
99 Stothart Drive
Miramichi, New Brunswick E1v3t9
MLS® Number: NB138605
 5
5  2
2  2150 sqft sq ft
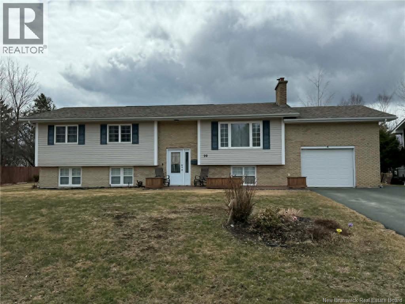
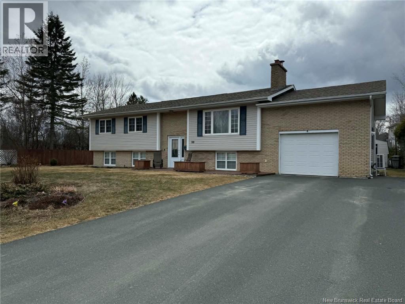
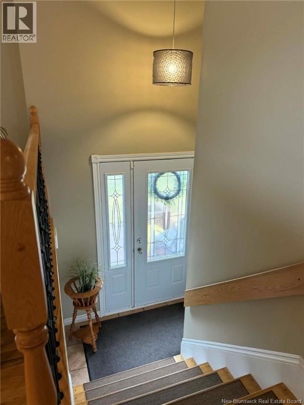
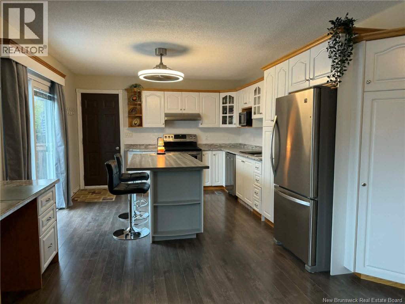
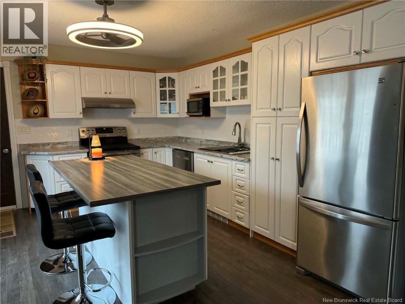
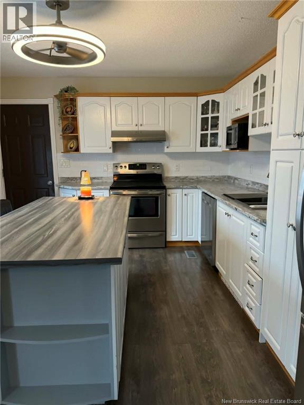
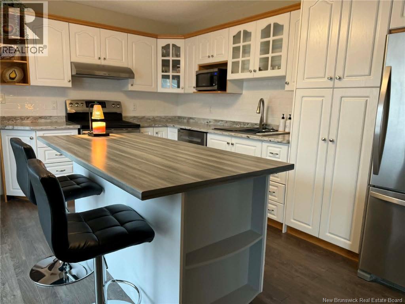
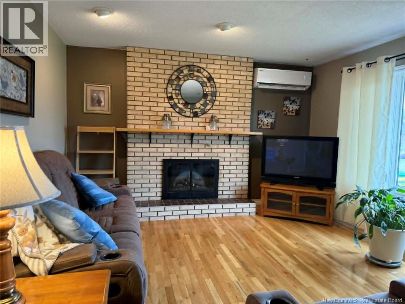
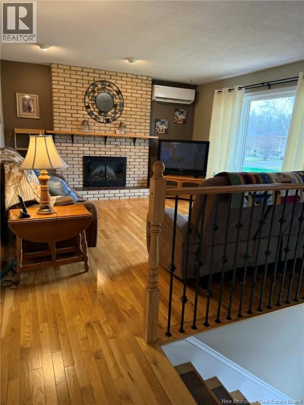
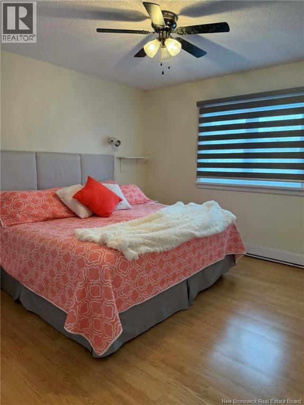
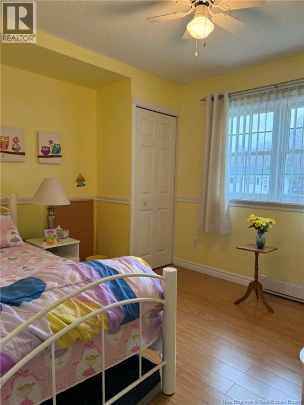
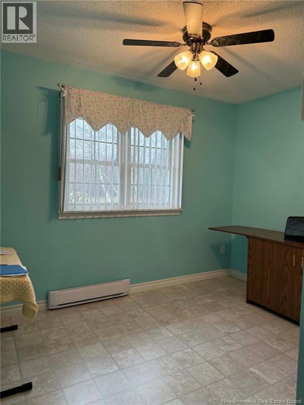
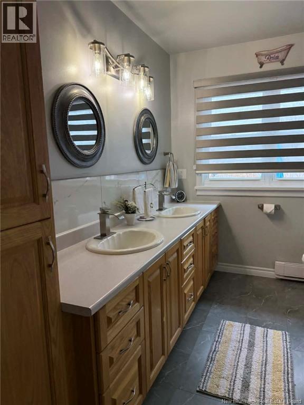
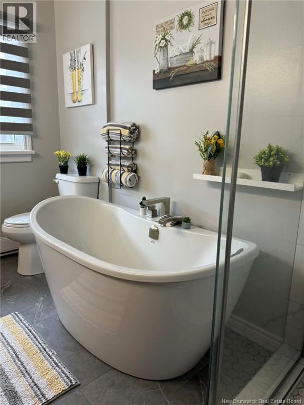
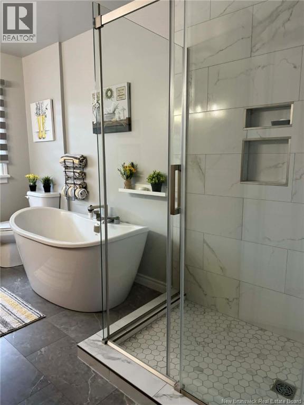
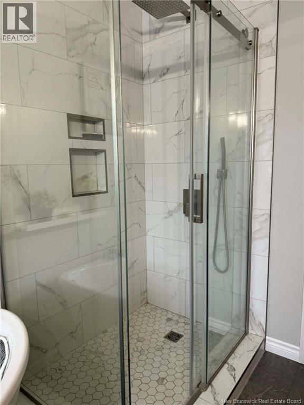
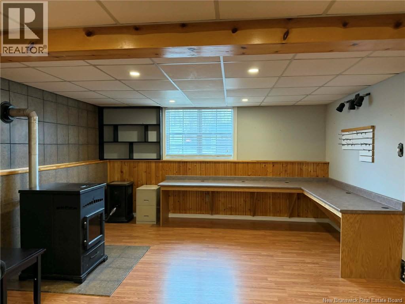
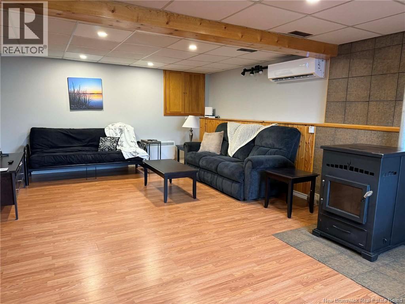
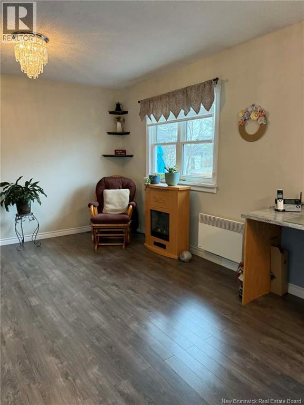
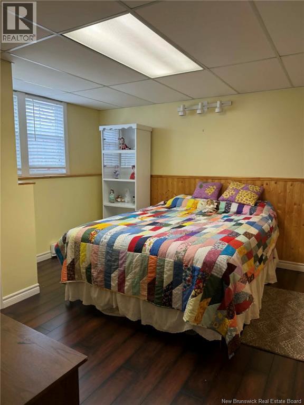
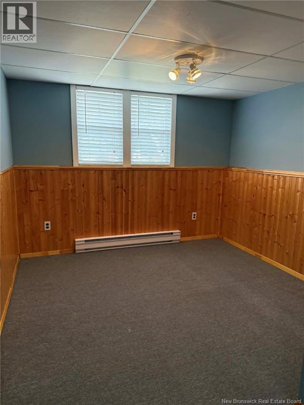
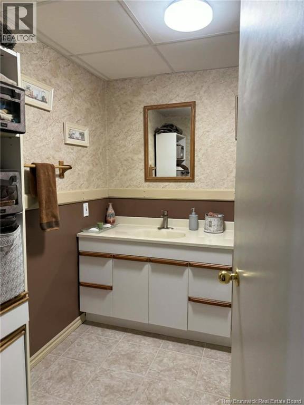
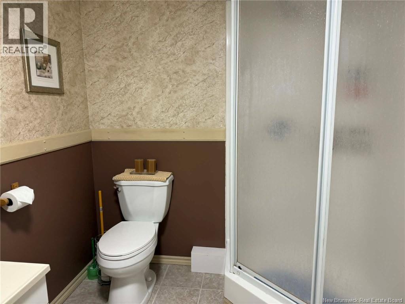
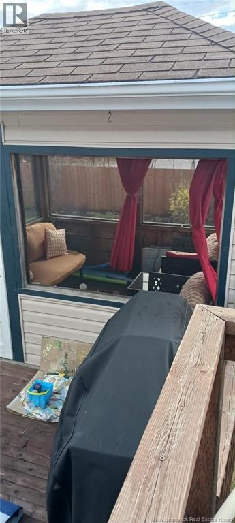
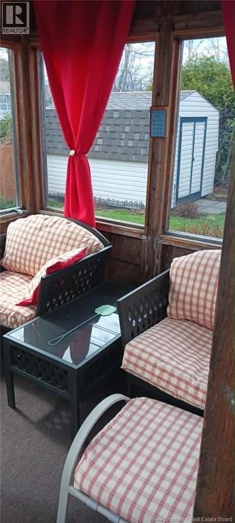
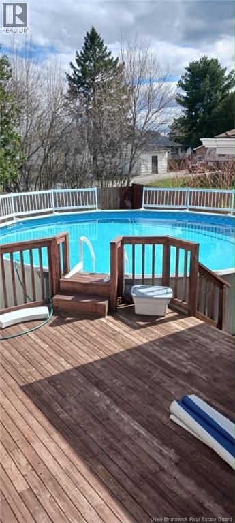
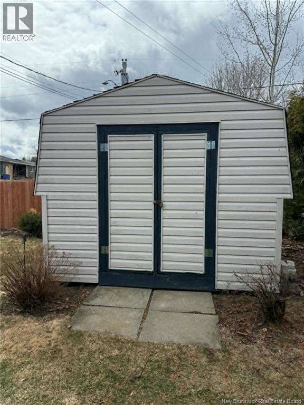
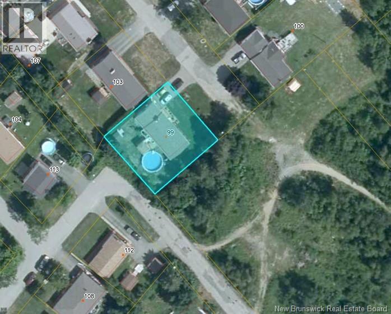
Welcome home to 99 Stothart Drive, Miramichi, New Brunswick. This well-maintained split-entry home with attached garage and paved driveway is located in a sought-after neighbourhood and has been lovingly cared for by the same owners for over 40 years. The main level features a bright front living room, spacious eat-in kitchen with patio doors to the back deck (recently updated), three bedrooms, and a full bath complete with double vanity, soaker tub, and ceramic tile shower. The lower level offers a cozy rec room with pellet stove, two additional bedrooms, a full bath with shower, and a storage room. Outside, enjoy a beautiful yard with some perennial flowers, a 24 ft round above-ground heated pool, screened gazebo, deck, and a baby barn with new roofing shingles for added storage. Heated and cooled with two mini-split heat pumps (one up and one down). Hydro is on equalized billing at approximately $322/month, including use of the heated pool in summer. Pride of ownership is evident throughoutnow ready for a new family and new chapter. (id:34572)
| Level | Type | Dimensions |
|---|---|---|
| Basement | Storage | 10'11'' x 11'0'' |
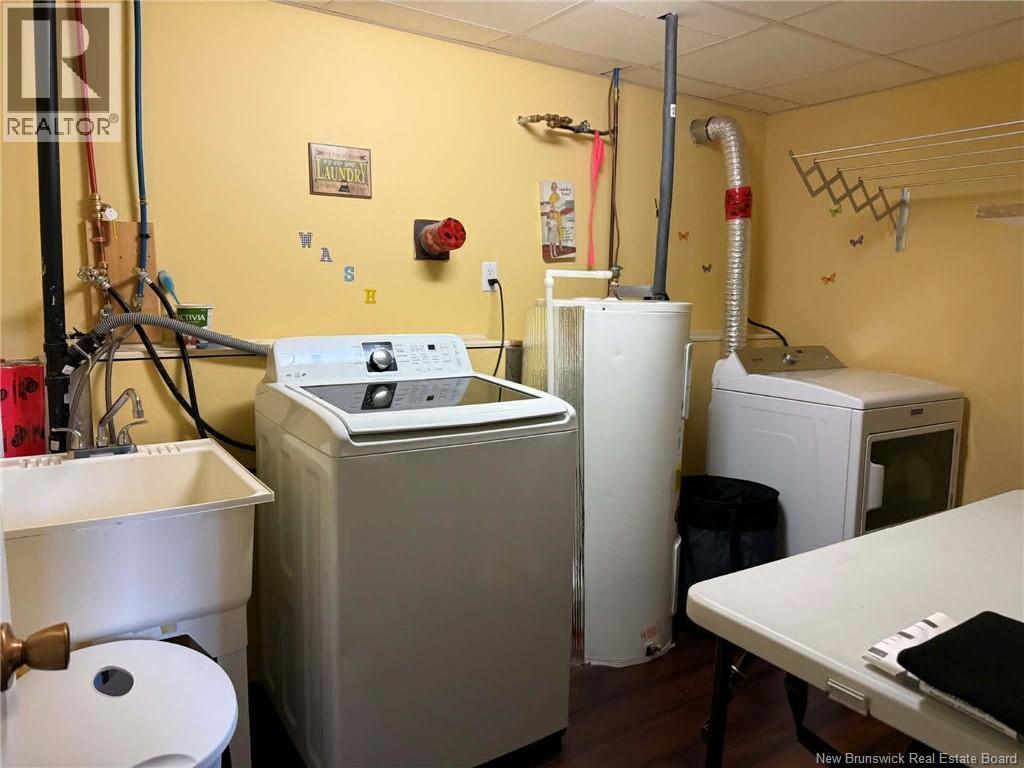
| Basement | Laundry Room | 7'5'' x 10'8'' |
| Basement | Bath (# Pieces 1-6) | 8'7'' x 7'0'' |
| Basement | Bedroom | 10'5'' x 11'8'' |
| Basement | Bedroom | 12'0'' x 12'0'' |
| Basement | Recreation Room | 14'6'' x 23'1'' |
| Main Level | Bath (# Pieces 1-6) | 11'11'' x 7'0'' |
| Main Level | Bedroom | 8'11'' x 18'7'' |
| Main Level | Primary Bedroom | 12'0'' x 12'0'' |
| Main Level | Bedroom | 10'11'' x 9'3'' |
| Main Level | Living Room | 14'9'' x 13'0'' |
| Main Level | Kitchen | 11'11'' x 25'7'' |

The trademarks REALTOR®, REALTORS®, and the REALTOR® logo are controlled by The Canadian Real Estate Association (CREA) and identify real estate professionals who are members of CREA. The trademarks MLS®, Multiple Listing Service® and the associated logos are owned by The Canadian Real Estate Association (CREA) and identify the quality of services provided by real estate professionals who are members of CREA. The trademark DDF® is owned by The Canadian Real Estate Association (CREA) and identifies CREA's Data Distribution Facility (DDF®)