
9535 Main Street
Richibucto, New Brunswick E4w4c2
MLS® Number: NB137292
 2
2  1
1  1486 sqft sq ft
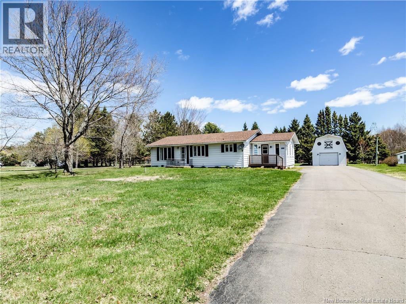
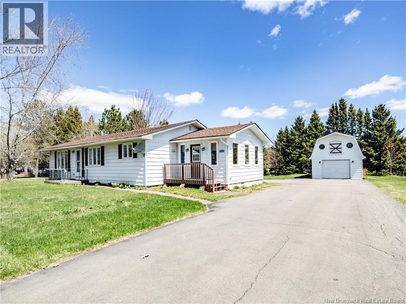
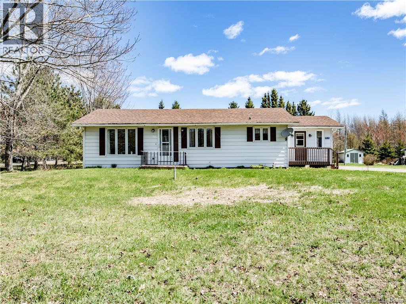
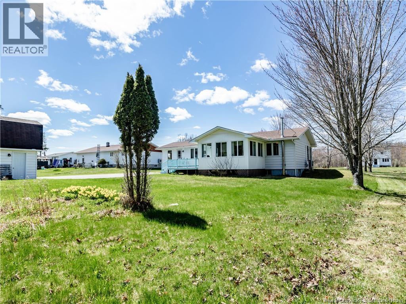
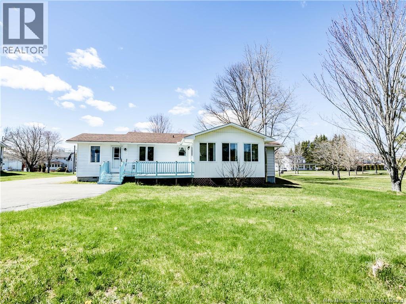
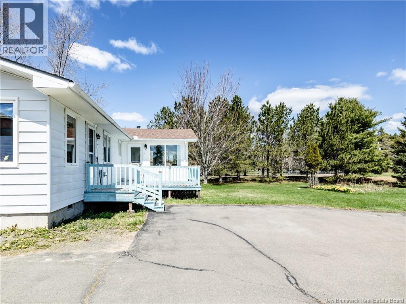
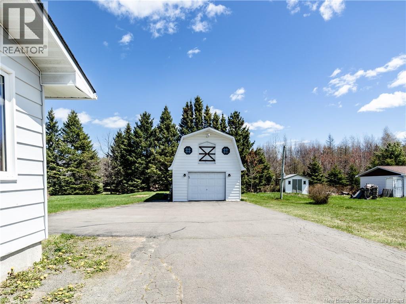
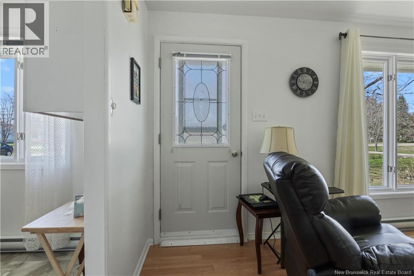
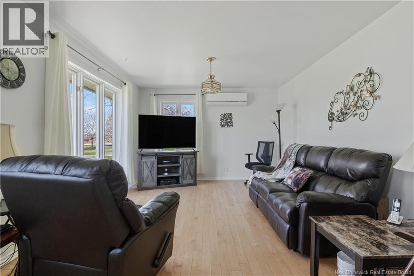
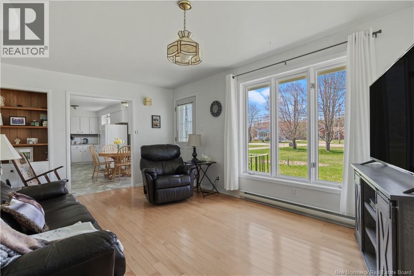
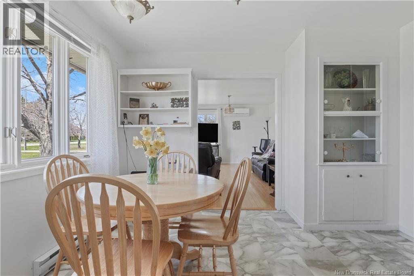
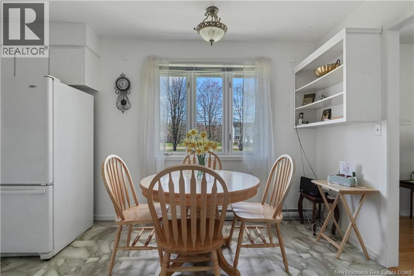
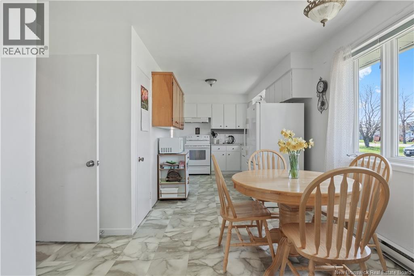
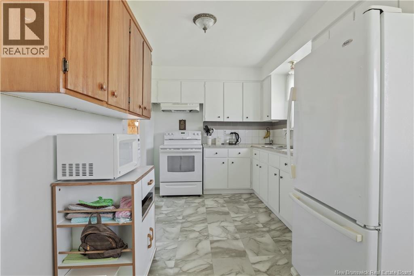
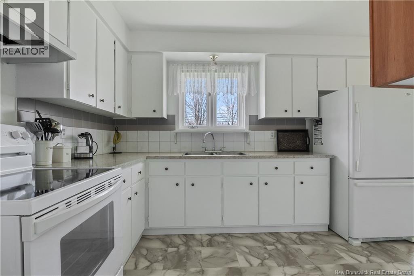
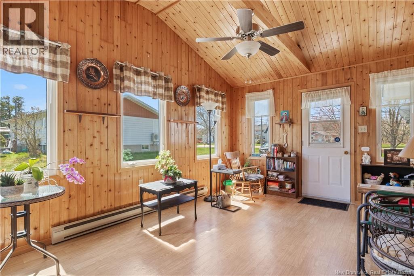
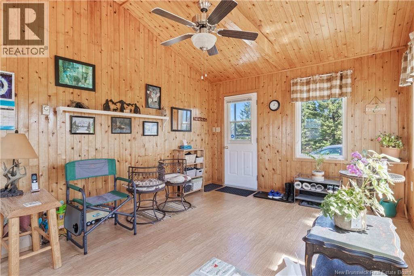
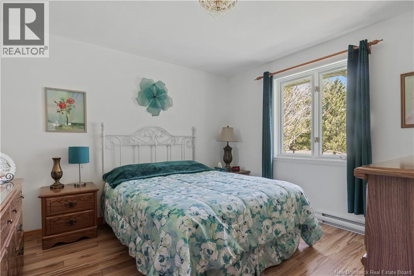
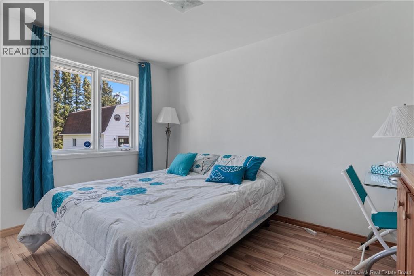
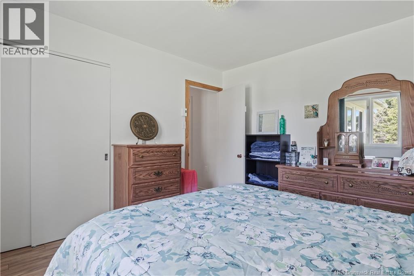
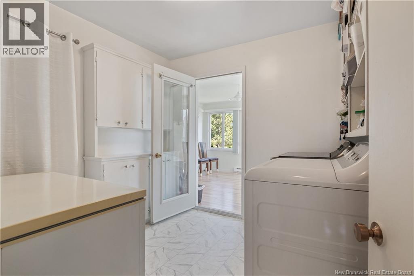
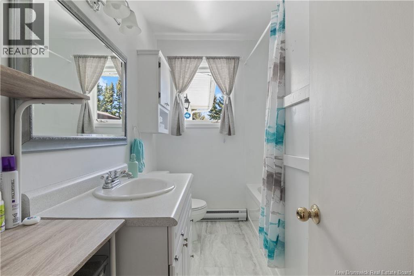
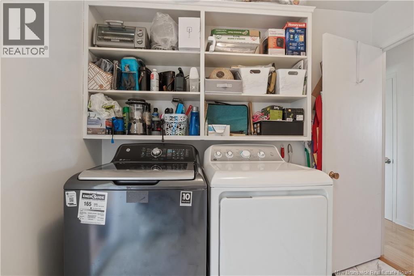
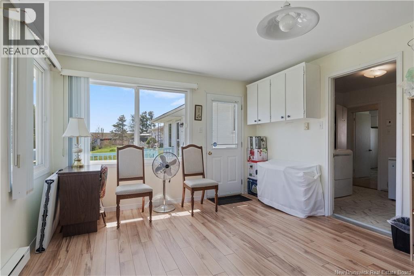
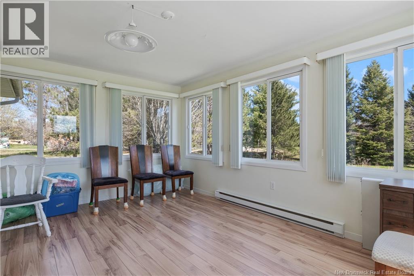
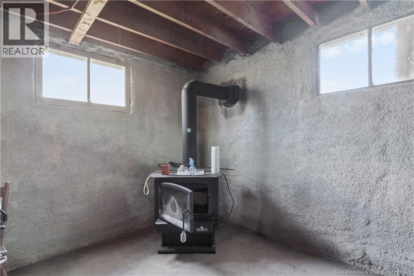
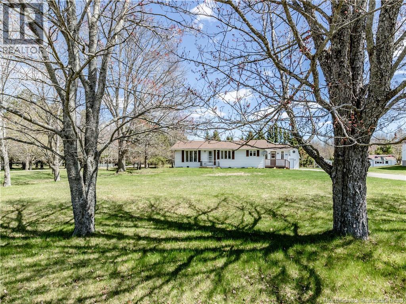
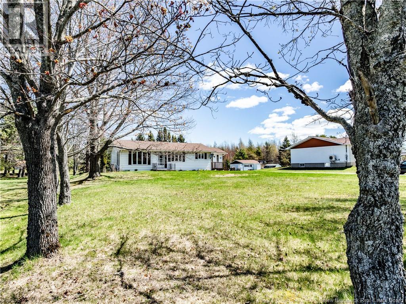
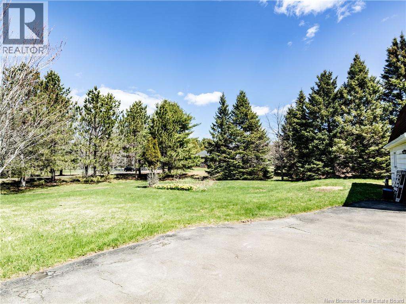
Welcome to this charming bungalow located in the heart of Richibucto, perfectly situated on a beautiful lot close to all local amenities and some of the area's most desirable attractions. Offering a warm and functional layout, this home is ideal for first-time buyers, downsizers, or anyone looking for comfortable one-level living with additional space to grow. The main floor welcomes you with a bright and inviting sunroom filled with natural light from the abundance of windows, creating the perfect spot to relax with your morning coffee or unwind after a long day. From here, step into the kitchen featuring ample counter space and plenty of cabinetry, making meal preparation both practical and enjoyable. Adjacent to the kitchen is the dining area, ideal for everyday meals or hosting family gatherings. Continuing through the home, you will find a spacious living room offering plenty of room for entertaining or simply enjoying quiet evenings at home. This level also includes a full bathroom, two generously sized bedrooms, and a convenient laundry area with additional storage space. Toward the back of the home, a large family room provides endless possibilities and could easily serve as a second living area, games room, home office, or the perfect place to entertain friends and family. The lower level remains unfinished but offers an abundance of storage space and future development potential. Outside, enjoy the privacy and space of the nicely sized lot complete with a paved driveway leading to a detached barn-style garage. Whether you need space for a vehicle, ATV, snowmobile, workshop, or additional storage, this versatile building has you covered, with even more storage available on the upper level. Conveniently located near schools, restaurants, community centres, clinics, pharmacies, beaches, wharfs, and more, this property offers the perfect blend of comfort, convenience, and small-town charm. (id:34572)
| Level | Type | Dimensions |
|---|---|---|
| Main Level | Family Room | 15'4'' x 11'9'' |
| Main Level | Bedroom | 8'6'' x 11'11'' |
| Main Level | Bedroom | 11'3'' x 11'11'' |
| Main Level | Laundry Room | 9'2'' x 8'2'' |
| Main Level | 3pc Bathroom | 6'6'' x 8'8'' |
| Main Level | Living Room | 18'5'' x 11'8'' |
| Main Level | Dining Room | 9'6'' x 11'8'' |
| Main Level | Kitchen | 11'10'' x 11'8'' |
| Main Level | Sunroom | 11'10'' x 15'11'' |

The trademarks REALTOR®, REALTORS®, and the REALTOR® logo are controlled by The Canadian Real Estate Association (CREA) and identify real estate professionals who are members of CREA. The trademarks MLS®, Multiple Listing Service® and the associated logos are owned by The Canadian Real Estate Association (CREA) and identify the quality of services provided by real estate professionals who are members of CREA. The trademark DDF® is owned by The Canadian Real Estate Association (CREA) and identifies CREA's Data Distribution Facility (DDF®)