
930 O'neil Avenue
Bathurst, New Brunswick E2a2l3
MLS® Number: NB139987
 4
4  2
2  2808 sqft sq ft
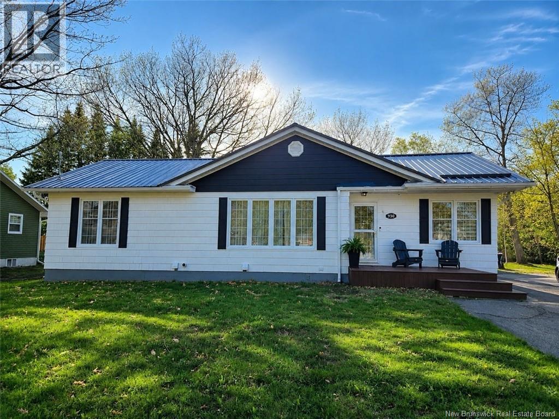
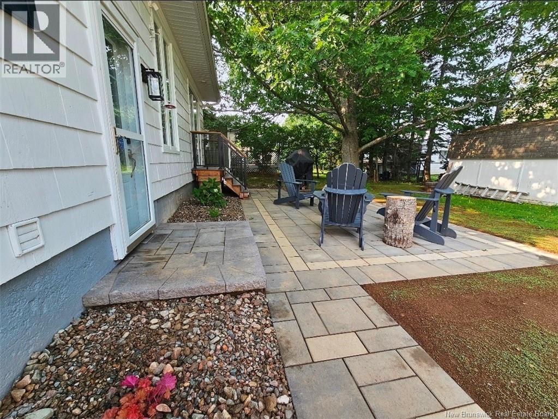
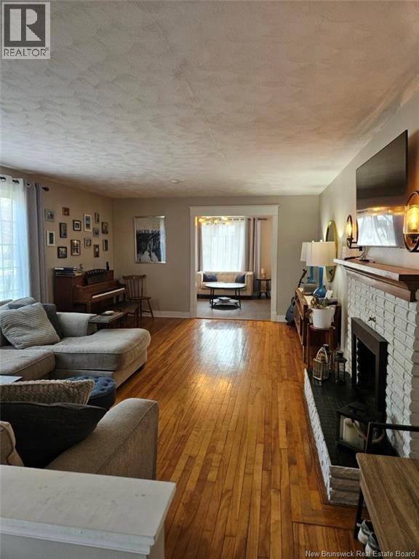
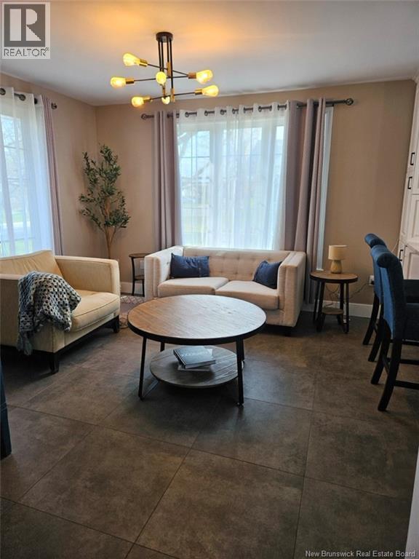
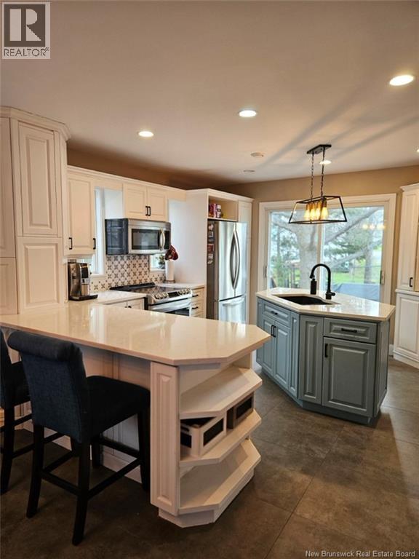
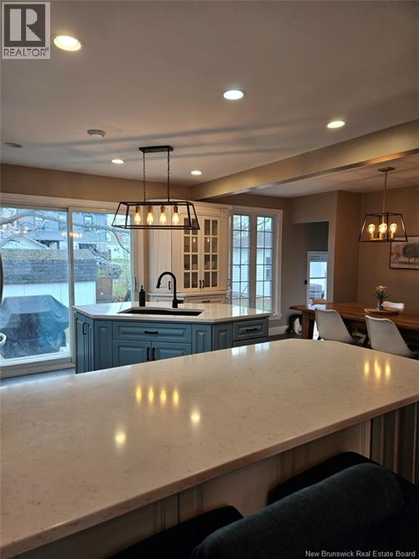
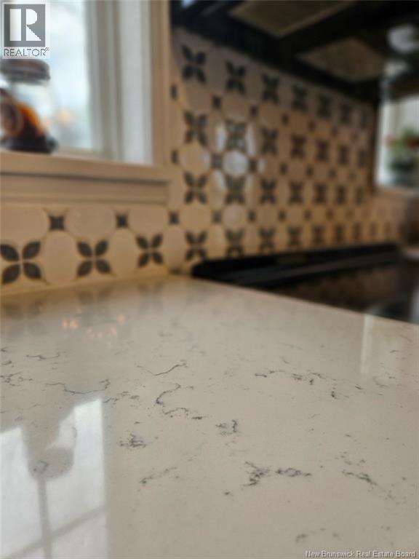
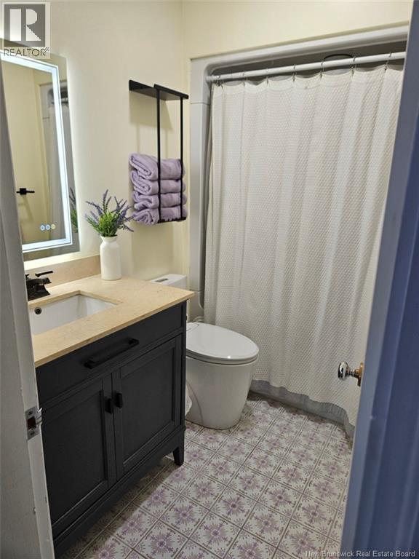
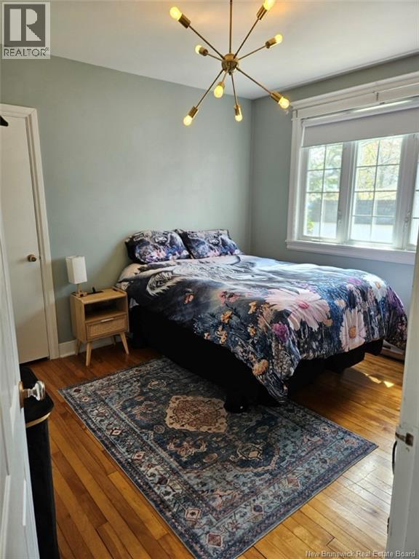
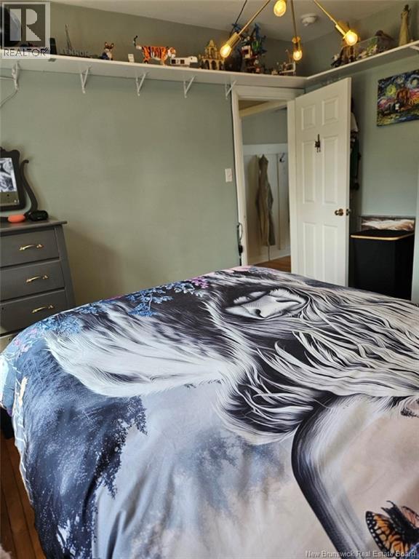
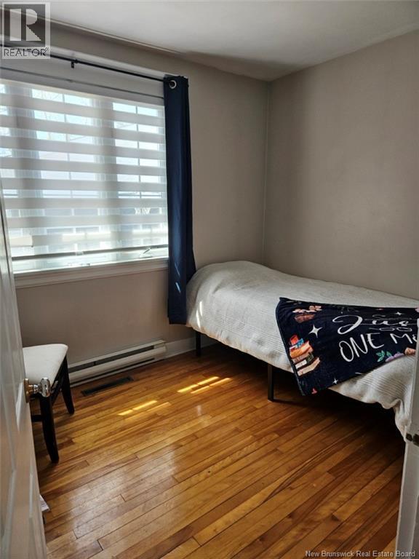
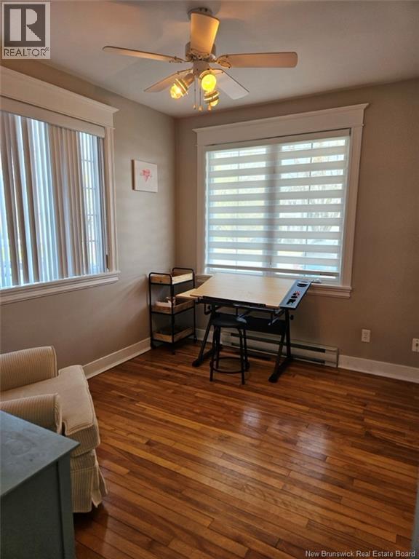
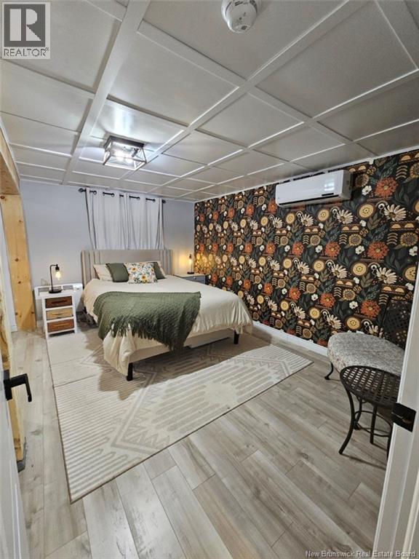
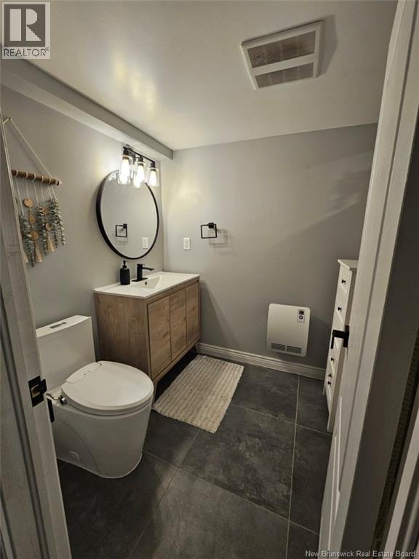
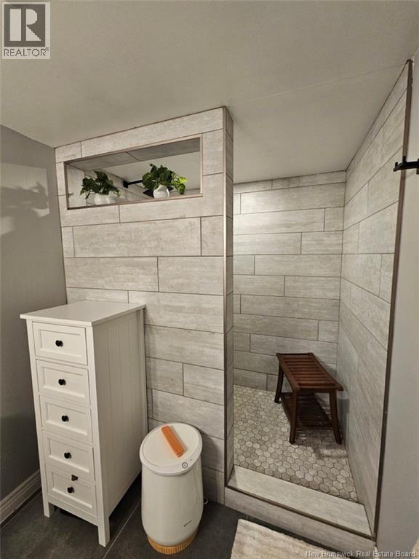
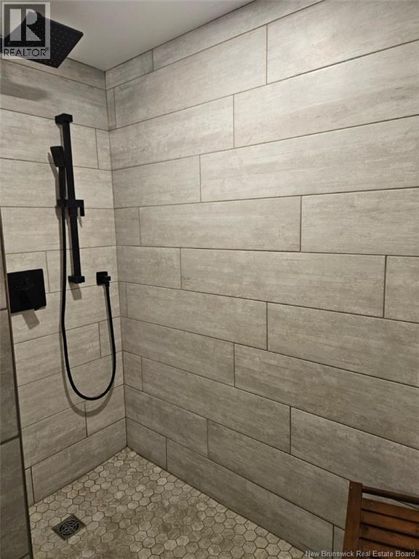
Welcome to 930 O'Neil Ave, a well-maintained 1950s bungalow located on a quiet street in one of Bathursts most desirable neighbourhoods. Enjoy the perfect balance of peaceful residential living while being just walking distance to downtown, local amenities, and the citys beautiful waterfront walking trails, including the iconic 3 bridges route. This inviting home offers 4 bedrooms total, with 3 bedrooms on the main level and an additional bedroom downstairs, providing flexibility for families, guests, or a home office. The bright kitchen has been updated with elegant new quartz countertops, while the bathroom features a stunning new walk-in tile shower for a modern, spa-inspired touch. Major upgrades have already been completed for added comfort and peace of mind, including a new metal roof and energy-efficient tankless water heater. Blending timeless bungalow charm with thoughtful modern updates, this move-in ready home offers comfortable living in an unbeatable location. Highlights * Quiet street in a highly sought-after neighbourhood * Walking distance to downtown and waterfront trails * Easy access to the popular 3 bridges walking route * 4 Bedrooms (3 upstairs, 1 downstairs) * Updated kitchen with quartz countertops * Beautiful new walk-in tile shower * New metal roof * Tankless water heater * Classic 1950s bungalow character A wonderful opportunity to own a beautifully updated home in one of Bathursts most walkable and convenient locations. (id:34572)
| Level | Type | Dimensions |
|---|---|---|
| Basement | Bedroom | 13'0'' x 9'1'' |
| Basement | Bath (# Pieces 1-6) | 6'0'' x 10'8'' |
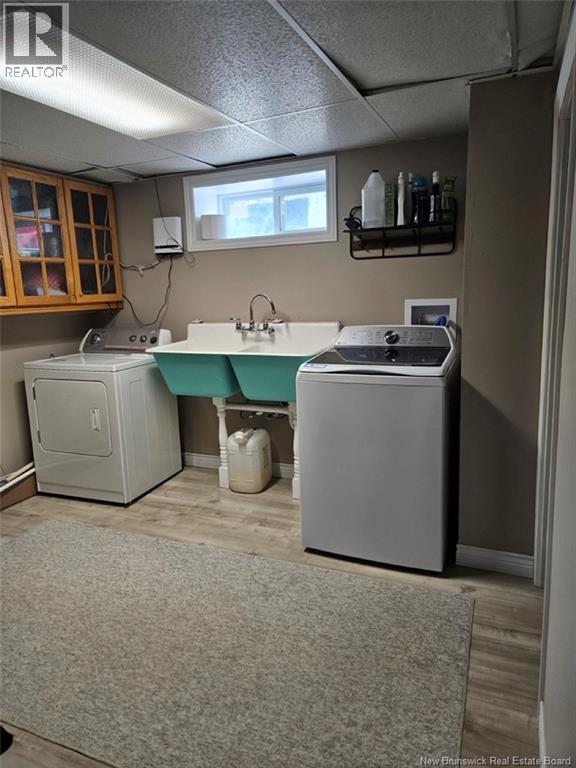
| Basement | Laundry Room | 10'7'' x 9'4'' |
| Basement | Storage | 9'5'' x 22'1'' |
| Basement | Family Room | 11'0'' x 21'4'' |
| Main Level | Bedroom | 10'8'' x 8'9'' |
| Main Level | Bedroom | 8'0'' x 8'9'' |
| Main Level | Bath (# Pieces 1-6) | 7'10'' x 5'1'' |
| Main Level | Bedroom | 9'9'' x 11'6'' |
| Main Level | Dining Room | 8'9'' x 11'5'' |
| Main Level | Kitchen | 11'6'' x 13'3'' |
| Main Level | Living Room/dining Room | 11'6'' x 11'9'' |
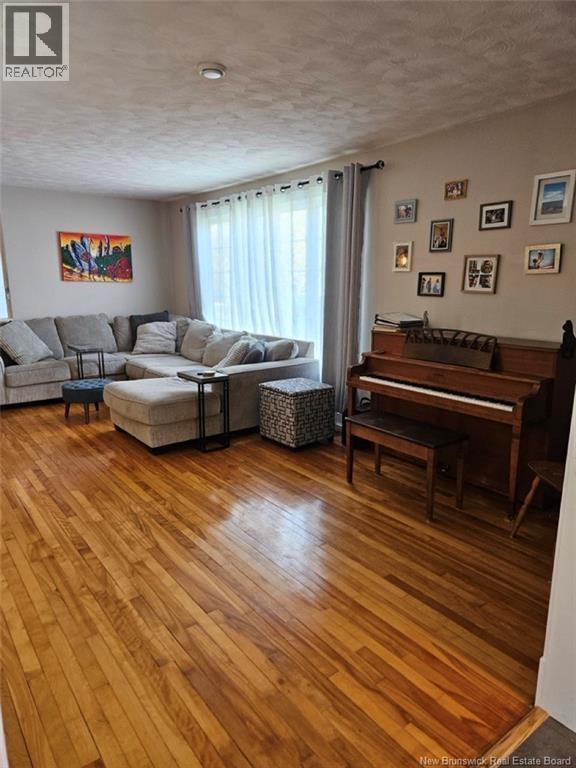
| Main Level | Living Room | 21'6'' x 13'9'' |

The trademarks REALTOR®, REALTORS®, and the REALTOR® logo are controlled by The Canadian Real Estate Association (CREA) and identify real estate professionals who are members of CREA. The trademarks MLS®, Multiple Listing Service® and the associated logos are owned by The Canadian Real Estate Association (CREA) and identify the quality of services provided by real estate professionals who are members of CREA. The trademark DDF® is owned by The Canadian Real Estate Association (CREA) and identifies CREA's Data Distribution Facility (DDF®)