
92 Bastarache
Dieppe, New Brunswick E1a6v6
MLS® Number: NB138790
 3
3  3
3  2288 sqft sq ft
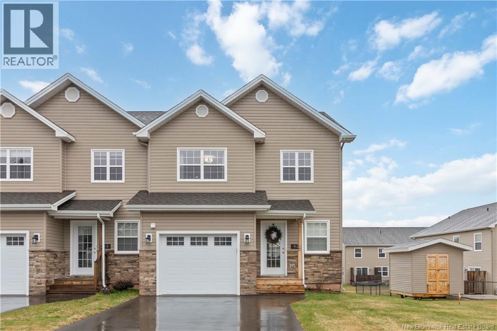
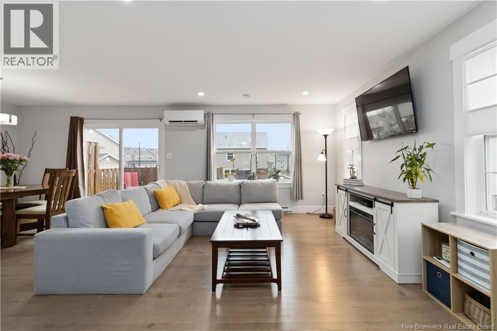
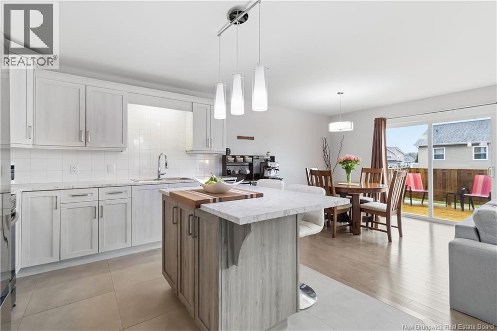
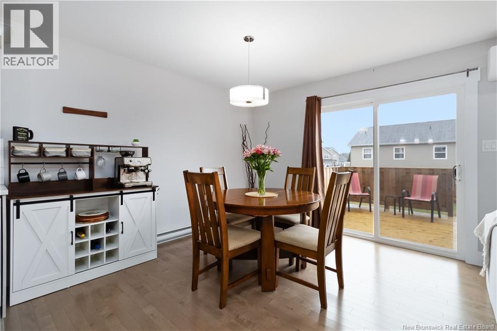
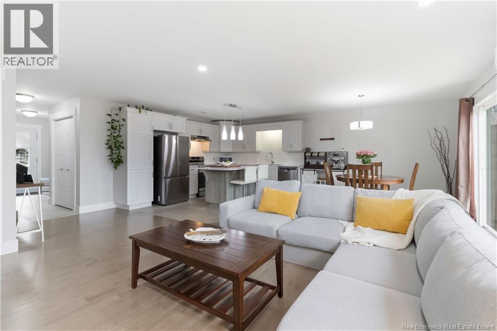
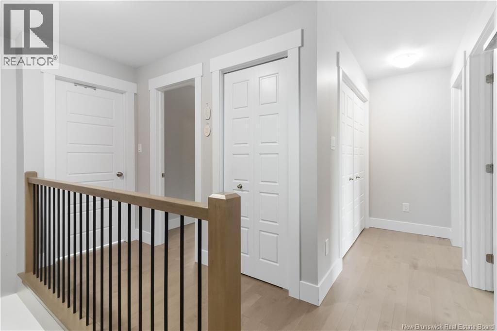
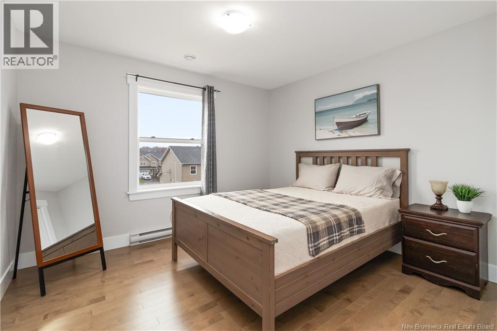
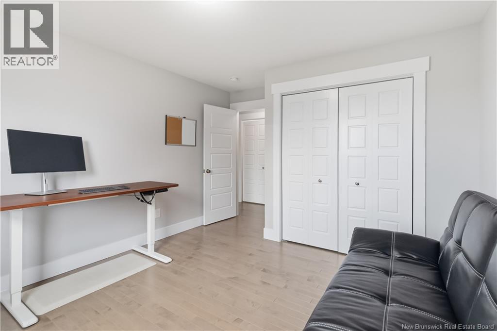
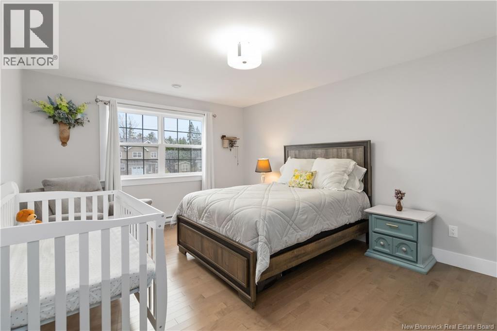
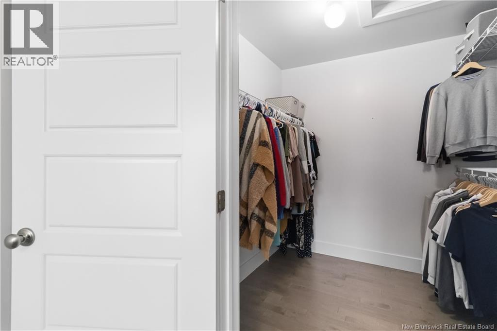
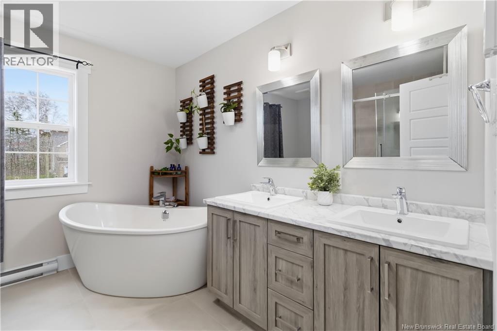
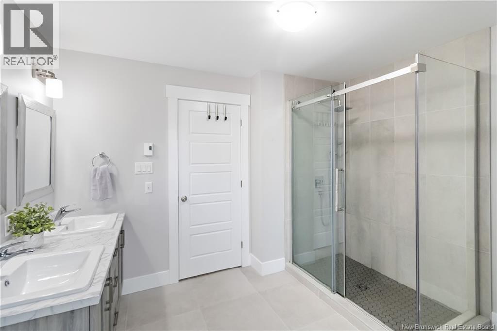
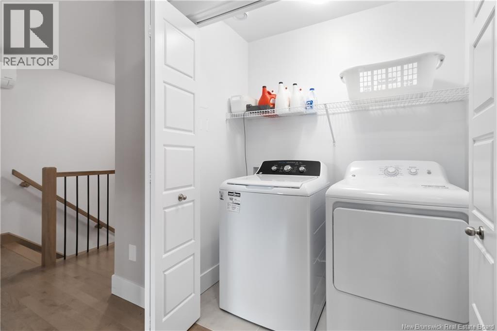
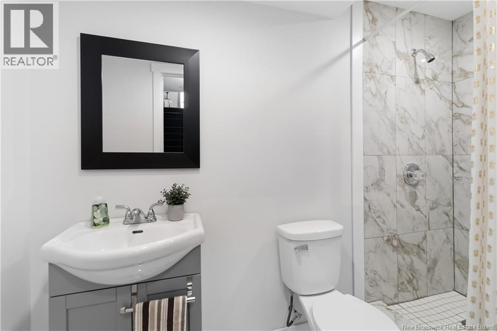
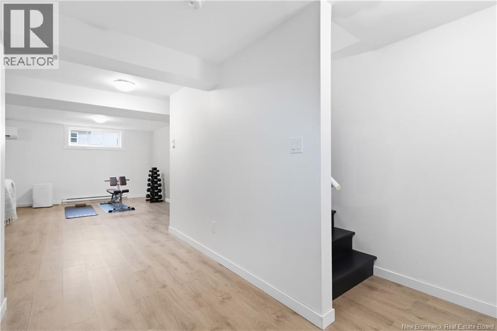
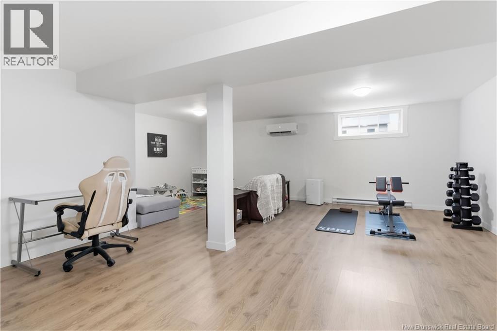
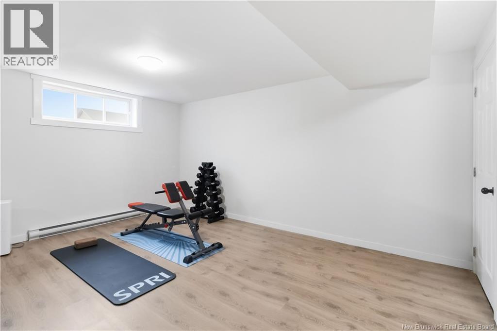
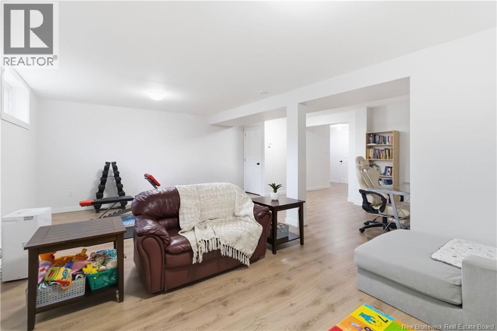
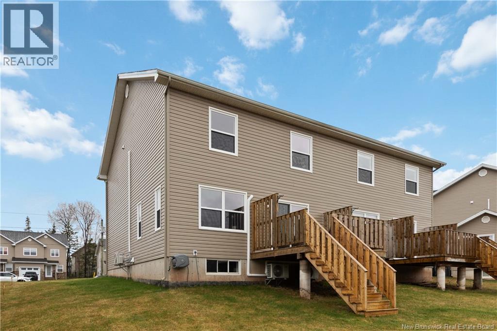
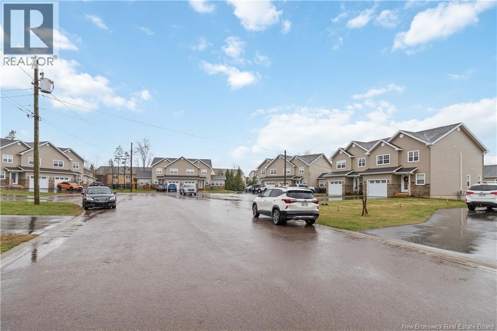
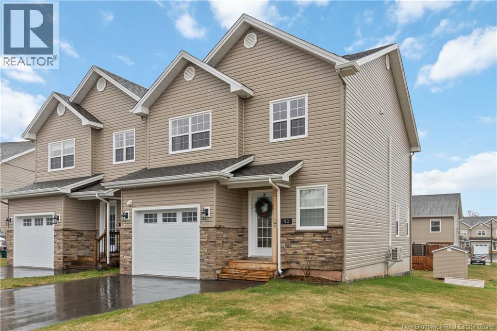
Tucked at the end of a peaceful cul-de-sac in Dieppe, this beautifully finished semi-detached home was built in 2022 so everything is modern, efficient, and move-in ready. No projects. No surprises. The main floor flows exactly the way a family needs it to: open concept kitchen, living, and dining so you can cook while keeping an eye on the kids, host without feeling cramped, and settle into evenings that actually feel like home. Upstairs, three generous bedrooms are joined by something most homes forget: a laundry room on the same floor as the clothes. The spa-inspired bathroom is the kind of space that makes you close the door and exhale. Downstairs, the fully finished basement with a full bathroom means this home grows with your family playroom, office, gym, guest suite. You decide. And the attached garage? In a New Brunswick winter, that's not a luxury. That's a lifeline. Step outside, and Dieppe Centre does the rest. With close to 90 kilometres of walking and cycling trails winding through the city, your weekends look like this: Saturday morning at the Dieppe Market where local producers, artisans, and restaurants come together every week followed by an afternoon walk on the trail with the kids and the dog. Rotary St-Anselme Park is just minutes away, with forest trails, open fields, a duck pond, splash pads in the summer, and cross-country skiing in the winter the kind of place where children build memories and parents finally slow down. And when September comes? Dieppe offers French and English elementary schools and high schools, as well as the Dieppe campus of the Collège communautaire du Nouveau-Brunswick all within the neighbourhood. Your children grow up bilingual, connected, and rooted in a community that genuinely welcomes families. This is the home young families dream about in the city that makes that dream feel real. Come see why. (id:34572)
| Level | Type | Dimensions |
|---|---|---|
| Second Level | 4pc Bathroom | 10'7'' x 10'2'' |
| Second Level | Bedroom | 11'4'' x 11'7'' |
| Second Level | Bedroom | 11'3'' x 10'7'' |
| Second Level | Bedroom | 16'1'' x 12'1'' |
| Basement | 3pc Bathroom | 6'0'' x 3'7'' |
| Basement | Family Room | 30'8'' x 22'2'' |
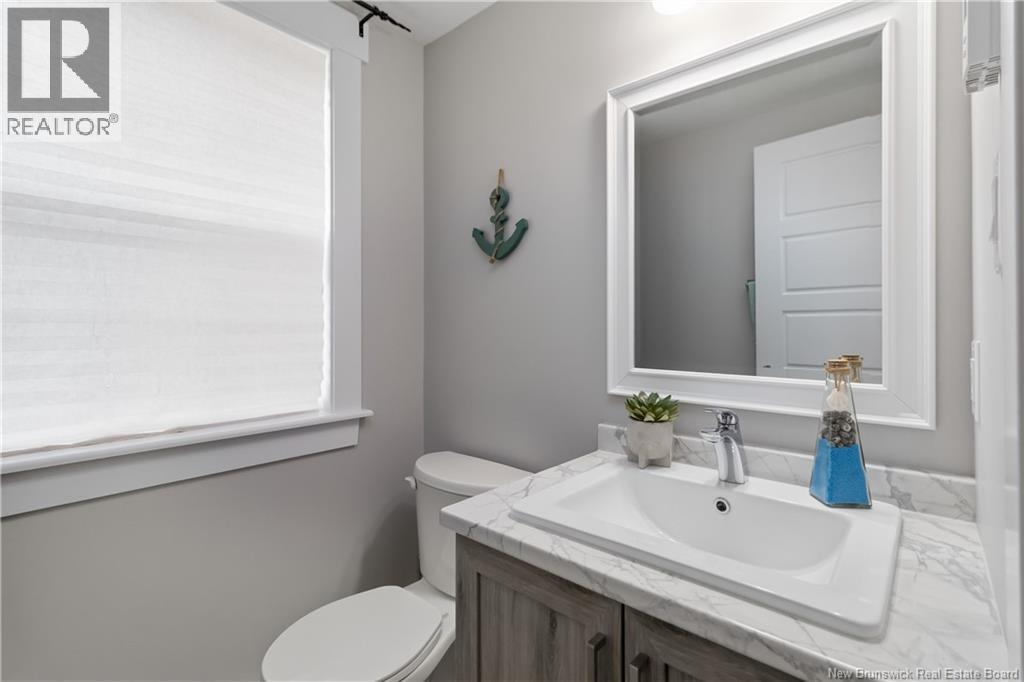
| Main Level | 2pc Bathroom | 5'1'' x 5'0'' |
| Main Level | Living Room | 21'4'' x 11'3'' |
| Main Level | Kitchen/dining Room | 21'8'' x 12'7'' |

The trademarks REALTOR®, REALTORS®, and the REALTOR® logo are controlled by The Canadian Real Estate Association (CREA) and identify real estate professionals who are members of CREA. The trademarks MLS®, Multiple Listing Service® and the associated logos are owned by The Canadian Real Estate Association (CREA) and identify the quality of services provided by real estate professionals who are members of CREA. The trademark DDF® is owned by The Canadian Real Estate Association (CREA) and identifies CREA's Data Distribution Facility (DDF®)