
90 Brook Street
Plaster Rock, New Brunswick E7g1g1
MLS® Number: NB138761
 3
3  2
2  1602 sqft sq ft
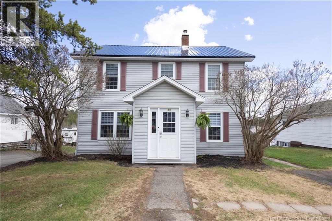
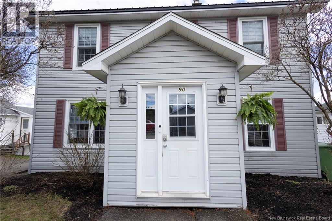
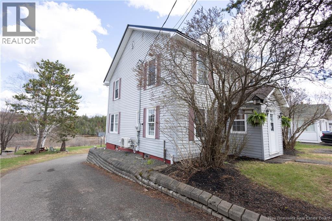
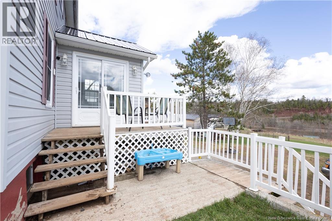
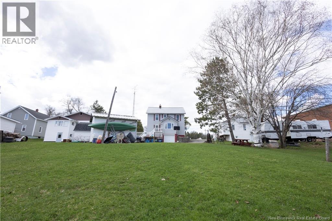
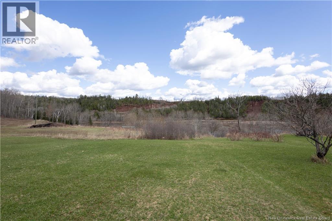
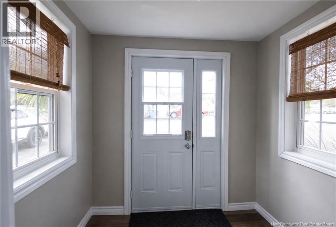
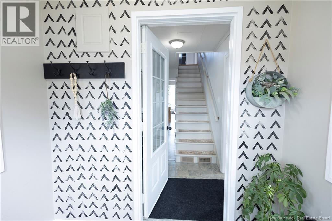
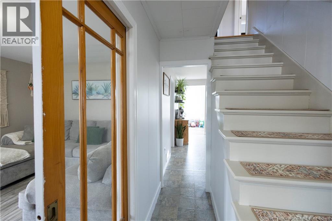
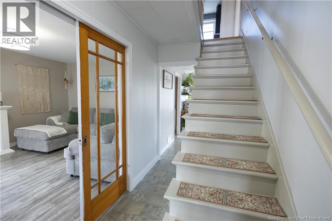
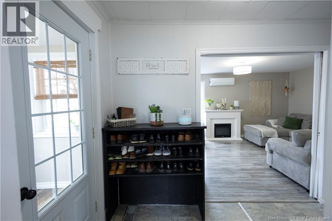
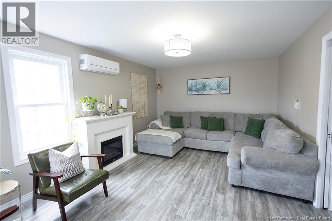
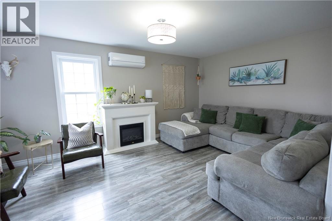
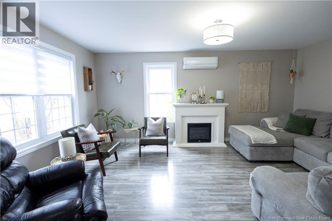
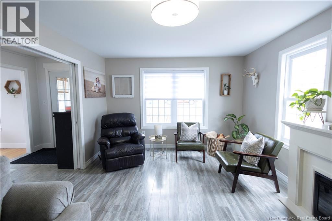
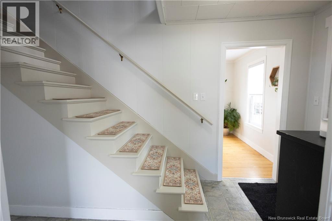
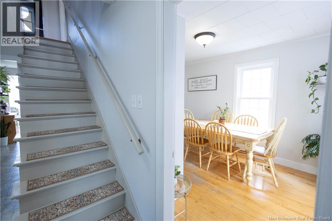
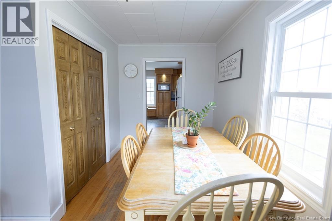
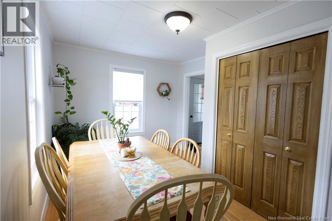
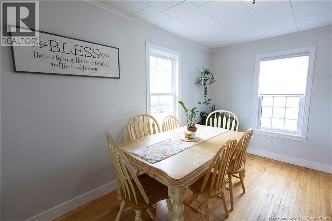
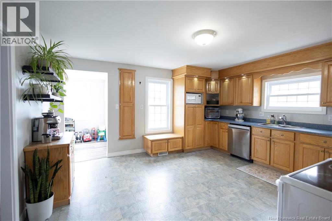
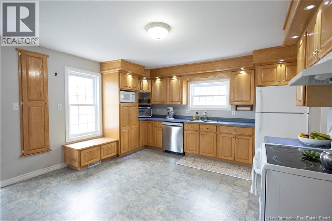
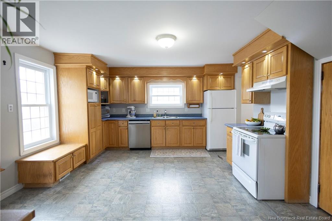
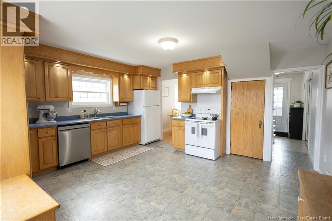
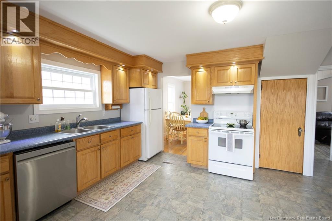
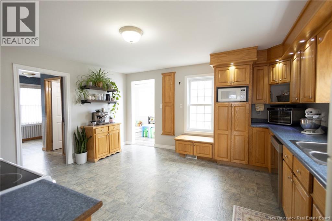
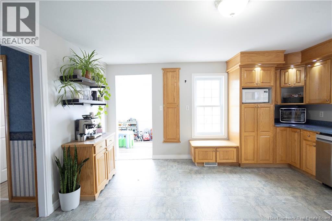
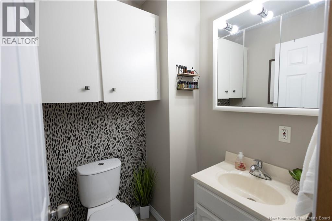
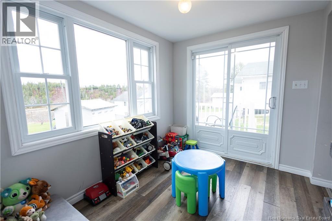
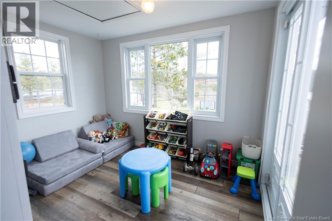
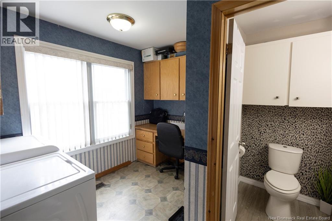
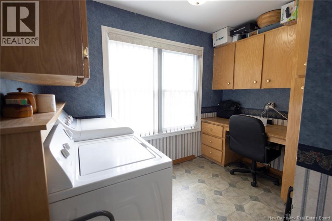
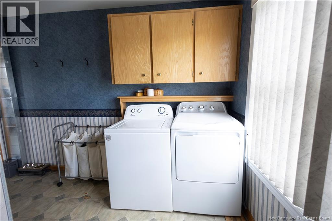
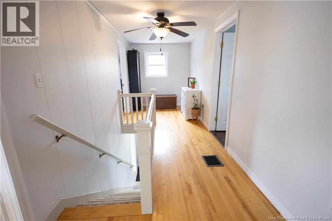
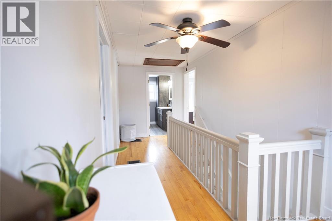
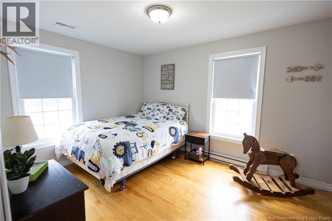
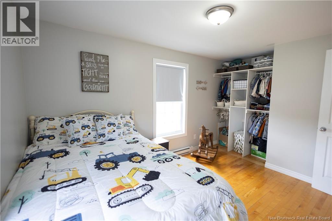
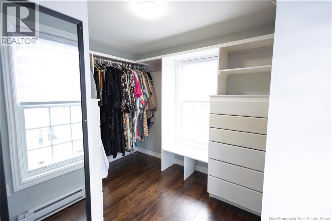
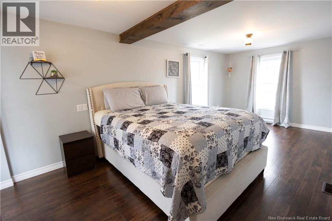
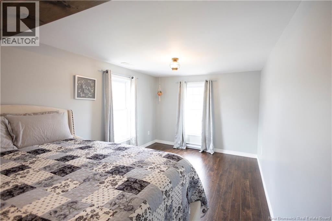
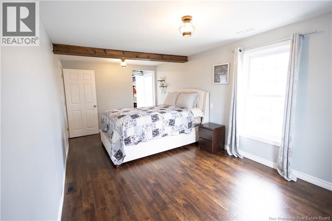
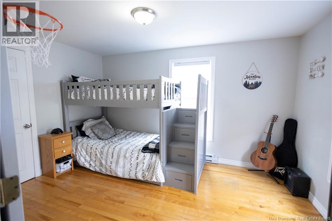
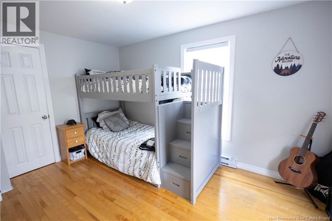
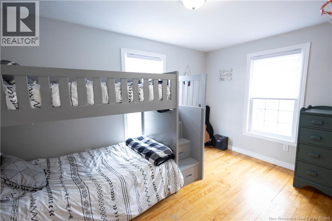
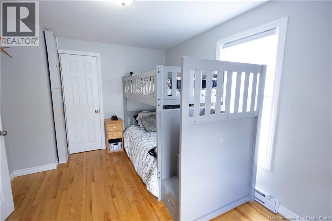
This well-maintained 3-bedroom, 1.5-bathroom home offers the perfect blend of comfort, functionality, and breathtaking natural scenery. Truly move-in ready - all thats left to do is unpack! Step inside through the well-appointed separate foyer and immediately feel the warmth this home has to offer. The spacious living room provides the perfect gathering space, while the separate dining room sets the stage for memorable family meals. The large, well-appointed kitchen offers plenty of room to cook and entertain, rounding out a wonderfully functional main floor layout. Unwind in the generous den, where patio doors open onto a beautiful deck showcasing stunning views of the Tobique River - your own private retreat to enjoy morning coffees or evening sunsets. Convenience is key with main floor laundry and a dedicated shared office space, keeping daily life organized and effortless. Upstairs, the primary bedroom is truly a standout, oversized and bathed in natural light, it features a large walk-in closet that will impress even the most discerning buyer. Two additional well-sized bedrooms complete the upper level. The insulated basement with excellent ceiling height presents incredible potential for additional living space, a home gym, playroom, or recreation room, the possibilities are yours to explore. Outside, enjoy a large backyard perfect for kids, pets, or summer entertaining. The rear driveway provides easy access to the attached garage, keeping vehicles safe and secure year-round. All of this, just minutes from all local amenities. Call today to schedule your private viewing! (id:34572)
| Level | Type | Dimensions |
|---|---|---|
| Second Level | Other | 10' x 8' |
| Second Level | Other | 19'4'' x 4'3'' |
| Second Level | Bedroom | 9'5'' x 11'7'' |
| Second Level | Bedroom | 9'4'' x 12'11'' |
| Second Level | Primary Bedroom | 10' x 19' |
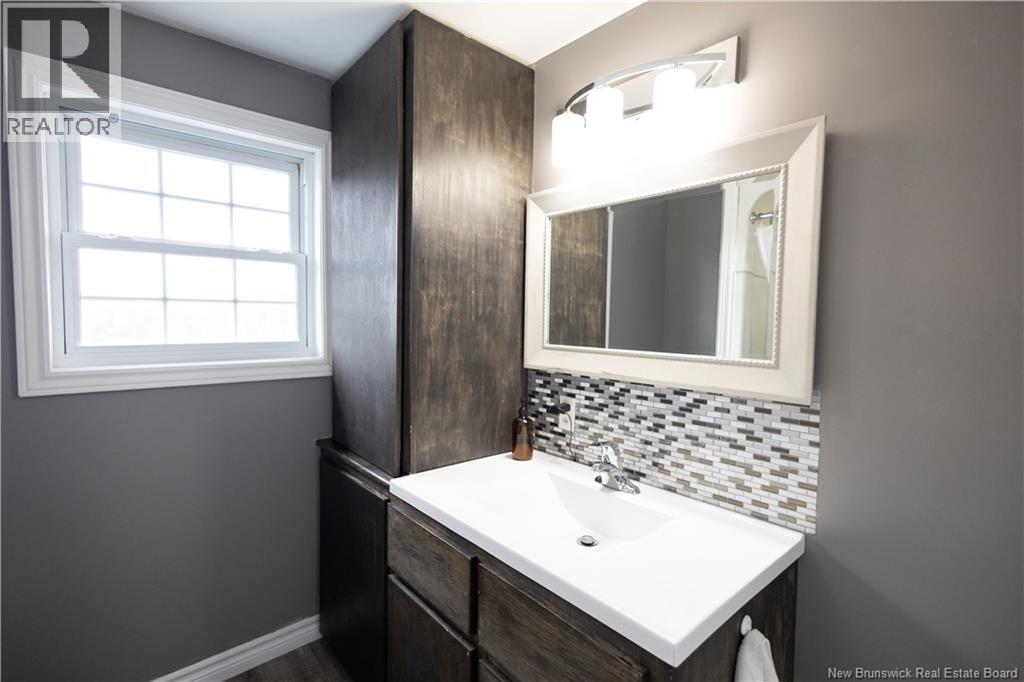
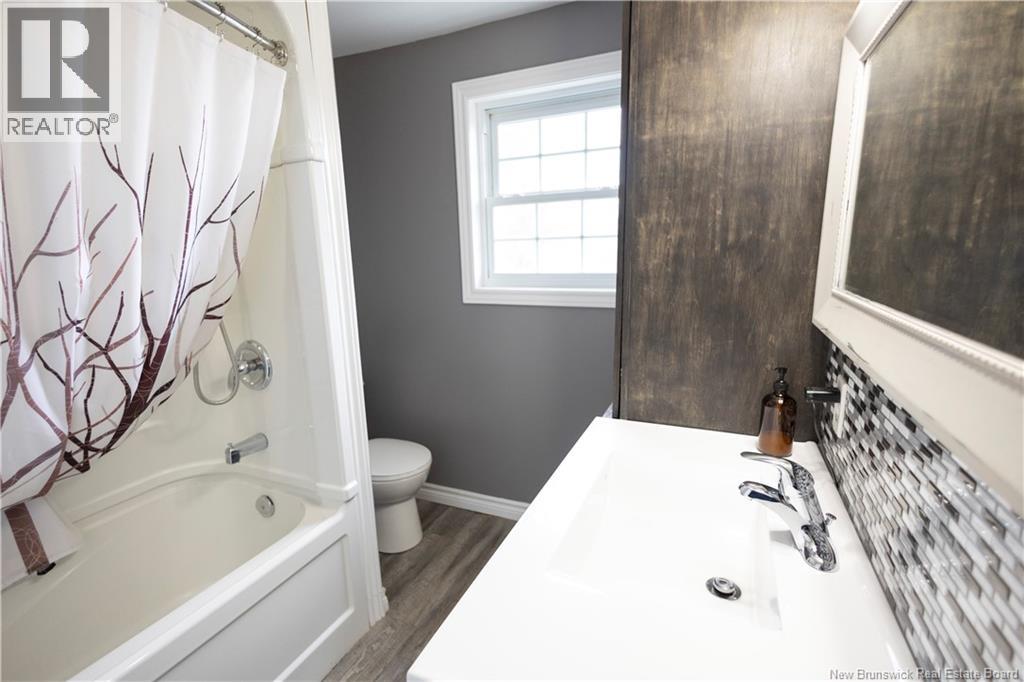
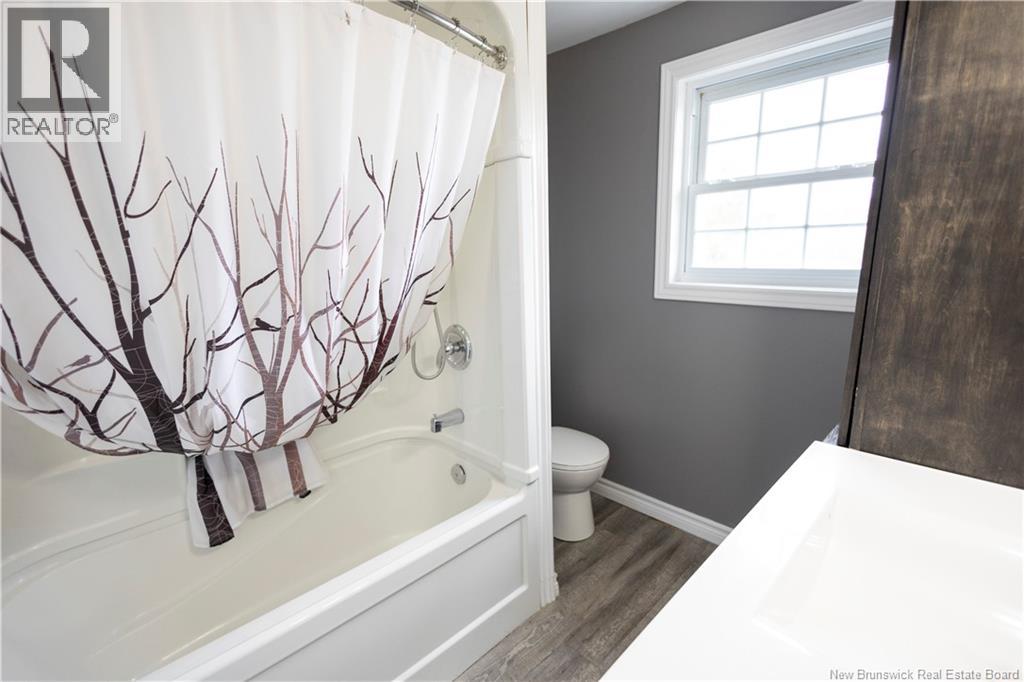
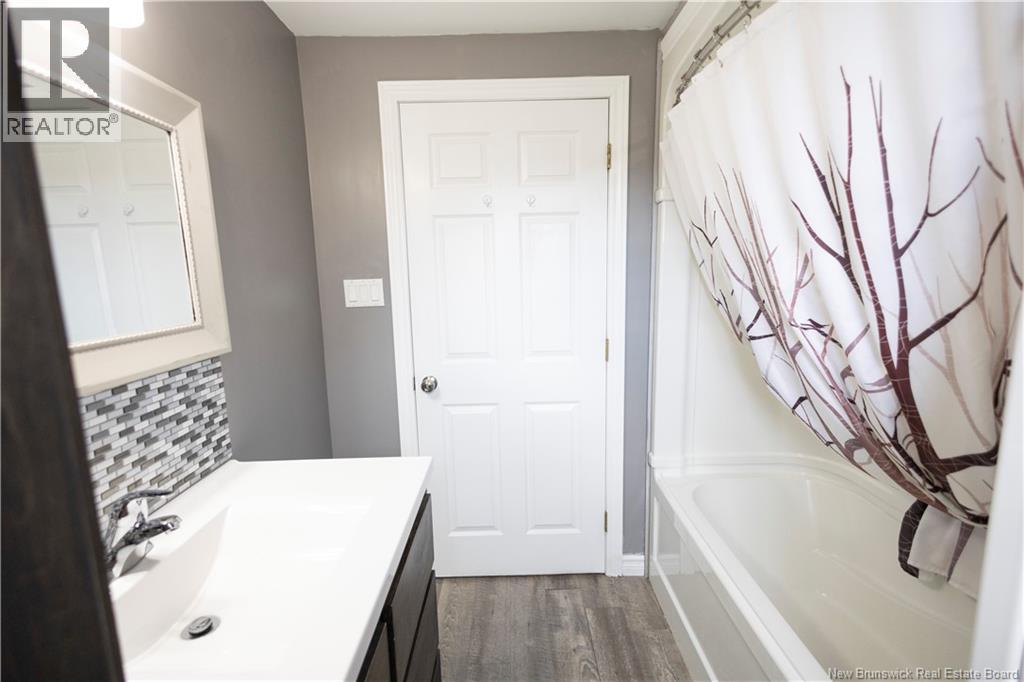
| Second Level | Bath (# Pieces 1-6) | 7'4'' x 6'11'' |
| Main Level | 2pc Bathroom | 5' x 5' |
| Main Level | Office | 7'5'' x 10'3'' |
| Main Level | Laundry Room | 6'3'' x 9'11'' |
| Main Level | Kitchen | 15'2'' x 13'9'' |
| Main Level | Dining Room | 12'10'' x 7'2'' |
| Main Level | Foyer | 5'6'' x 7'2'' |
| Main Level | Living Room | 11'7'' x 16'10'' |

The trademarks REALTOR®, REALTORS®, and the REALTOR® logo are controlled by The Canadian Real Estate Association (CREA) and identify real estate professionals who are members of CREA. The trademarks MLS®, Multiple Listing Service® and the associated logos are owned by The Canadian Real Estate Association (CREA) and identify the quality of services provided by real estate professionals who are members of CREA. The trademark DDF® is owned by The Canadian Real Estate Association (CREA) and identifies CREA's Data Distribution Facility (DDF®)