
9 Harvey Lane
Grand Manan Island, New Brunswick E5g2e7
MLS® Number: NB139319
 3
3  1
1  2140 sqft sq ft
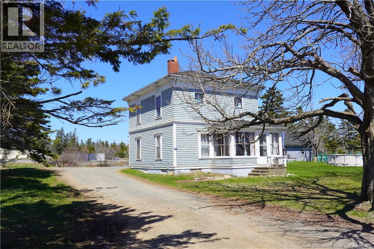
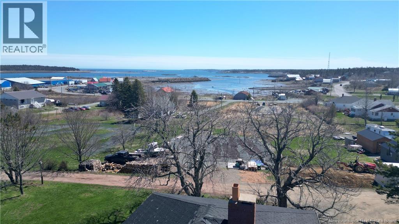
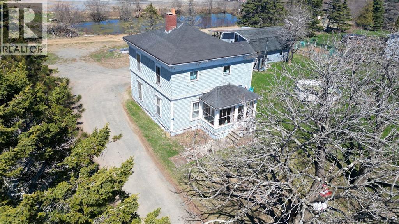
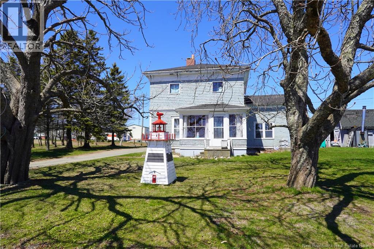
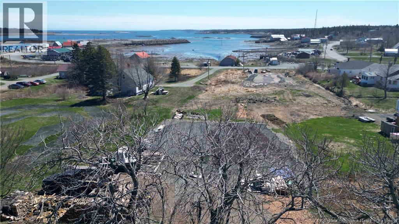
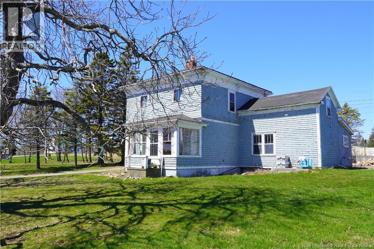
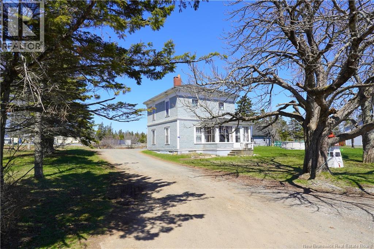
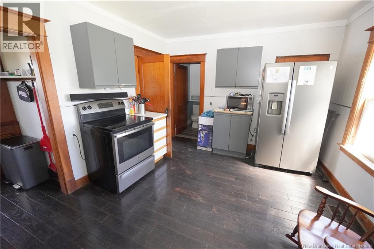
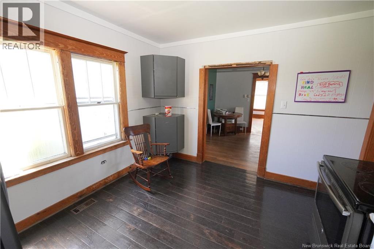
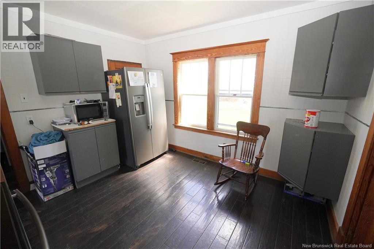
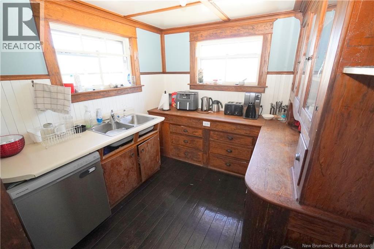
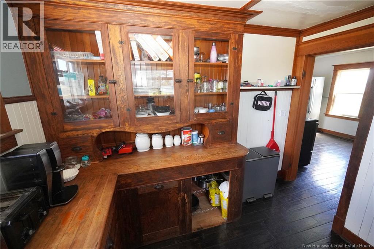
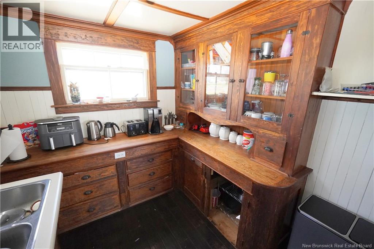
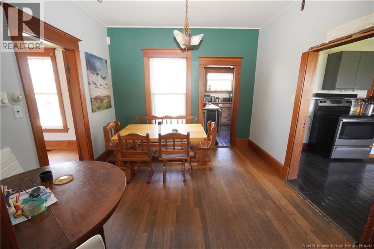
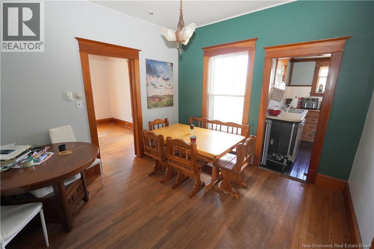
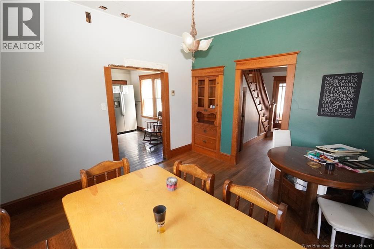
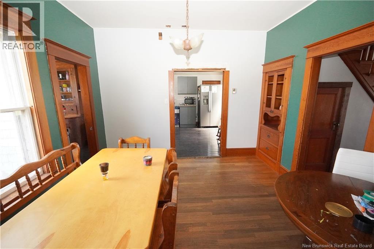
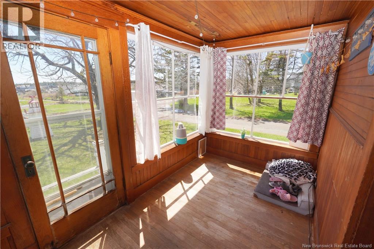
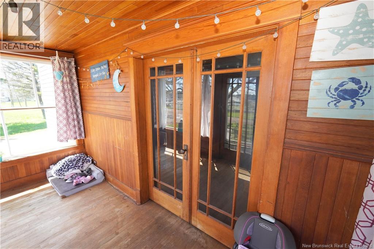
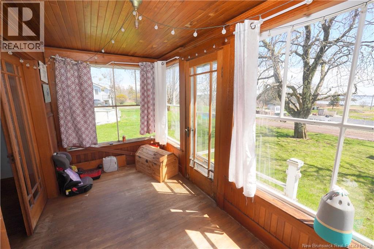
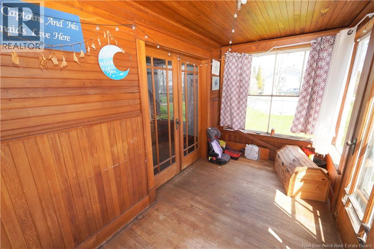
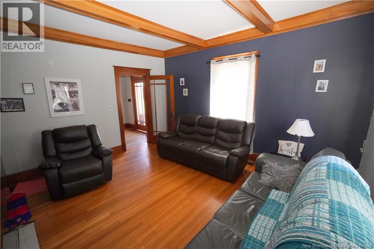
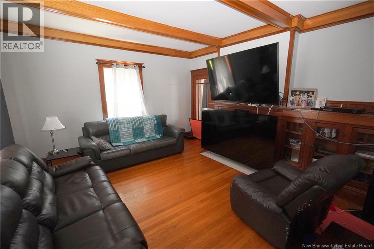
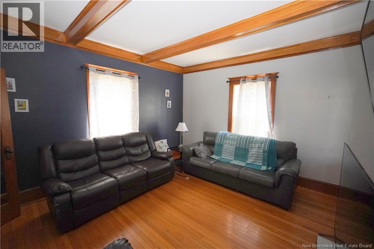
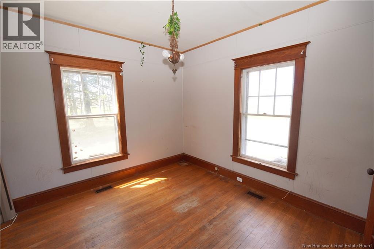
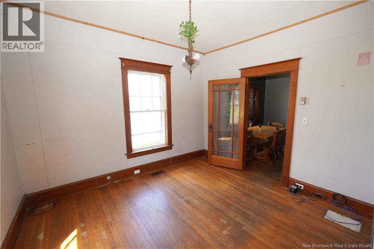
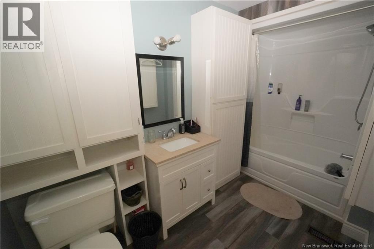
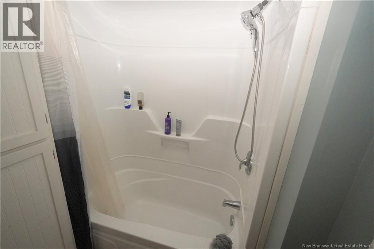
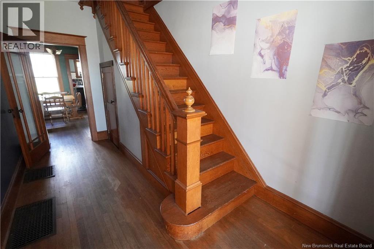
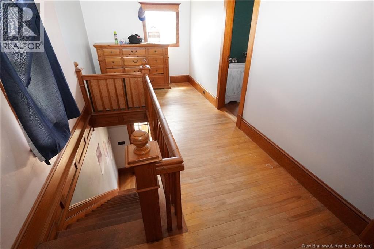
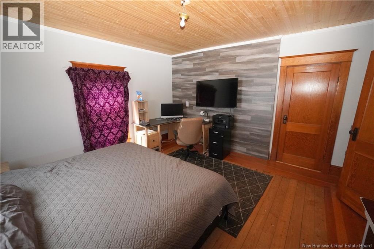
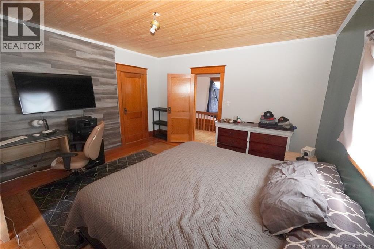
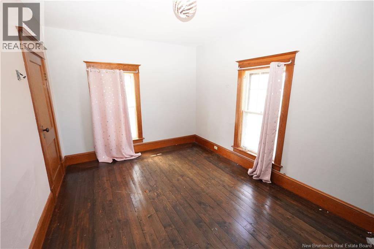
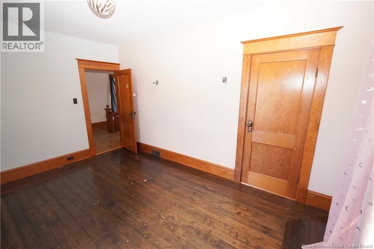
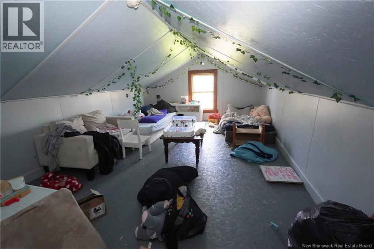
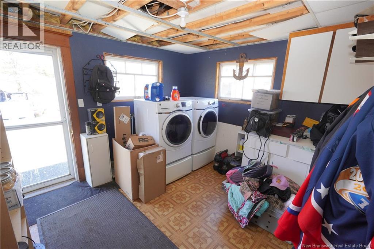
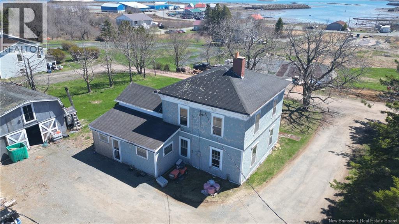
CLASSIC MARITIME CHARM - THEY JUST DON'T BUILD THEM LIKE THIS ANYMORE! Located on beautiful Grand Manan Island down a quiet side street overlooking Woodwards Cove, this spacious century-old home is filled with classic Maritime charm and endless potential. From the original front porch to the impressive woodwork throughout, character is evident at every turn with high ceilings, deep baseboards, hardwood floors, French doors, built-ins, moldings, and a fireplace adding warmth and ambiance. The bright and inviting main floor offers a separate living room, formal dining room, large eat-in kitchen with pantry, utility/laundry room, and sun porch, providing plenty of space for family and entertaining. Upstairs features 3 bedrooms with a fourth bonus room. Recent updates include the electrical and bathroom, while preserving the homes original charm and history. Situated on a meadow-like lot with mature trees and views of the working fishing cove, the property also includes a 20 x 28 gambrel-roof barn once used for crafting wooden boats a true piece of Grand Manan history. Whether youre searching for a year-round family home, summer retreat, or restoration project, this rare character property offers incredible value and timeless appeal. Call today and make this character home yours! (id:34572)
| Level | Type | Dimensions |
|---|---|---|
| Second Level | Bonus Room | 17'2'' x 10'6'' |
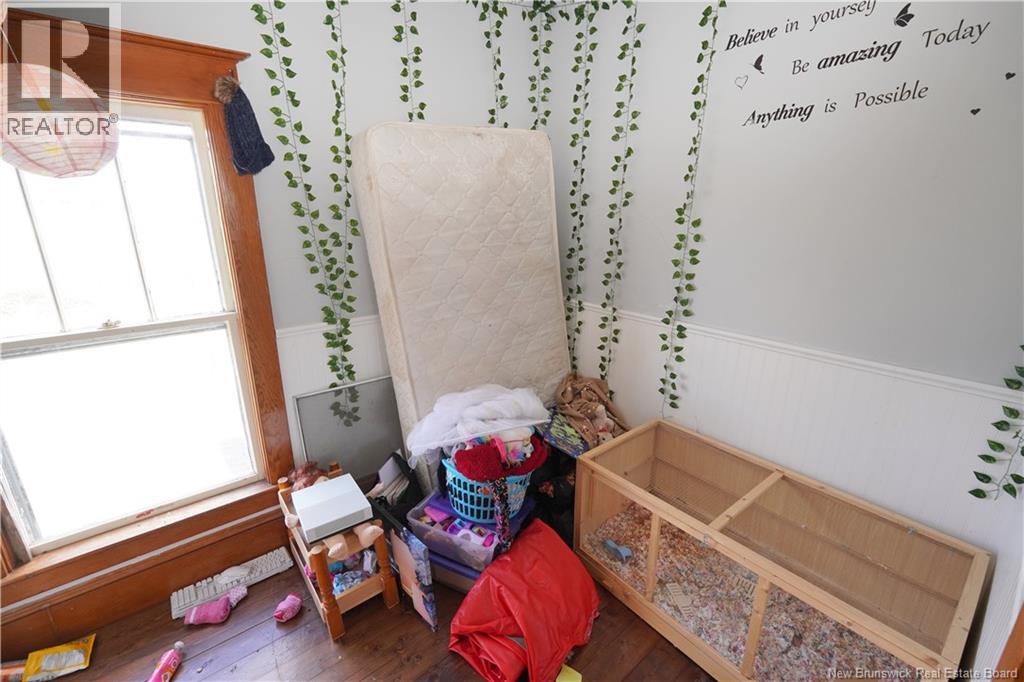
| Second Level | Bedroom | 8'3'' x 6'9'' |
| Second Level | Bedroom | 14'6'' x 10'0'' |
| Second Level | Bedroom | 14'4'' x 13'8'' |
| Main Level | Sunroom | 13'8'' x 6'6'' |
| Main Level | Sitting Room | 11'10'' x 11'6'' |
| Main Level | Living Room | 14'8'' x 14'0'' |
| Main Level | Dining Room | 11'5'' x 10'10'' |
| Main Level | Laundry Room | 10'9'' x 9'10'' |
| Main Level | Bath (# Pieces 1-6) | 11'3'' x 5'7'' |
| Main Level | Kitchen/dining Room | 11'7'' x 11'1'' |
| Main Level | Kitchen | 9'0'' x 8'1'' |

The trademarks REALTOR®, REALTORS®, and the REALTOR® logo are controlled by The Canadian Real Estate Association (CREA) and identify real estate professionals who are members of CREA. The trademarks MLS®, Multiple Listing Service® and the associated logos are owned by The Canadian Real Estate Association (CREA) and identify the quality of services provided by real estate professionals who are members of CREA. The trademark DDF® is owned by The Canadian Real Estate Association (CREA) and identifies CREA's Data Distribution Facility (DDF®)