
9 Grove Avenue
Rothesay, New Brunswick E2e5k5
MLS® Number: NB139680
 4
4  2
2  2000 sqft sq ft
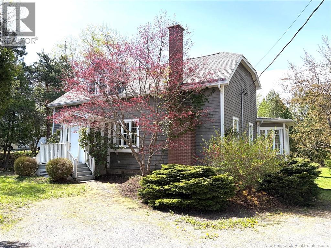
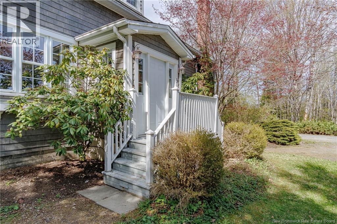
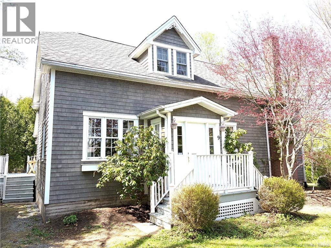
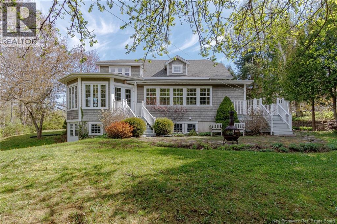
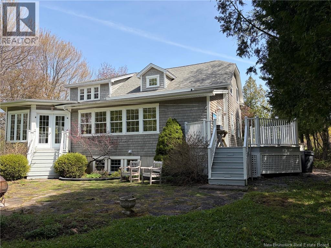
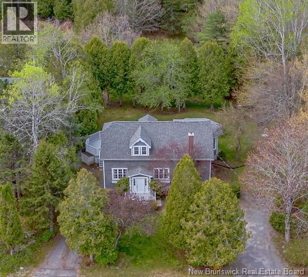
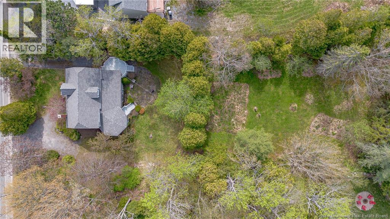
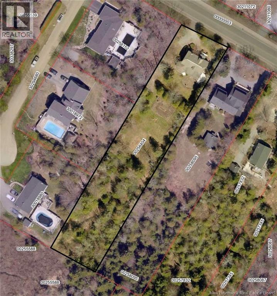
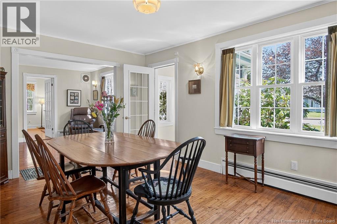
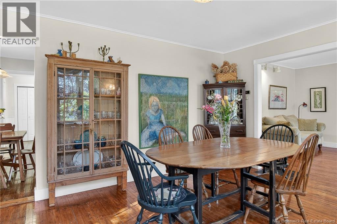
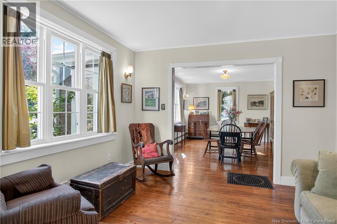
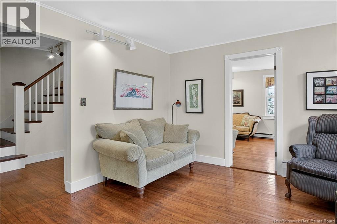
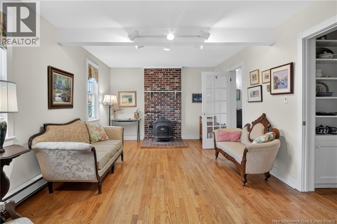
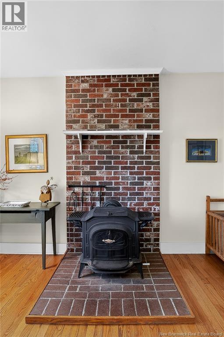
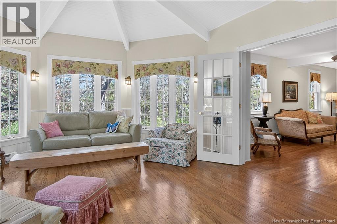
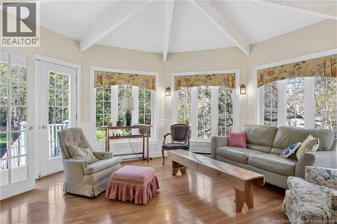
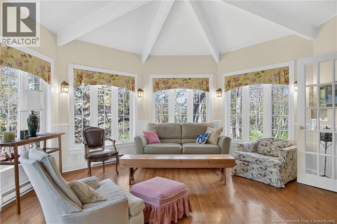
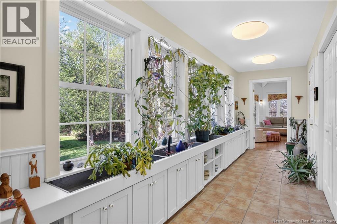
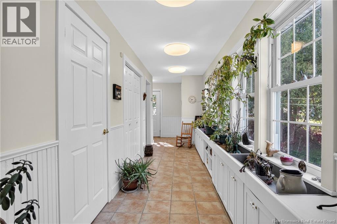
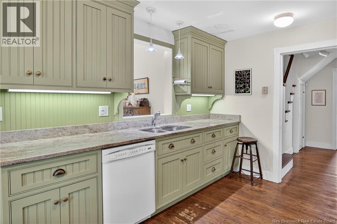
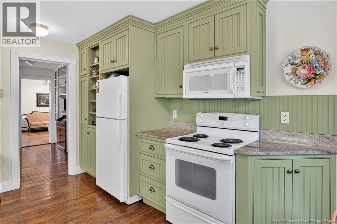
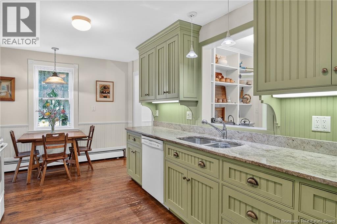
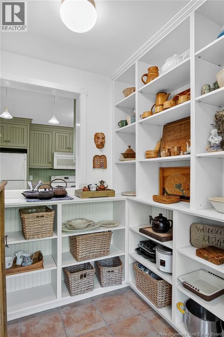
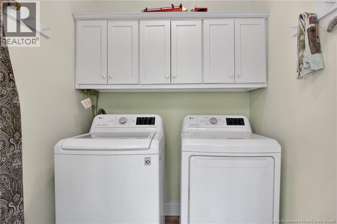
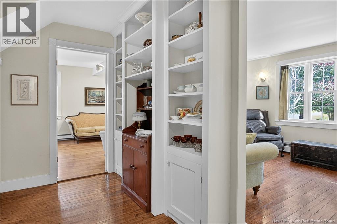
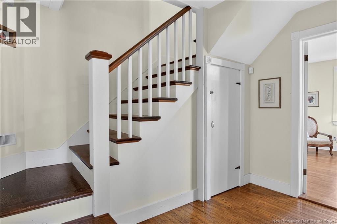
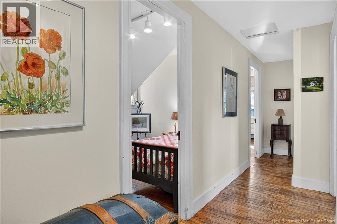
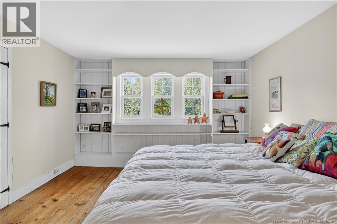
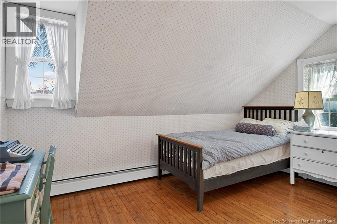
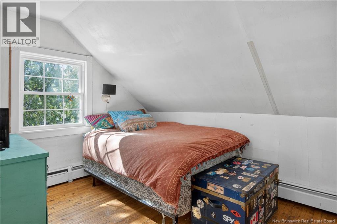
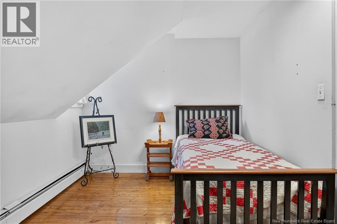
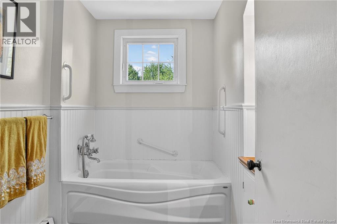
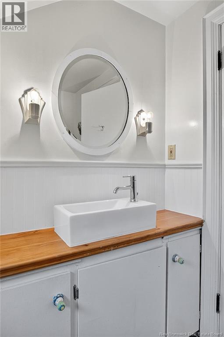
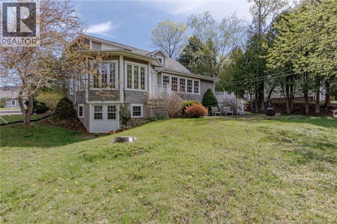
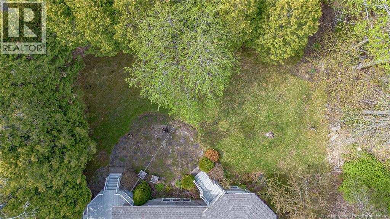
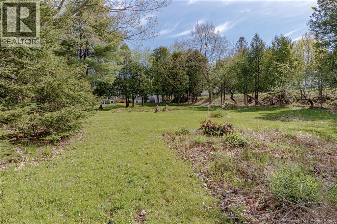
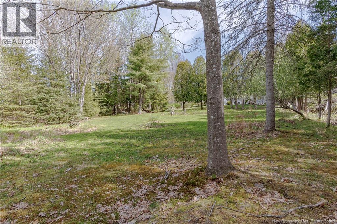
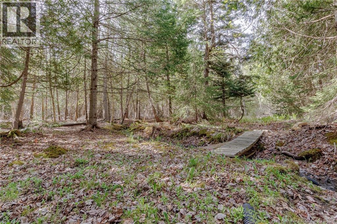
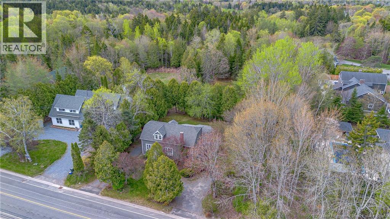
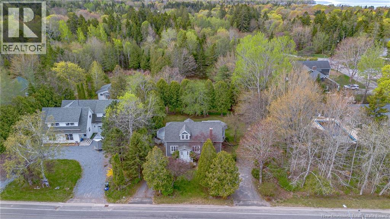
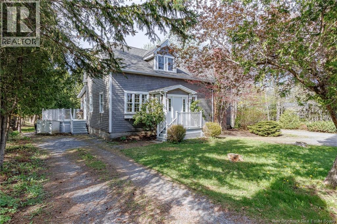
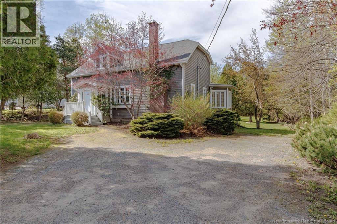
Charming Home, English Cottage Style, in central Rothesay just steps from Rothesay Common. Wonderful curb appeal with the home's traditional grey shingle exterior, white trim and multitude of dormers/windows. It has had many renovations and 2 additions over the years adding to its living space and charm. This home has a most eclectic interior floorpan with the original house having an added Family Room which opens to a stunning octogon-shaped and vaulted Sunroom with garden doors to the backyard. Also, between the Sunroom and the Mudroom, along the back of the house, there is a unique Gallery with built-in planters under multiple windows (a gardener's dream). The galley-style kitchen is very functional with shaker cabinets, stone counters and a dining area by the window. For larger gatherings, the spacious more formal Dining Room is just around the corner. Off the Gallery is a Pantry, adding to kitchen storage, a Bath with Walk-in shower and a dedicated Laundry Room. Up the staircase to the 2nd floor which offers 4 Bedrooms with the Primary having 2 walk-in/adjoining closets and there is a Full Bath on this level. In basement level there is such potential with its walkout doors and multitude of windows - a workshop, an artist's studio or a gardener's retreat. Into the BACKYARD, the garden stretches way out from the charming flagstone patio. There are several perennial gardens offering an amazing variety of plants and a large square vegetable garden plot - awaiting the loving care of a new gardener. Lots of room to play in this backyard and a wonderful natural treed area as the lot (1 acre) stretches back approx 465 feet. What a lovely property and family home with Rothesay Common nearby, the park/playground in summer, the skating rink in winter and all schools are walkable! Town of Rothesay's amenities include the Rothesay Yacht Club, Riverside Golf Club and Rothesay Tennis Club, all nearby! (id:34572)
| Level | Type | Dimensions |
|---|---|---|
| Second Level | 4pc Bathroom | 7'6'' x 5'2'' |
| Second Level | Bedroom | 12'4'' x 9' |
| Second Level | Bedroom | 13' x 9' |
| Second Level | Bedroom | 13' x 9' |
| Second Level | Primary Bedroom | 15'3'' x 11'7'' |
| Basement | Workshop | X |
| Main Level | Pantry | 5'4'' x 4'8'' |
| Main Level | Laundry Room | 5'8'' x 5'4'' |
| Main Level | Foyer | 6' x 4'8'' |
| Main Level | Mud Room | 9' x 5'3'' |
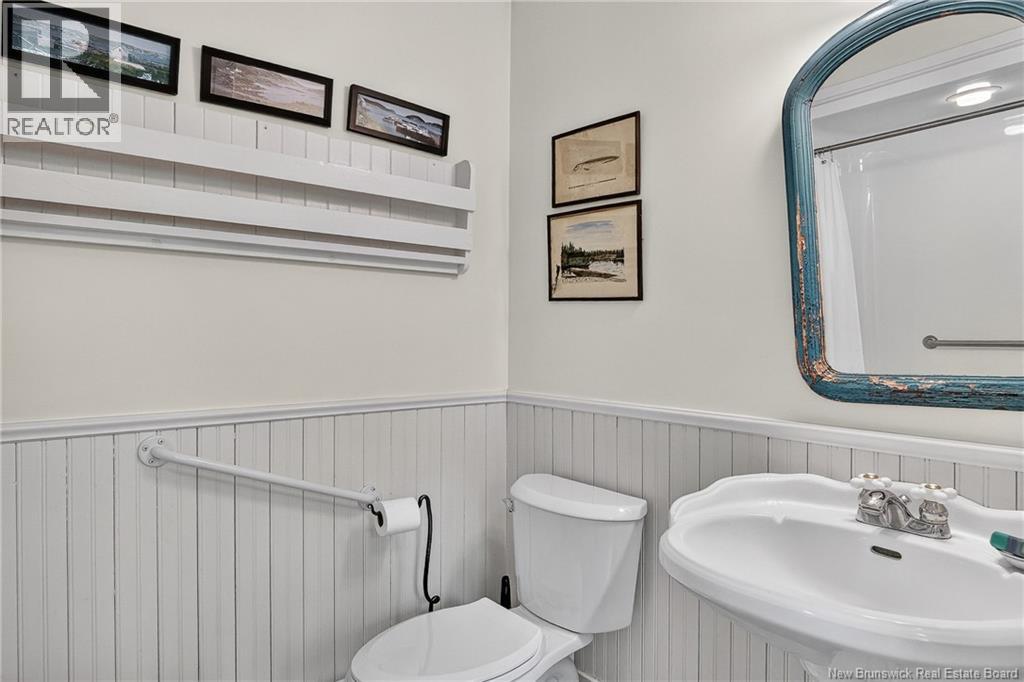
| Main Level | 3pc Bathroom | 8'4'' x 5'2'' |
| Main Level | Pantry | 10'6'' x 5'5'' |
| Main Level | Solarium | 20'6'' x 5'8'' |
| Main Level | Sunroom | 15'4'' x 15'10'' |
| Main Level | Family Room | 23' x 11'6'' |
| Main Level | Kitchen | 15'6'' x 9'6'' |
| Main Level | Dining Room | 15' x 11'3'' |
| Main Level | Living Room | 11' x 10'10'' |

The trademarks REALTOR®, REALTORS®, and the REALTOR® logo are controlled by The Canadian Real Estate Association (CREA) and identify real estate professionals who are members of CREA. The trademarks MLS®, Multiple Listing Service® and the associated logos are owned by The Canadian Real Estate Association (CREA) and identify the quality of services provided by real estate professionals who are members of CREA. The trademark DDF® is owned by The Canadian Real Estate Association (CREA) and identifies CREA's Data Distribution Facility (DDF®)