
89 Pembroke Crescent
Fredericton, New Brunswick E3b2v1
MLS® Number: NB138831
 4
4  2
2  2063 sqft sq ft
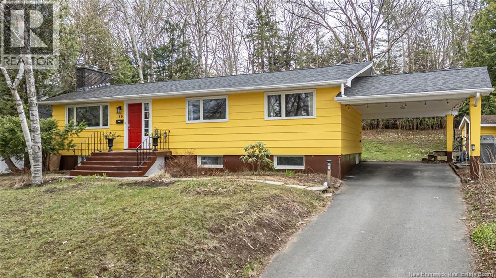
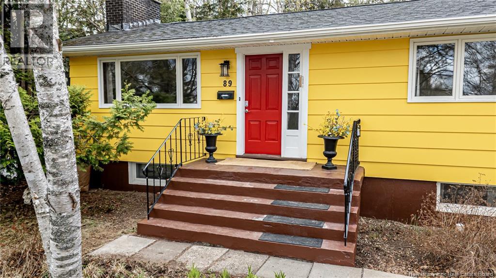
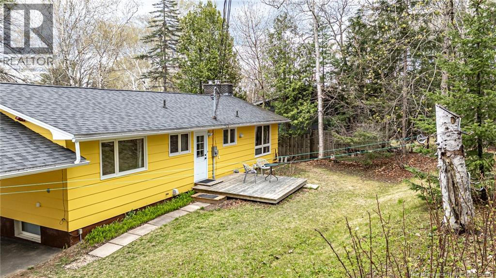
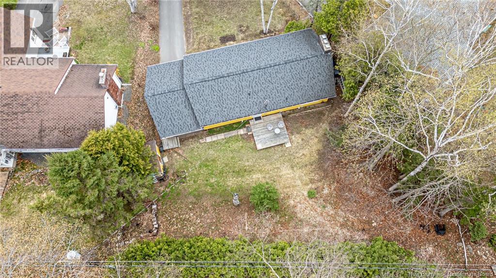
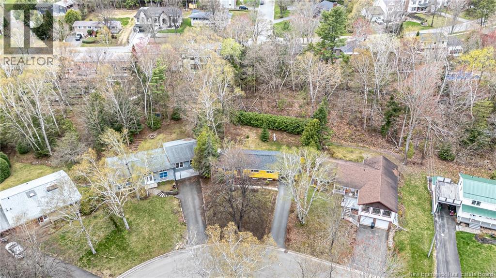
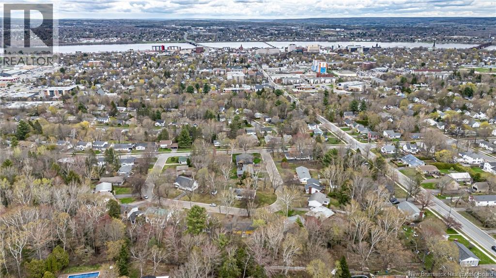
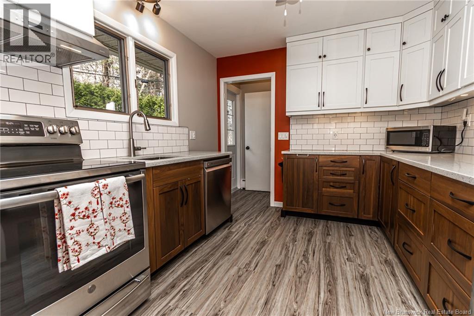
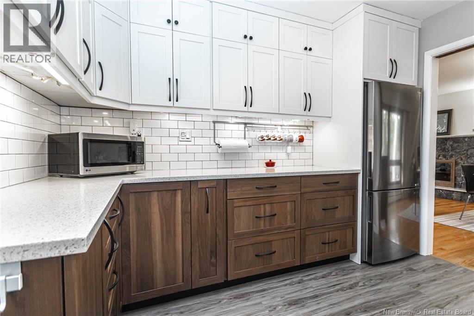
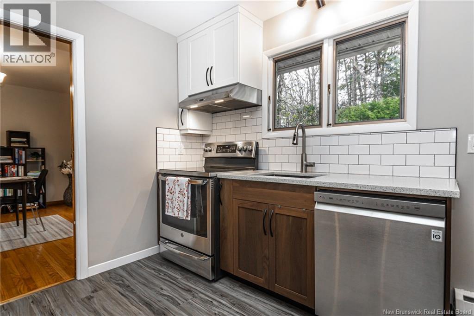
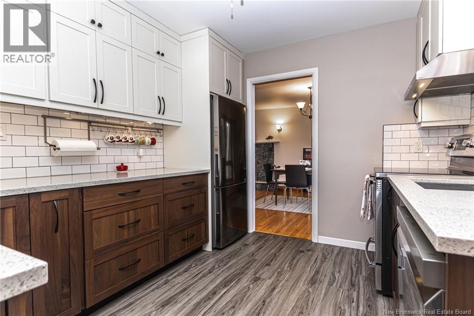
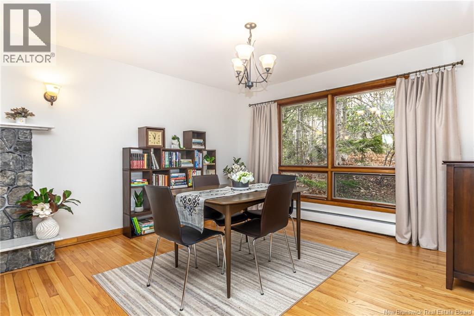
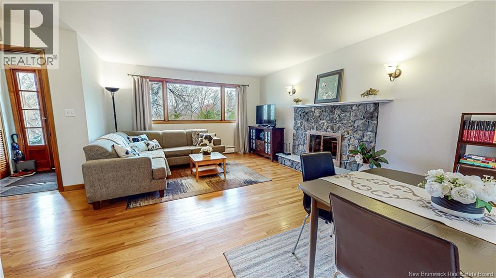
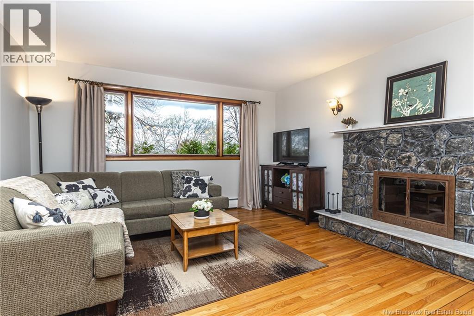
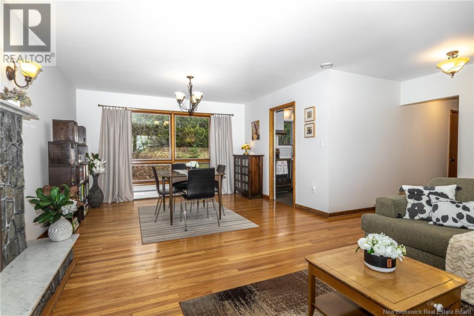
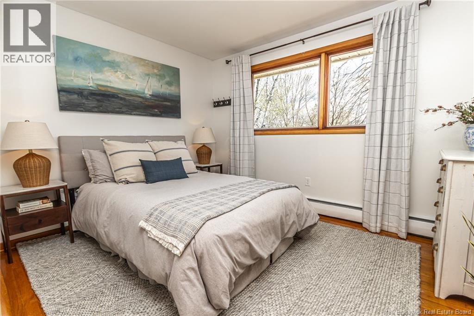
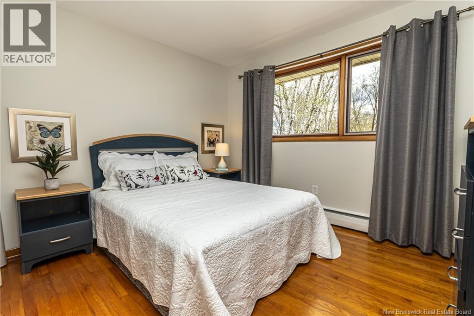
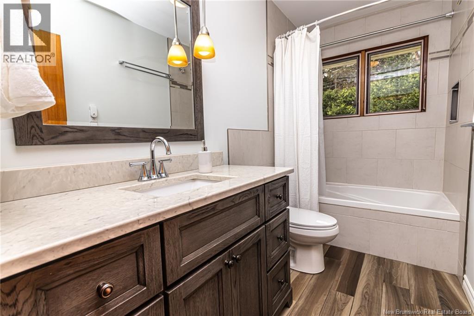
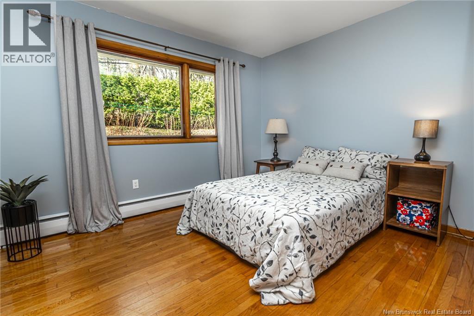
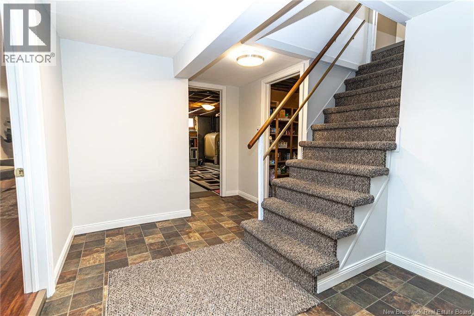
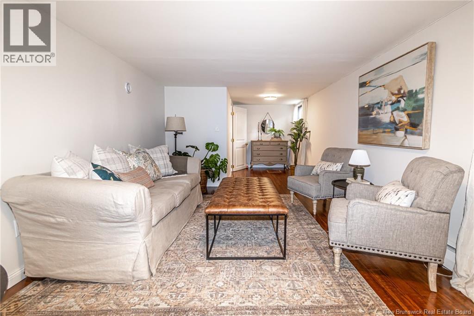
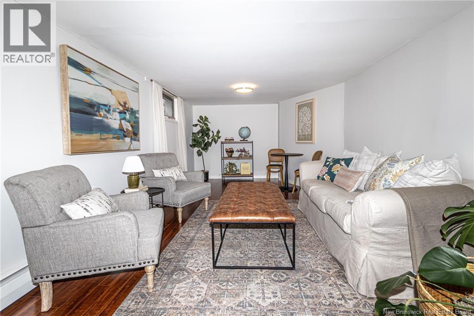
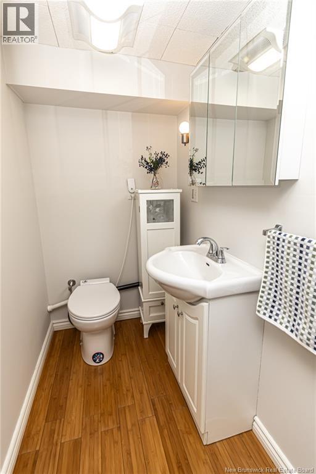
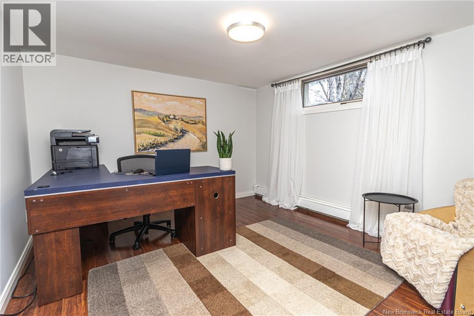
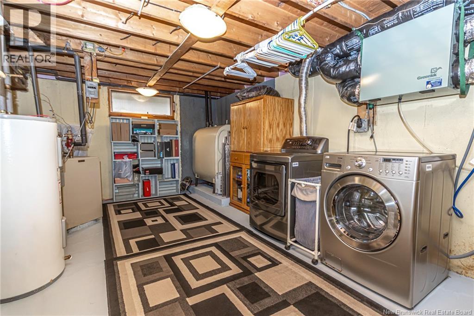
Centrally located on Frederictons hill, this bungalow offers a practical layout, finished living space on both levels, and a private backyard setting with mature trees. The main level features three bedrooms, a full bathroom, and an open dining and living room area that creates a comfortable flow for everyday living. The renovated kitchen is a standout, offering warm wood lower cabinetry, crisp white upper cabinets, subway tile backsplash, stainless steel appliances, updated countertops, modern hardware, and excellent storage. The finished lower level adds valuable extra space with a rec room, half bathroom, laundry area, bedroom/office, and plenty of storage. Outside, the carport adds convenience, while the backyard offers a more private feel thanks to mature trees and established surroundings. A well-located home with a functional layout, updated kitchen, finished basement space, and excellent potential for buyers looking to settle into a central neighbourhood on the hill. (id:34572)
| Level | Type | Dimensions |
|---|---|---|
| Basement | Storage | 10'7'' x 6'5'' |
| Basement | 2pc Bathroom | 3'11'' x 6'0'' |
| Basement | Storage | 10'10'' x 10'11'' |
| Basement | Bedroom | 11'11'' x 10'10'' |
| Basement | Family Room | 30'1'' x 10'11'' |
| Basement | Laundry Room | 18'0'' x 14'0'' |
| Main Level | Bath (# Pieces 1-6) | 4'11'' x 10'0'' |
| Main Level | Primary Bedroom | 12'0'' x 10'0'' |
| Main Level | Bedroom | 11'5'' x 9'10'' |
| Main Level | Bedroom | 12'0'' x 9'10'' |
| Main Level | Living Room | 19'1'' x 13'3'' |
| Main Level | Dining Room | 13'1'' x 10'0'' |
| Main Level | Kitchen | 10'11'' x 10'0'' |

The trademarks REALTOR®, REALTORS®, and the REALTOR® logo are controlled by The Canadian Real Estate Association (CREA) and identify real estate professionals who are members of CREA. The trademarks MLS®, Multiple Listing Service® and the associated logos are owned by The Canadian Real Estate Association (CREA) and identify the quality of services provided by real estate professionals who are members of CREA. The trademark DDF® is owned by The Canadian Real Estate Association (CREA) and identifies CREA's Data Distribution Facility (DDF®)