
89 Aaron Court
Riverview, New Brunswick E1b4c3
MLS® Number: NB139142
 3
3  2
2  1915 sqft sq ft
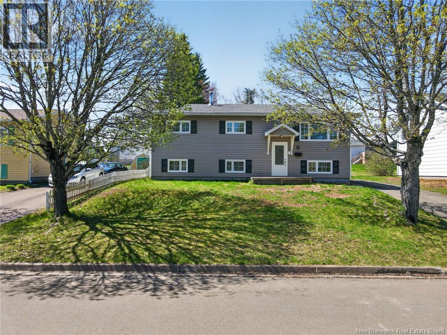
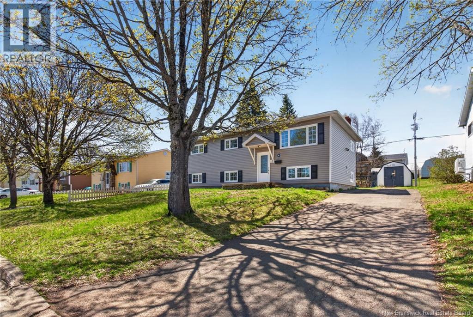
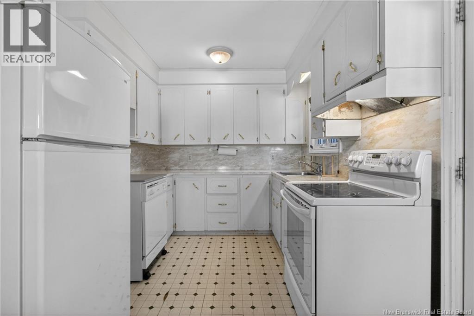
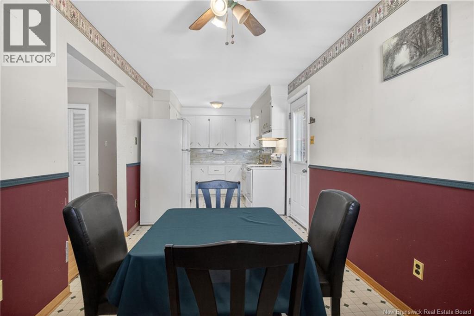
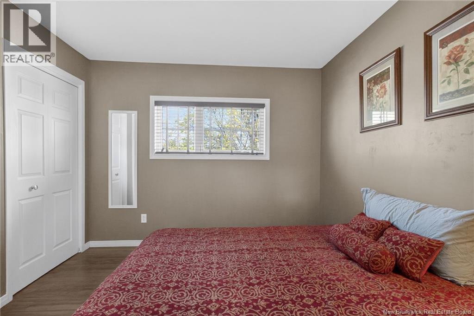
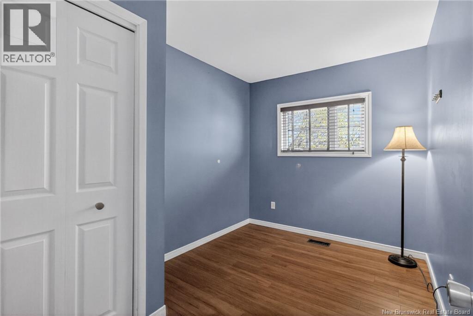
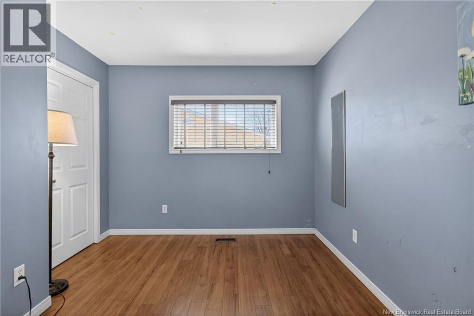
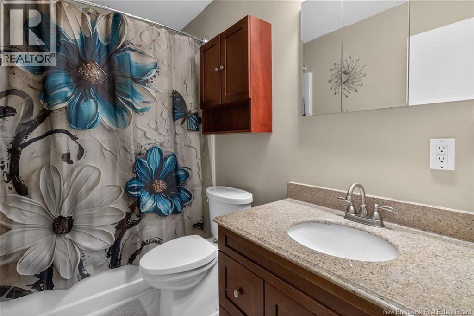
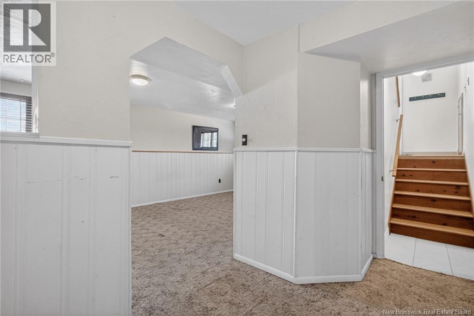
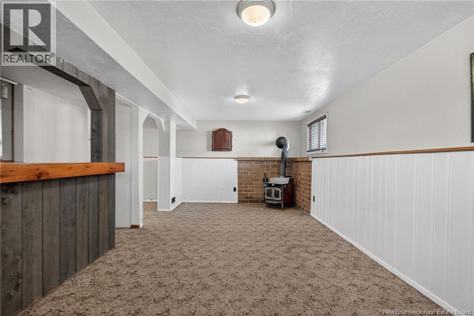
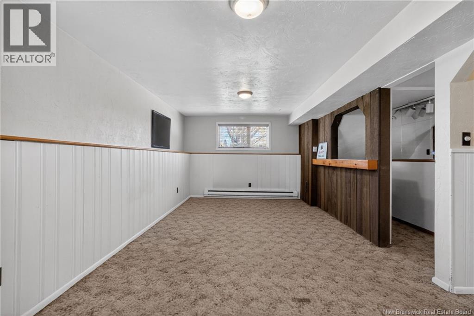
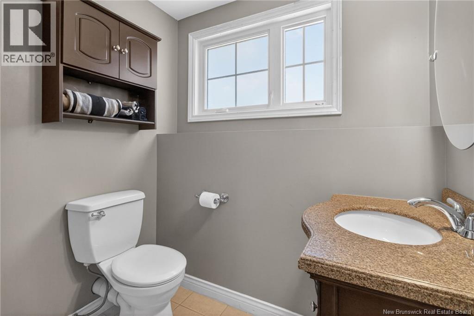
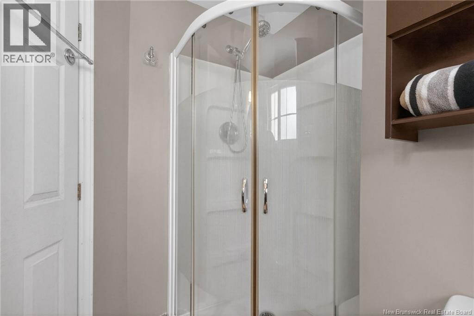
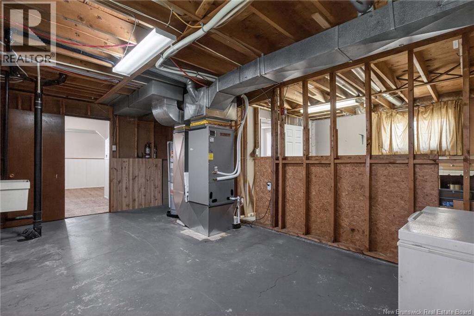
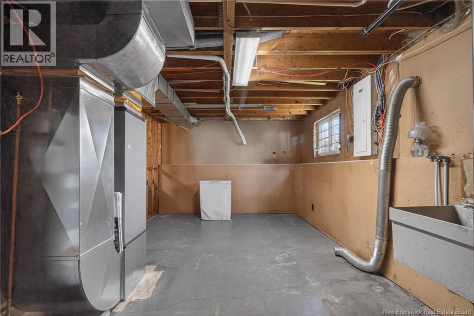
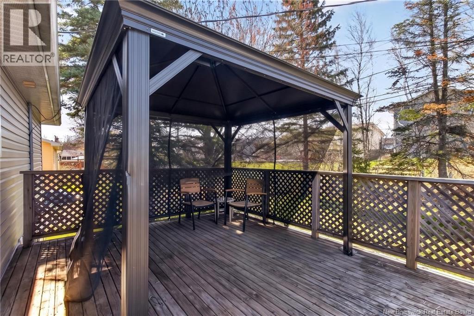
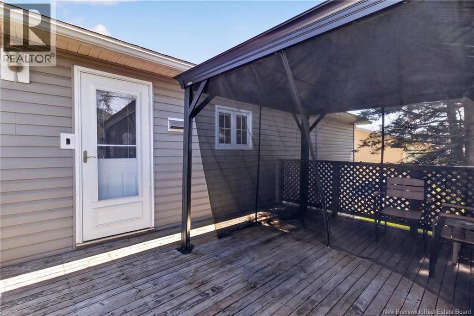
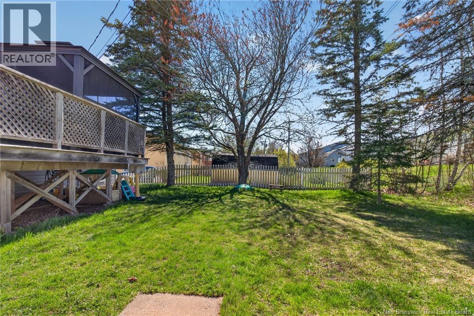
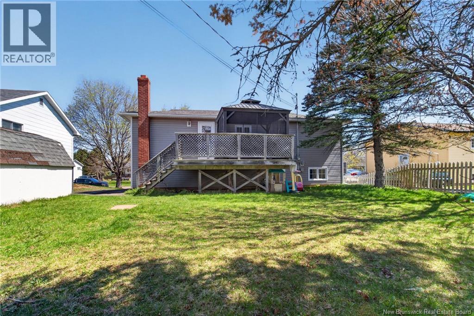
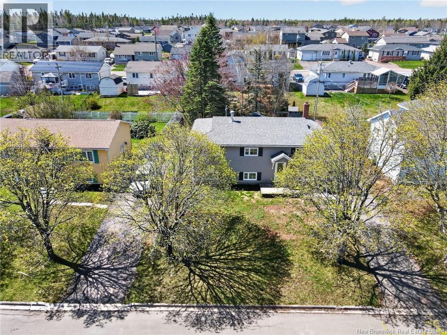
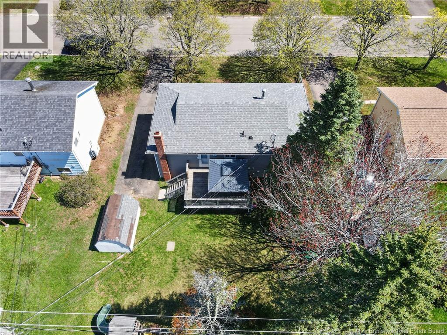
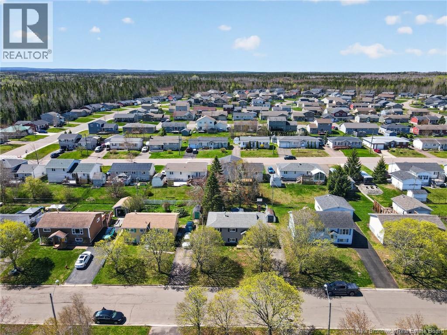
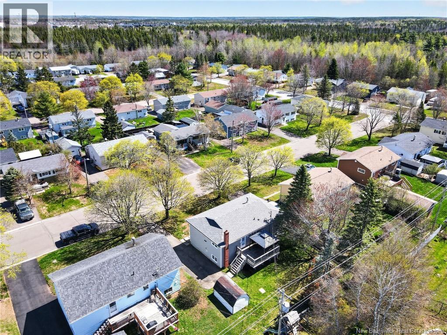
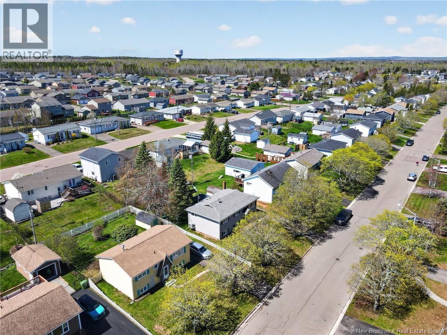
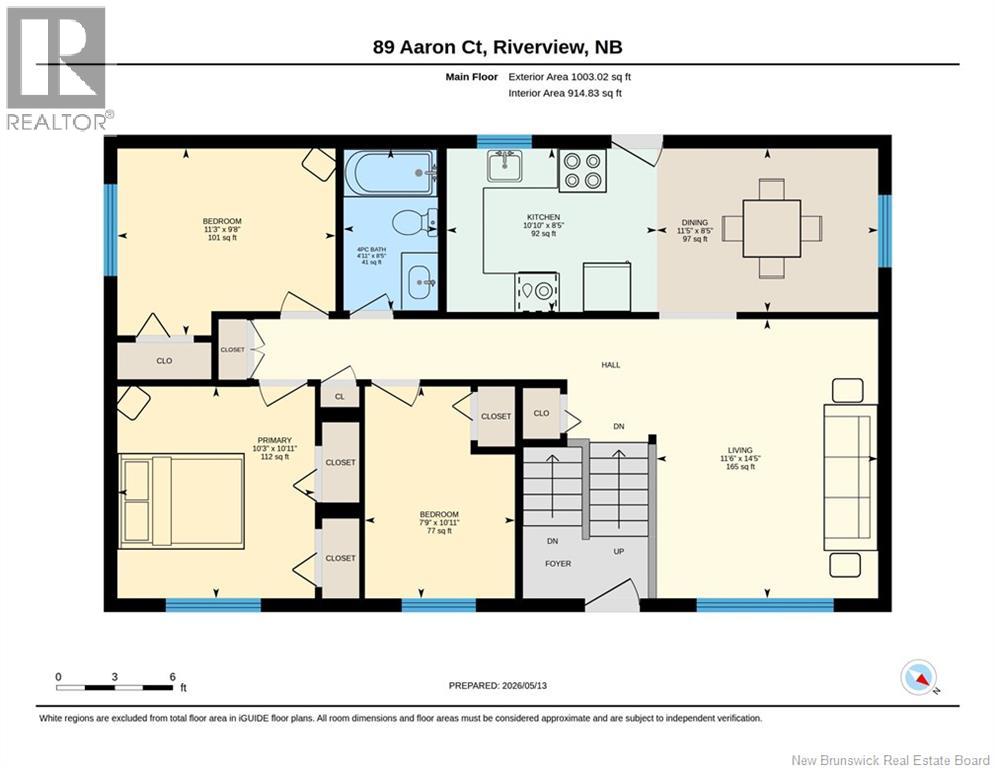
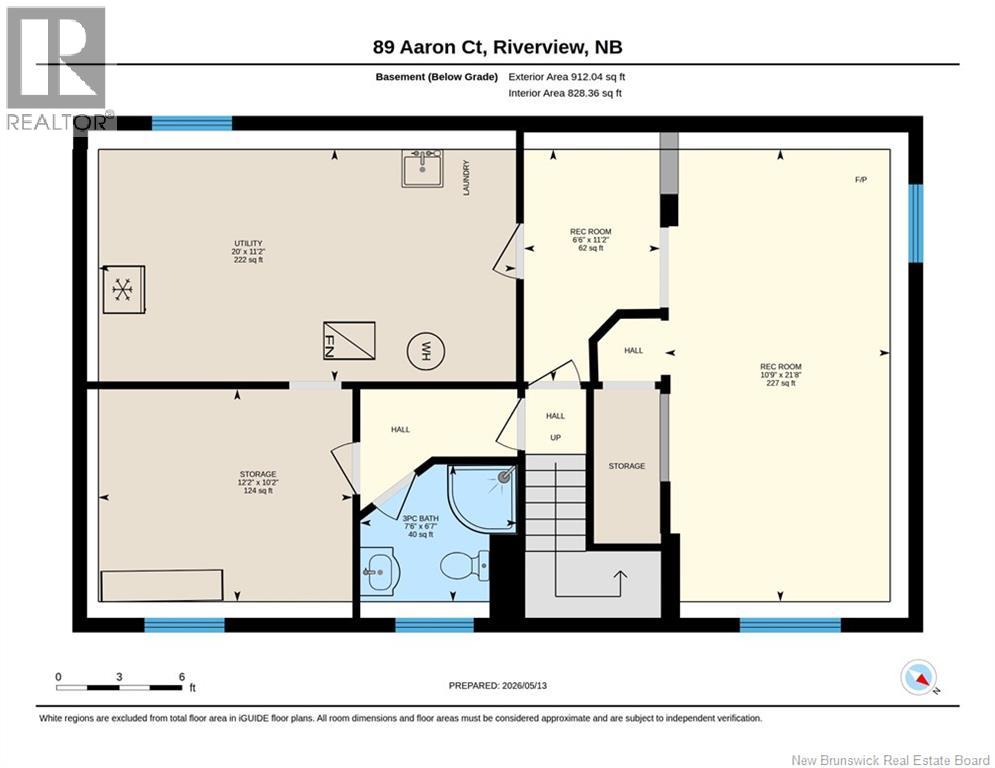
Welcome to 89 Aaron Court in Riverview! This cheerful and well loved Dobson built split entry home has been cared for by the same family for the past 20 years and is ready for its next chapter. Offering 3 spacious bedrooms and 2 baths, this home is perfect for buyers looking to add their own personal touch while enjoying peace of mind knowing many major updates have already been completed. The main level features a bright and functional layout with a spacious living room, large kitchen and dining area, plus an updated main bathroom refreshed 2 years ago. The lower level offers a large family room, second bath, and flexible living space with large egress windows bringing in plenty of natural light. Improvements include heating system upgrades (2024), roof shingles (2022), windows, siding, doors, insulation (2010), plus bathroom renovations (2009). Stay comfortable year round with the fully ducted heat pump providing efficient heating and cooling, along with an electric furnace backup. Step outside and enjoy the large backyard featuring mature trees, a 12 x 16 deck perfect for summer BBQs, a Costco metal gazebo, and an 8 x 12 baby barn for extra storage. Located in a quiet, active family neighborhood close to schools, daycares, parks, trails, grocery stores, coffee shops, pet stores, banks, public transit, and everyday amenities. School bus service is also available in the area. Outdoor lovers will appreciate being near the Irving Road Pump Track & Playground, Rebecca Park, Dobson Trail, and Mill Creek Park, offering endless opportunities for walking, hiking, biking, and snowshoeing. ATV and snowmobile enthusiasts can access the managed trail system nearby, and seasonal fireworks from Winter Wonderland Park can even be enjoyed from your front window. Dont miss this opportunity to own a great family home in a fantastic Riverview location! (id:34572)
| Level | Type | Dimensions |
|---|---|---|
| Basement | Utility Room | 11'2'' x 20' |
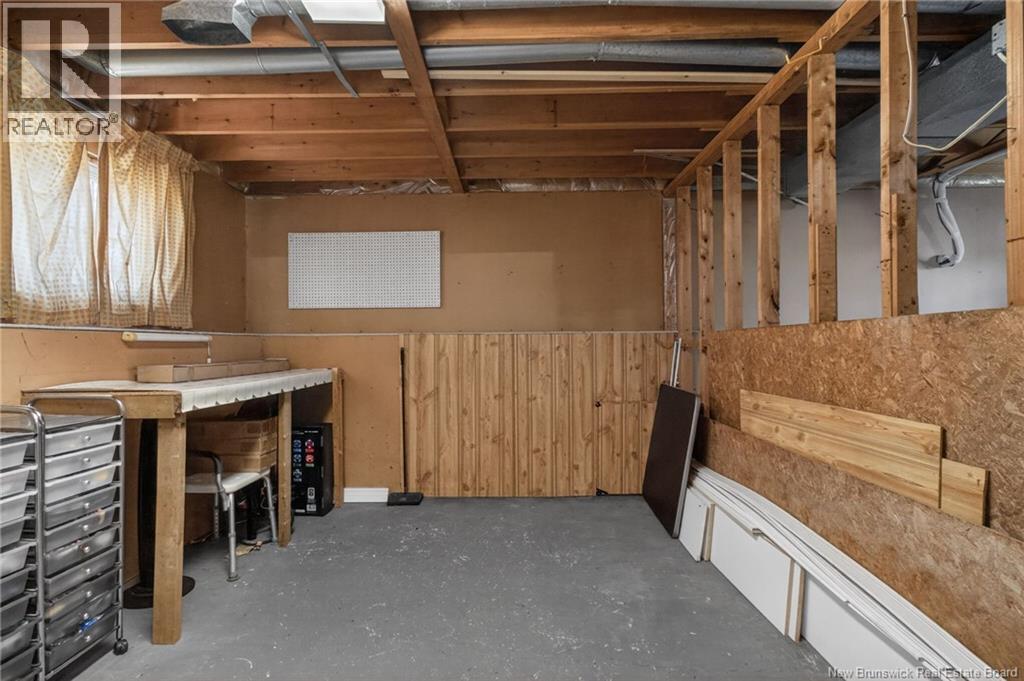
| Basement | Storage | 10'2'' x 12'2'' |
| Basement | Recreation Room | 11'2'' x 6'6'' |
| Basement | Family Room | 21'8'' x 10'9'' |
| Basement | 3pc Bathroom | 6'7'' x 7'6'' |
| Main Level | Primary Bedroom | 10'11'' x 10'3'' |
| Main Level | Living Room | 14'5'' x 11'6'' |
| Main Level | Kitchen | 8'5'' x 10'10'' |
| Main Level | Kitchen/dining Room | 8'5'' x 11'5'' |
| Main Level | Bedroom | 10'11'' x 7'9'' |
| Main Level | Bedroom | 9'8'' x 11'3'' |
| Main Level | 4pc Bathroom | 8'5'' x 4'11'' |



The trademarks REALTOR®, REALTORS®, and the REALTOR® logo are controlled by The Canadian Real Estate Association (CREA) and identify real estate professionals who are members of CREA. The trademarks MLS®, Multiple Listing Service® and the associated logos are owned by The Canadian Real Estate Association (CREA) and identify the quality of services provided by real estate professionals who are members of CREA. The trademark DDF® is owned by The Canadian Real Estate Association (CREA) and identifies CREA's Data Distribution Facility (DDF®)