
88 Masters Road
Moncton, New Brunswick E1a4s3
MLS® Number: NB135737
 5
5  2
2  2990 sqft sq ft
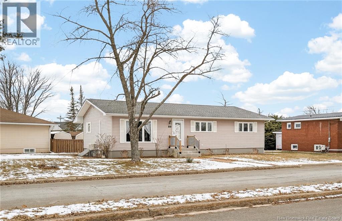
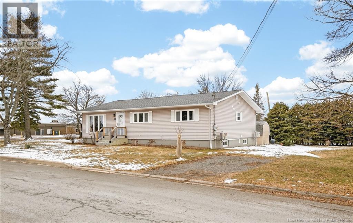
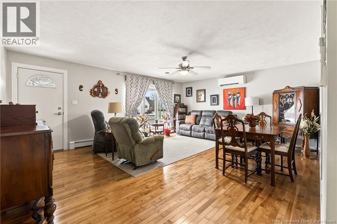
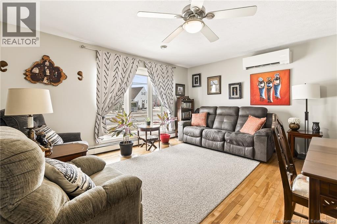
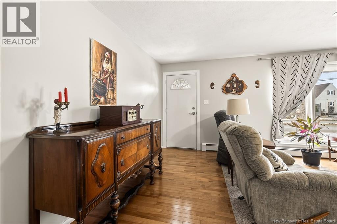
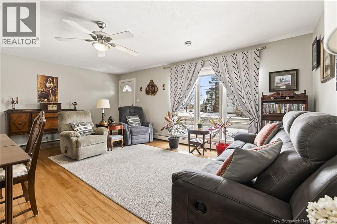
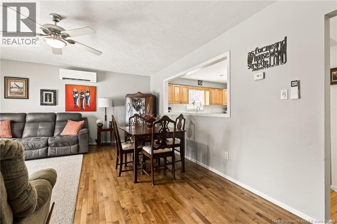
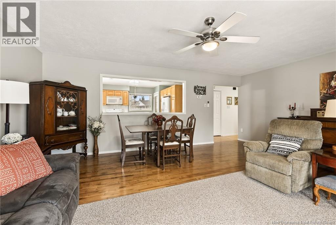
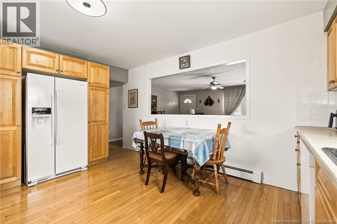
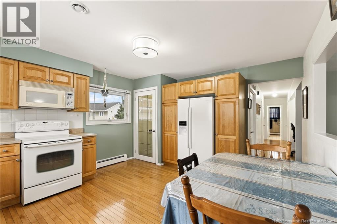
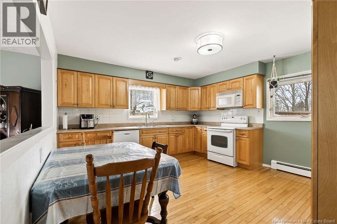
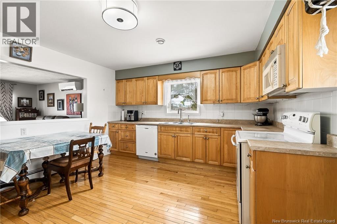
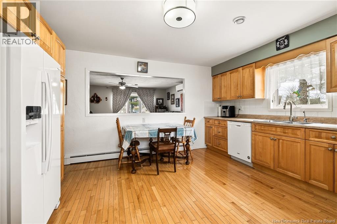
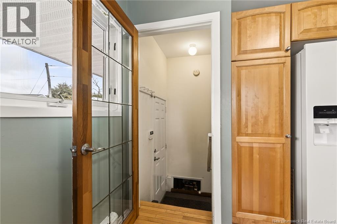
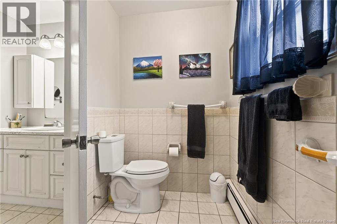
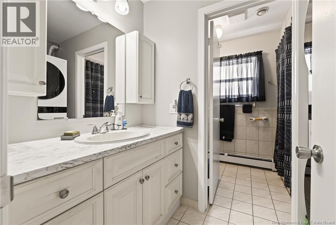
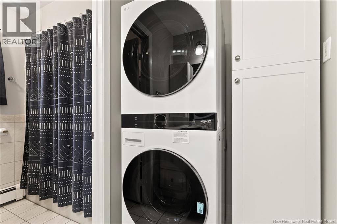
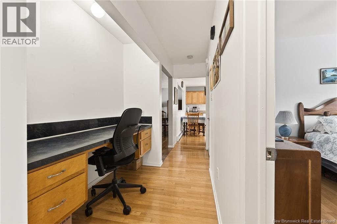
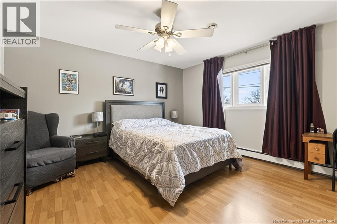
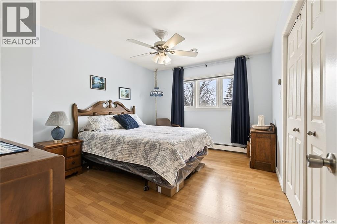
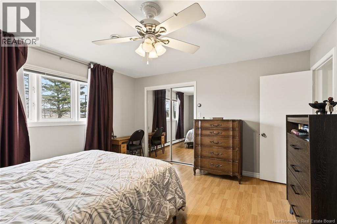
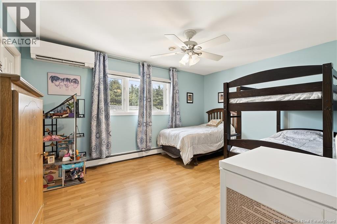
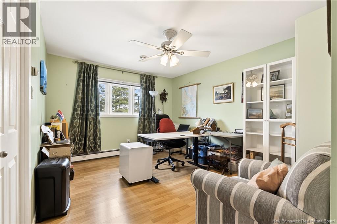
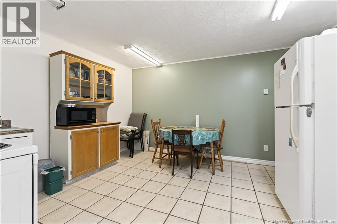
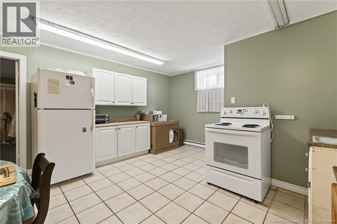
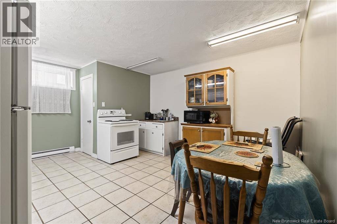
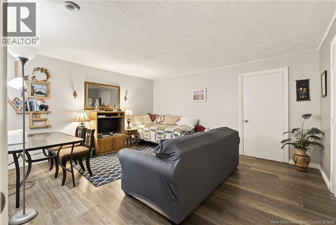
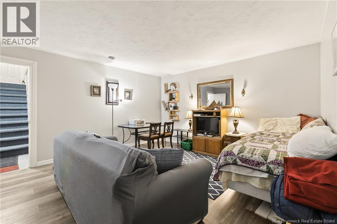
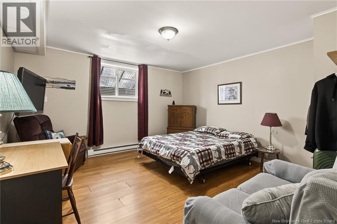
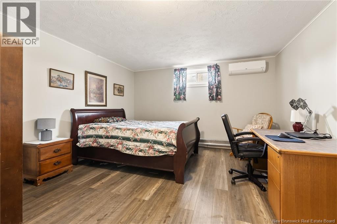
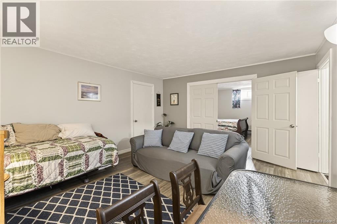
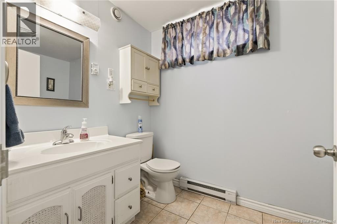
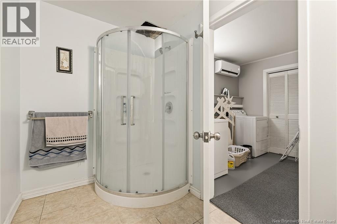
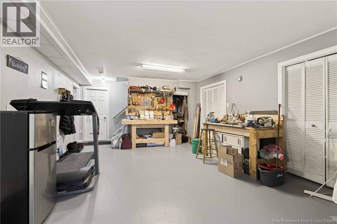
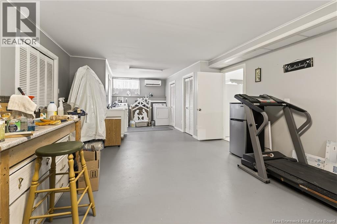
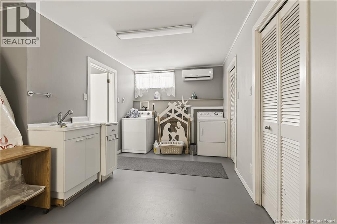
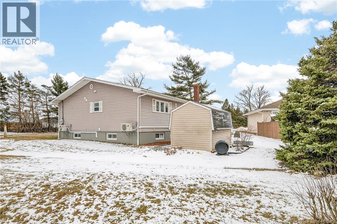
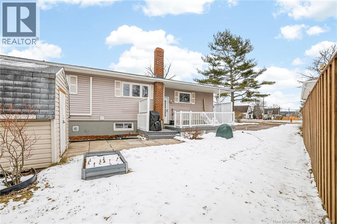
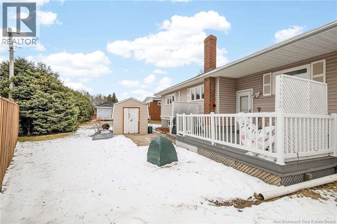
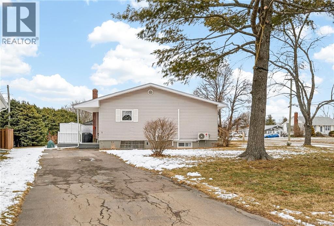
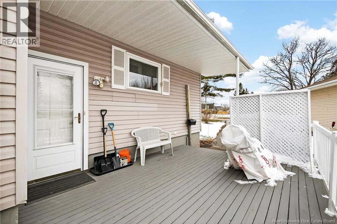
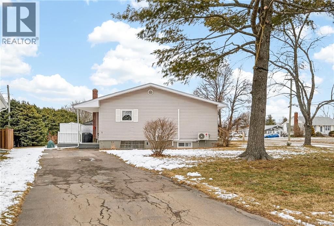
4 BEDROOM BUNGALOW WITH IN-LAW SUITE ON A LARGE CORNER LOT IN MONCTONS EAST END PERFECT FOR FAMILIES OR INVESTORS! This well-maintained home offers hardwood floors throughout the main living areas including the living room, dining room, kitchen, and all bedrooms. The bright living room features a large front window and flows into the dining area and kitchenideal for everyday living and entertaining. The spacious eat-in kitchen offers ample cabinetry with pull-outs, backsplash, garburator, and over-the-range microwave. Main level includes 4 generous bedrooms and main floor laundry. The lower level offers excellent flexibility and income potential with family room, games/hobby room, office, 3-piece bath, and in-law suite potential with legal egress window, additional non-conforming bedroom, and separate lower-level laundry. Nearly complete setup with kitchen sink on site (not installed). Lower level currently rented. Updates include 3 mini splits, 200 AMP breaker panel, egress window, basement bathroom, and more. Two driveways on separate streets and baby barn. Close to TCH, Costco, Sobeys, and all amenities! (id:34572)
| Level | Type | Dimensions |
|---|---|---|
| Basement | Office | 13'8'' x 15'6'' |
| Basement | Cold Room | X |
| Basement | Recreation Room | 13'11'' x 21'6'' |
| Basement | Kitchen | 13'9'' x 16'2'' |
| Basement | 3pc Bathroom | 5'8'' x 9'4'' |
| Basement | Hobby Room | 15'6'' x 13' |
| Basement | Bedroom | 13'9'' x 13'4'' |
| Basement | Bedroom | 13'6'' x 13'11'' |
| Main Level | 4pc Bathroom | 7'11'' x 9'11'' |
| Main Level | Bedroom | 13'4'' x 13'5'' |
| Main Level | Primary Bedroom | 15'10'' x 11' |
| Main Level | Bedroom | 13'7'' x 10'10'' |
| Main Level | Bedroom | 11'2'' x 14'11'' |
| Main Level | Living Room/dining Room | 19'9'' x 15'9'' |
| Main Level | Kitchen | 14'9'' x 13'1'' |

The trademarks REALTOR®, REALTORS®, and the REALTOR® logo are controlled by The Canadian Real Estate Association (CREA) and identify real estate professionals who are members of CREA. The trademarks MLS®, Multiple Listing Service® and the associated logos are owned by The Canadian Real Estate Association (CREA) and identify the quality of services provided by real estate professionals who are members of CREA. The trademark DDF® is owned by The Canadian Real Estate Association (CREA) and identifies CREA's Data Distribution Facility (DDF®)