
857 Frampton Lane
Moncton, New Brunswick E1g1s1
MLS® Number: NB138470
 4
4  2
2  2279 sqft sq ft
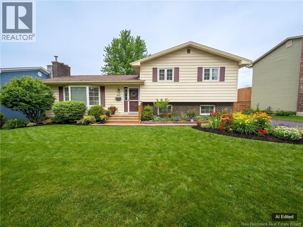
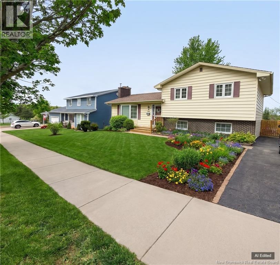
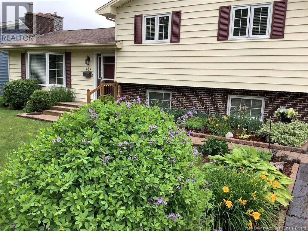
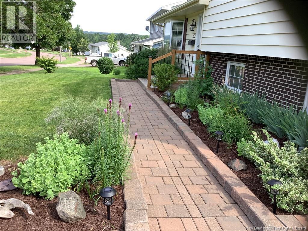
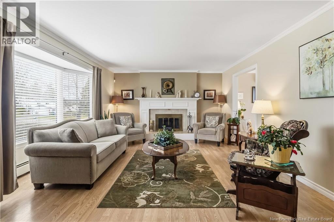
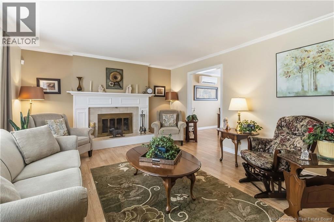
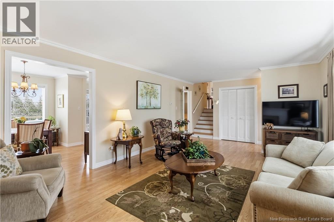
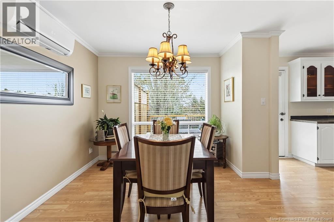
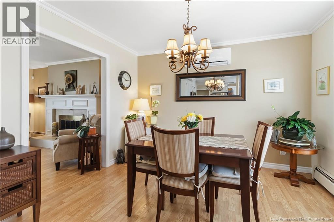
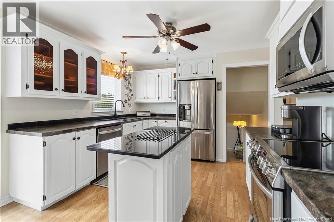
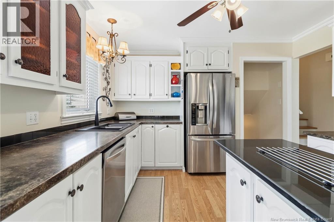
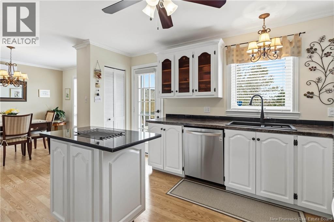
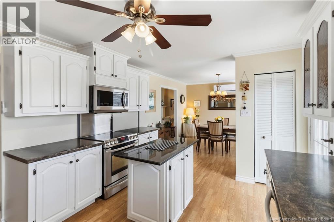
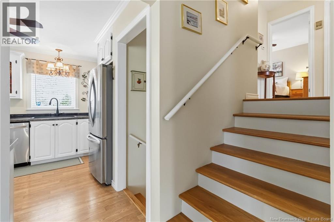
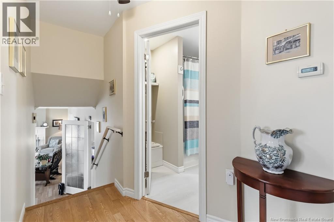
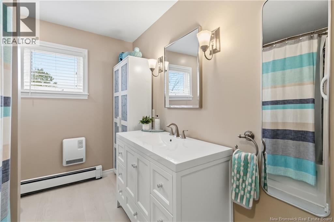
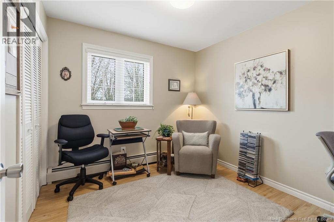
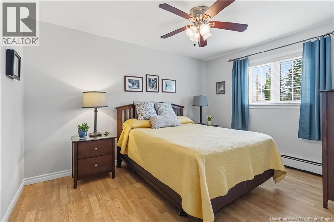
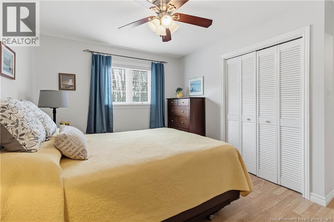
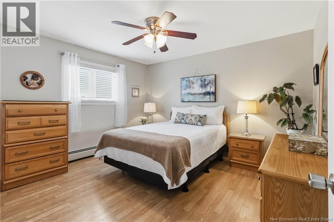
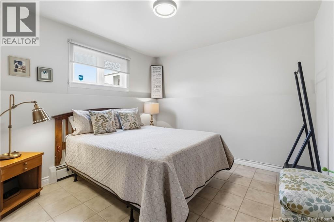
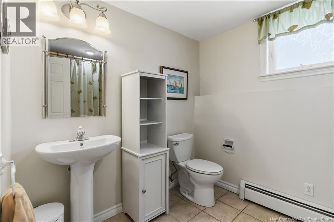
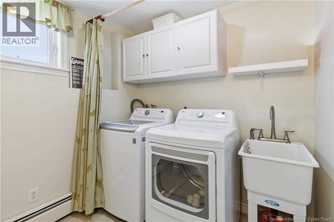
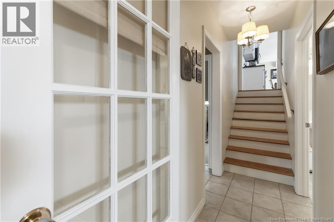
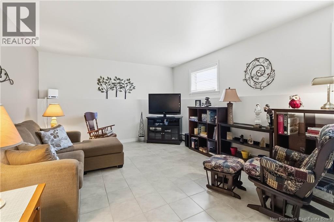
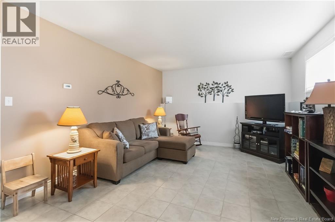
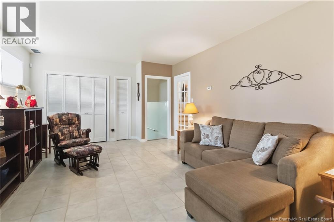
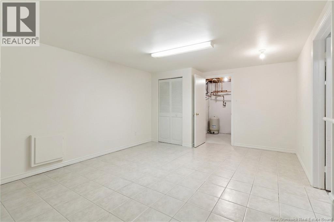
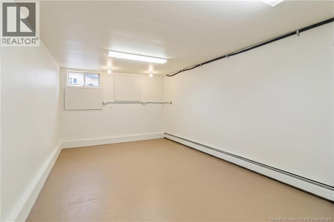
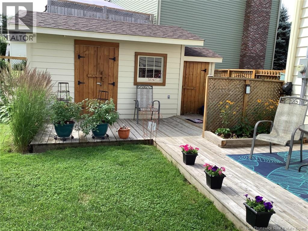
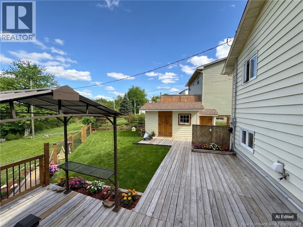
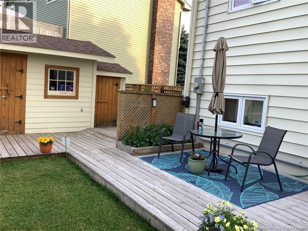
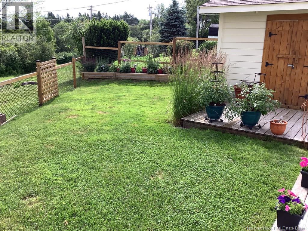
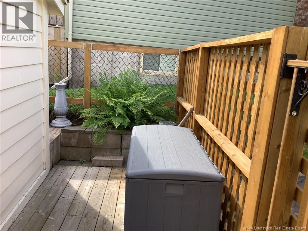
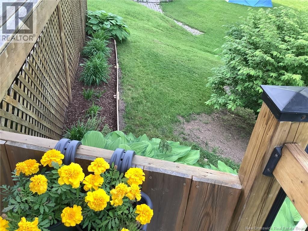
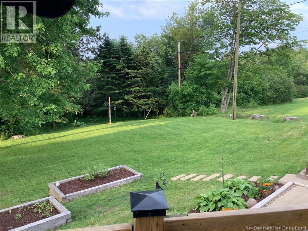
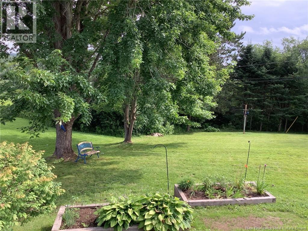
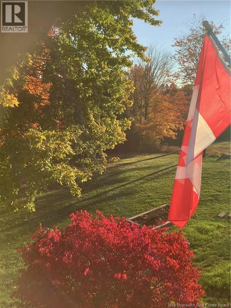
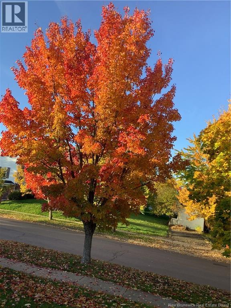
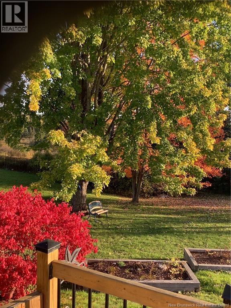
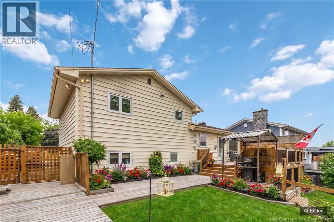
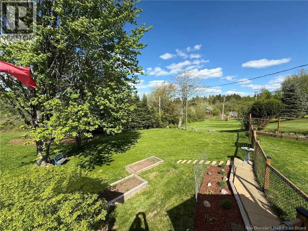
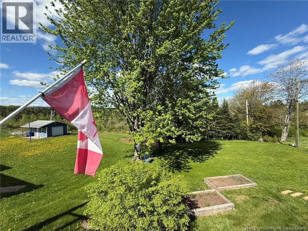
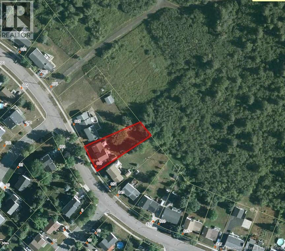
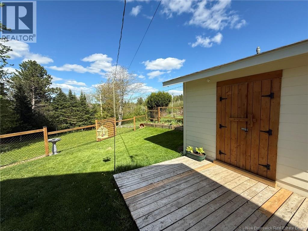
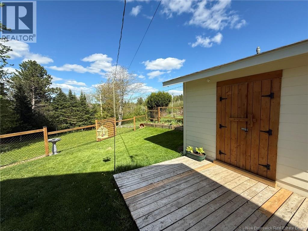
THIS ONE IS TRULY A MUST SEE PROPERTY! AVAILABLE NOW YOUR PRIVATE BACKYARD RETREAT AWAITS! BACKING ONTO MAPLETON PARK...This immaculate 4-level split in desirable Moncton North, set on over a quarter acre and backing directly onto the Mapleton Park and steps to the walking trailoffering privacy, space, and direct access to nature. The main level features a bright living room with a wood-burning fireplace and feature mantle, complemented by crown moulding. The updated white kitchen offers a moveable island with porcelain countertop, Blanco sink, updated LG appliances including Fridge, Stove, & Microwave. Kitchen opens to the bright dining room with large window overlooking the beautiful backyard and deck. Upstairs features 3 bedrooms and an updated 4PC family bath. The third level includes a 4th bedroom, a spacious family room perfect for gatherings, and a convenient 2PC bath with laundry (LG Washer & Dryer). The lower level offers additional space for a gym or hobby area, along with a utility room and workshop. Updates include roof 2023, windows (2007), mini-split heat pump (2021), and an updated electric boiler system(2023). Heating costs approximately $298/month (equalized). Tucked away in a quiet, private setting, this charming home offers a rare sense of seclusion right in the city. The fenced yard with large Garden Shed creates a peaceful retreat, thoughtfully landscaped with established perennials, vibrant flowers, and mature greenery that provide colour and beauty throughout the seasons. Hard to find in an urban location, the property feels like a hidden oasisideal for relaxing, gardening, or entertaining in complete privacy. Whether enjoying morning coffee surrounded by blooms or unwinding in the evening in your own enclosed sanctuary, this home offers a blend of comfort, charm, and tranquility that is increasingly uncommon in city living. PLUS GENERATOR BACK UP AND PAVED DRIVEWAY...DONT WAIT..BOOK YOUR PRIVATE VIEWING NOW! (id:34572)
| Level | Type | Dimensions |
|---|---|---|
| Second Level | 4pc Bathroom | 7'5'' x 11'7'' |
| Second Level | Bedroom | 9'1'' x 10'11'' |
| Second Level | Bedroom | 11'5'' x 13'2'' |
| Second Level | Primary Bedroom | 11'5'' x 13'0'' |
| Third Level | 2pc Bathroom | 8'10'' x 7'5'' |
| Third Level | Bedroom | 10'5'' x 11'1'' |
| Third Level | Recreation Room | 18'9'' x 12'9'' |
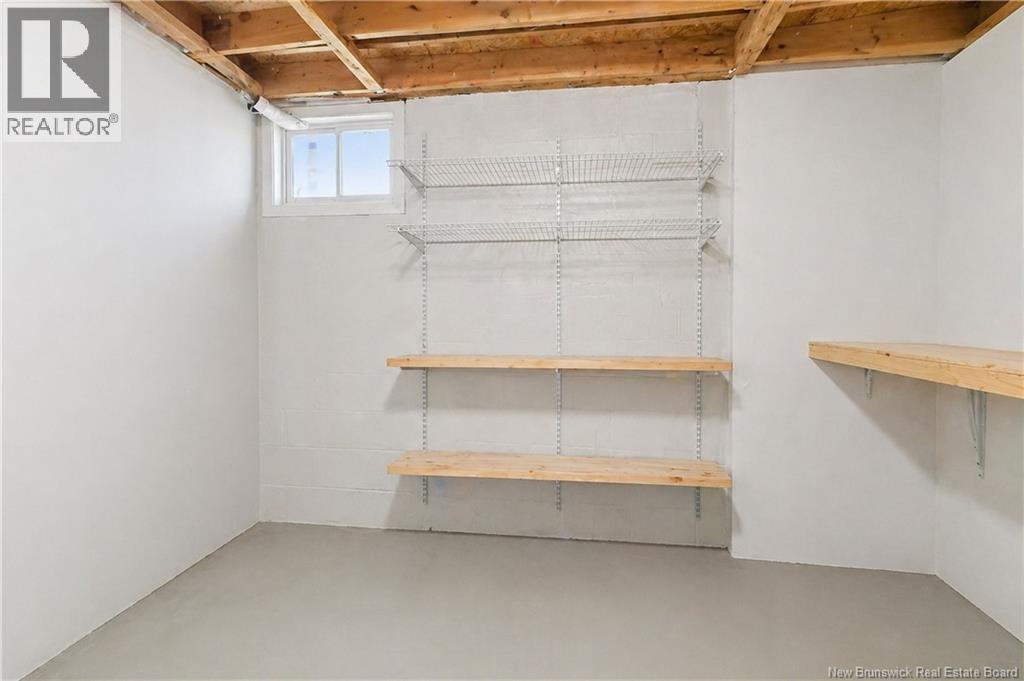
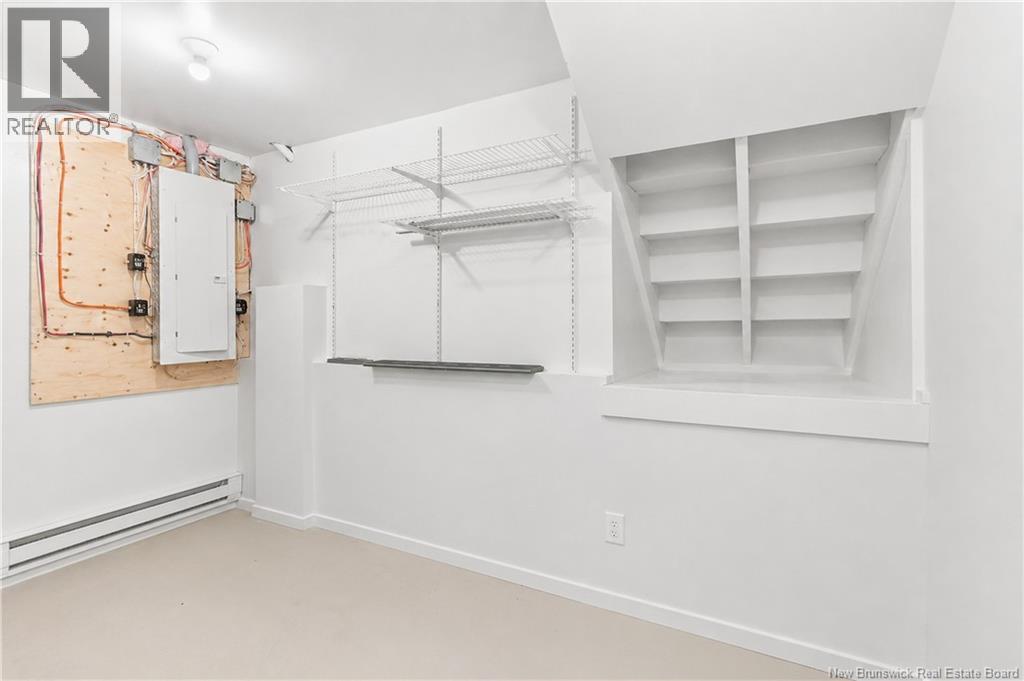
| Basement | Storage | 5'11'' x 11'1'' |
| Basement | Utility Room | 16'5'' x 12'6'' |
| Basement | Storage | 6'5'' x 12'6'' |
| Basement | Workshop | 16'11'' x 11'1'' |
| Main Level | Kitchen | 13'2'' x 11'7'' |
| Main Level | Dining Room | 8'11'' x 11'7'' |
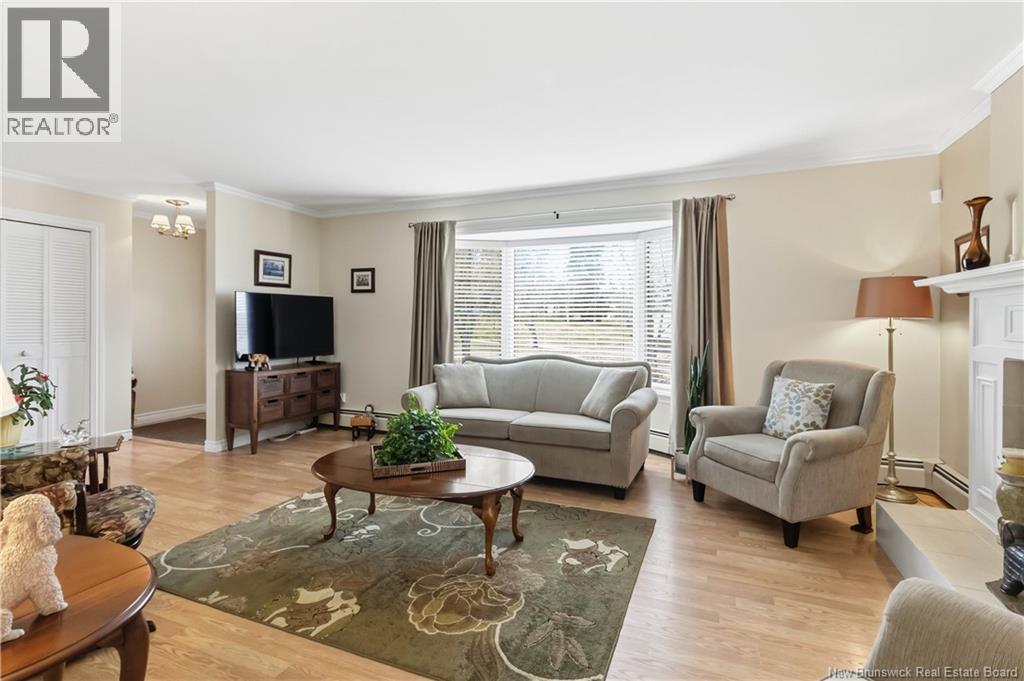
| Main Level | Living Room | 22'1'' x 14'1'' |
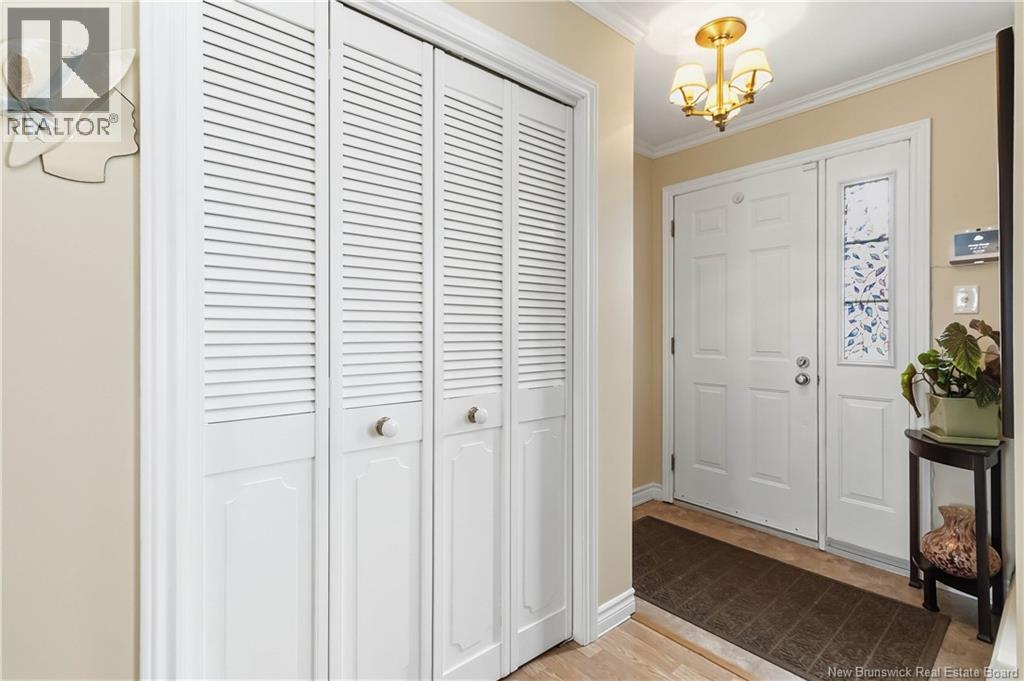
| Main Level | Foyer | 5'7'' x 3'11'' |

The trademarks REALTOR®, REALTORS®, and the REALTOR® logo are controlled by The Canadian Real Estate Association (CREA) and identify real estate professionals who are members of CREA. The trademarks MLS®, Multiple Listing Service® and the associated logos are owned by The Canadian Real Estate Association (CREA) and identify the quality of services provided by real estate professionals who are members of CREA. The trademark DDF® is owned by The Canadian Real Estate Association (CREA) and identifies CREA's Data Distribution Facility (DDF®)