
85 South Canaan Road
Coles Island, New Brunswick E4c2s1
MLS® Number: NB138330
 7
7  5
5  4250 sqft sq ft
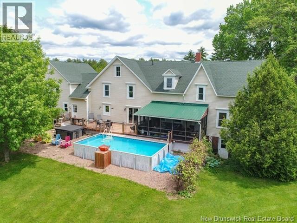
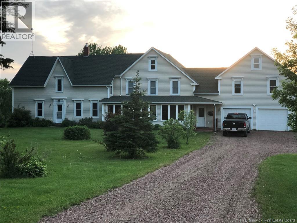
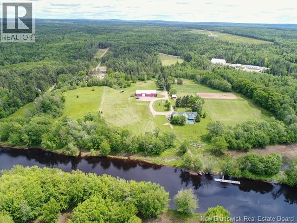
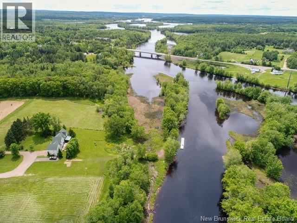
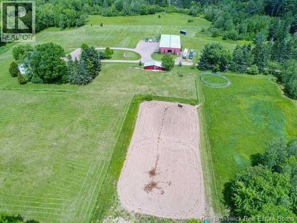
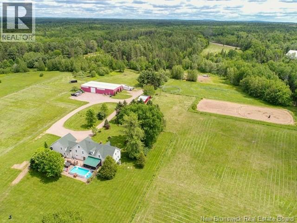
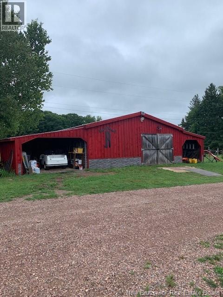
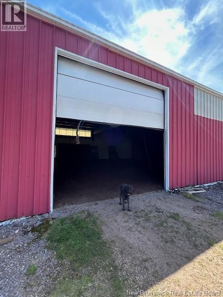
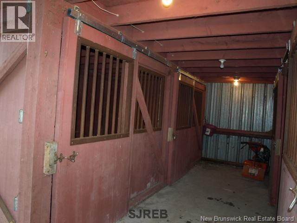
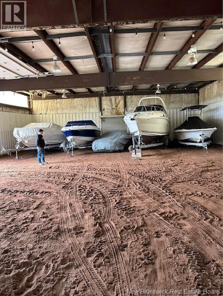
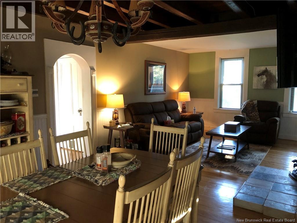
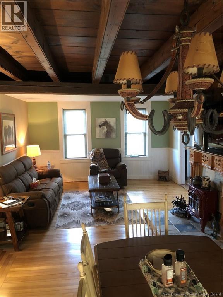
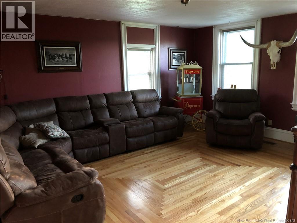
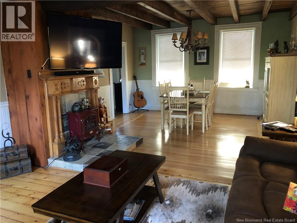
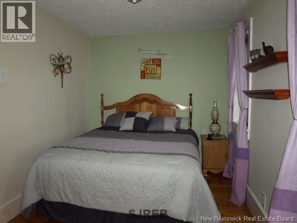
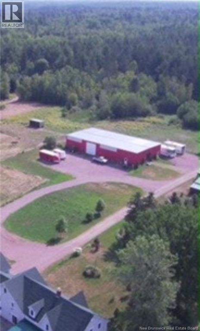
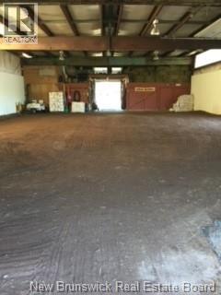
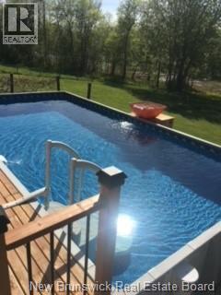
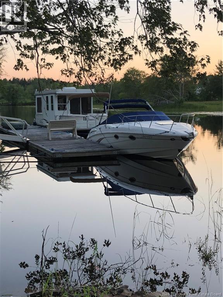
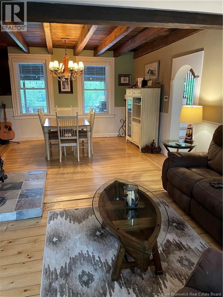
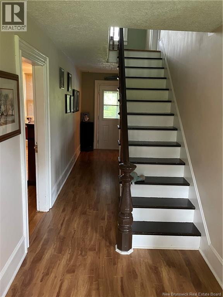
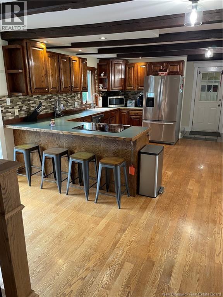
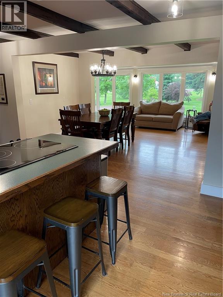
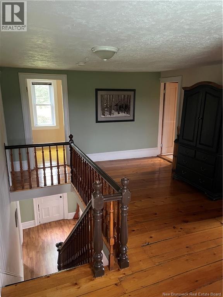
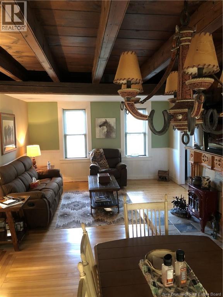
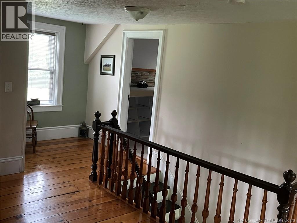
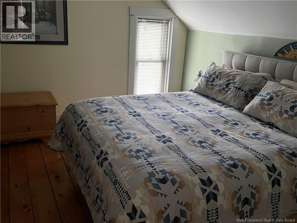
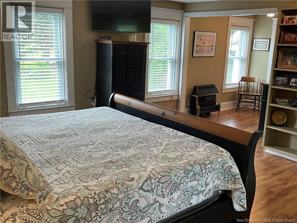
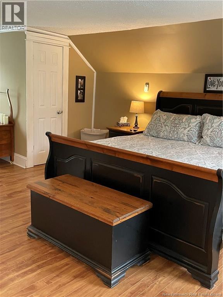
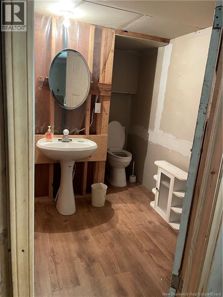
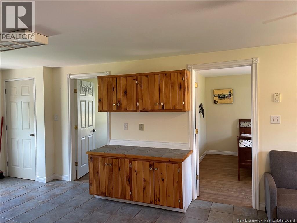
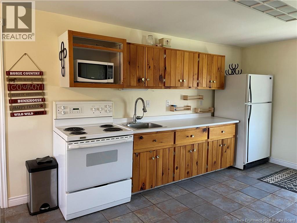
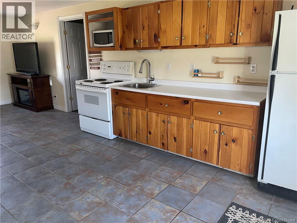
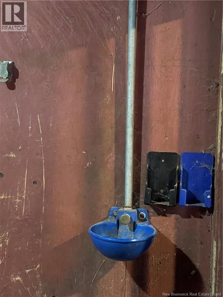
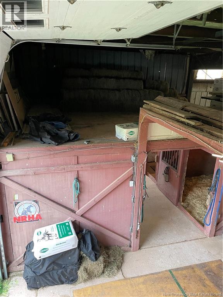
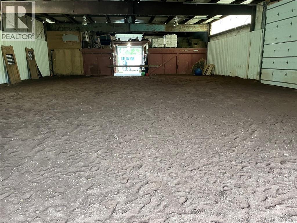
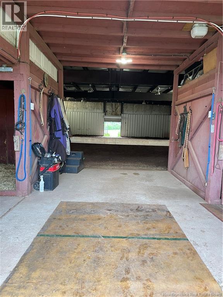
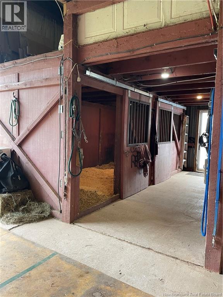
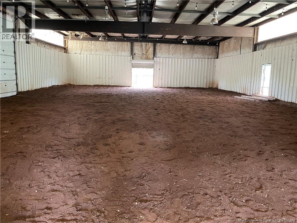
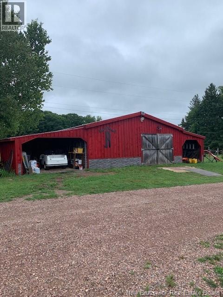
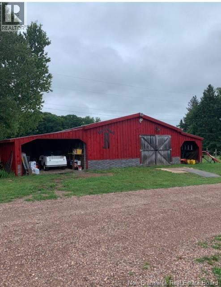
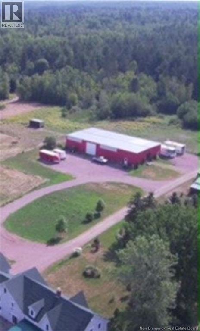
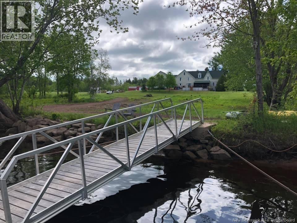
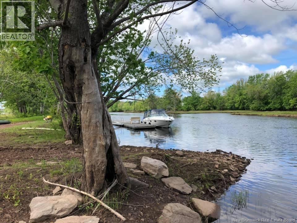
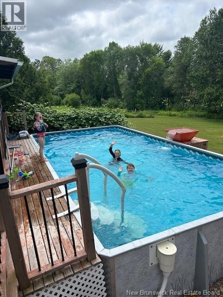
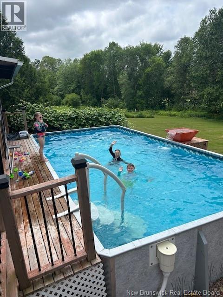
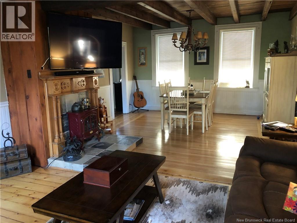
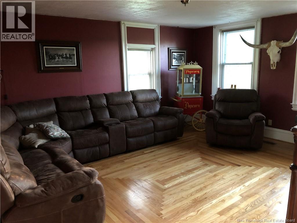
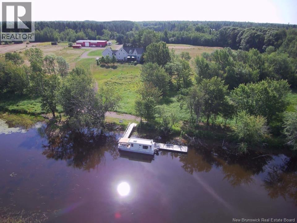
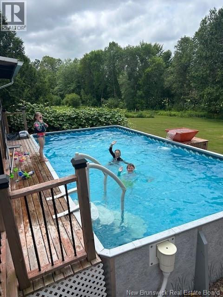
Nestled on 26+ acres of serene countryside where the Canaan River meets Washademoak Lake, discover this beautifully renovated farmhouse. As you drive down the tree-lined driveway, you're greeted by stunning views that blend country charm with modern comfort. Equestrian enthusiasts will be delighted by the fenced pastures, a spacious 100 x 200 outdoor riding ring, a beautiful barn equipped with six box stalls, a half bath, an indoor riding arena, a massive loft for hay bales, RV water and sewer hookups along the barn and a versatile, new fully restored heated outbuilding, could easily be a used as a bunkee for extended gatherings. This property, which offers a beloved setting has previously been the backdrop for numerous family weddings. Inside, the home offers an elegant layout, saturated with natural light, charm and detail, perfect for making family memories and grand entertaining. The main home offers 5 bedrooms, 2 full baths, one 1/2 bath which includes main floor laundry, 2 dining areas, beautiful exposed beams, a family room and 1 of 2 sunrooms, this one being four seasons and fully intergraded to the home. Above the attached double car garage is a fully self-contained in-law suite, complete with two bedrooms, a private entrance, and full bathroom with laundry, offers flexible living arrangements. The home was raised in the 1990's to add new nine-foot concrete foundation with a walkout to the back yard. With a total of seven bedrooms and four bathrooms, there's ample space for everyone to enjoy. Step outside from the kitchen onto the back deck and take in the sanctuary of the river view, a private oasis. Enjoy a three-season sunroom, a heated pool, and a hot tub. The property extends to a beach with a dock, ideal for swimming and boating. Whether you envision a tranquil rural escape, a multigenerational haven, or a unique property with versatility, this property offers a relaxed atmosphere and lifestyle, checking off all the boxes. (id:34572)
| Level | Type | Dimensions |
|---|---|---|
| Second Level | 5pc Bathroom | 8'7'' x 9'4'' |
| Second Level | Laundry Room | 8'4'' x 6'3'' |
| Second Level | Kitchen | 13'0'' x 12'0'' |
| Second Level | Bedroom | 15'0'' x 8'0'' |
| Second Level | 3pc Ensuite Bath | 8'0'' x 7'2'' |
| Second Level | Bedroom | 12'0'' x 6'5'' |
| Second Level | Primary Bedroom | 21'0'' x 23'0'' |
| Second Level | Bedroom | 11'0'' x 10'0'' |
| Second Level | Bedroom | 14'0'' x 13'0'' |
| Main Level | Office | 14'0'' x 8'0'' |
| Main Level | Laundry Room | 8'0'' x 6'0'' |
| Main Level | Bath (# Pieces 1-6) | 10'8'' x 8'0'' |
| Main Level | Foyer | 25'0'' x 6'0'' |
| Main Level | Bedroom | 12'0'' x 6'5'' |
| Main Level | Sunroom | 28'0'' x 8'0'' |
| Main Level | Family Room | 16'0'' x 14'0'' |
| Main Level | Dining Room | 16'0'' x 10'0'' |
| Main Level | Kitchen | 19'0'' x 16'0'' |
| Main Level | Living Room | 12'0'' x 10'0'' |

The trademarks REALTOR®, REALTORS®, and the REALTOR® logo are controlled by The Canadian Real Estate Association (CREA) and identify real estate professionals who are members of CREA. The trademarks MLS®, Multiple Listing Service® and the associated logos are owned by The Canadian Real Estate Association (CREA) and identify the quality of services provided by real estate professionals who are members of CREA. The trademark DDF® is owned by The Canadian Real Estate Association (CREA) and identifies CREA's Data Distribution Facility (DDF®)