
85 Rear Settlement Road
Harvey, New Brunswick E6k1m1
MLS® Number: NB139393
 4
4  1
1  1710 sqft sq ft
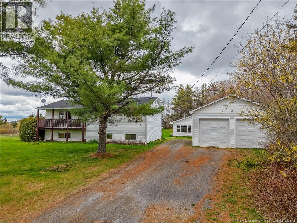
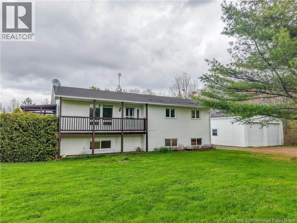
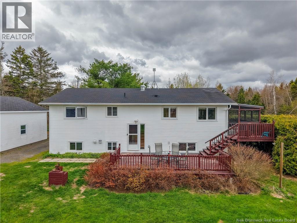
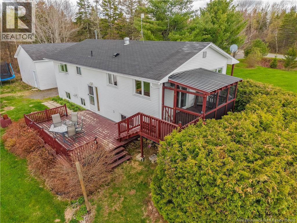
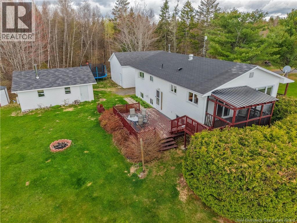
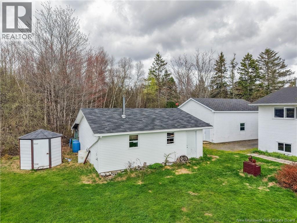
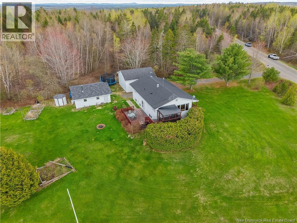
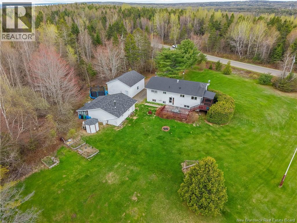
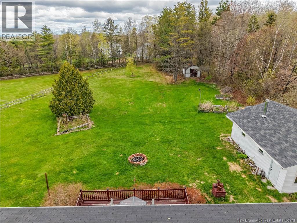
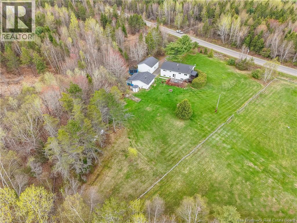
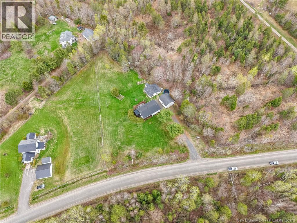
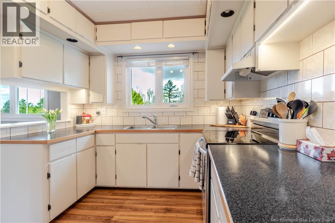
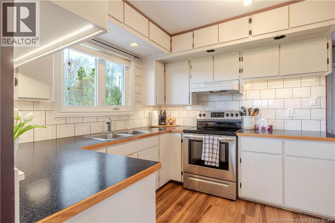
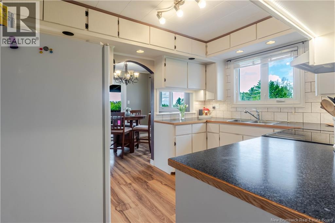
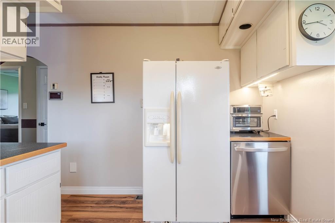
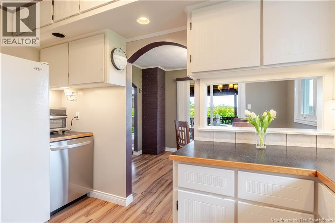
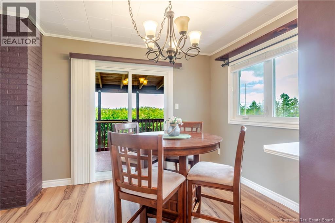
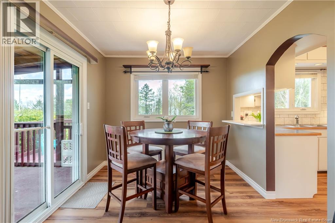
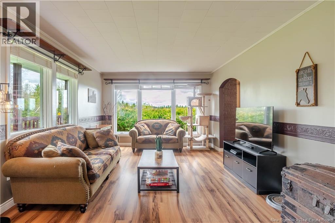
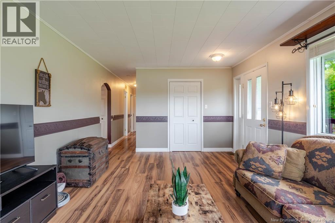
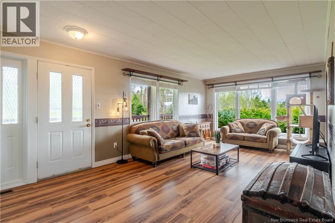
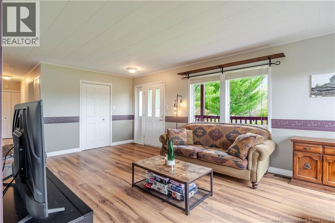
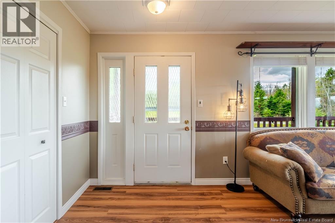
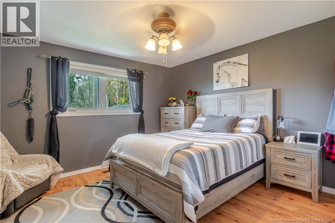
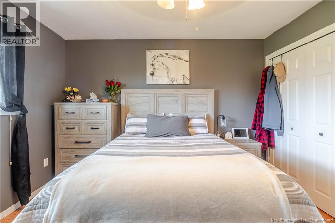
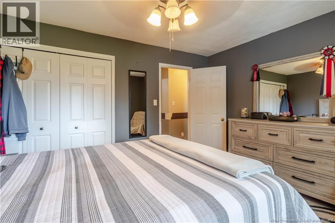
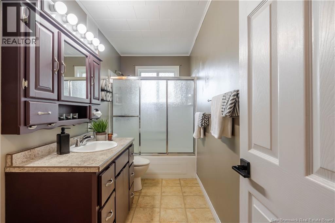
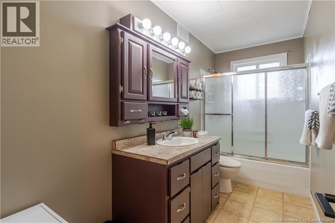
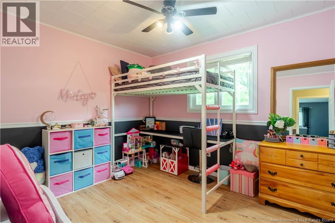
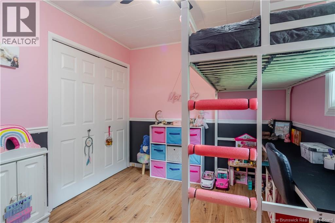
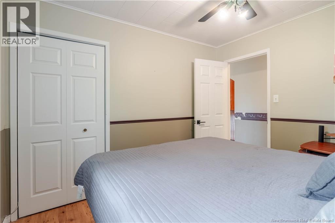
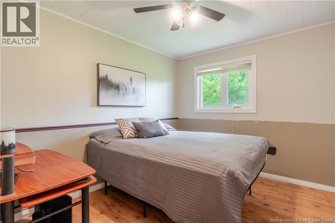
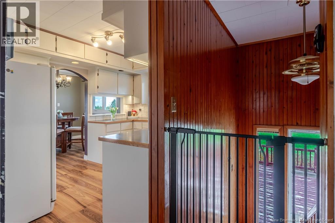
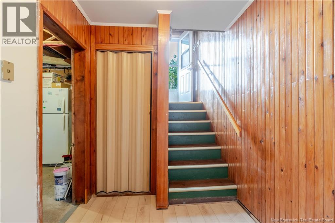
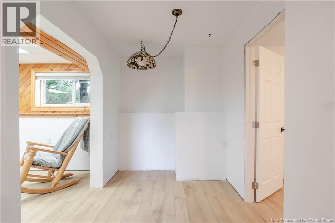
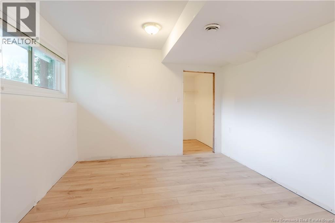
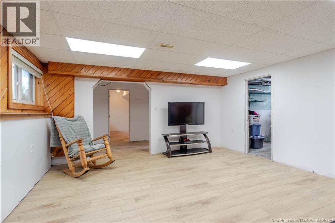
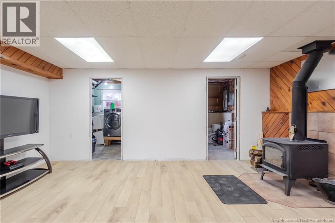
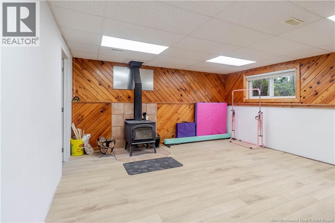
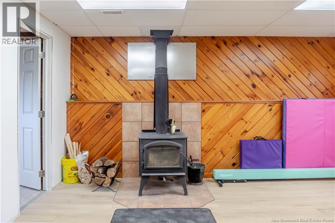
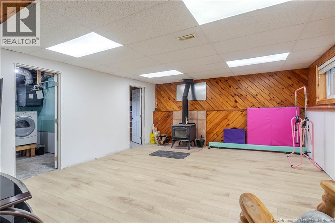
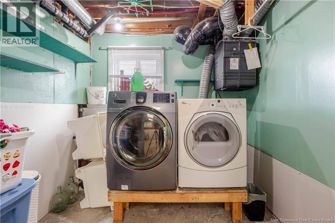
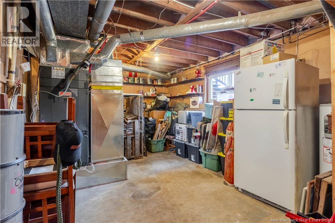
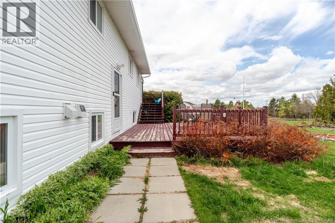
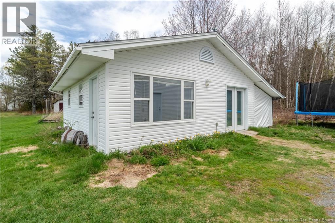
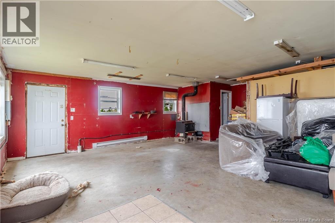
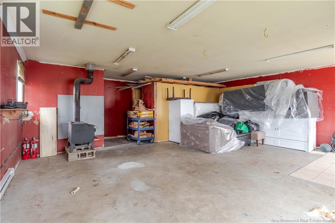
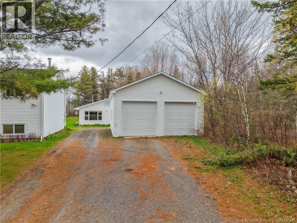
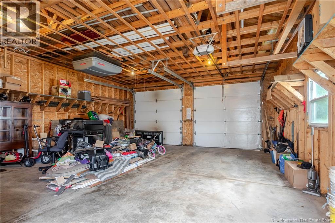
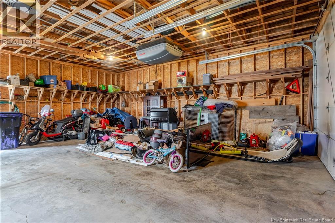
Welcome to this spacious 4-bedroom home set on a large lot just 25 minutes from Fredericton, offering small-town living with everyday conveniences in nearby Harvey, including a restaurant, pharmacy, and bank. This property truly stands out for its incredible outbuildings and potential. In addition to the 28 x 24 double garage with 10 ceilings, youll find a separate insulated and heated workshop complete with its own half bathideal for hobbyists, entrepreneurs, or those dreaming of a home-based business. With some vision, this space could even be transformed into a granny flat or secondary suite. Inside the house, the upper level features a bright and welcoming living room flowing into the dining area, with access to a side deck and screened-in gazeboperfect for enjoying your morning coffee. A large 22 x 15 back deck offers plenty of room for entertaining. This level also includes three bedrooms, a full bathroom, and a functional kitchen with appliances included. The home is efficiently heated and cooled with a ducted heat pump system, providing year-round comfort. The lower level offers great additional living space with a cozy family room (woodstove previously WETT-certified), a fourth bedroom, laundry area, and ample storage. New flooring has already been installed, and while some finishing work remains, it presents a fantastic opportunity to add value and make the space your own. A half bath is in place and just requires the toilet to be reinstalled. The home is also generator-ready with a secondary panel for added peace of mind. Whether youre looking for space to grow, a workshop setup, or future income potential, this property is packed with opportunity. (id:34572)
| Level | Type | Dimensions |
|---|---|---|
| Basement | Other | 11'5'' x 5'4'' |
| Basement | Utility Room | 18'4'' x 12'3'' |
| Basement | Laundry Room | 9'1'' x 8'4'' |
| Basement | Family Room | 17'11'' x 15'11'' |
| Basement | Bedroom | 12'8'' x 11'5'' |
| Main Level | Bedroom | 10'9'' x 9'5'' |
| Main Level | Bedroom | 11'2'' x 9'3'' |
| Main Level | 4pc Bathroom | 11'9'' x 4'11'' |
| Main Level | Primary Bedroom | 12'9'' x 11'9'' |
| Main Level | Kitchen | 11'9'' x 9'1'' |
| Main Level | Dining Room | 11'9'' x 9'0'' |
| Main Level | Living Room | 20'8'' x 12'2'' |

The trademarks REALTOR®, REALTORS®, and the REALTOR® logo are controlled by The Canadian Real Estate Association (CREA) and identify real estate professionals who are members of CREA. The trademarks MLS®, Multiple Listing Service® and the associated logos are owned by The Canadian Real Estate Association (CREA) and identify the quality of services provided by real estate professionals who are members of CREA. The trademark DDF® is owned by The Canadian Real Estate Association (CREA) and identifies CREA's Data Distribution Facility (DDF®)