
81 Mcnair Dr
Fredericton, New Brunswick E3b5j5
MLS® Number: NB138659
 5
5  2
2  2013 sqft sq ft
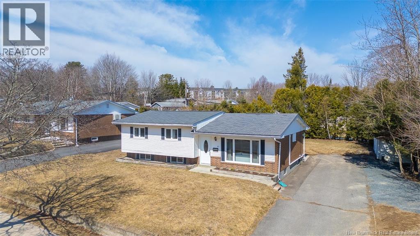
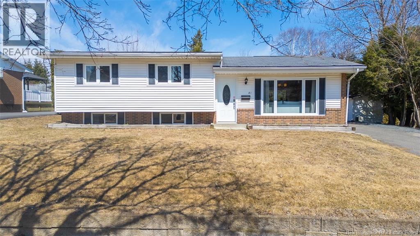
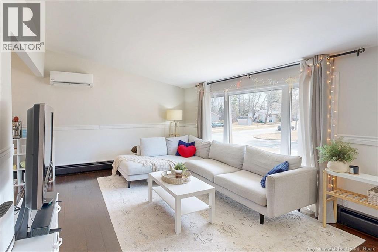
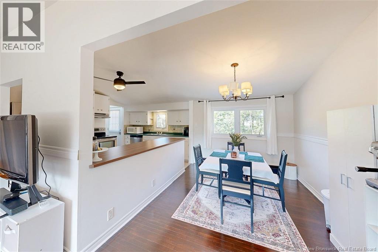
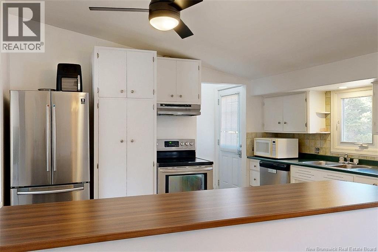
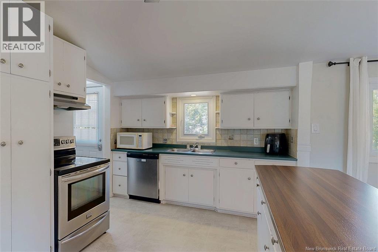
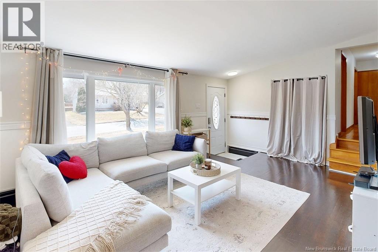
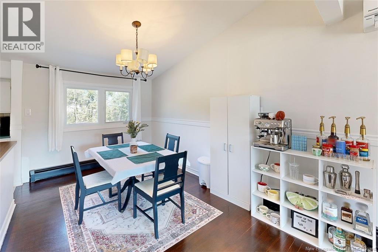
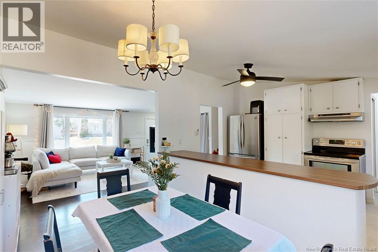
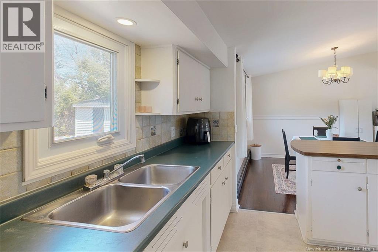
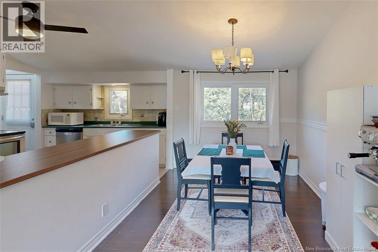
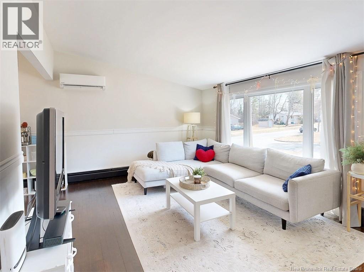
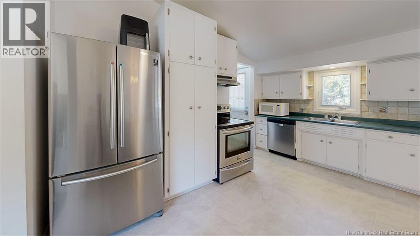
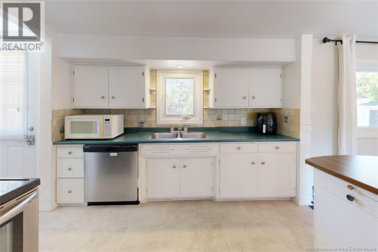
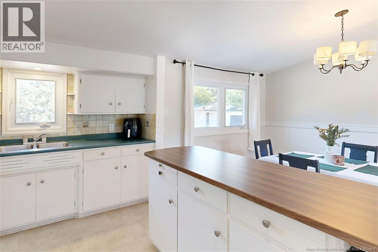
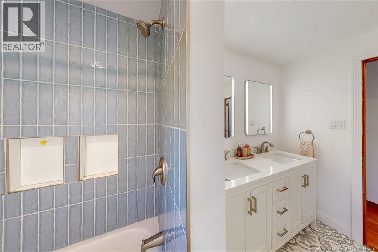
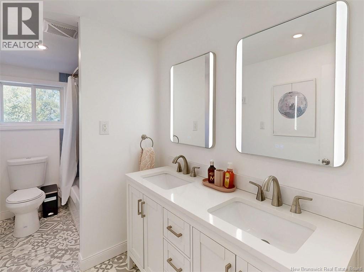
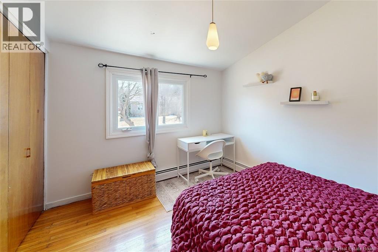
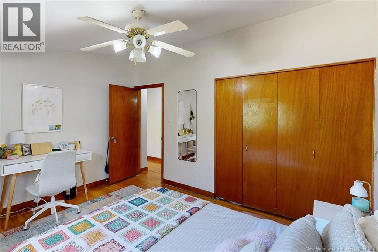
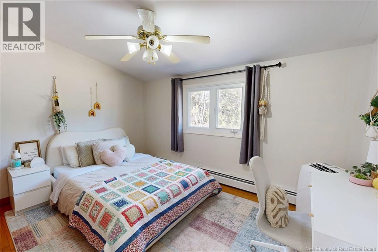
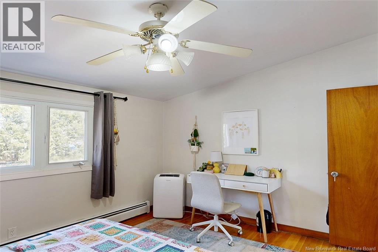
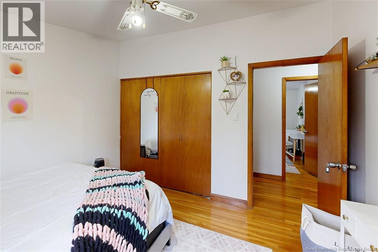
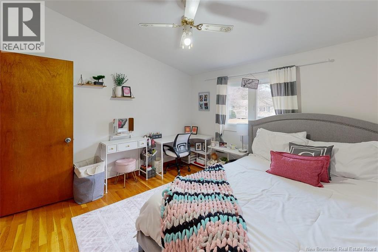
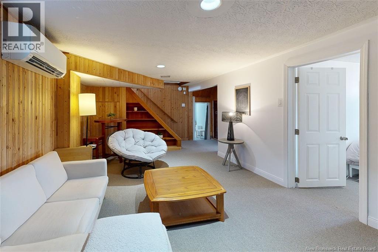
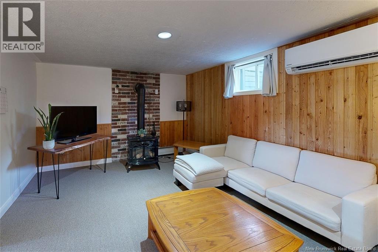
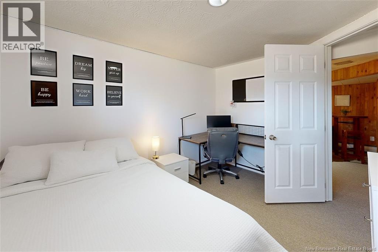
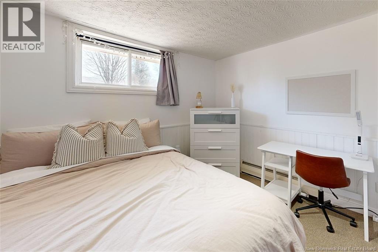
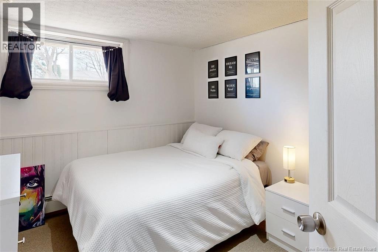
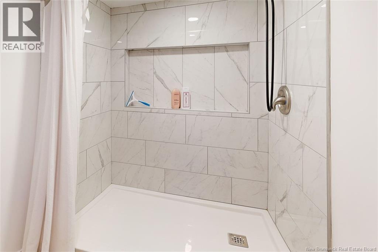
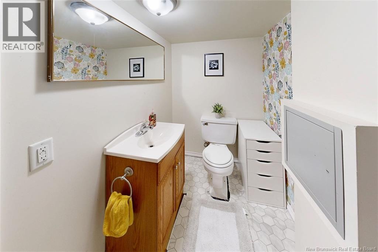
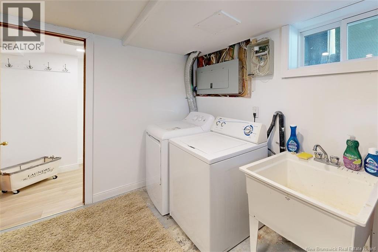
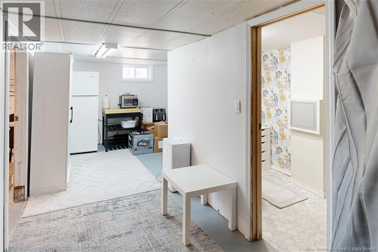
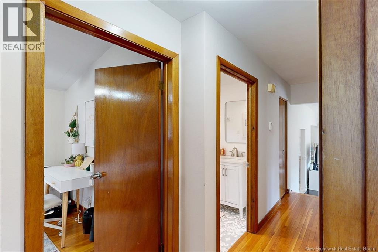
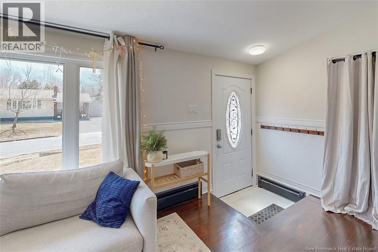
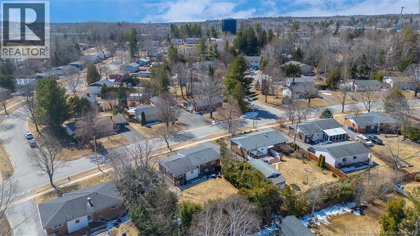
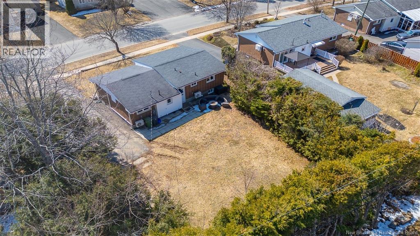
Welcome to 81 McNair Drive, where space, comfort, and lifestyle come together. This 3-level split offers 3 bedrooms upstairs along with a renovated main bathroom. The lower level features two additional non-conforming bedrooms and two half baths. If youve been waiting for a southside home in a great neighbourhood, this is it. Step inside to a functional, family-friendly layout designed for everyday ease. The kitchen features a large updated peninsula for added storage and workspace, flowing into the dining and living areas. A ductless heat pump keeps the main level comfortable year-round. Upstairs, hardwood floors run through all three bedrooms. The updated bathroom features stylish flooring and a double-sink vanity with modern finishes. The lower level offers a second living space with built-in shelving, and its own heat pump. Two additional bedrooms provide flexibility for teens or guests. Just below, youll find laundry, storage, and a shower room. Outside, enjoy a spacious backyard with a patio and large shed, surrounded by hedges and trees for privacy. Located in Skyline Acres and Southwood Park, close to uptown, downtown, and the highway to Oromocto. (id:34572)
| Level | Type | Dimensions |
|---|---|---|
| Basement | Storage | 18'1'' x 11'7'' |
| Basement | Laundry Room | 11'1'' x 10'9'' |
| Basement | Bath (# Pieces 1-6) | 7'3'' x 4'9'' |
| Basement | Bath (# Pieces 1-6) | 11'1'' x 5'1'' |
| Basement | Bedroom | 11'7'' x 8'11'' |
| Basement | Bedroom | 11'7'' x 9'4'' |
| Basement | Family Room | 17'11'' x 11'1'' |
| Main Level | Bedroom | 10'9'' x 9'0'' |
| Main Level | Bedroom | 10'9'' x 10'9'' |
| Main Level | Bedroom | 12'9'' x 10'7'' |
| Main Level | Bath (# Pieces 1-6) | 11'7'' x 5'4'' |
| Main Level | Kitchen | 13'5'' x 10'0'' |
| Main Level | Dining Room | 11'7'' x 8'7'' |
| Main Level | Living Room | 18'7'' x 11'9'' |

The trademarks REALTOR®, REALTORS®, and the REALTOR® logo are controlled by The Canadian Real Estate Association (CREA) and identify real estate professionals who are members of CREA. The trademarks MLS®, Multiple Listing Service® and the associated logos are owned by The Canadian Real Estate Association (CREA) and identify the quality of services provided by real estate professionals who are members of CREA. The trademark DDF® is owned by The Canadian Real Estate Association (CREA) and identifies CREA's Data Distribution Facility (DDF®)