
8 Saunders Street
Nauwigewauk, New Brunswick E5n6v3
MLS® Number: NB139015
 3
3  1
1  1424 sqft sq ft
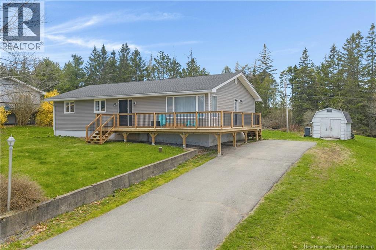
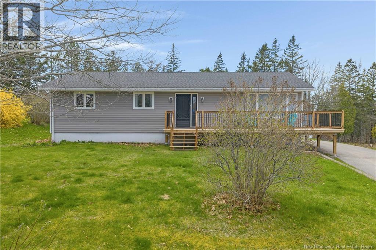
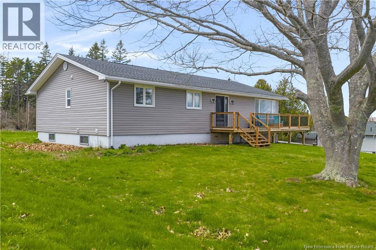
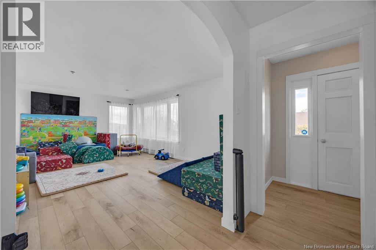
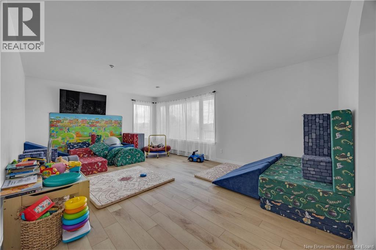
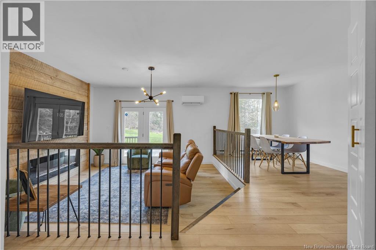
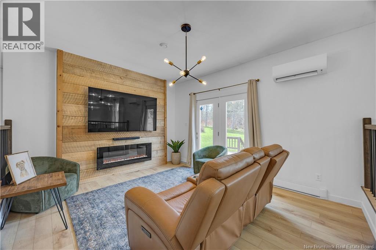
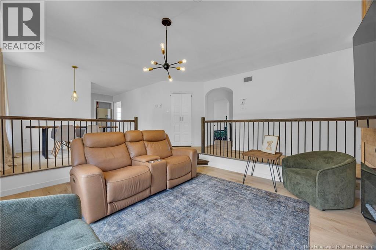
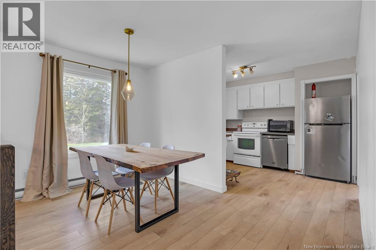
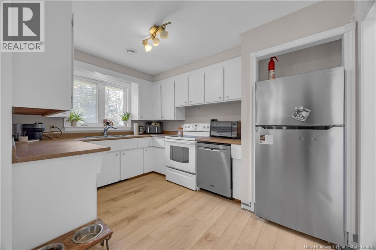
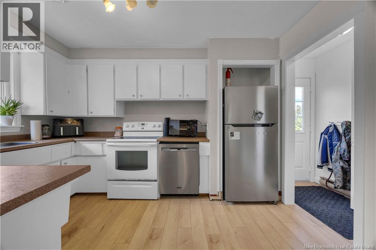
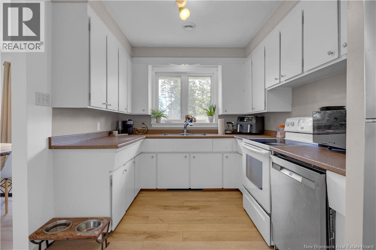
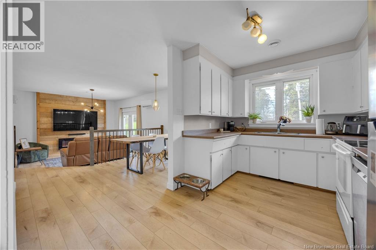
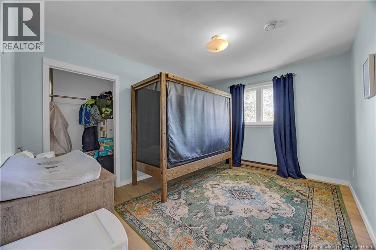
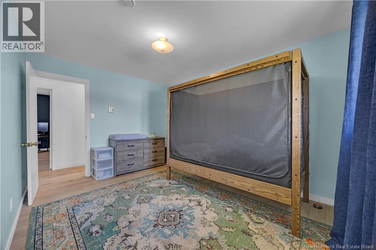
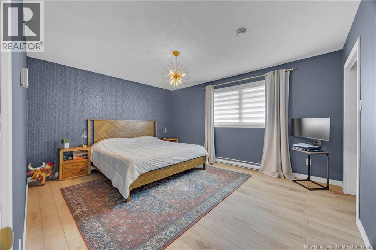
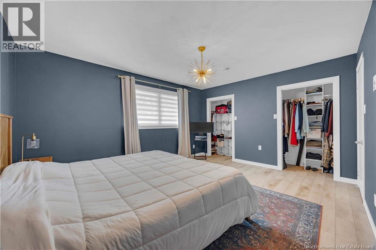
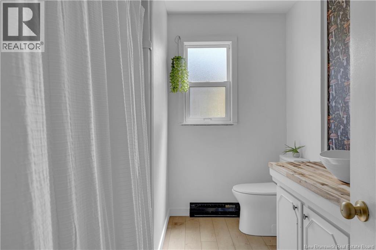
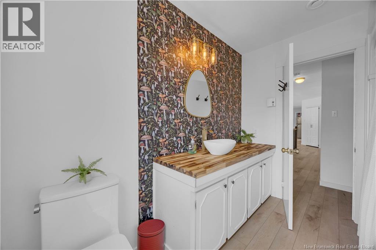
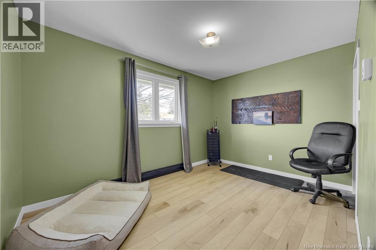
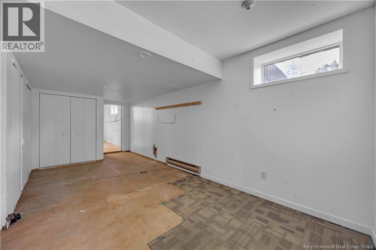
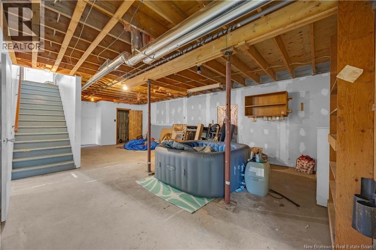
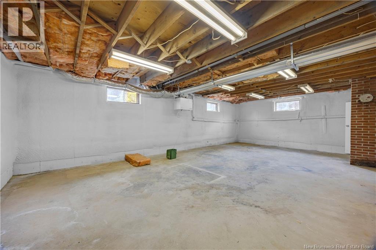
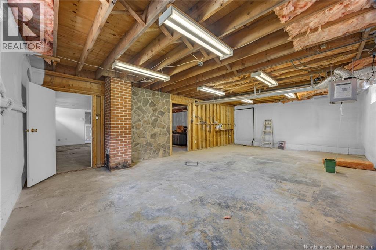
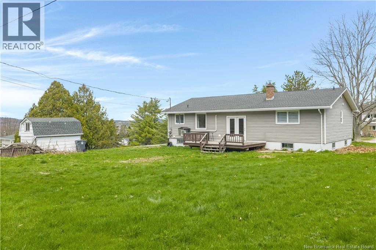
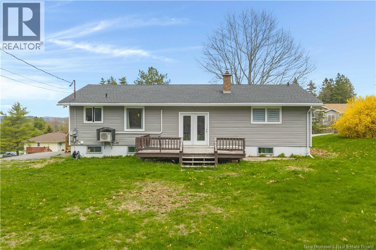
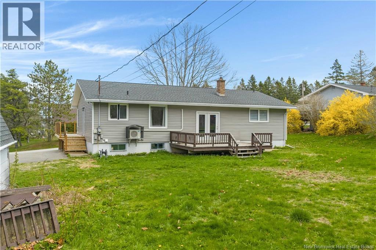
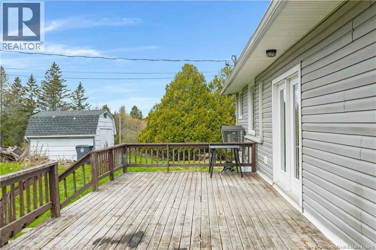
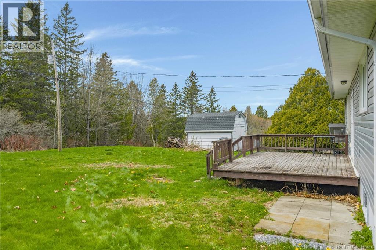
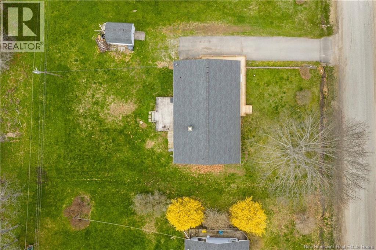
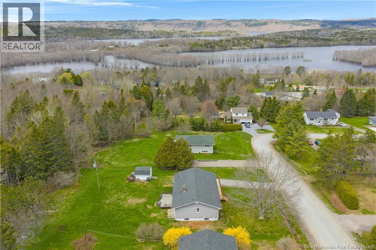
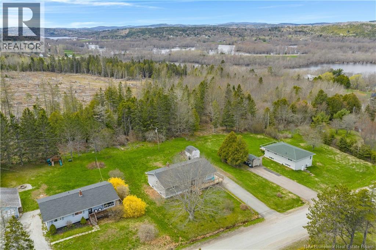
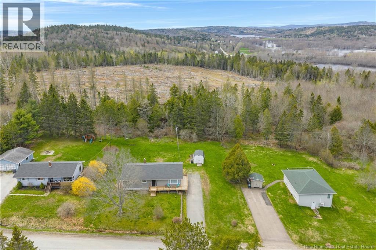
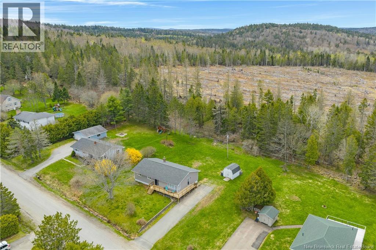
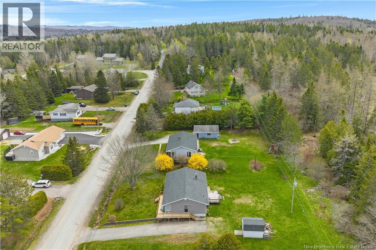
Nestled in a peaceful setting just minutes from Hampton and Quispamsis, 8 Saunders Street offers the perfect blend of comfort, functionality, and thoughtful updates. This charming home features a warm and inviting layout with modern touches throughout, including energy-efficient upgrades and stylish finishes designed for everyday living. Step inside to discover a bright and welcoming main floor featuring three spacious bedrooms, a full bathroom, and a functional kitchen layout designed for everyday living. The separate dining area overlooks the sunken living room, highlighted by a stunning custom-built accent wall complete with a cozy built-in electric fireplace the perfect focal point for relaxing evenings at home. An additional sunny front family room offers even more living space, with oversized windows that capture the natural light and surrounding valley views and seasonal waterviews, making it ideal for entertaining or unwinding with family. Recent upgrades add tremendous value and efficiency to the home, including a new heat pump, added insulation, new flooring, and a brand-new front deck perfect for outdoor enjoyment. The property also features a good-sized backyard, offering plenty of space for kids, pets, gardening, or simply relaxing and enjoying the peaceful surroundings. The lower level offers a blank canvas ready for your vision, with ample unfinished space perfect for a future rec room, workshop, home gym, or additional living area. Combining comfort, scenic surroundings, and important energy-efficient improvements, this property presents a wonderful opportunity to enjoy quiet country-style living while remaining conveniently located just minutes from both Hampton and Quispamsis. (id:34572)
| Level | Type | Dimensions |
|---|---|---|
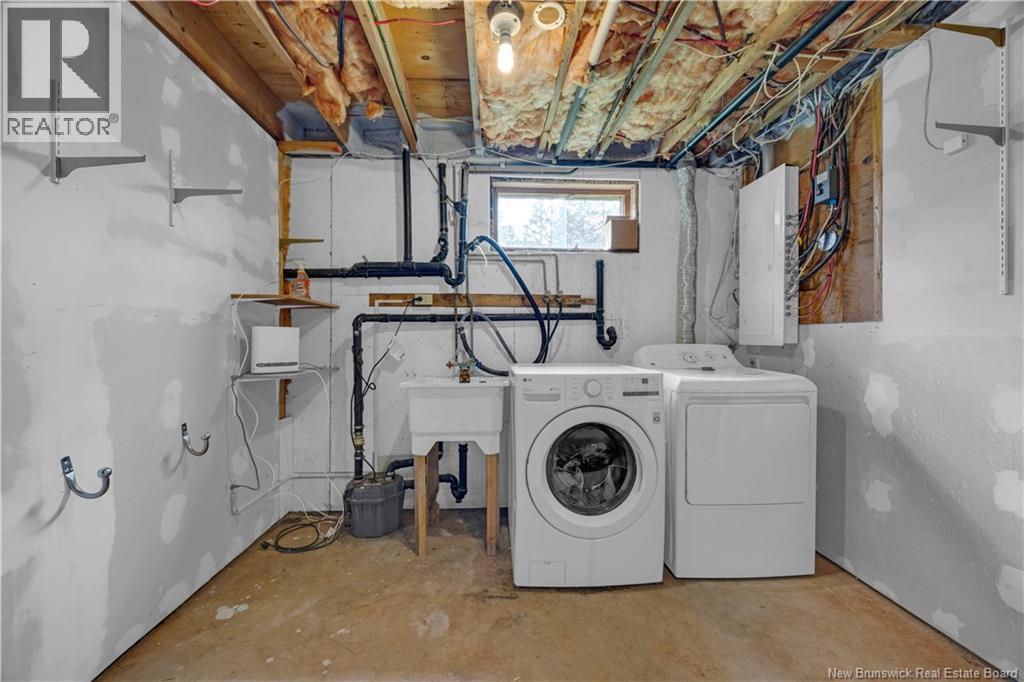
| Basement | Laundry Room | 10'0'' x 15'1'' |
| Basement | Storage | 20'7'' x 11'7'' |
| Main Level | Dining Room | 8'4'' x 12'1'' |
| Main Level | Bedroom | 12'6'' x 9'1'' |
| Main Level | Primary Bedroom | 14'6'' x 12'2'' |
| Main Level | Living Room | 19'0'' x 13'2'' |
| Main Level | Bedroom | 10'2'' x 13'0'' |
| Main Level | Family Room | 13'8'' x 12'2'' |
| Main Level | Kitchen | 8'9'' x 12'1'' |

The trademarks REALTOR®, REALTORS®, and the REALTOR® logo are controlled by The Canadian Real Estate Association (CREA) and identify real estate professionals who are members of CREA. The trademarks MLS®, Multiple Listing Service® and the associated logos are owned by The Canadian Real Estate Association (CREA) and identify the quality of services provided by real estate professionals who are members of CREA. The trademark DDF® is owned by The Canadian Real Estate Association (CREA) and identifies CREA's Data Distribution Facility (DDF®)