
8 Galmorgan Avenue
Quispamsis, New Brunswick E2e0x1
MLS® Number: NB139409
 5
5  3
3  2366 sqft sq ft
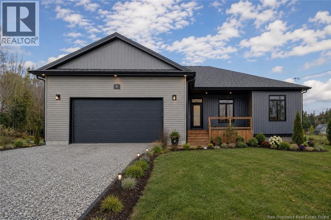
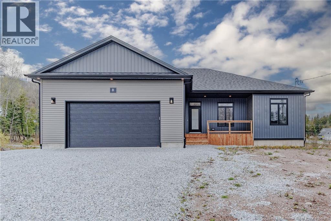
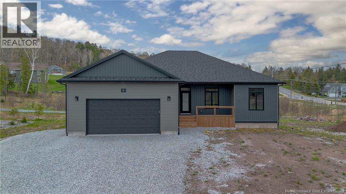
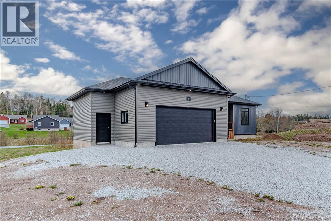
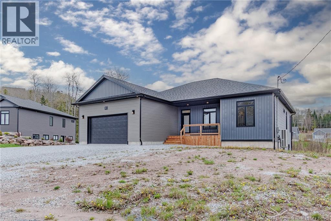
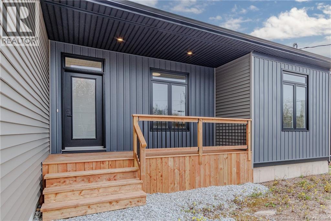
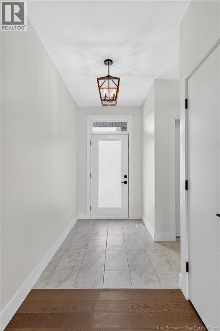
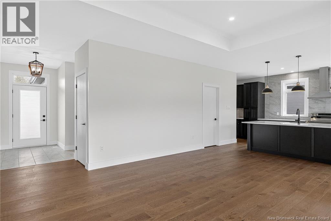
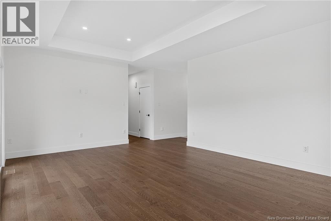
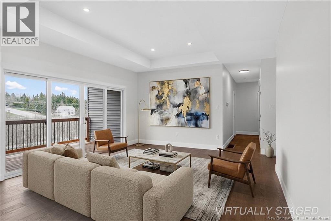
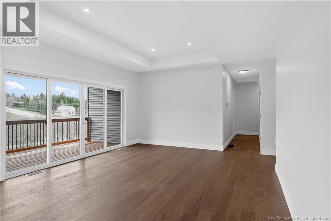
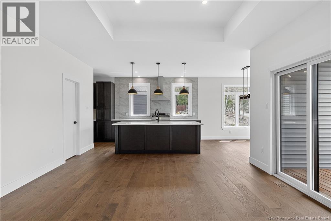
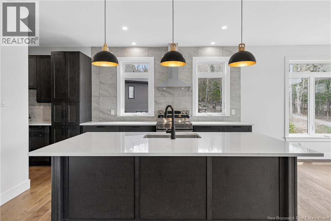
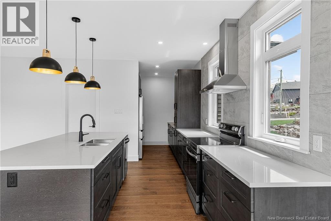
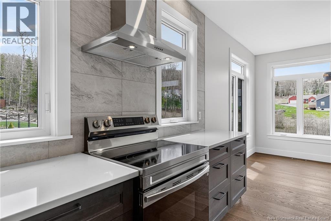
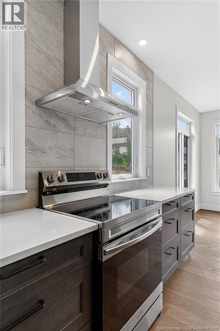
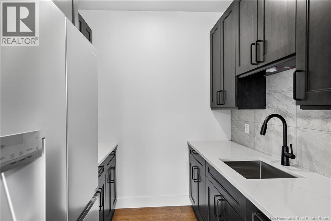
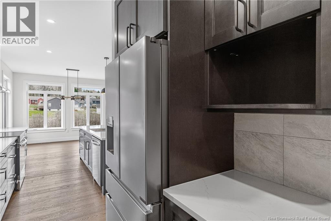
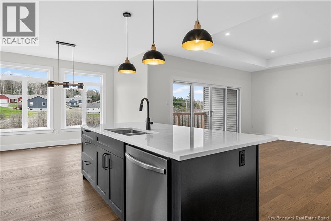
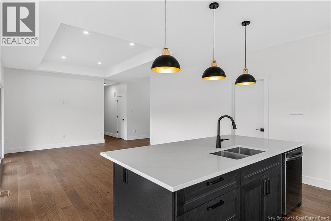
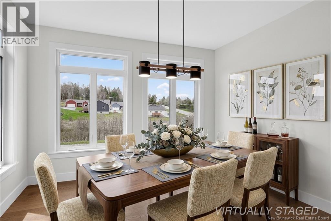
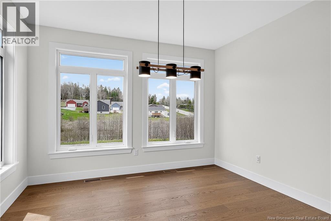
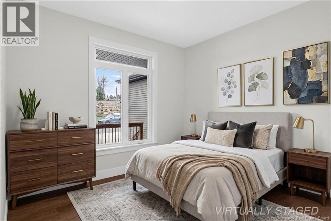
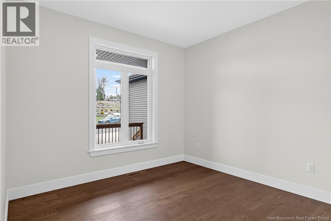
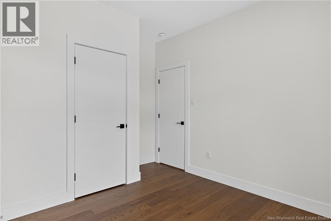
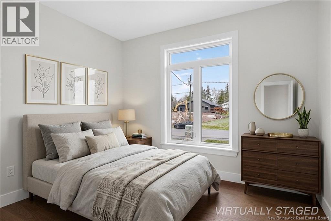
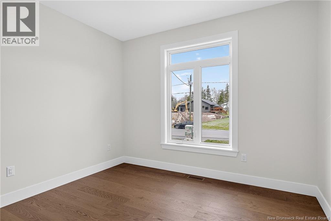
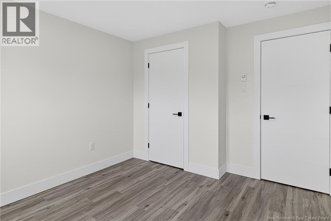
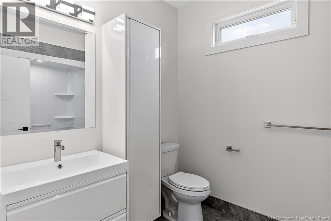
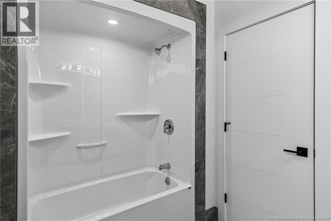
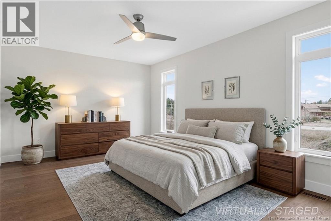
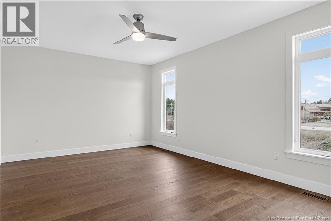
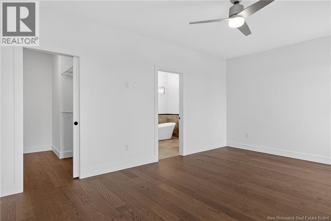
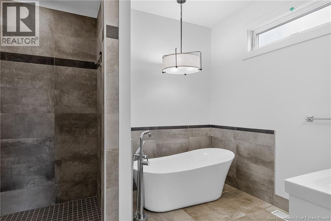
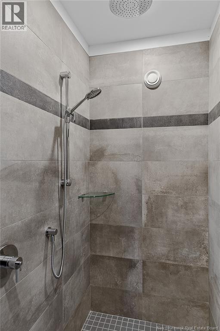
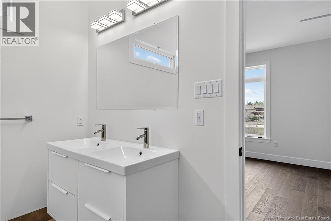
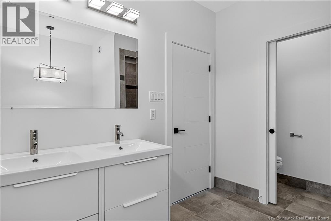
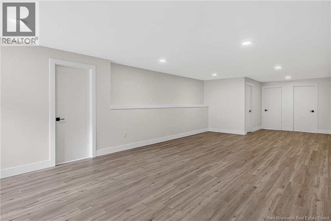
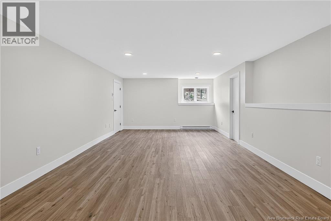
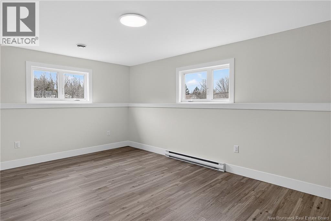
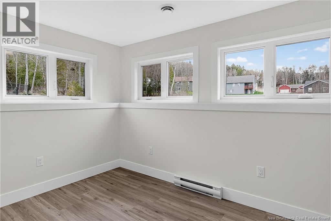
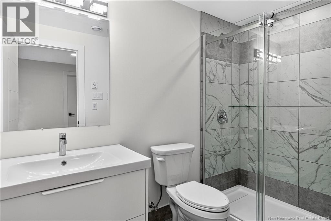
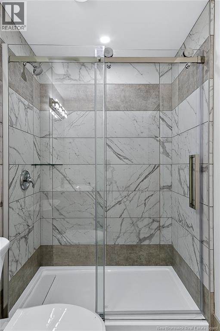
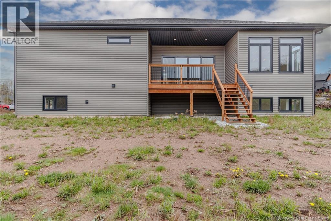
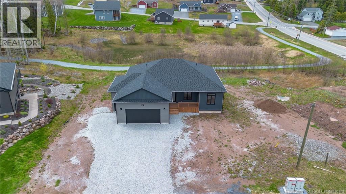
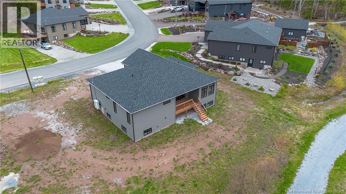
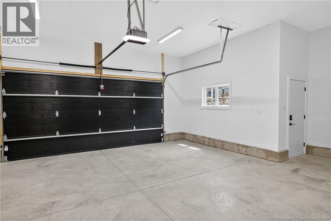
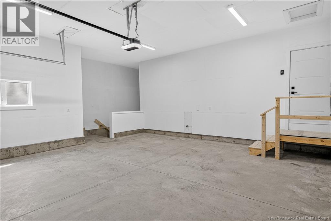
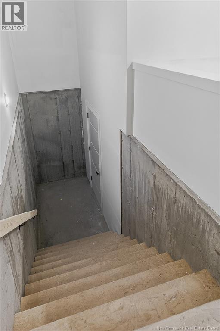
Welcome to 8 Galmorgan, a stunning modern bungalow nestled in the heart of sought-after Quispamsis. Thoughtfully designed with upscale finishes and an exceptional layout, this home offers the perfect blend of luxury, comfort, and functionality. The striking exterior with double attached garage and covered front entry creates incredible curb appeal from the moment you arrive. Step inside to a bright and airy open-concept main level featuring soaring ceilings, oversized windows, and beautiful hardwood flooring throughout. The chef-inspired kitchen is truly the centerpiece of the home, showcasing quartz countertops, a large island, custom cabinetry, stainless steel appliances, and stylish modern lighting. The spacious living and dining areas are perfect for entertaining or relaxing while enjoying the natural light pouring in from the back windows and patio doors leading to the covered deck. The main floor offers 3 generous bedrooms and 2 full bathrooms, including a gorgeous primary suite complete with a spa-like ensuite featuring a tiled shower, freestanding soaker tub, and elegant finishes. The finished basement provides incredible additional living space with 2 more bedrooms, a dedicated office, a large family room, and another full bathroom ideal for guests, growing families, or multi-generational living. Located in a desirable neighborhood close to schools, amenities, walking trails, and recreation, this beautifully crafted home offers style, space, and quality throughout. A must-see property that delivers modern living at its finest. (id:34572)
| Level | Type | Dimensions |
|---|---|---|
| Basement | Utility Room | X |
| Basement | 3pc Bathroom | 6'5'' x 4'1'' |
| Basement | Bedroom | 11'0'' x 11'1'' |
| Basement | Bedroom | 11'0'' x 17'9'' |
| Basement | Office | 10'7'' x 8'0'' |
| Basement | Family Room | 28'8'' x 13'11'' |
| Main Level | 3pc Bathroom | 6'8'' x 7'0'' |
| Main Level | Bedroom | 11'1'' x 10'6'' |
| Main Level | Bedroom | 10'8'' x 10'4'' |
| Main Level | Other | 12'3'' x 8'7'' |
| Main Level | Primary Bedroom | 12'8'' x 18'2'' |
| Main Level | Living Room | 16'0'' x 14'10'' |
| Main Level | Dining Room | 13'0'' x 8'0'' |
| Main Level | Kitchen | 14'10'' x 13'0'' |

The trademarks REALTOR®, REALTORS®, and the REALTOR® logo are controlled by The Canadian Real Estate Association (CREA) and identify real estate professionals who are members of CREA. The trademarks MLS®, Multiple Listing Service® and the associated logos are owned by The Canadian Real Estate Association (CREA) and identify the quality of services provided by real estate professionals who are members of CREA. The trademark DDF® is owned by The Canadian Real Estate Association (CREA) and identifies CREA's Data Distribution Facility (DDF®)