
77 Bouchard Street
Dieppe, New Brunswick E1a9t9
MLS® Number: NB138771
 5
5  4
4  3242 sqft sq ft
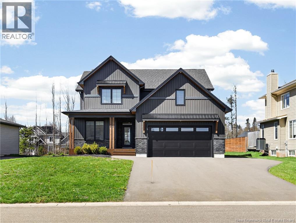
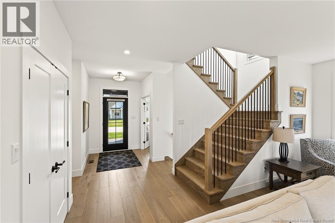
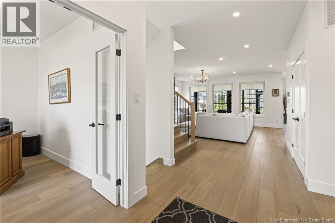
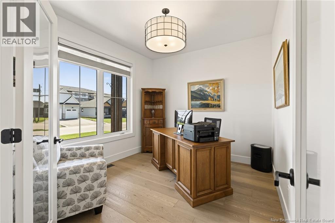
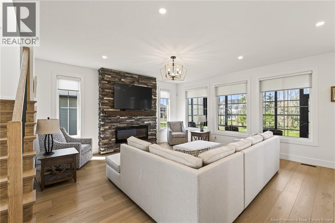
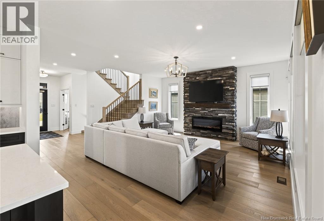
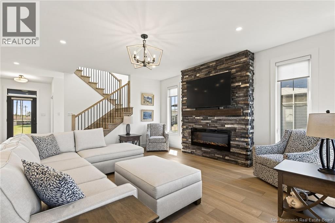
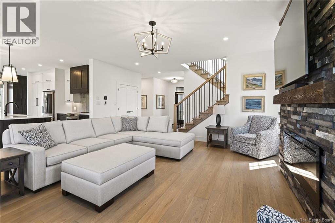
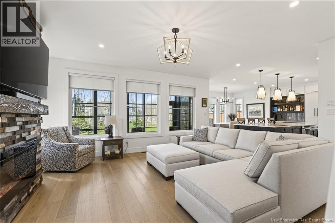
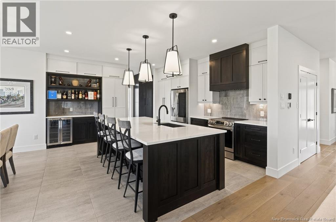
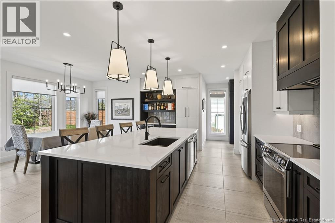
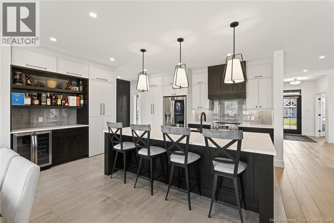
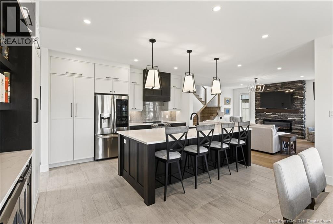
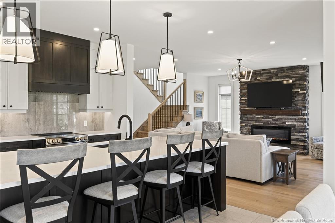
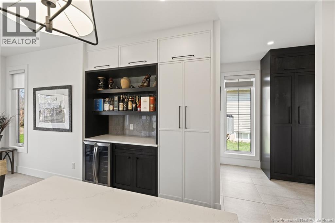
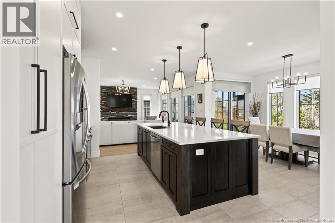
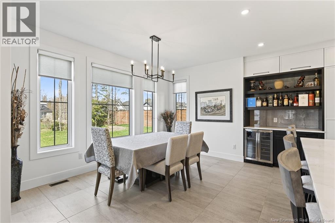
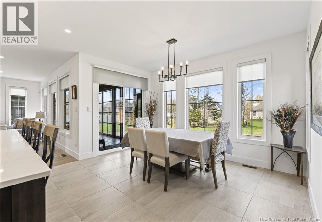
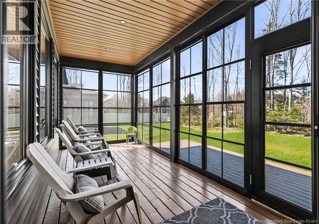
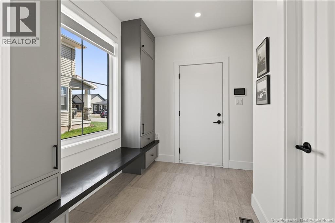
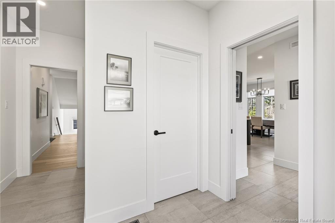
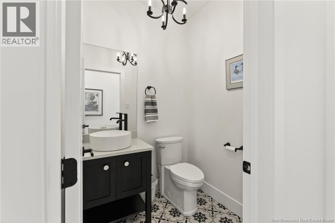
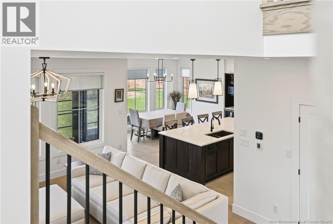
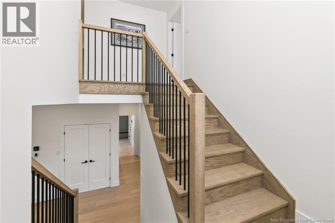
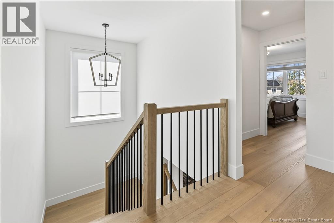
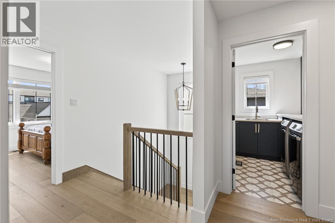
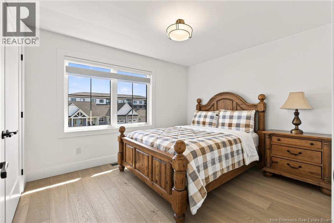
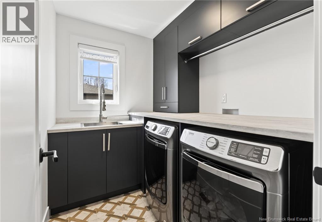
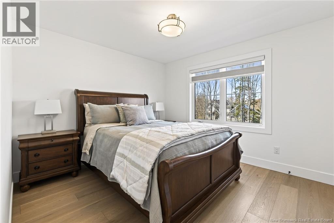
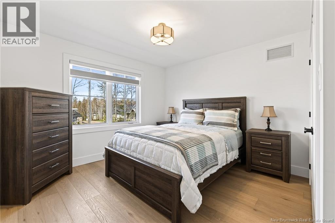
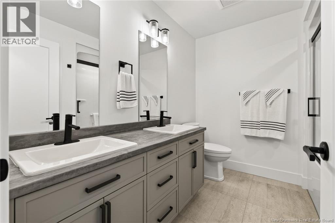
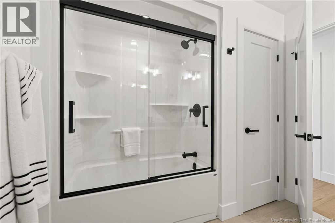
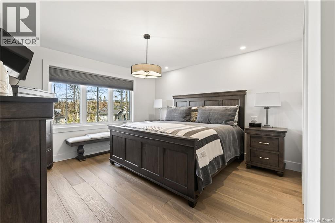
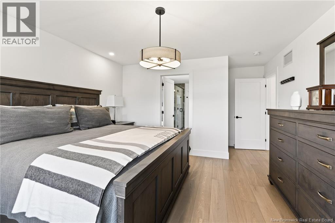
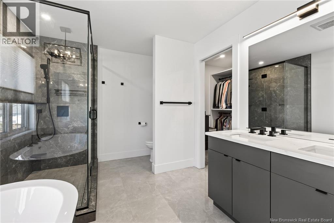
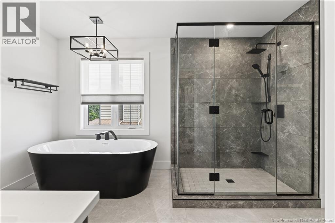
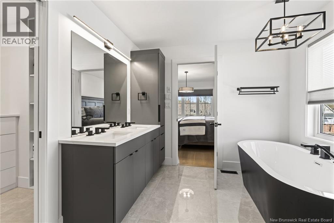
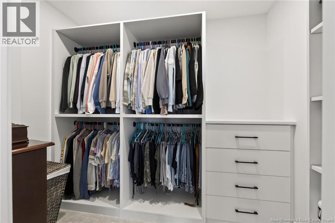
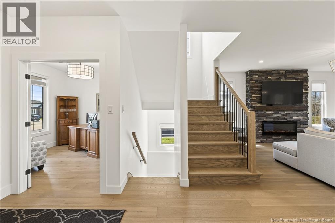
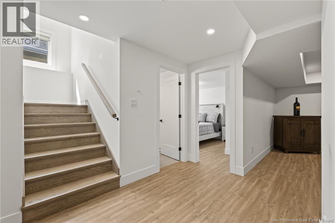
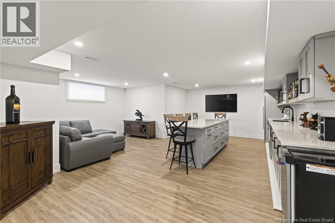
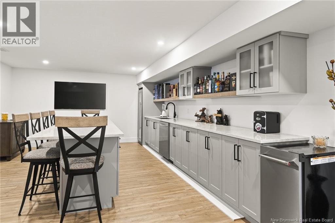
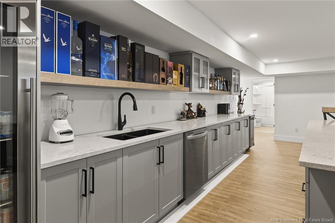
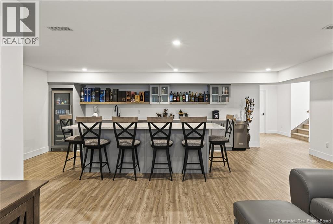
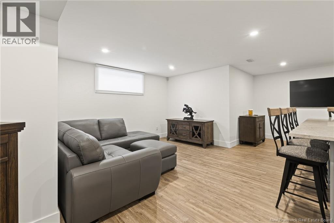
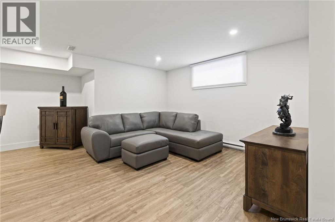
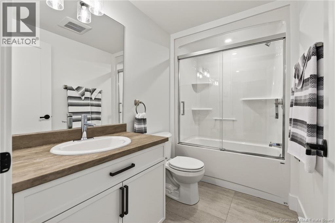
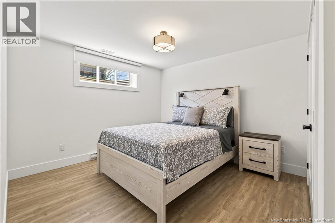
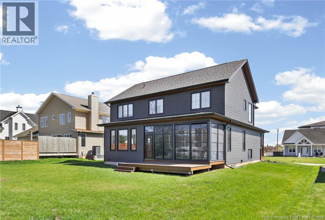
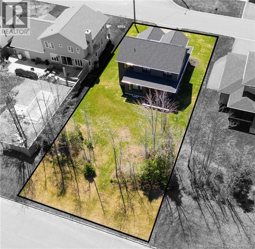
STUNNING CUSTOM-BUILT TWO STOREY HOME IN SOUGHT-AFTER BOUCHARD GARDENS! Nestled on a desirable middle island lot in the heart of Dieppe, this beautifully designed 4+1 bedroom home offers exceptional privacy, upscale finishes, and an abundance of natural light throughout. Featuring 9-foot ceilings on the main level and oversized windows, this home combines elegance with functional family living. The welcoming front entry opens to a versatile flex room perfect for a home office, den, or playroom. The spacious open-concept layout showcases a stunning living room with a fireplace and stone feature wall, flowing seamlessly into the dining area and gourmet kitchen. Designed to impress, the kitchen offers floor-to-ceiling cabinetry, quartz countertops, a large center island, walk-in pantry and coffee station. Conveniently located off the garage entrance, youll find a spacious mudroom with custom built-in cabinetry, walk-in closet, and a stylish 2-piece bath. The elegant open staircase leads to the upper level featuring 4 generous bedrooms, including a luxurious primary suite with a spa-inspired 5-piece ensuite and custom walk-in closet. A second full 5-piece bathroom and dedicated laundry room complete the upper floor. The fully finished basement adds even more living space with a large family room, custom bar area perfect for entertaining, fifth bedroom, and full 4-piece bathroom. Additional highlights include a screened-in room, central heat pump, paved driveway, professional landscaping, and premium finishes throughout. A perfect blend of comfort, style, and functionality this exceptional property is ready to welcome your family home. Call your REALTOR to view! (id:34572)
| Level | Type | Dimensions |
|---|---|---|
| Second Level | 5pc Bathroom | 8'5'' x 7'10'' |
| Second Level | Laundry Room | 7'8'' x 6'2'' |
| Second Level | Bedroom | 11'6'' x 11'0'' |
| Second Level | Bedroom | 11'6'' x 10'6'' |
| Second Level | Bedroom | 11'8'' x 10'2'' |
| Second Level | Other | 8'6'' x 5'10'' |
| Second Level | Other | 9'2'' x 12'7'' |
| Second Level | Primary Bedroom | 13'0'' x 13'0'' |
| Basement | Sunroom | 9'0'' x 9'0'' |
| Basement | Utility Room | 20'0'' x 8'0'' |
| Basement | 4pc Bathroom | 8'11'' x 5'0'' |
| Basement | Bedroom | 10'9'' x 10'11'' |
| Basement | Family Room | 12'0'' x 8'0'' |
| Basement | Recreation Room | 10'9'' x 10'11'' |
| Main Level | Office | 7'0'' x 4'0'' |
| Main Level | Mud Room | 8'10'' x 6'0'' |
| Main Level | 2pc Bathroom | 4'11'' x 5'0'' |
| Main Level | Dining Room | 13'11'' x 8'0'' |
| Main Level | Pantry | 7'0'' x 4'0'' |
| Main Level | Kitchen | 15'10'' x 14'0'' |
| Main Level | Living Room | 18'0'' x 17'0'' |

The trademarks REALTOR®, REALTORS®, and the REALTOR® logo are controlled by The Canadian Real Estate Association (CREA) and identify real estate professionals who are members of CREA. The trademarks MLS®, Multiple Listing Service® and the associated logos are owned by The Canadian Real Estate Association (CREA) and identify the quality of services provided by real estate professionals who are members of CREA. The trademark DDF® is owned by The Canadian Real Estate Association (CREA) and identifies CREA's Data Distribution Facility (DDF®)