
75 Anik
Dieppe, New Brunswick E1a7s1
MLS® Number: NB137933
 3
3  1
1  2241 sqft sq ft
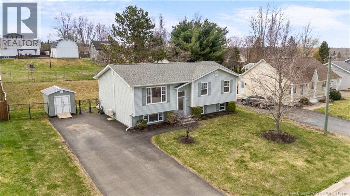
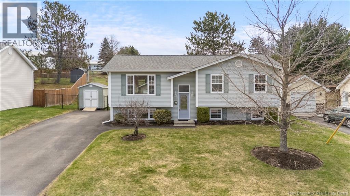
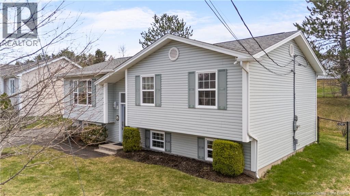
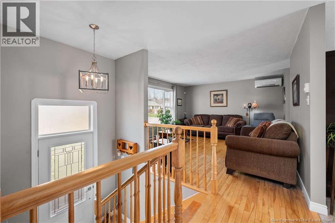
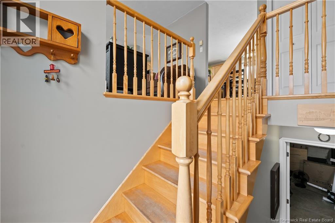
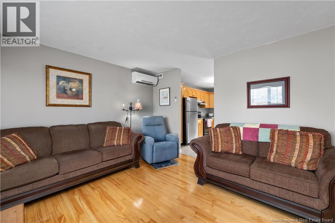
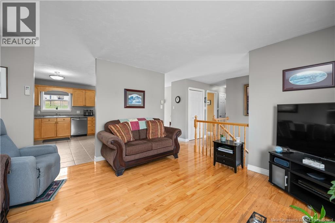
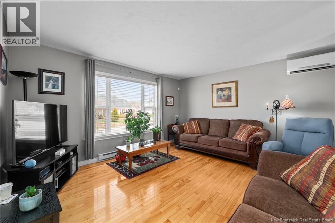
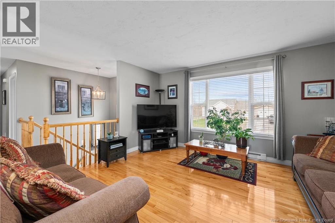
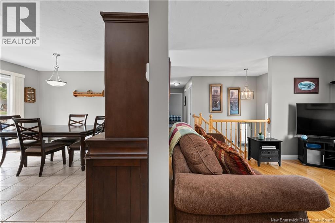
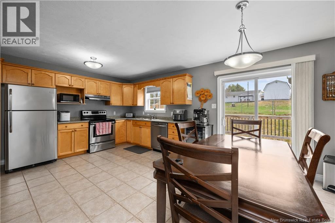
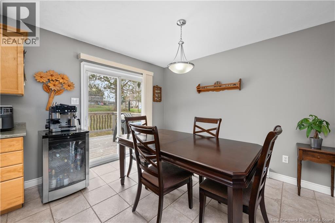
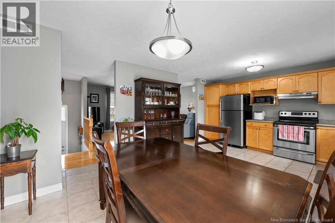
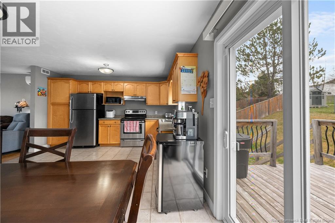
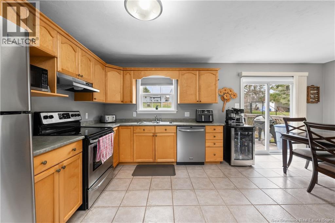
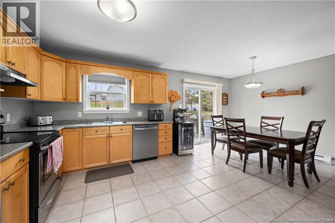
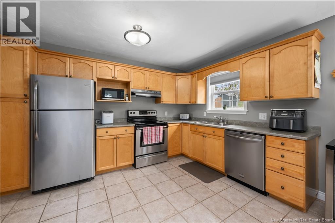
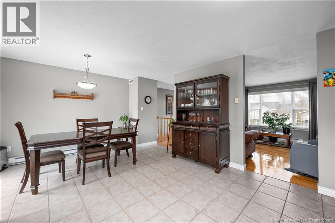
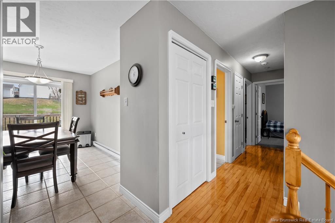
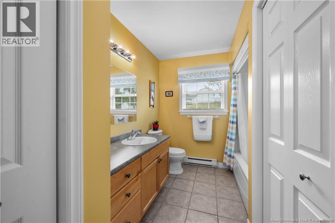
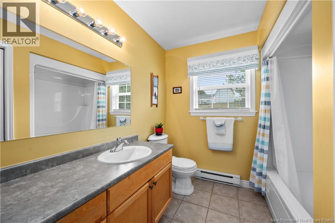
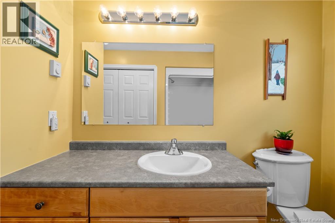
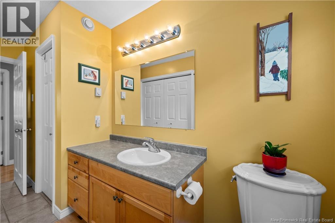
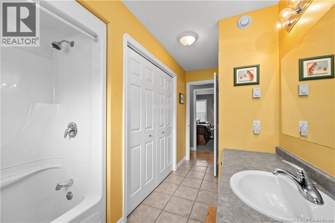
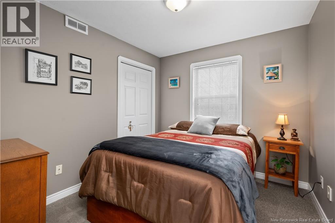
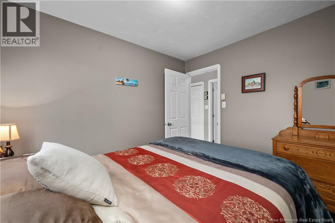
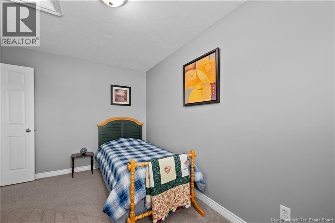
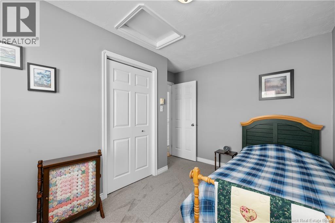
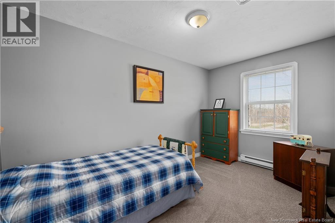
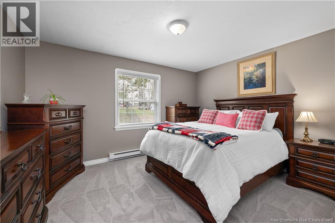
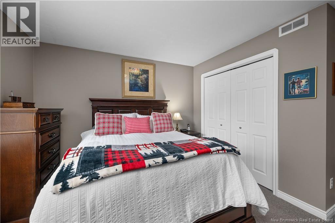
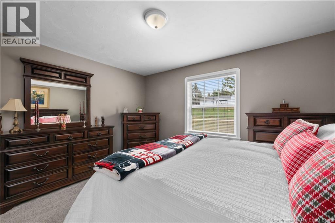
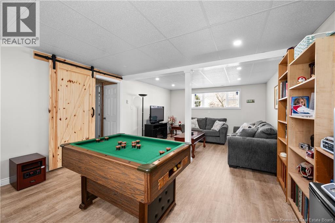
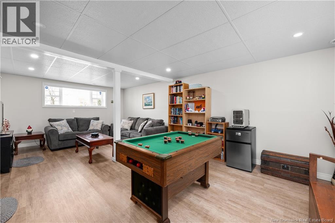
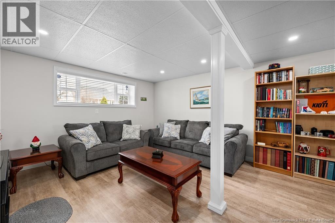
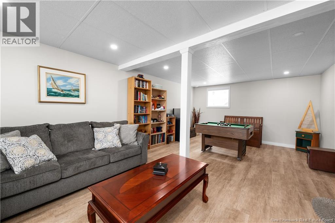
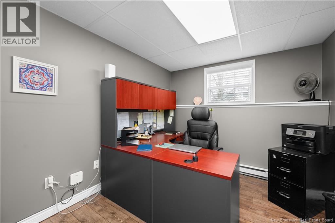
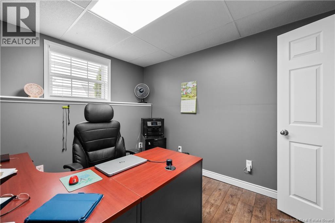
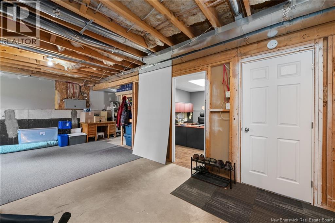
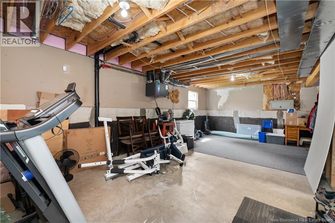
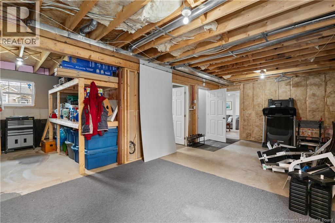
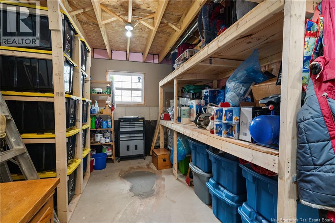
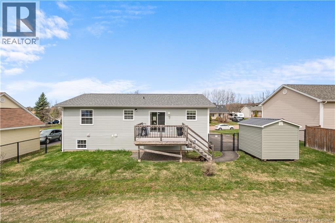
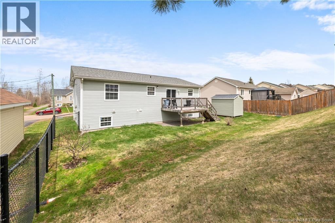
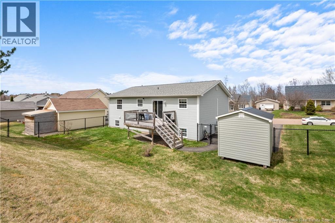
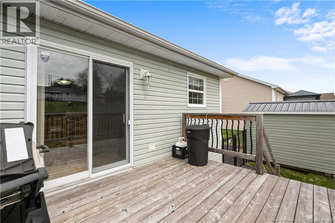
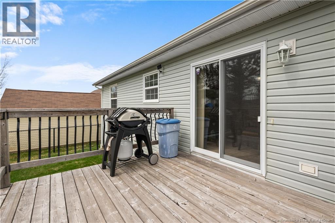
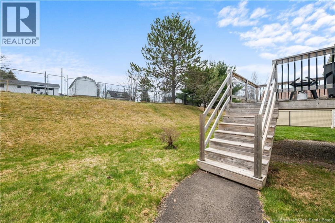
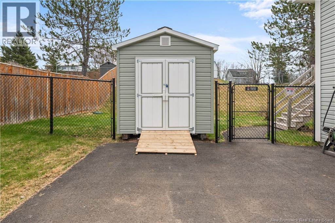
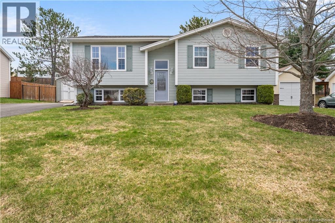
Welcome to 75 Anik, This charming split-entry home located in the highly desirable Fox Creek area of Dieppe, ideal for new or growing families. Proudly offered as a one-owner home, this property has been well cared for over the years. As you step inside, a small set of stairs leads you up to a bright and inviting main level, where you're greeted by a spacious living area ideal for relaxing and entertaining. From here, two openings lead into the dining area and kitchen, creating a functional and connected layout. The dining room blends effortlessly into a well-appointed kitchen, with a convenient sliding door leading you to the back deck and fully fenced backyard. Perfect for outdoor enjoyment. Down the hall, you'll find three generously sized bedrooms, all featuring new carpets, along with a full bathroom. The lower level offers even more living space, including a second living area, a versatile office area, and additional storage. The remaining unfinished space provides a fantastic opportunity to customize and add your own personal touches to suit your needs, complete with plumbing hookups for a potential additional bathroom. Situated in a sought-after neighbourhood close to amenities, parks, and schools, this home offers comfort, space, and potential in a fantastic location. Don't miss your chance to make this home yours. Book your showing today! (id:34572)
| Level | Type | Dimensions |
|---|---|---|
| Basement | Office | 9'4'' x 10'6'' |
| Basement | Storage | 9'10'' x 11'7'' |
| Basement | Recreation Room | 26'2'' x 13'2'' |
| Basement | Family Room | 13'7'' x 23'10'' |
| Main Level | Living Room | 14'6'' x 13'4'' |
| Main Level | Dining Room | 9'6'' x 13'8'' |
| Main Level | Kitchen | 9'3'' x 13'6'' |
| Main Level | Recreation Room | 13'4'' x 13'3'' |
| Main Level | Bedroom | 9'10'' x 13'3'' |
| Main Level | Bedroom | 8'10'' x 9'9'' |
| Main Level | 4pc Bathroom | 8' x 13'3'' |

The trademarks REALTOR®, REALTORS®, and the REALTOR® logo are controlled by The Canadian Real Estate Association (CREA) and identify real estate professionals who are members of CREA. The trademarks MLS®, Multiple Listing Service® and the associated logos are owned by The Canadian Real Estate Association (CREA) and identify the quality of services provided by real estate professionals who are members of CREA. The trademark DDF® is owned by The Canadian Real Estate Association (CREA) and identifies CREA's Data Distribution Facility (DDF®)