
730 Irvine Street
Devon, New Brunswick E3a3e8
MLS® Number: NB139403
 3
3  2
2  1142 sqft sq ft
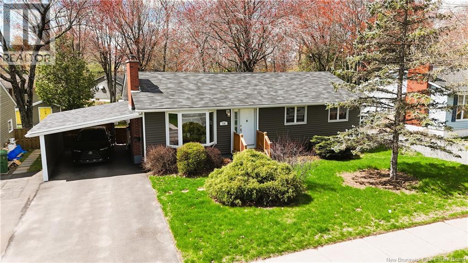
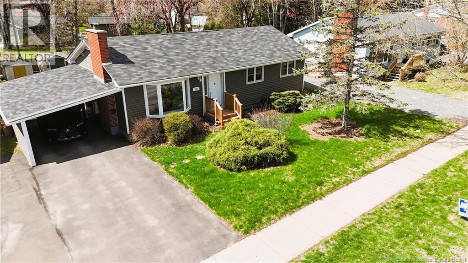
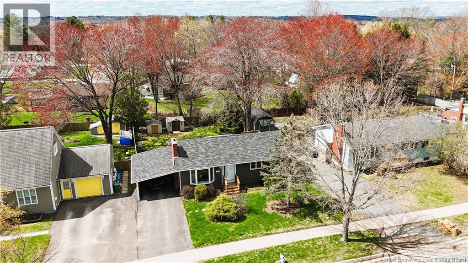
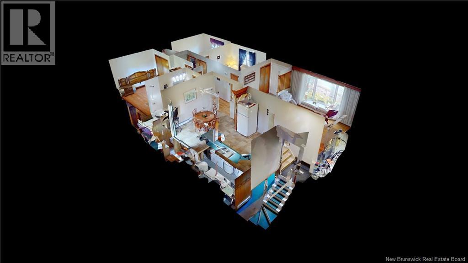
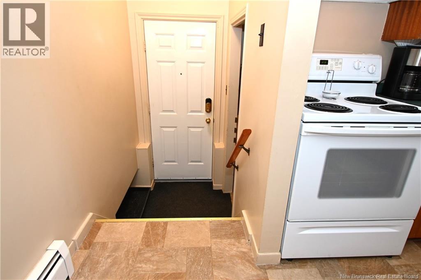
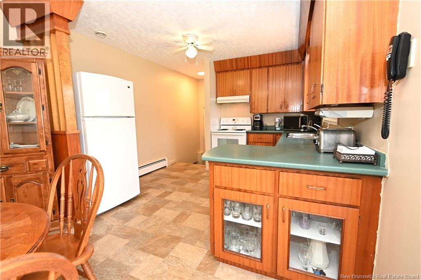
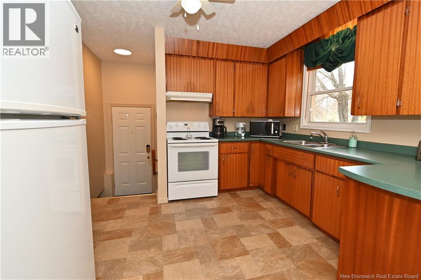
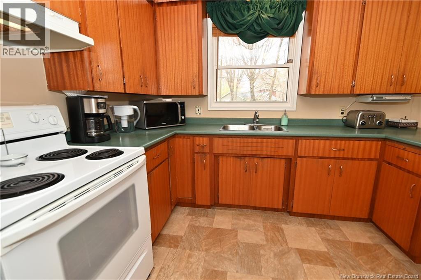
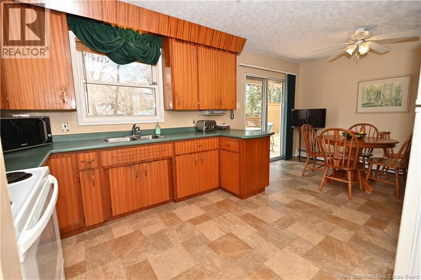
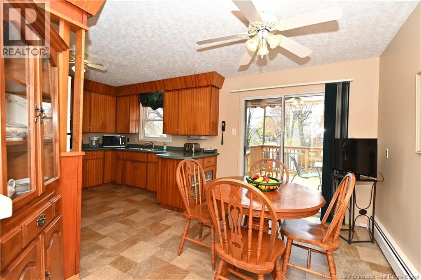
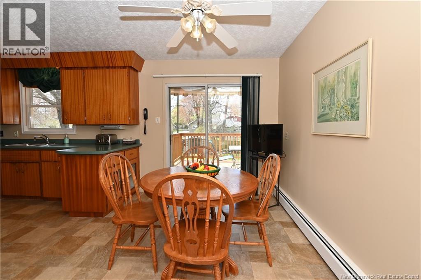
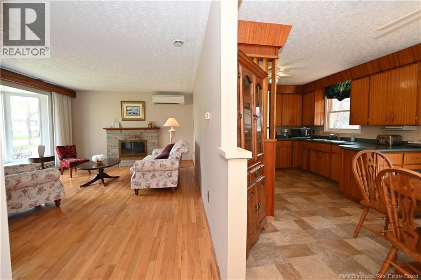
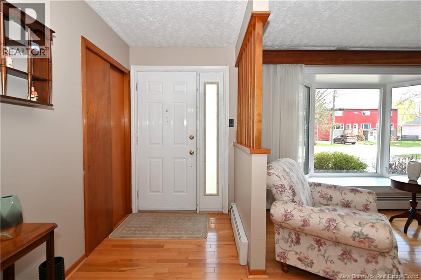
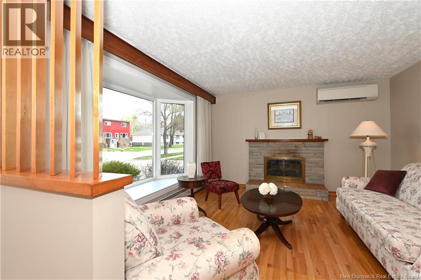
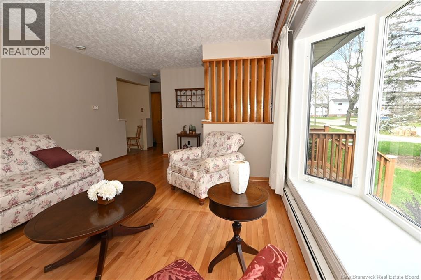
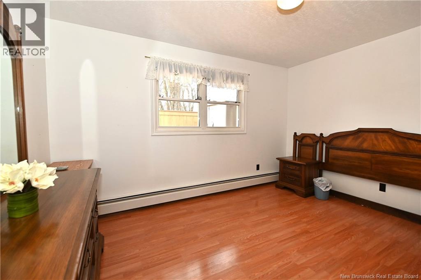
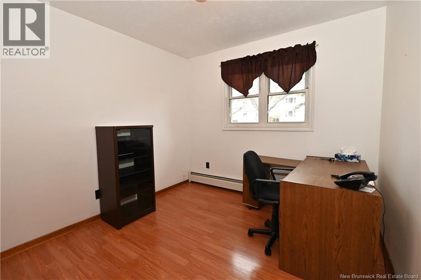
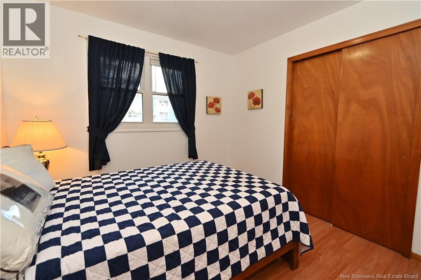
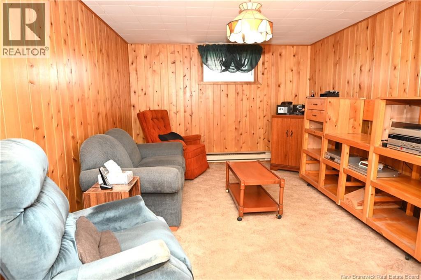
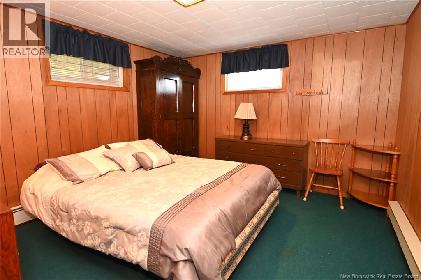
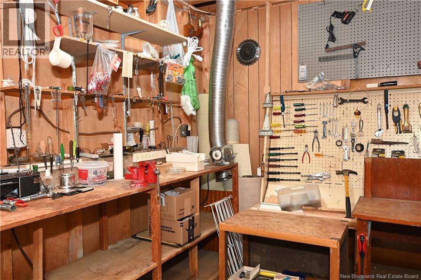
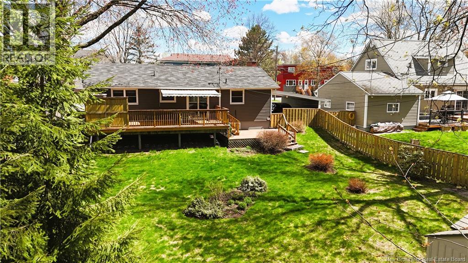
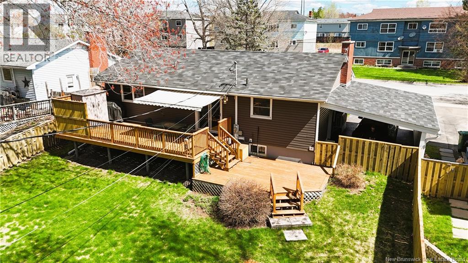
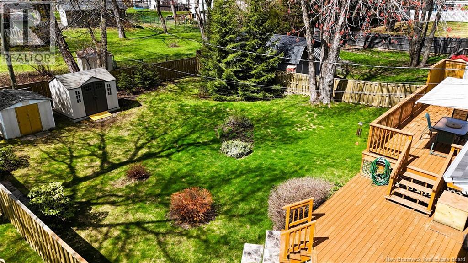
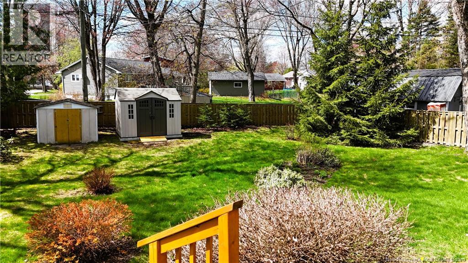
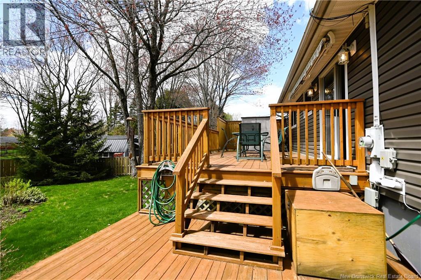
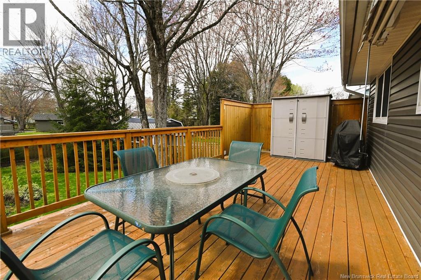
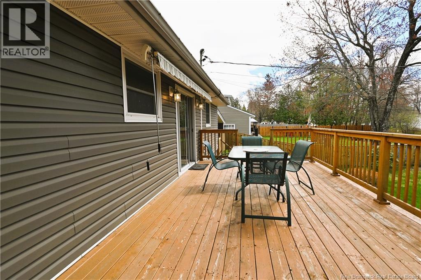
First time ever offered for sale! This immaculate one-owner bungalow, built in 1968, has been lovingly maintained over the years and remains in beautiful original condition. Featuring 3 bedrooms on the main level, a spacious bright living room with ornamental fireplace, and a large kitchen with adjoining dining area, this home offers warmth, character, and pride of ownership throughout. Patio doors off the kitchen/dining area lead to a beautiful back deck overlooking the private backyard filled with mature trees a perfect spot to relax, entertain, or enjoy your morning coffee. A convenient attached carport provides covered parking and easy access to the home year-round. The basement offers additional living space including a retro-style family room full of character from the 70s, along with an additional room currently used as a bedroom (non-conforming/non-egress window). Recent updates include the roof shingles completed in 2024. Outside, the property offers a peaceful setting with a beautifully maintained yard and plenty of outdoor space. An incredible opportunity for first-time buyers or anyone looking for a move-in ready home with everything already there. The property is being sold with most furnishings, household contents, tools, lawn equipment, and shed contents to remain making this a truly turnkey opportunity. Just move in and make it your own! All measurements to be verified by purchaser. ( NB Power equalized $380. (id:34572)
| Level | Type | Dimensions |
|---|---|---|
| Basement | Bedroom | 12'1'' x 11'5'' |
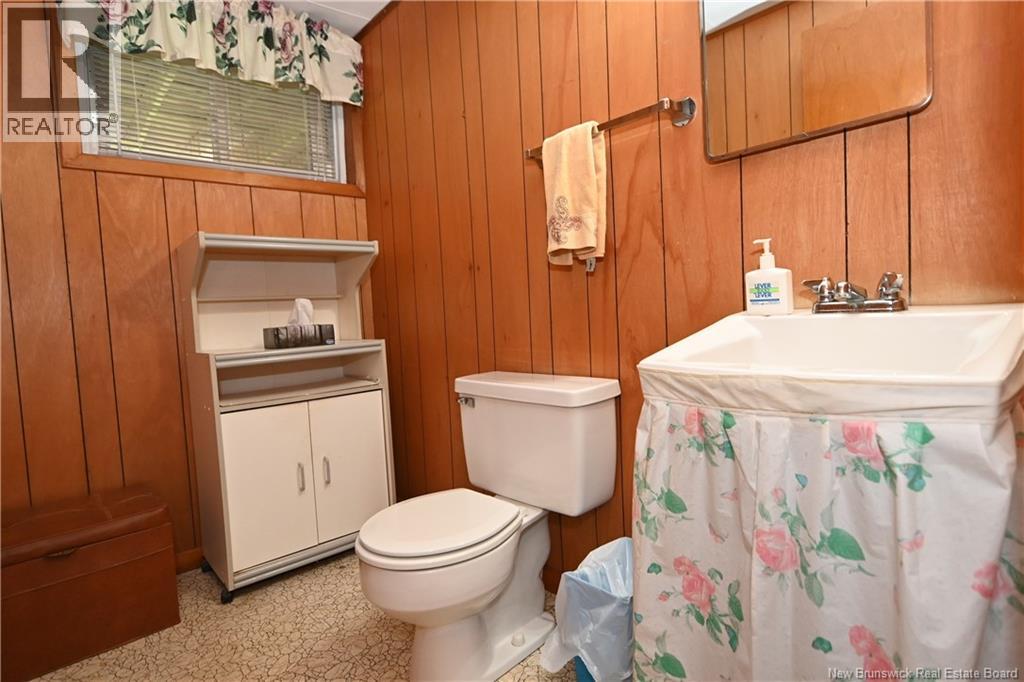
| Basement | 2pc Bathroom | 7'10'' x 5'1'' |
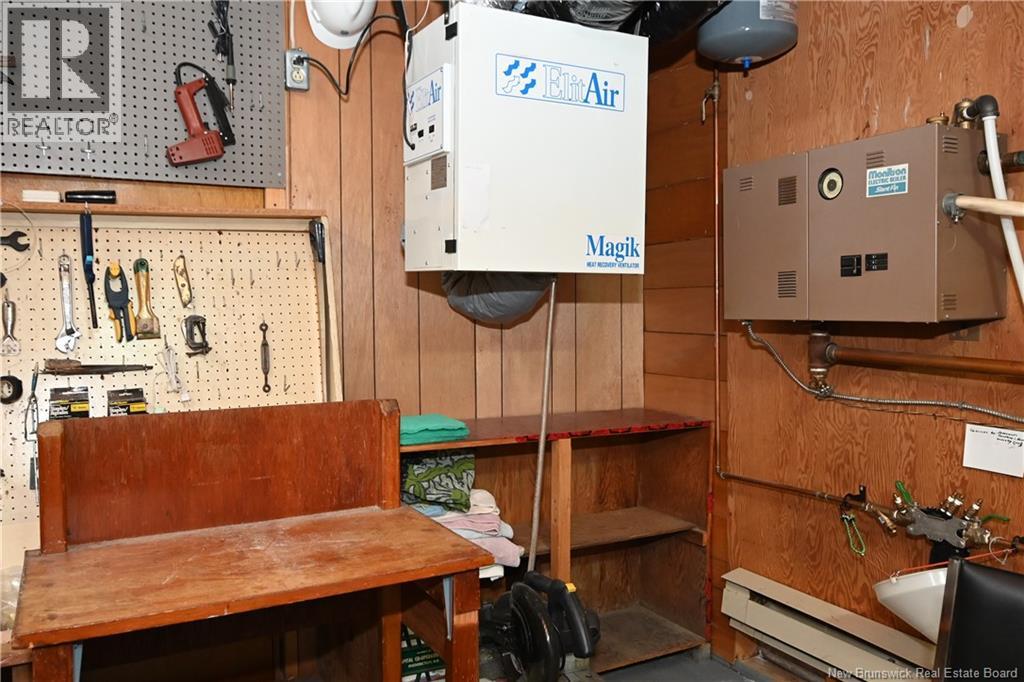
| Basement | Workshop | 18'9'' x 12' |
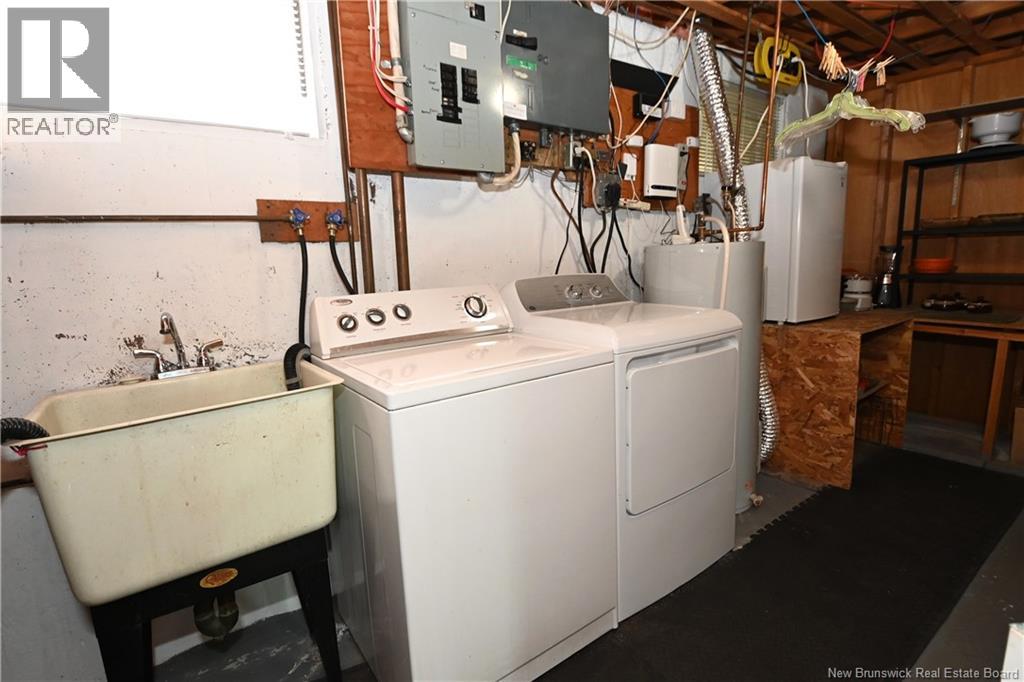
| Basement | Laundry Room | 16' x 8' |
| Basement | Family Room | 21'6'' x 11' |
| Main Level | Other | X |
| Main Level | Bedroom | 9'5'' x 9'9'' |
| Main Level | Bedroom | 9'5'' x 9'9'' |
| Main Level | Primary Bedroom | 13'2'' x 11'1'' |
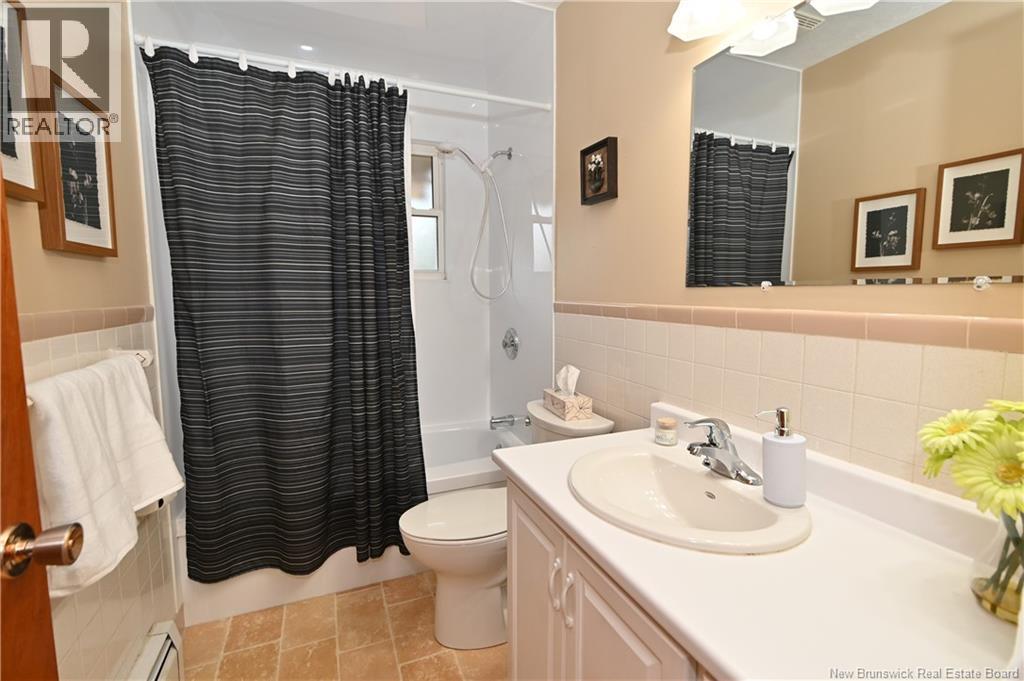
| Main Level | 3pc Bathroom | 8'10'' x 4'11'' |
| Main Level | Living Room | 19'5'' x 13'2'' |
| Main Level | Foyer | 5' x 5' |
| Main Level | Kitchen/dining Room | 19'8'' x 11'2'' |

The trademarks REALTOR®, REALTORS®, and the REALTOR® logo are controlled by The Canadian Real Estate Association (CREA) and identify real estate professionals who are members of CREA. The trademarks MLS®, Multiple Listing Service® and the associated logos are owned by The Canadian Real Estate Association (CREA) and identify the quality of services provided by real estate professionals who are members of CREA. The trademark DDF® is owned by The Canadian Real Estate Association (CREA) and identifies CREA's Data Distribution Facility (DDF®)