
72 Delta Street
Dieppe, New Brunswick E1k0a4
MLS® Number: NB137022
 3
3  2
2  1280 sqft sq ft
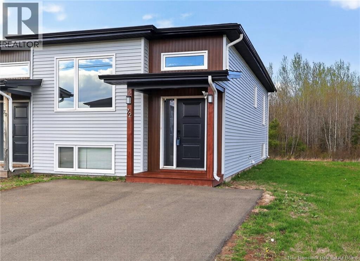
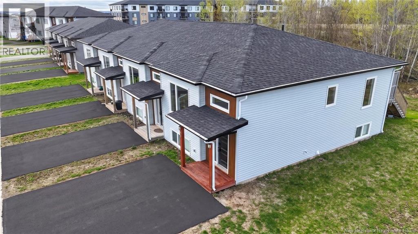
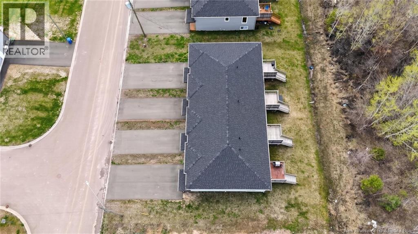
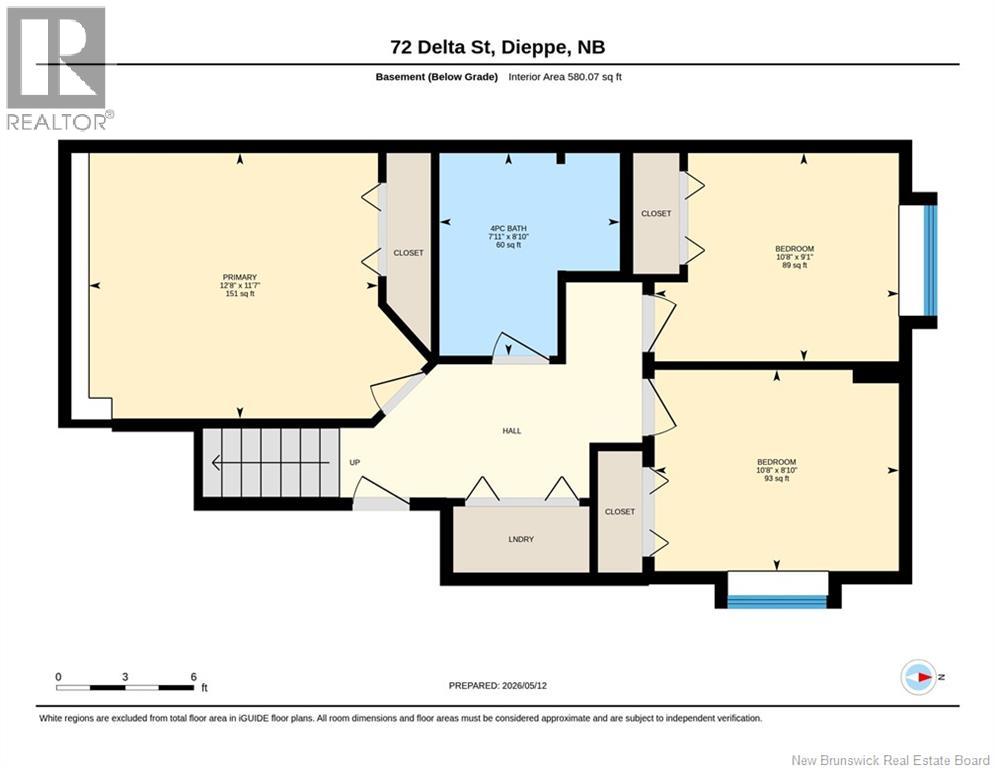
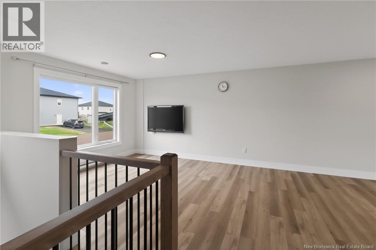
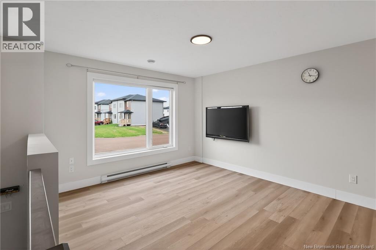
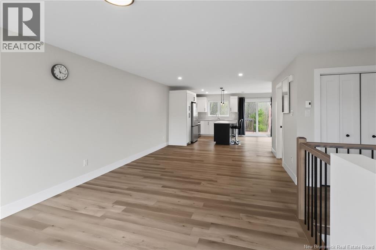
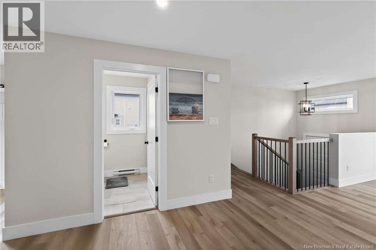
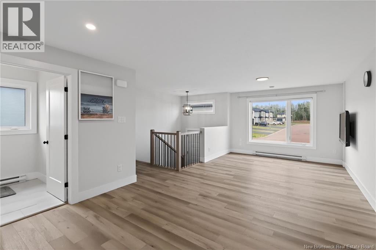
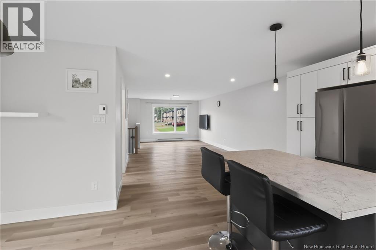
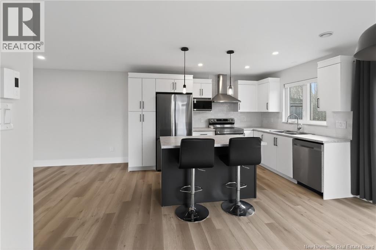
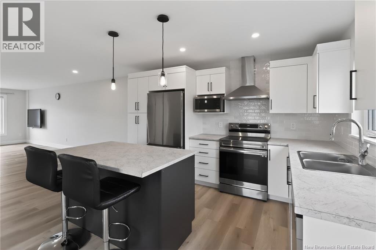
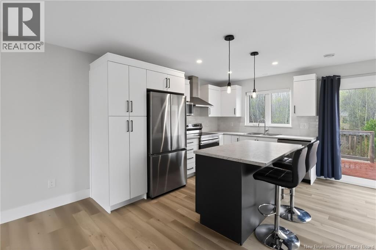
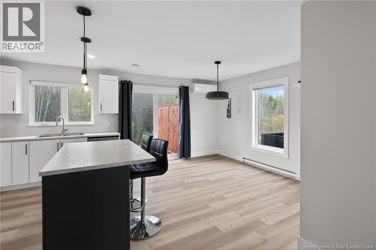
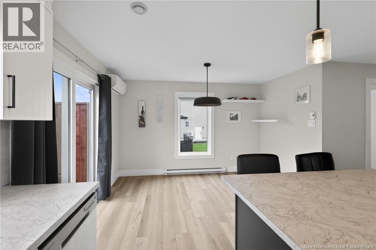
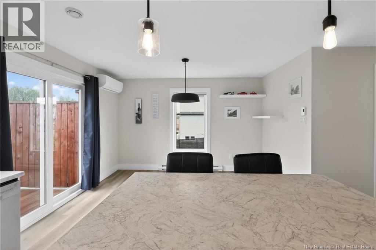
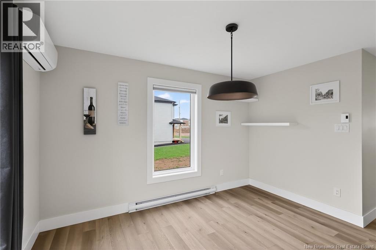
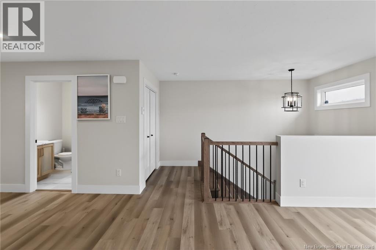
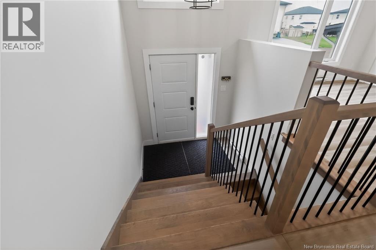
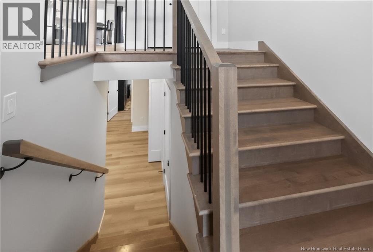
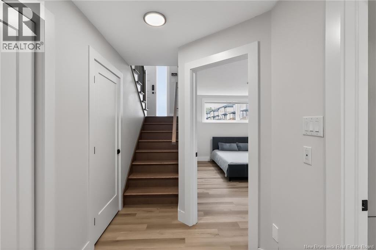
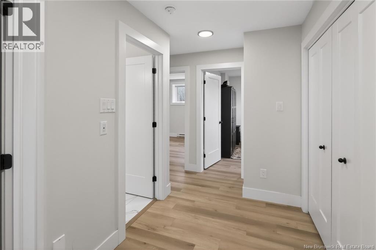
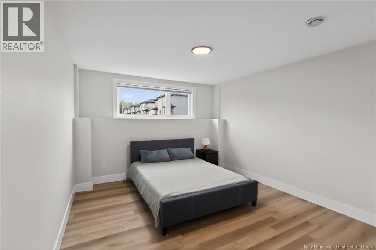
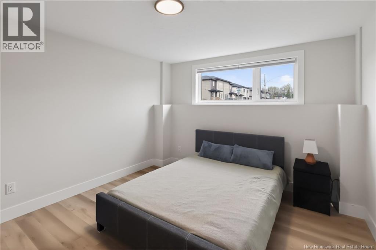
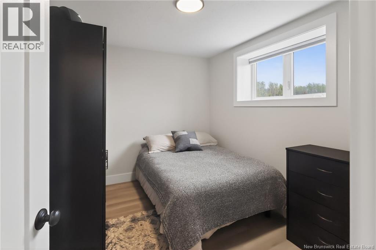
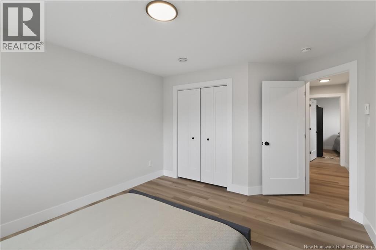
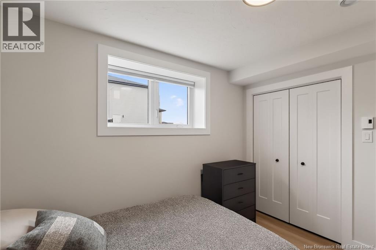
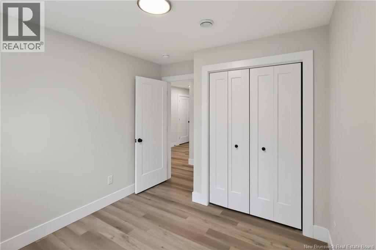
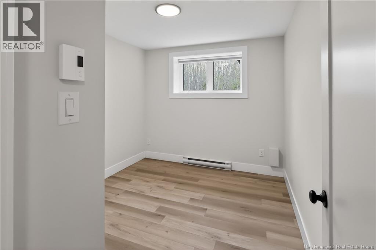
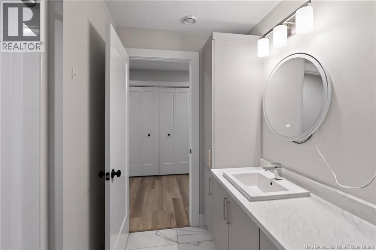
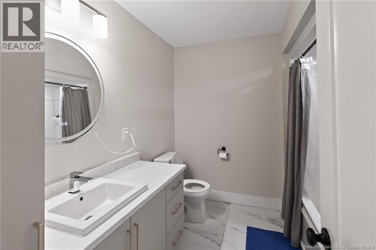
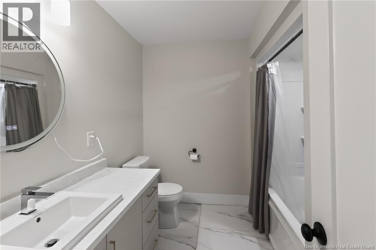
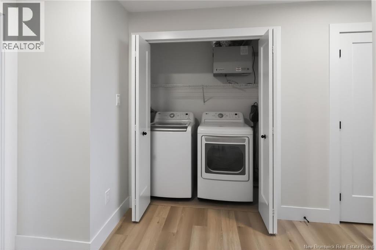
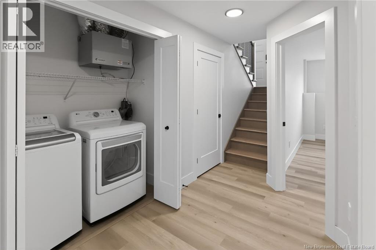
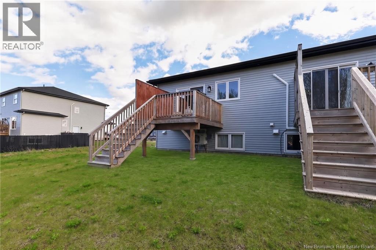
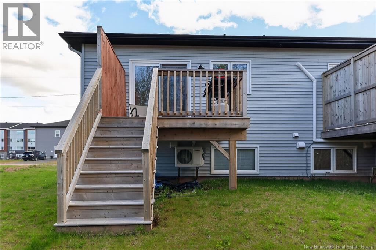
Welcome to this beautiful, like-new split-entry townhouse in the heart of Dieppe, offering modern finishes, low-maintenance living, and an unbeatable location. Featuring 3 bedrooms, 1.5 bathrooms, a mini-split heat pump for efficient heating and cooling, no rear neighbours, a paved driveway, completed landscaping, and included appliances, this move-in-ready home is perfect for first-time buyers, down-sizers, or investors alike. Ideally situated just minutes from the airport, golf courses, shopping, schools and parks, this property places everything you need right at your fingertips while still providing a private and peaceful setting. Step inside to a spacious and welcoming entrance leading into the bright open-concept main floor. The living room flows seamlessly into the dining area and functional kitchen, creating a warm and inviting space perfect for everyday living or entertaining guests. The kitchen offers ample counter space along with stainless steel refrigerator, stove, and dishwasher for added convenience. From the dining area, step outside onto the private 10x12 back deck complete with a privacy wall - the perfect spot to relax, enjoy your morning coffee, or host family and friends during the warmer months. A convenient 2-piece powder room completes the main level. Downstairs, youll find three generously sized bedrooms with large windows allowing for plenty of natural light, a full bathroom, laundry closet with included washer and dryer, linen storage, and an additional storage room for all your extra belongings. Stylish vinyl plank and ceramic tile flooring throughout add a modern touch while offering durability and easy maintenance. Whether youre a first-time buyer, downsizing, or searching for a great investment opportunity, this home offers the perfect blend of functionality, comfort, and location. Dont miss your chance to own this beautiful property in one of Dieppes most desirable neighbourhoods. Schedule your private viewing today! (id:34572)
| Level | Type | Dimensions |
|---|---|---|
| Basement | Laundry Room | X |
| Basement | 4pc Bathroom | 7'11'' x 8'10'' |
| Basement | Bedroom | 10'8'' x 8'10'' |
| Basement | Bedroom | 10'8'' x 9'1'' |
| Basement | Primary Bedroom | 12'8'' x 11'7'' |
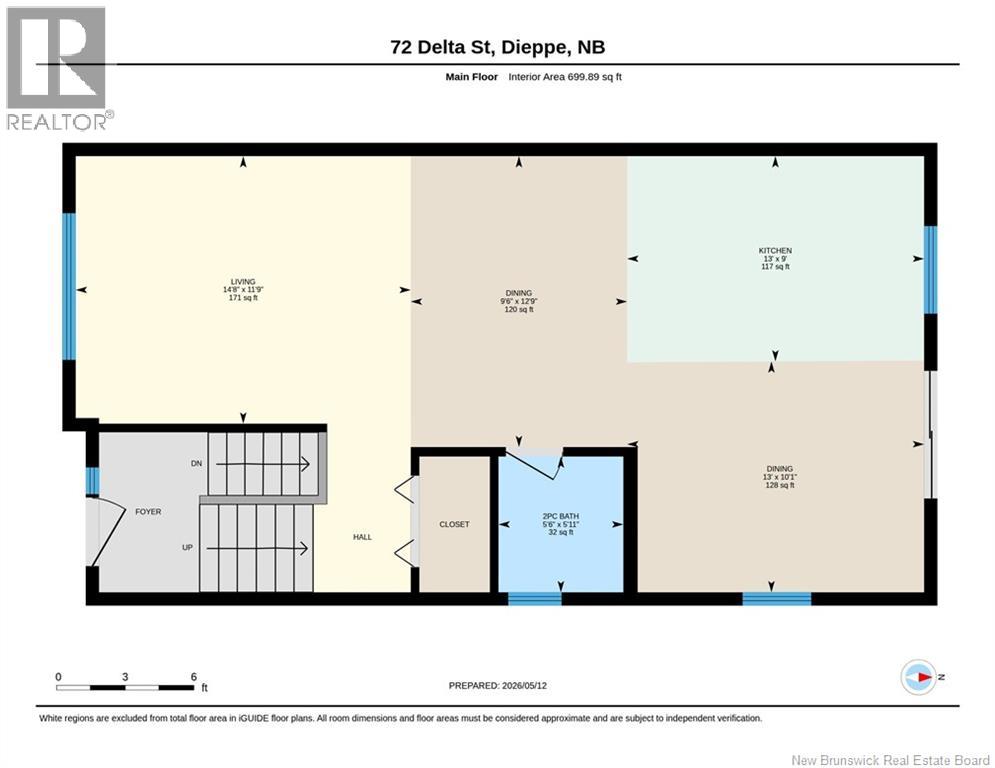
| Main Level | 2pc Bathroom | 5'6'' x 5'11'' |
| Main Level | Dining Nook | 9'6'' x 12'9'' |
| Main Level | Dining Room | 13'0'' x 10'1'' |
| Main Level | Kitchen | 13'0'' x 9'0'' |
| Main Level | Living Room | 14'8'' x 11'9'' |

The trademarks REALTOR®, REALTORS®, and the REALTOR® logo are controlled by The Canadian Real Estate Association (CREA) and identify real estate professionals who are members of CREA. The trademarks MLS®, Multiple Listing Service® and the associated logos are owned by The Canadian Real Estate Association (CREA) and identify the quality of services provided by real estate professionals who are members of CREA. The trademark DDF® is owned by The Canadian Real Estate Association (CREA) and identifies CREA's Data Distribution Facility (DDF®)