
71 Hazelton Road
Doaktown, New Brunswick E9c1n6
MLS® Number: NB138961
 3
3  2
2  1328 sqft sq ft
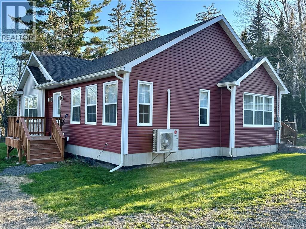
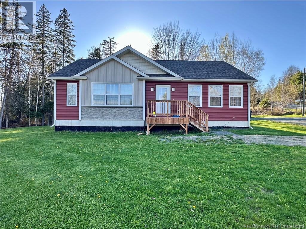
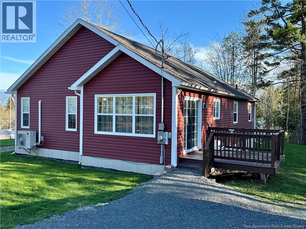
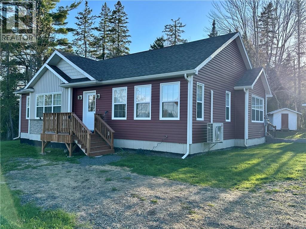
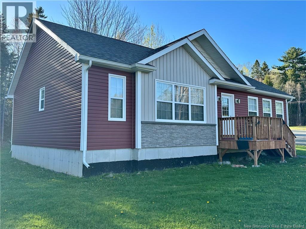
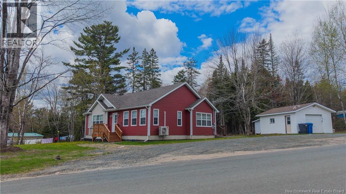
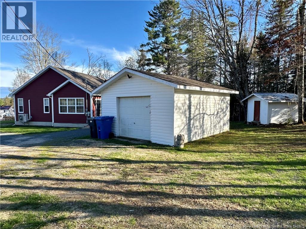
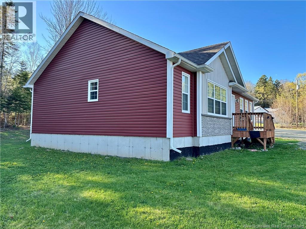
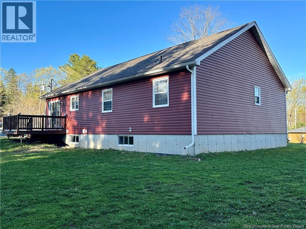
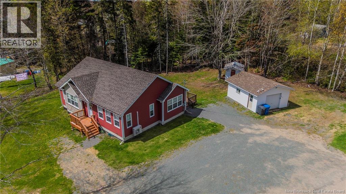
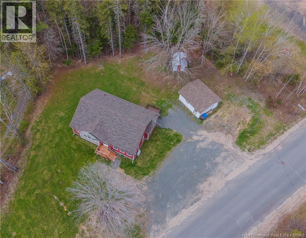
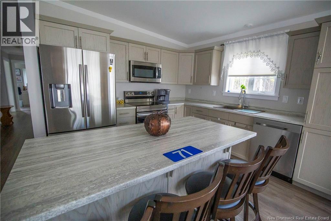
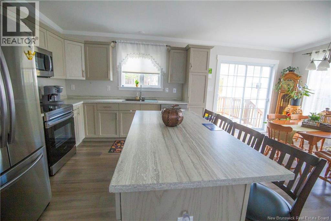
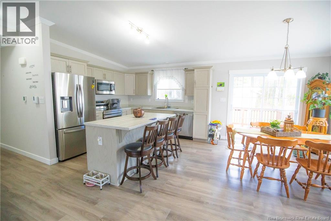
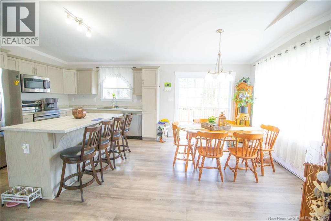
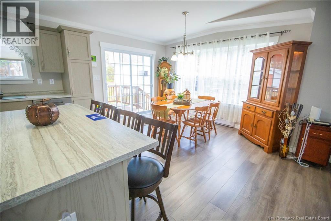
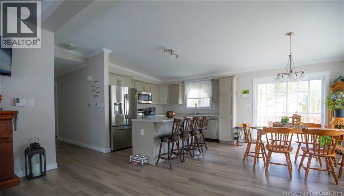
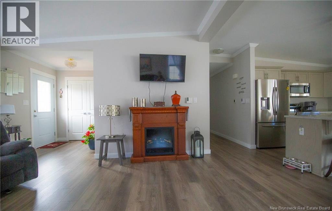
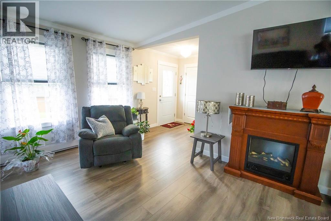
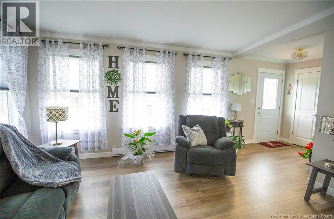
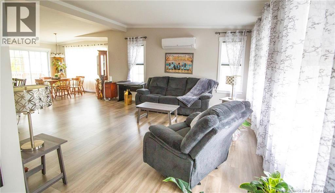
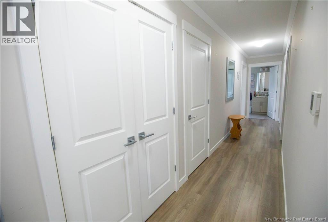
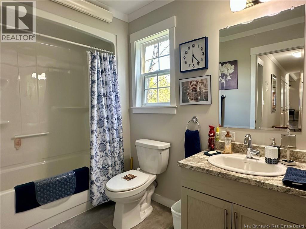
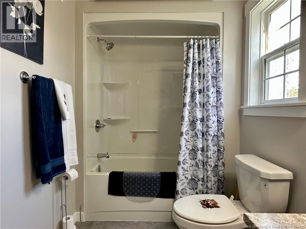
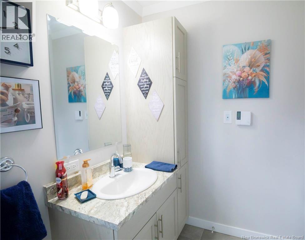
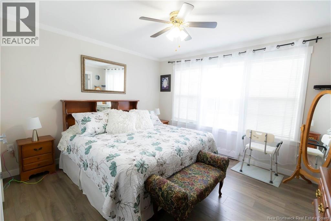
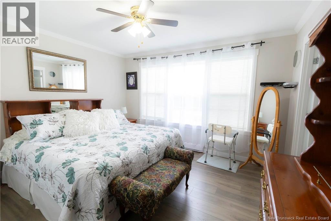
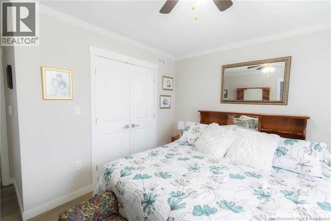
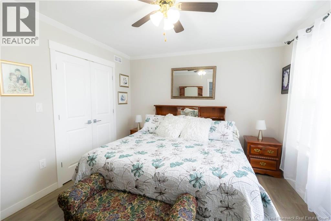
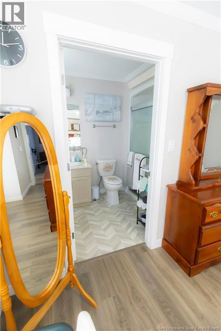
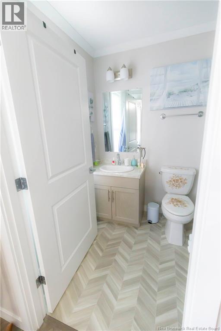
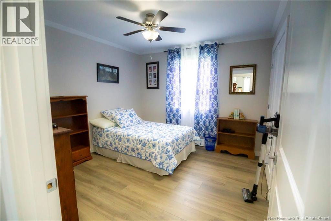
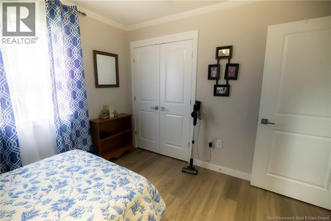
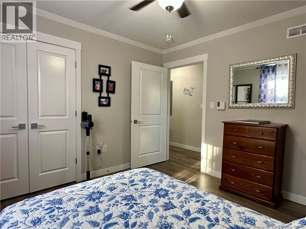
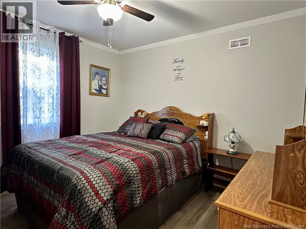
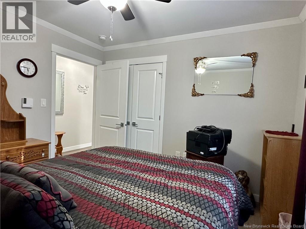
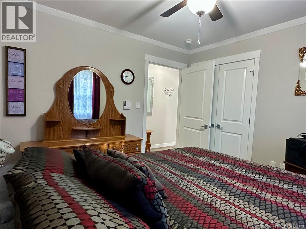
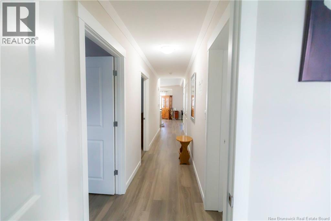
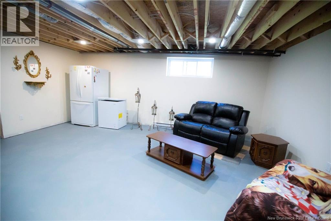
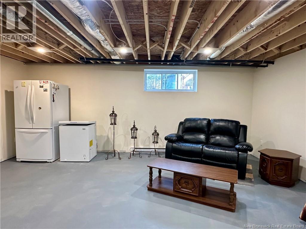
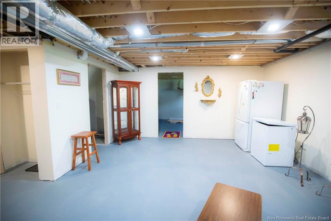
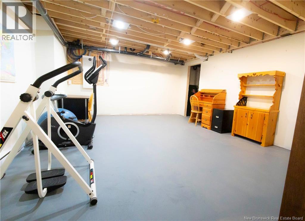
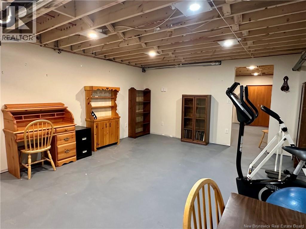
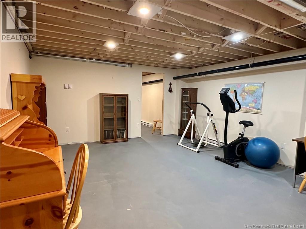
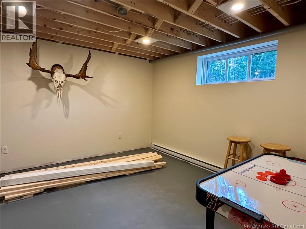
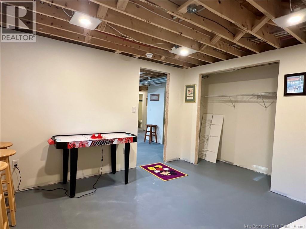
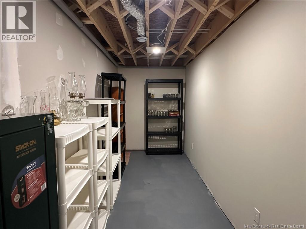
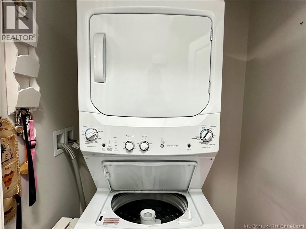
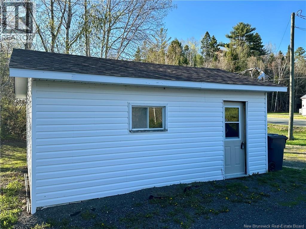
Built in 2022, this practically new bungalow offers modern comfort, functional design, and exceptional value - with nothing left to do except move in! Conveniently located close to all amenities and connected to municipal water and sewer services, this home combines convenience with worry-free living. Featuring 3 bedrooms all located on the main floor, including a spacious primary bedroom complete with a walk-in closet and private ensuite bath, this home is ideal for families, retirees, or anyone seeking easy single-level living. A second full bathroom on the main floor, along with convenient main-floor laundry, adds even more functionality to the homes thoughtful layout. The bright open-concept design flows beautifully from the kitchen into the dining area, living room, and main entry, creating a warm and inviting atmosphere perfect for entertaining or everyday life. Patio doors off the dining room lead directly to the deck, making outdoor enjoyment effortless. The third bedroom on the main floor offers excellent flexibility for a growing family, guests, or a home office. The partially finished basement provides outstanding future potential with room for additional bedrooms, a large family room, utility space, storage, and plumbing already in place for an additional bathroom. Outside, the landscaped lot features an oversized single-car garage along with a storage shed for added convenience. As an added bonus, the home comes almost fully furnished, including all appliances - making this truly a turnkey opportunity. This is a property you wont want to miss. Call today to schedule your own personal viewing! (id:34572)
| Level | Type | Dimensions |
|---|---|---|
| Basement | Other | 14'8'' x 5'10'' |
| Basement | Other | 18'2'' x 13'6'' |
| Basement | Other | 14'6'' x 5'8'' |
| Basement | Other | 8'8'' x 8' |
| Basement | Utility Room | 14'7'' x 5'5'' |
| Basement | Other | 12' x 12' |
| Basement | Family Room | 18'10'' x 14'7'' |
| Main Level | Other | 8'9'' x 3'6'' |
| Main Level | Ensuite | 8'3'' x 5'7'' |
| Main Level | Laundry Room | 4'7'' x 3' |
| Main Level | Bedroom | 10'8'' x 10'10'' |
| Main Level | Bedroom | 10'9'' x 10'10'' |
| Main Level | Primary Bedroom | 13' x 11'3'' |
| Main Level | Bath (# Pieces 1-6) | 10'1'' x 5'7'' |
| Main Level | Other | 21'6'' x 3'11'' |
| Main Level | Foyer | 6'6'' x 6'7'' |
| Main Level | Living Room | 18'7'' x 14'8'' |
| Main Level | Dining Room | 11' x 9' |
| Main Level | Kitchen | 11' x 11' |

The trademarks REALTOR®, REALTORS®, and the REALTOR® logo are controlled by The Canadian Real Estate Association (CREA) and identify real estate professionals who are members of CREA. The trademarks MLS®, Multiple Listing Service® and the associated logos are owned by The Canadian Real Estate Association (CREA) and identify the quality of services provided by real estate professionals who are members of CREA. The trademark DDF® is owned by The Canadian Real Estate Association (CREA) and identifies CREA's Data Distribution Facility (DDF®)