
7 Aspenwood Street
Moncton, New Brunswick E1h3l1
MLS® Number: NB139012
 2
2  2
2  1120 sqft sq ft
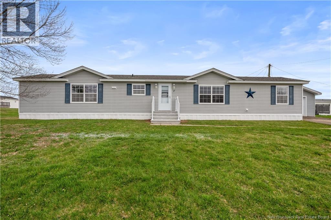
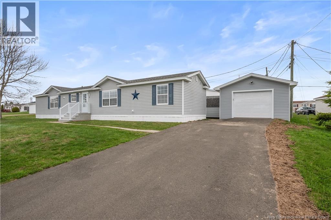
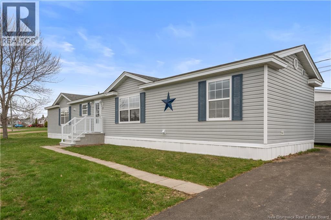
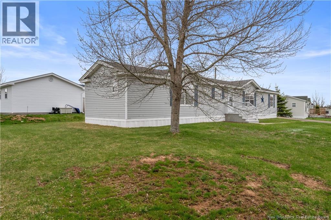
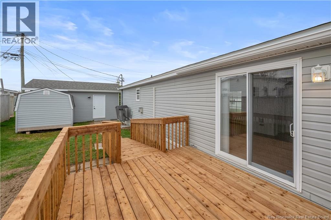
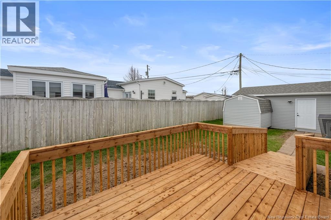
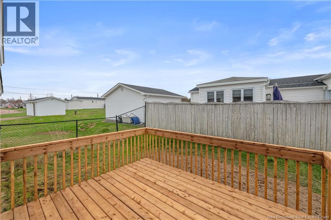
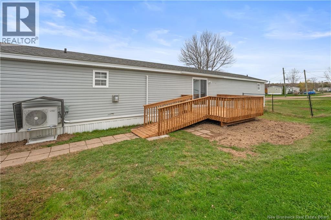
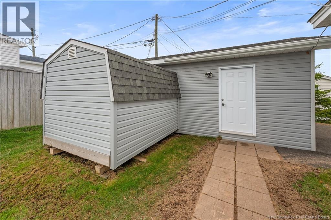
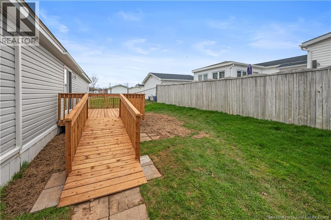
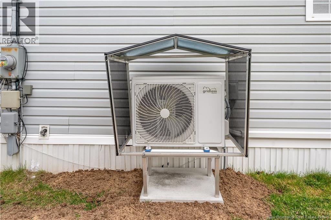
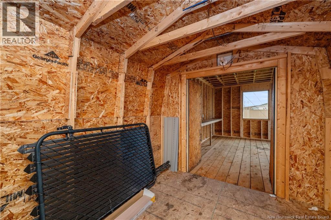
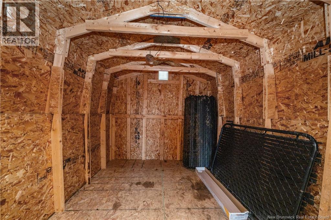
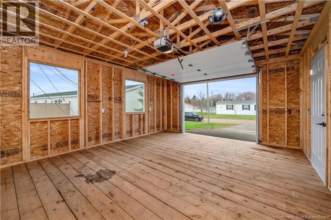
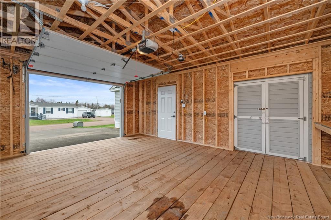
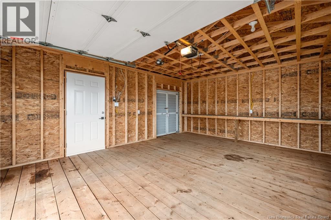
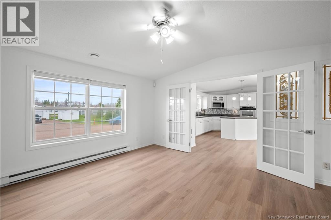
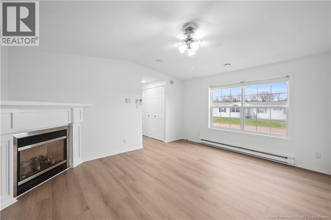
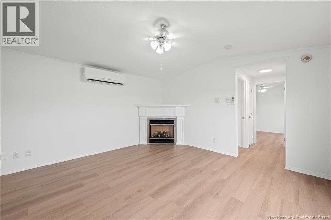
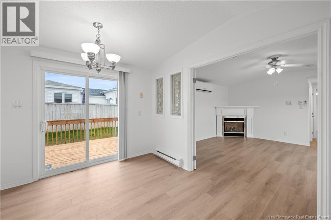
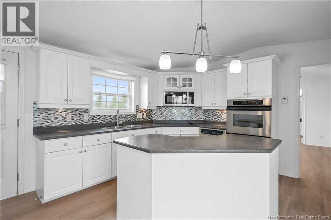
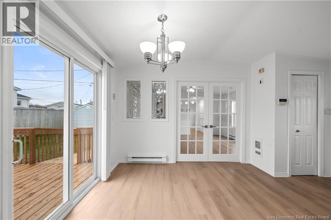
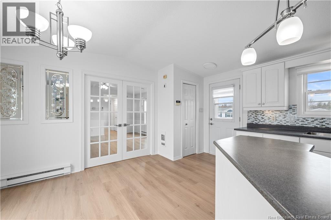
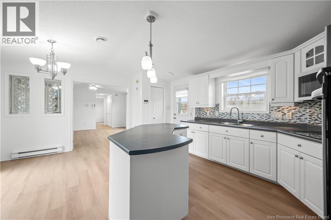
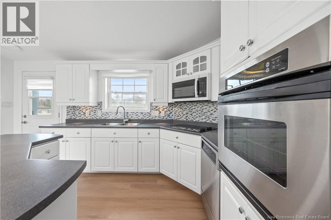
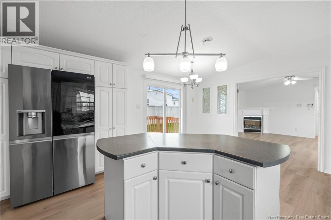
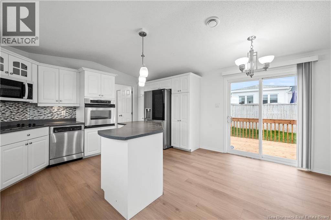
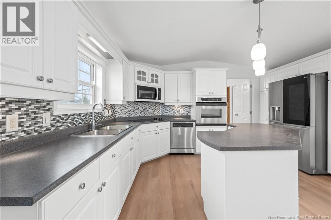
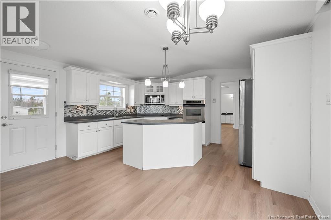
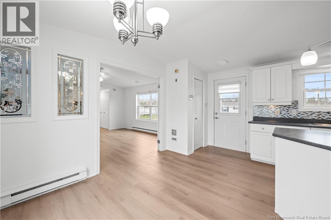
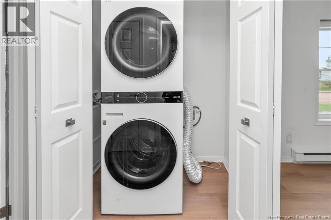
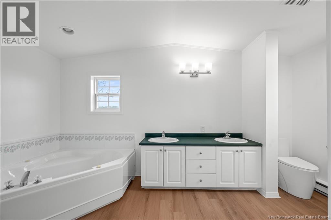
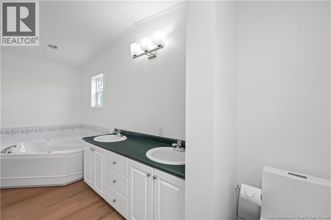
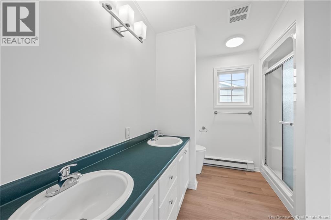
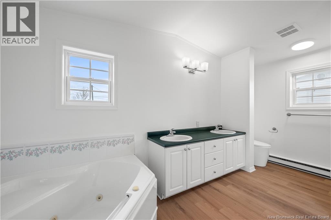
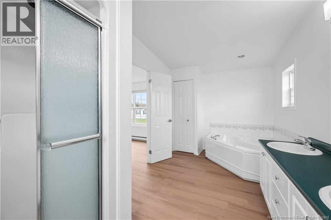
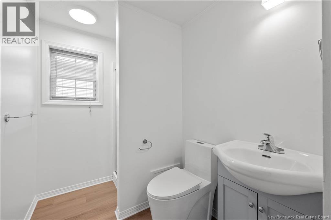
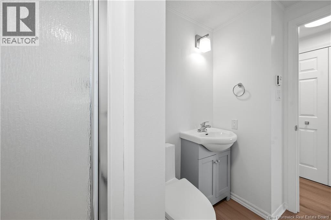
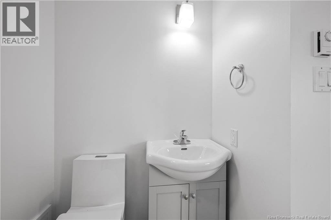
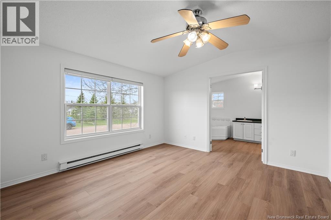
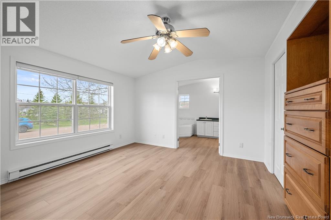
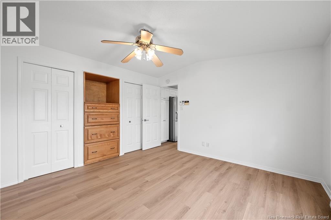
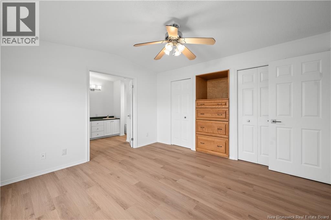
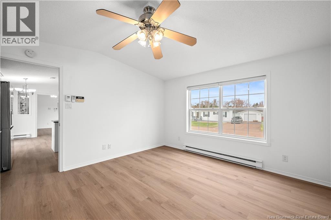
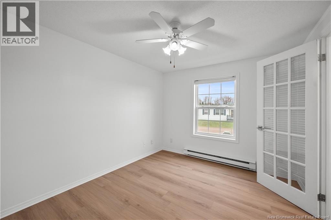
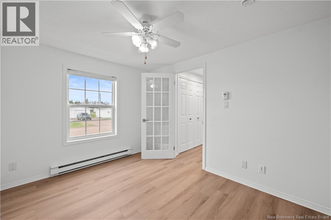
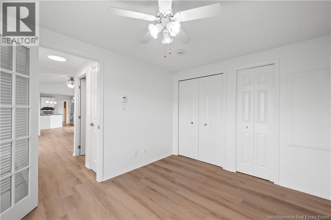
Welcome to Pine Tree Mini Home Park in Moncton! This beautifully updated mini home offers 2 bedrooms and 2 full bathrooms, including a spacious primary bedroom with its own ensuite, providing both comfort and privacy. Over the past two years, the home has undergone numerous upgrades, making it truly move-in ready. Enjoy a brand-new rear deck with a ramp designed to accommodate accessibility needs, a new cement slab at the front, and a paved yard for added convenience and low maintenance. A standout feature is the newly built, wired garage with an attached barn, offering excellent storage, workspace, or hobby potential. The backyard is also fenced in. Inside, youll find a fresh and modern feel with new flooring throughout, fresh paint, updated lighting, a brand-new washer and dryer, and an energy-efficient mini split providing year-round comfort with both heating and air conditioning. Located in a desirable park, this home combines thoughtful updates, functionality, and great value. All appliances remain! Important to note that the taxes amount listed is doubled for the property being a second property. (id:34572)
| Level | Type | Dimensions |
|---|---|---|
| Main Level | Bedroom | 12'2'' x 9'7'' |
| Main Level | Bedroom | 12'8'' x 12'6'' |
| Main Level | Other | X |
| Main Level | 3pc Bathroom | X |
| Main Level | Living Room | 14'11'' x 14' |
| Main Level | Kitchen/dining Room | 17'5'' x 14'11'' |

The trademarks REALTOR®, REALTORS®, and the REALTOR® logo are controlled by The Canadian Real Estate Association (CREA) and identify real estate professionals who are members of CREA. The trademarks MLS®, Multiple Listing Service® and the associated logos are owned by The Canadian Real Estate Association (CREA) and identify the quality of services provided by real estate professionals who are members of CREA. The trademark DDF® is owned by The Canadian Real Estate Association (CREA) and identifies CREA's Data Distribution Facility (DDF®)