
698 Frampton
Moncton, New Brunswick E1g4z4
MLS® Number: NB138692
 4
4  4
4  2495 sqft sq ft
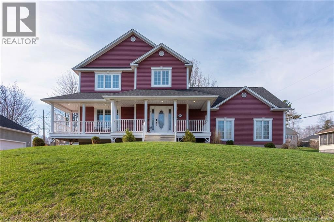
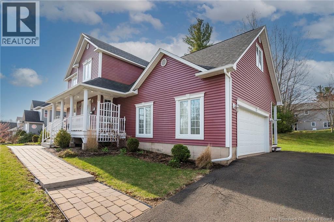
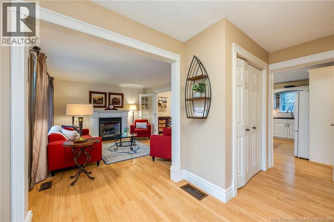
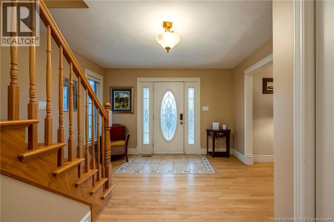
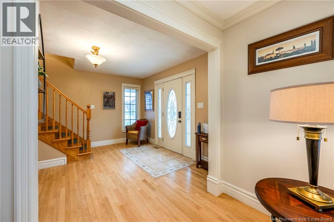
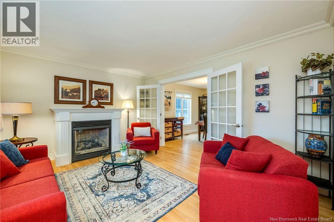
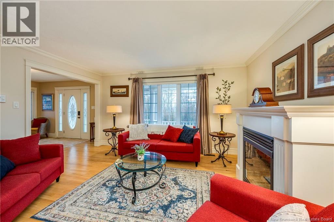
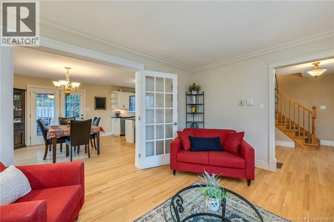
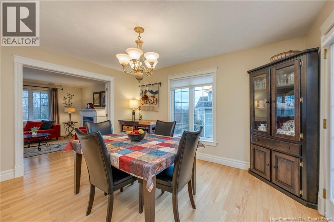
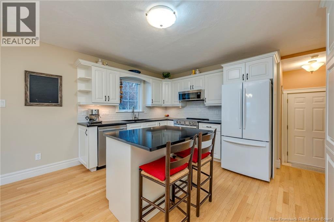
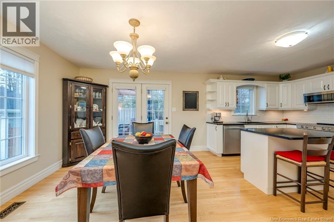
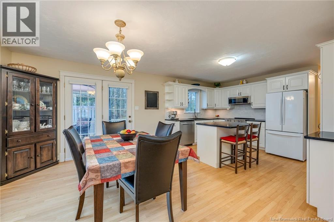
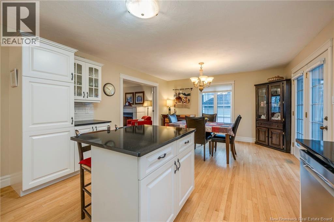
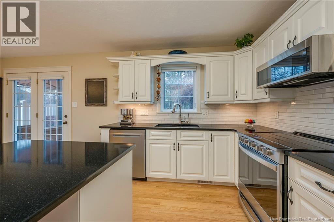
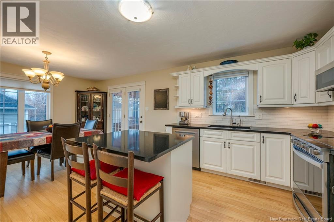
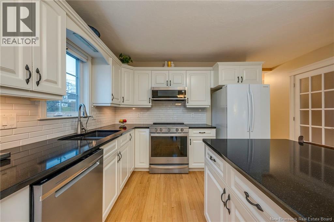
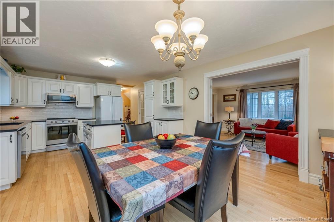
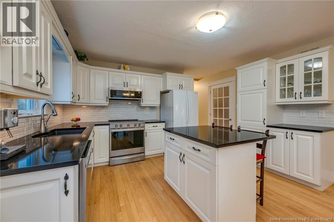
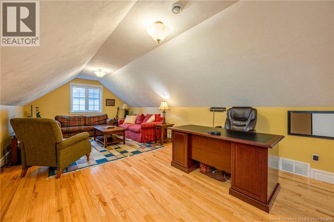
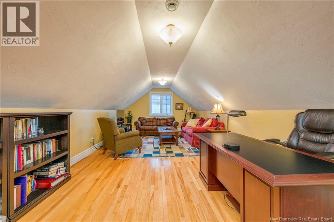
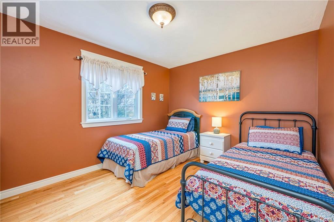
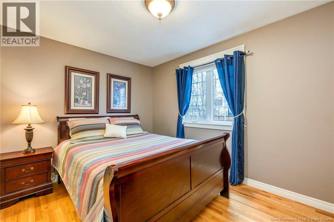
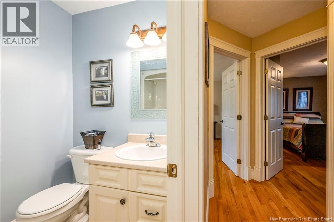
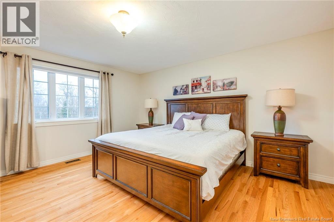
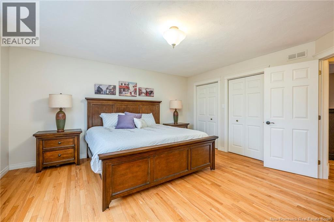
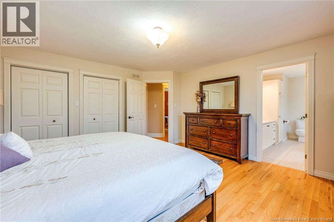
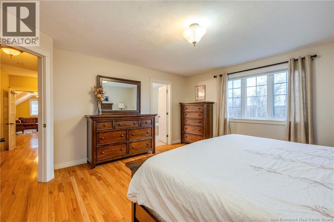
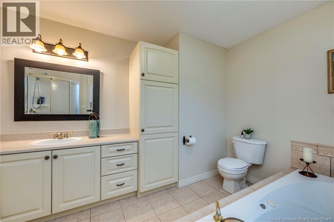
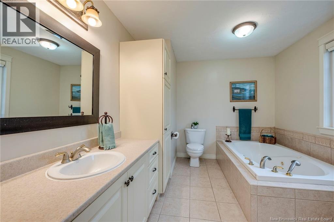
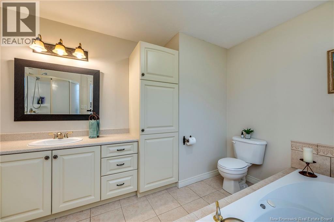
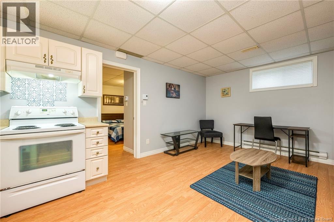
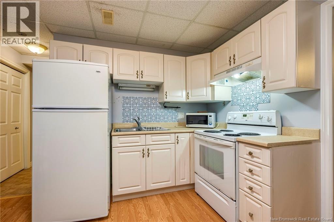
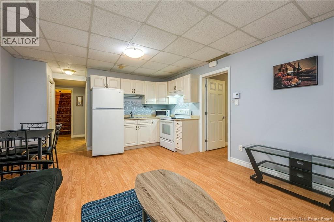
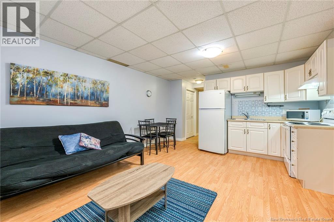
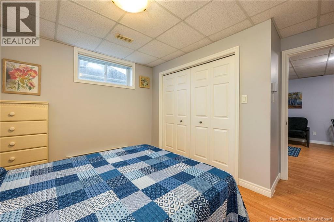
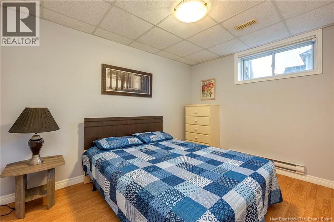
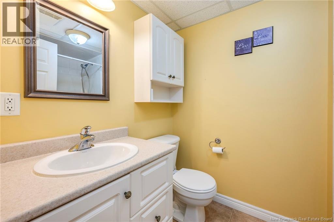
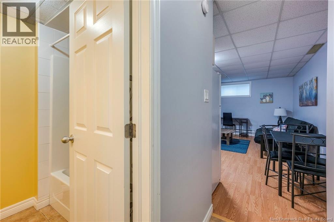
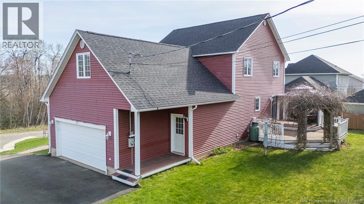
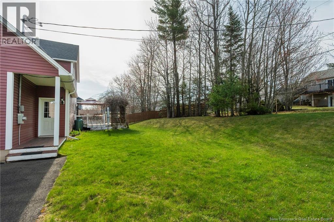
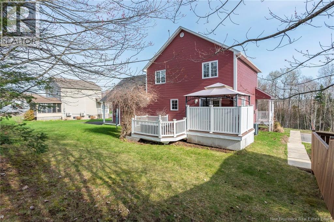
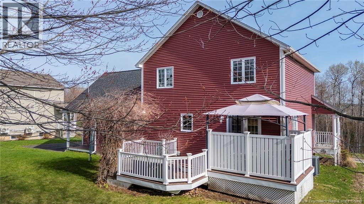
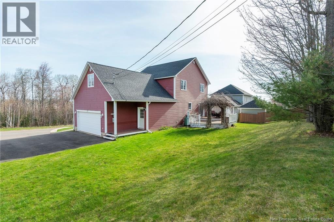
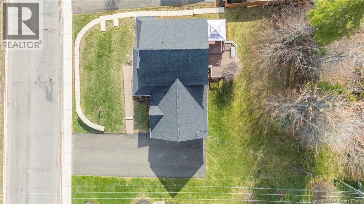
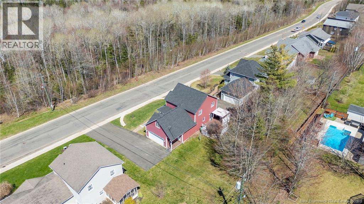
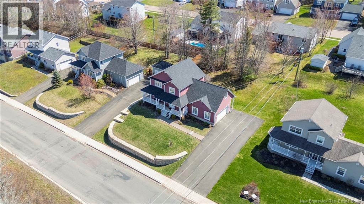
698 Frampton Lane is a beautiful custom home offering a fully self-contained income suite with its own private entranceperfect for generating rental income or accommodating extended family. Ideally located just steps from Mapleton Park, you can enjoy direct access to walking trails right from your front door, with peaceful park views from your covered veranda. PLEASE NOTE MORE OUTDOOR PHOTOS ARE COMING SOON, DUE TO WEATHER AND HIGH WINDS THE LAST FEW DAYS ...STAY TUNED . From the moment you arrive, the home impresses with rich-toned siding, a double paved driveway, brick walkways, and attractive landscaping, all set on a spacious lot with a great backyard. Inside, youll find a bright and functional layout featuring a spacious kitchen with center island, microwave hood fan, and patio doors off the dining area leading to a multi-level deck (hot tub not included). The living room is warm and inviting with a propane fireplace and crown moldings, complemented by hardwood flooring throughout much of the home. The upper level primary bedroom offers generous closet space and a well-appointed ensuite with an oversized shower and jacuzzi tub. Two additional bedrooms and a full bath complete the main level. A standout bonus room provides flexible space for a family room, office, or hobby area. The lower-level income suite features its own separate entrance and includes a bright one-bedroom layout with kitchen, living area, and full bathan excellent opportunity for rental income or multi-generational living. A standout property combining lifestyle, location, and income potentialbook your private showing today. (id:34572)
| Level | Type | Dimensions |
|---|---|---|
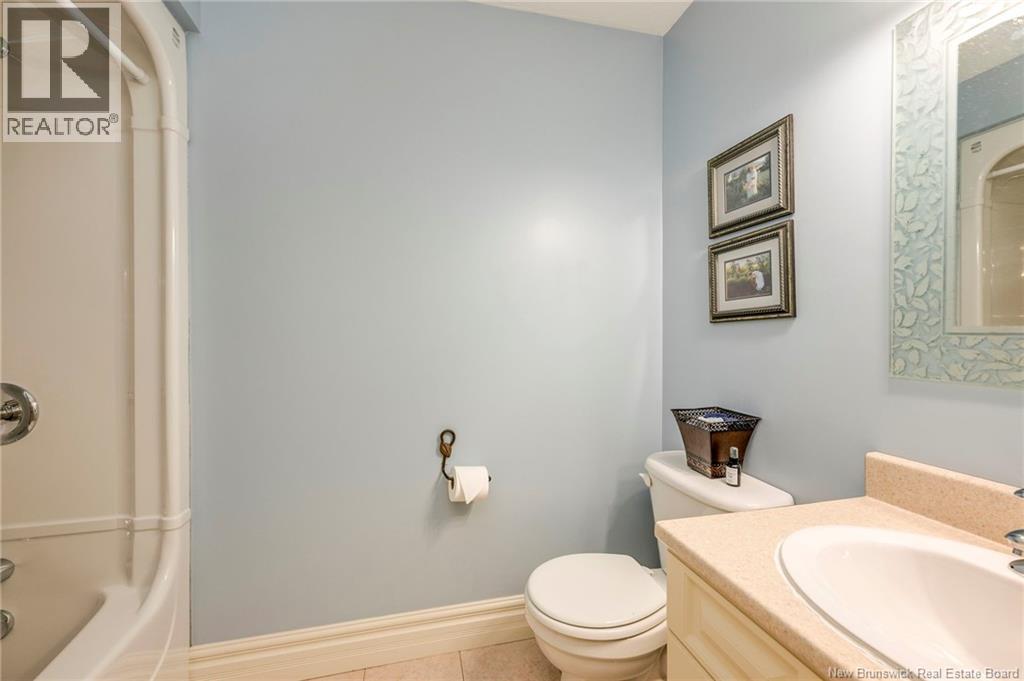
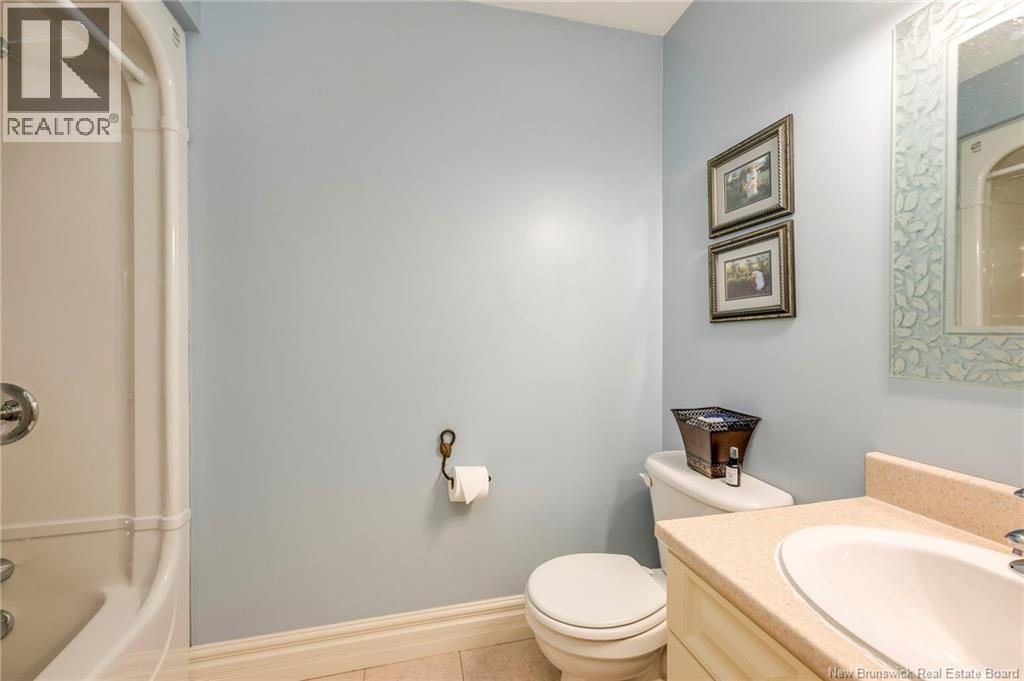
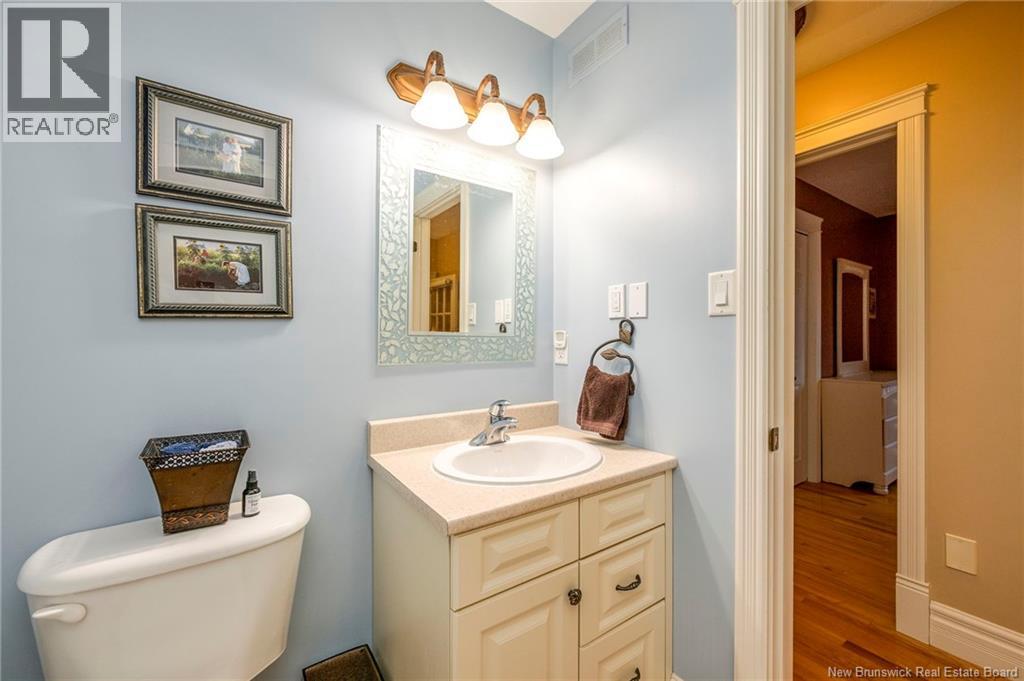
| Second Level | 4pc Bathroom | 5'1'' x 8'2'' |
| Second Level | Primary Bedroom | 15'1'' x 14'6'' |
| Second Level | Bedroom | 10'1'' x 12'2'' |
| Second Level | Bedroom | 11'3'' x 12'11'' |
| Second Level | Family Room | 12'6'' x 25'5'' |
| Basement | Living Room | 13'1'' x 12'2'' |
| Basement | Dining Room | 4'8'' x 5'5'' |
| Basement | Bedroom | 12'2'' x 12' |
| Basement | Storage | 16'4'' x 13'6'' |
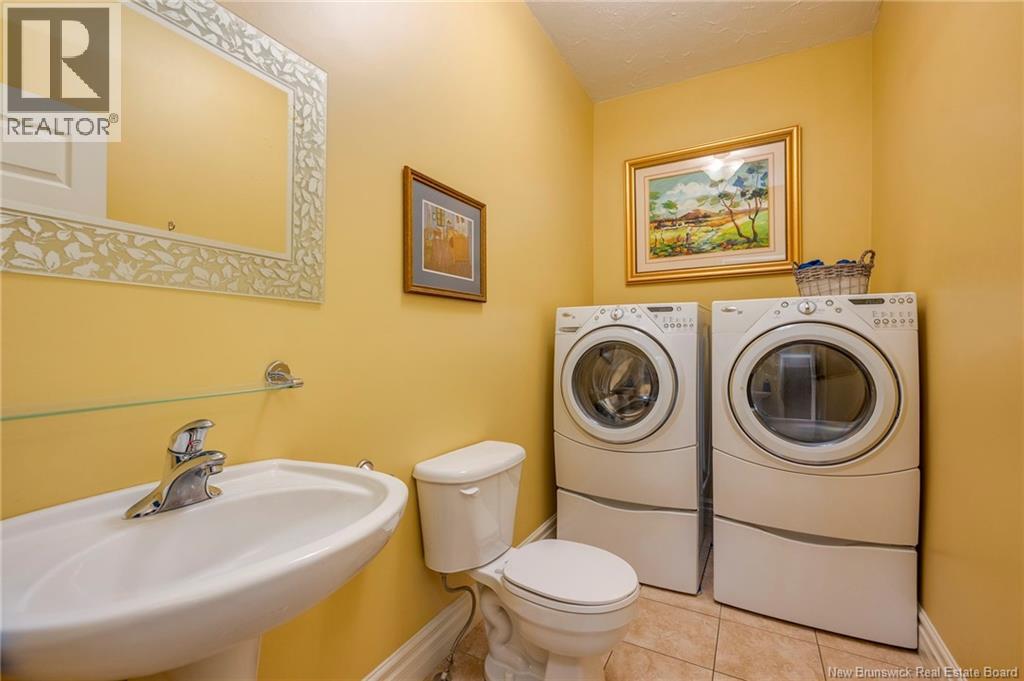
| Main Level | 2pc Bathroom | 5'9'' x 5'1'' |
| Main Level | Kitchen | 13'9'' x 10'9'' |
| Main Level | Dining Room | 13'9'' x 11'6'' |
| Main Level | Living Room | 12'8'' x 14'8'' |

The trademarks REALTOR®, REALTORS®, and the REALTOR® logo are controlled by The Canadian Real Estate Association (CREA) and identify real estate professionals who are members of CREA. The trademarks MLS®, Multiple Listing Service® and the associated logos are owned by The Canadian Real Estate Association (CREA) and identify the quality of services provided by real estate professionals who are members of CREA. The trademark DDF® is owned by The Canadian Real Estate Association (CREA) and identifies CREA's Data Distribution Facility (DDF®)