
69 Rachel Street
Moncton, New Brunswick E1g2v5
MLS® Number: NB134325
 6
6  4
4  3228 sqft sq ft
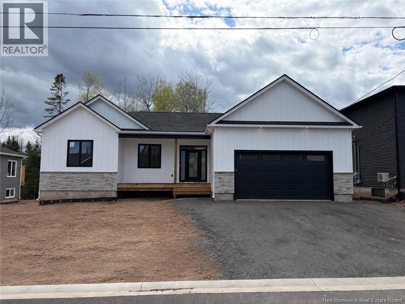
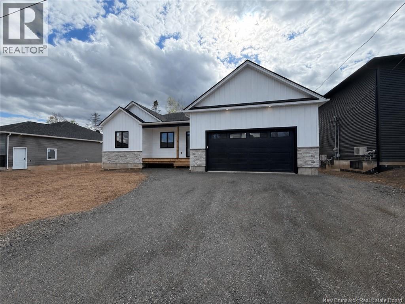
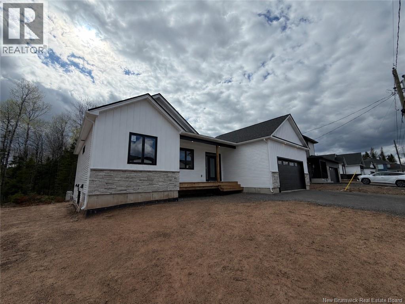
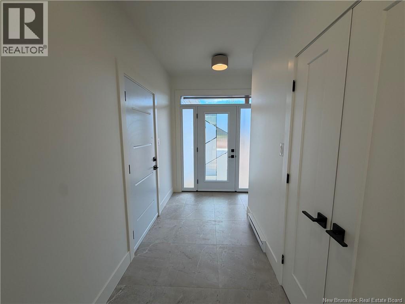
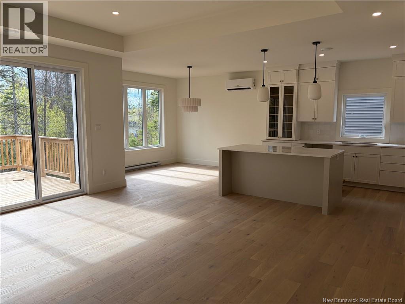
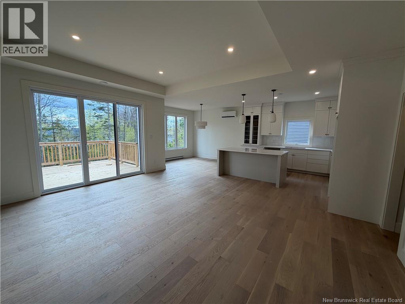
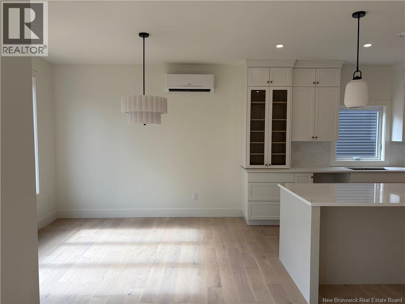
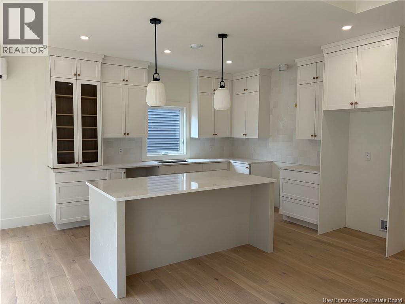
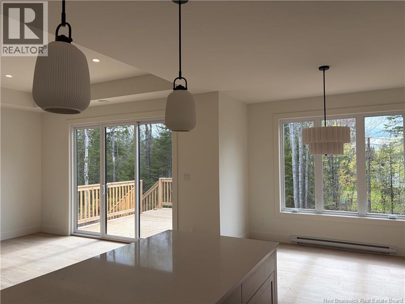
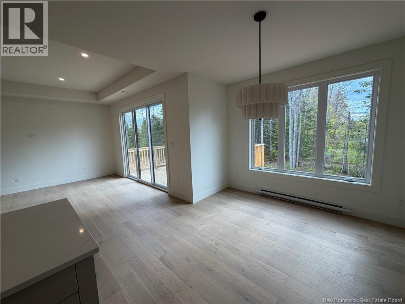
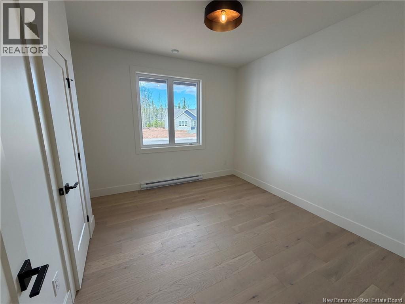
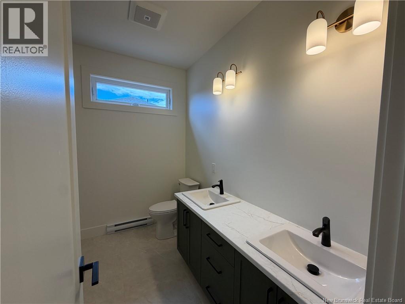
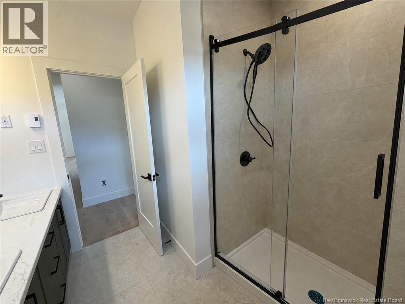
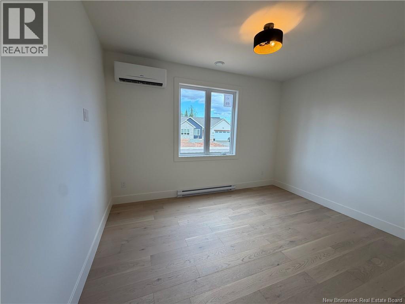
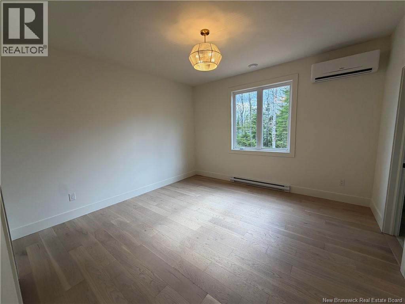
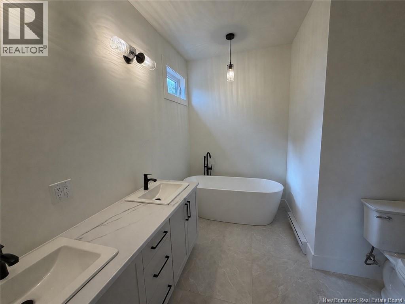
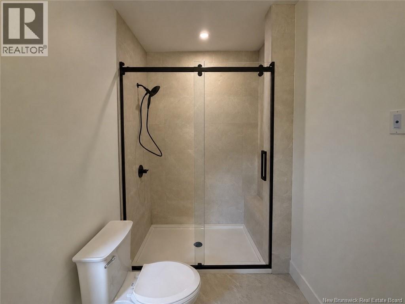
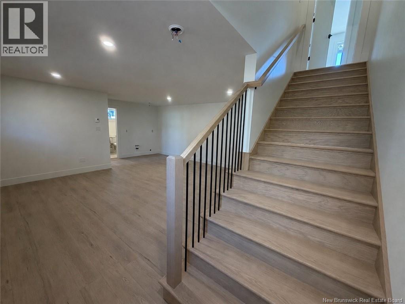
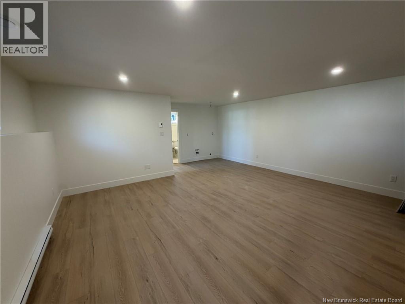
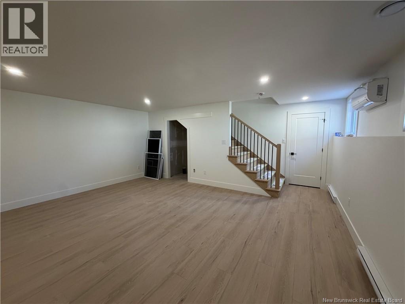
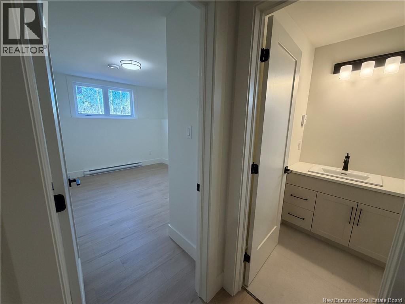
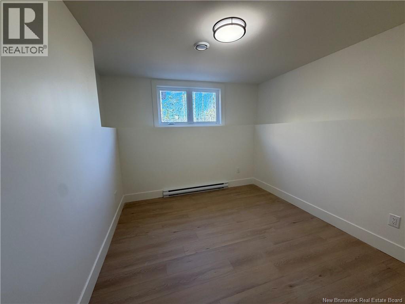
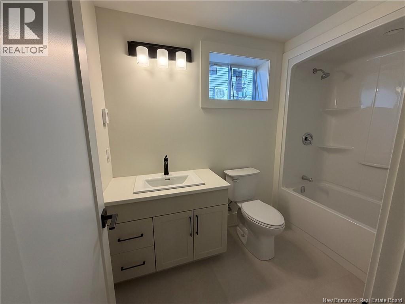
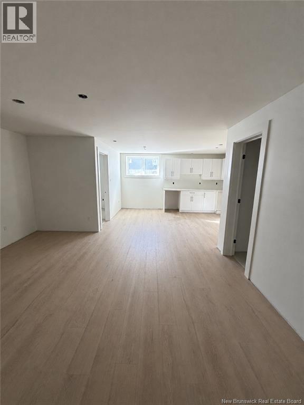
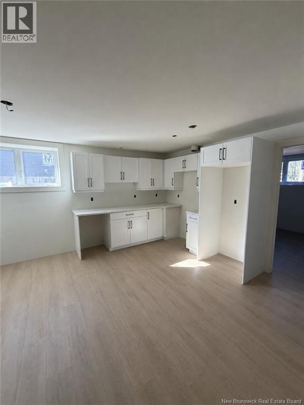
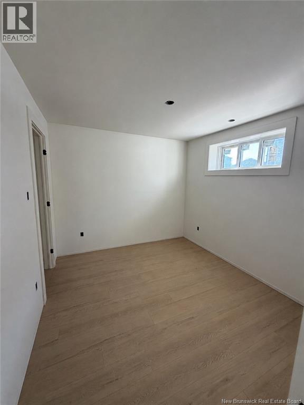
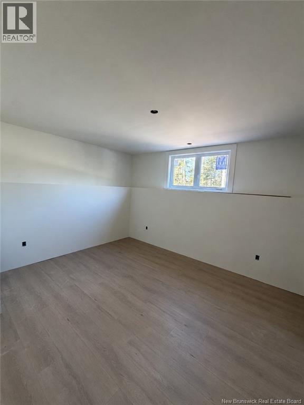
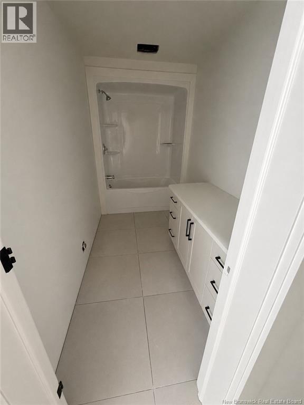
Welcome to 69 Rachel Street, a thoughtfully designed home offering space, light, and exceptional versatility. The main floor features three bedrooms and two full bathrooms, highlighted by nine-foot ceilings, abundant natural light, and a spacious open-concept kitchen with quartz countertops and a pantry, ideal for everyday living and entertaining. The primary suite includes a walk-in closet and a beautiful ensuite with a walk-in tiled shower and freestanding tub, while two additional bedrooms and a 3-piece bath complete this level. The owners lower level adds valuable living space with a family room, additional bedroom, and full bathroom, and a fully self-contained two-bedroom in-law suite with a private entrance and its own NB Power meter offers excellent potential for multi-generational living or rental income in a desirable, growing neighborhood. (id:34572)
| Level | Type | Dimensions |
|---|---|---|
| Basement | 3pc Bathroom | X |
| Basement | Bedroom | 12'7'' x 10'6'' |
| Basement | Bedroom | 9'6'' x 10'6'' |
| Basement | Kitchen | 12'7'' x 9'1'' |
| Basement | Living Room | 12'7'' x 14'5'' |
| Basement | 3pc Bathroom | X |
| Basement | Bedroom | 9'11'' x 10'8'' |
| Basement | Family Room | 15'2'' x 18'6'' |
| Main Level | Other | X |
| Main Level | Primary Bedroom | 13' x 12'10'' |
| Main Level | 4pc Bathroom | X |
| Main Level | Bedroom | 13' x 10'7'' |
| Main Level | Bedroom | 9'10'' x 11'8'' |
| Main Level | Living Room | 15' x 16' |
| Main Level | Dining Room | 11' x 10'5'' |
| Main Level | Kitchen | 11' x 13'2'' |

The trademarks REALTOR®, REALTORS®, and the REALTOR® logo are controlled by The Canadian Real Estate Association (CREA) and identify real estate professionals who are members of CREA. The trademarks MLS®, Multiple Listing Service® and the associated logos are owned by The Canadian Real Estate Association (CREA) and identify the quality of services provided by real estate professionals who are members of CREA. The trademark DDF® is owned by The Canadian Real Estate Association (CREA) and identifies CREA's Data Distribution Facility (DDF®)