
69 Morningside Crescent
Grand Bay-Westfield, New Brunswick E5k1x9
MLS® Number: NB139215
 4
4  3
3  3328 sqft sq ft
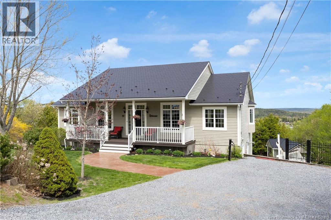
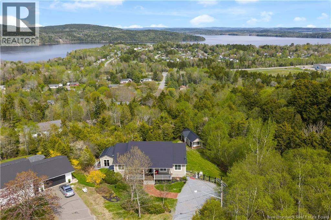
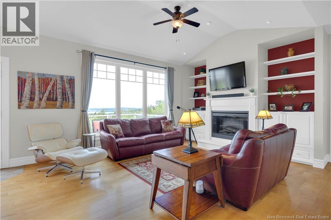
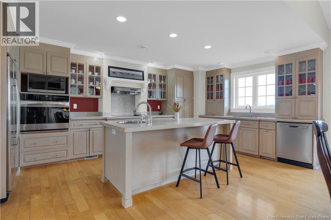
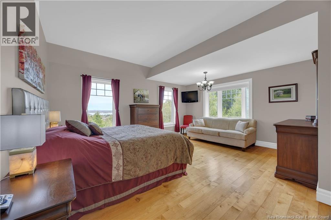
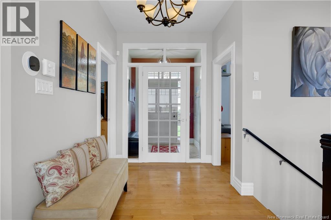
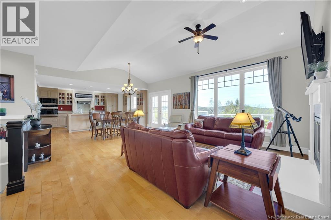
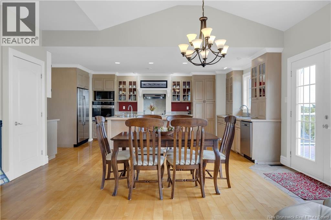
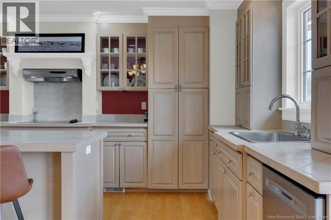
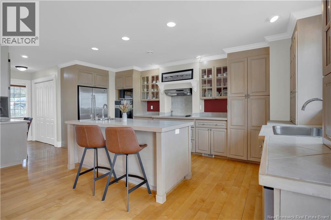
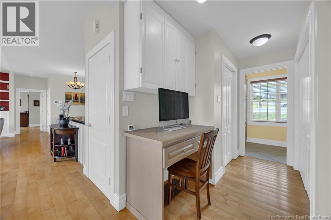
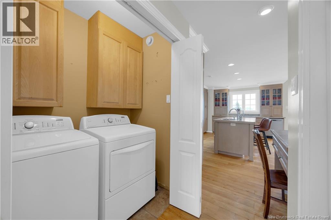
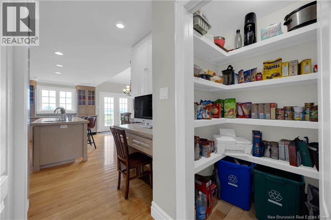
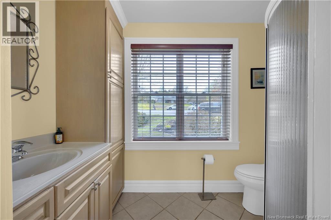
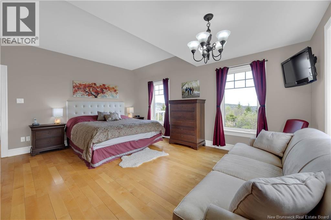
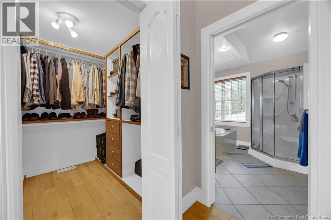
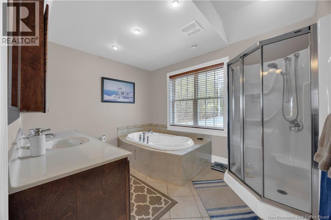
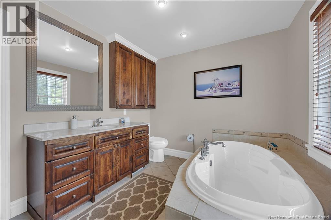
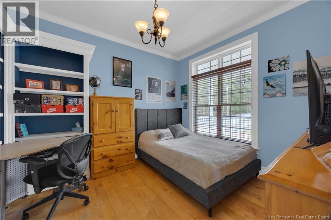
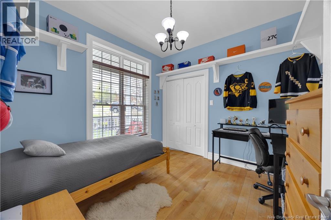
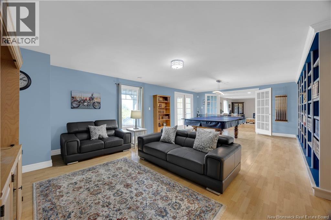
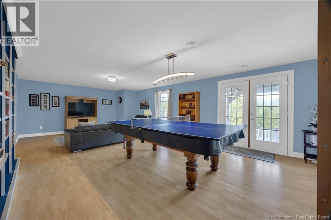
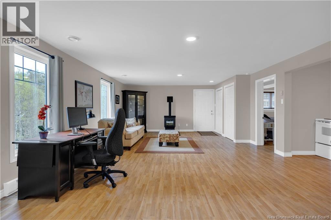
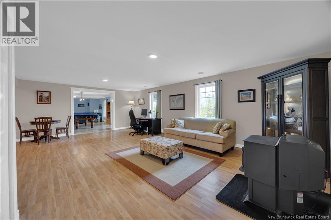
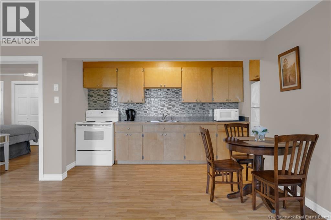
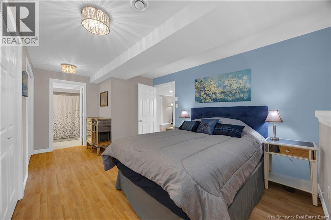
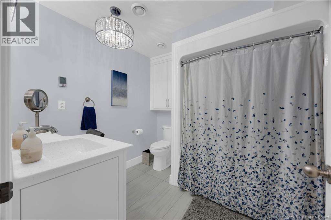
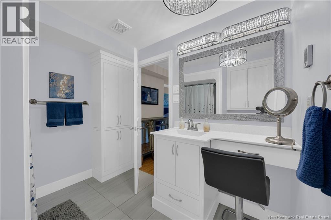
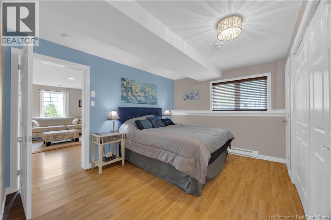
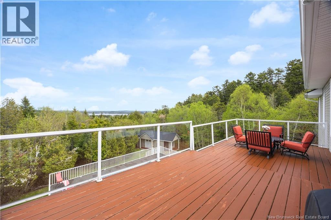
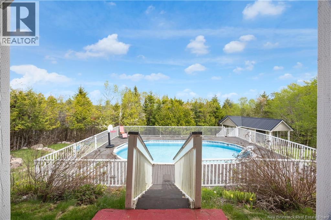
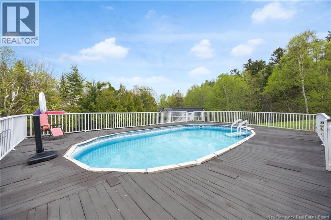
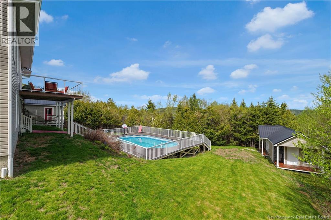
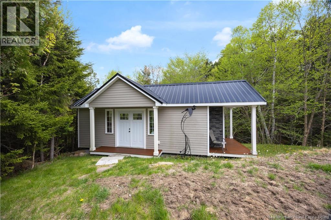
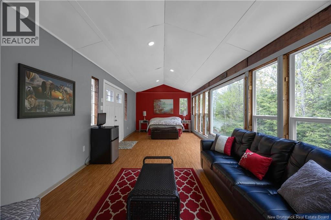
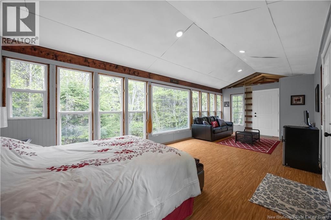
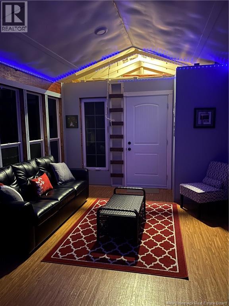
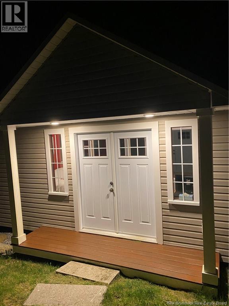
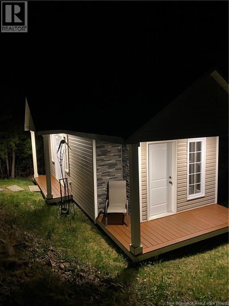
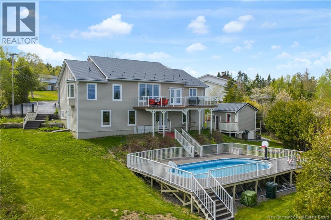
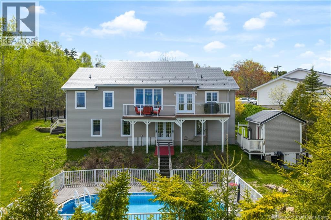
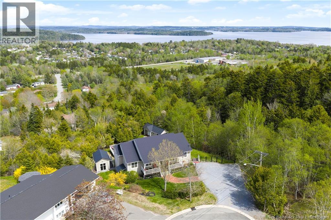
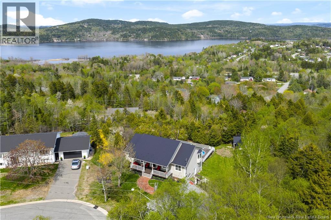
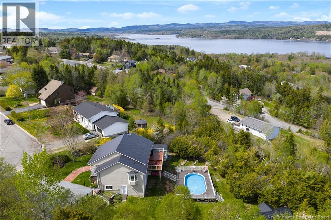
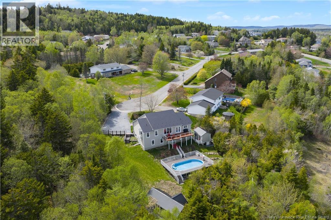
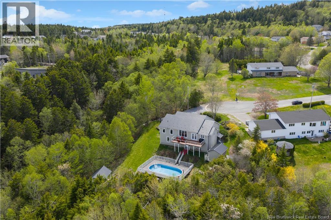
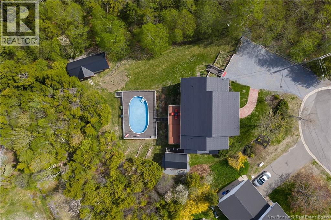
69 Morningside Crescent offers a rare opportunity to own a beautifully maintained home in one of Grand Bay-Westfields most desirable neighbourhoods. Located on a quiet cul-de-sac with views of the Saint John River, this spacious bungalow offers over 3,400 sq ft of finished living space with privacy, flexibility, and exceptional curb appeal. Conveniently located just minutes from Grand Bay Blossoms and River Valley Preschool & Daycare, this is an ideal setup for families looking for both space and convenience. The main level features a bright open-concept layout with vaulted ceilings, hardwood floors, and large windows that take full advantage of the natural light and surrounding views. The kitchen offers plenty of cabinet space, a large island, and flows seamlessly into the dining and living areas, creating an ideal setup for both everyday living and entertaining. The oversized primary bedroom includes a walk-in closet and spacious ensuite with soaker tub and separate shower. Two additional bedrooms and full bath complete the main floor. The fully finished walkout basement adds incredible versatility with a separate in-law suite featuring its own entrance, kitchen, living area, bedroom, and flexible additional living space. Whether for extended family, guests, or multi-generational living, this setup offers endless possibilities. Outside, the property continues to impress with an above-ground pool, large deck space, mature trees, and a private backyard setting perfect for relaxing or entertaining. The detached bunkhouse adds even more value and could serve as a guest retreat, studio, hobby space, or home office. Set on a beautifully landscaped lot in a sought-after Grand Bay-Westfield location, this home offers the perfect balance of privacy and convenience while remaining just a short drive to Saint John and local amenities. A rare offering combining space, views, and flexibility in an exceptional setting. (id:34572)
| Level | Type | Dimensions |
|---|---|---|
| Basement | Living Room | 25'0'' x 16'0'' |
| Basement | Kitchen | 4'7'' x 12'0'' |
| Basement | Bedroom | 12'11'' x 10'2'' |
| Basement | Recreation Room | 24'7'' x 16'0'' |
| Main Level | Bedroom | 10'6'' x 10'9'' |
| Main Level | Bedroom | 10'8'' x 12'0'' |
| Main Level | Primary Bedroom | 17'0'' x 14'3'' |
| Main Level | Dining Room | 9'0'' x 16'0'' |
| Main Level | Living Room | 17'10'' x 16'3'' |
| Main Level | Kitchen | 10'2'' x 16'4'' |

The trademarks REALTOR®, REALTORS®, and the REALTOR® logo are controlled by The Canadian Real Estate Association (CREA) and identify real estate professionals who are members of CREA. The trademarks MLS®, Multiple Listing Service® and the associated logos are owned by The Canadian Real Estate Association (CREA) and identify the quality of services provided by real estate professionals who are members of CREA. The trademark DDF® is owned by The Canadian Real Estate Association (CREA) and identifies CREA's Data Distribution Facility (DDF®)