
65 Pettingill Road
Quispamsis, New Brunswick E2e3r9
MLS® Number: NB140321
 3
3  3
3  2000 sqft sq ft
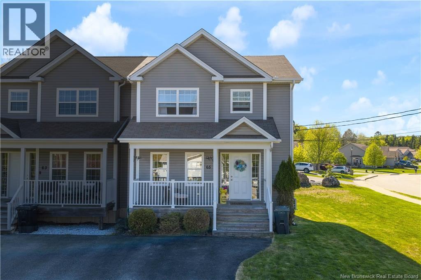
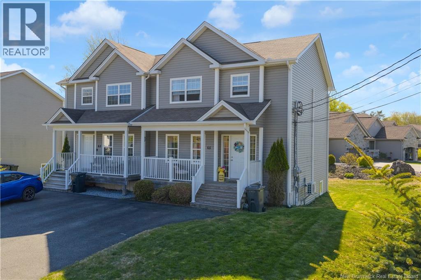
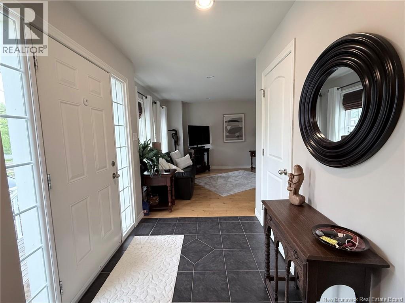
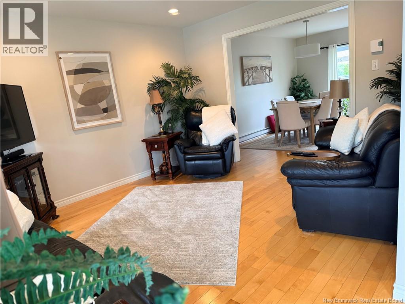
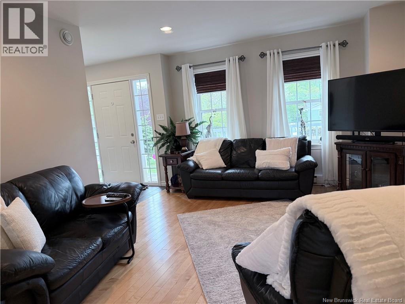
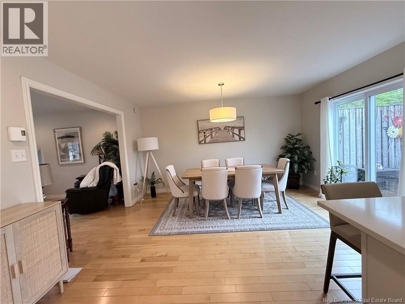
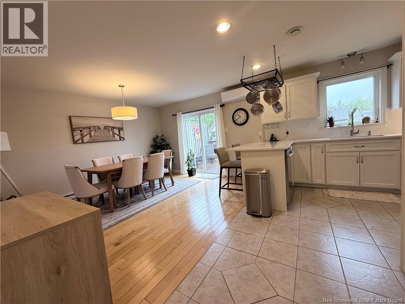
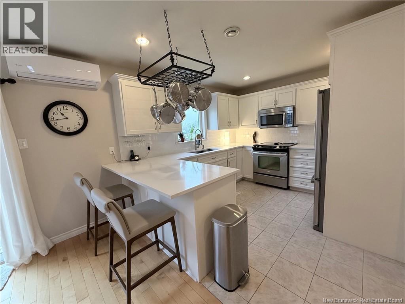
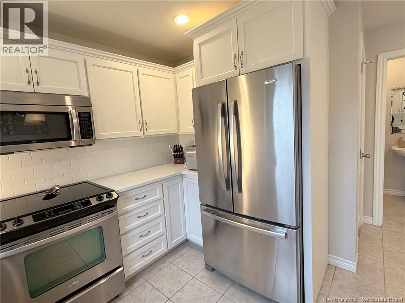
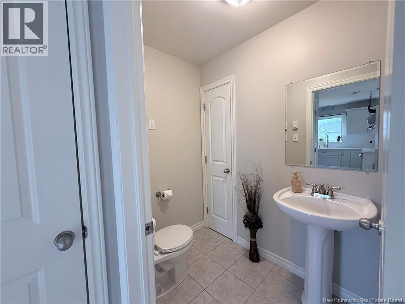
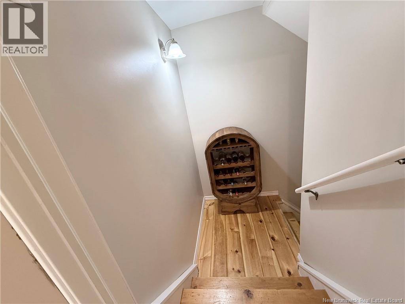
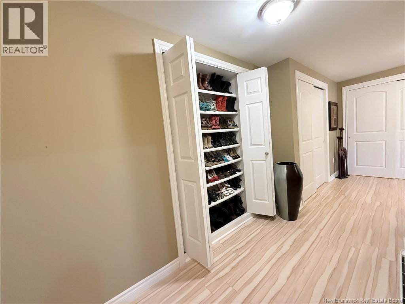
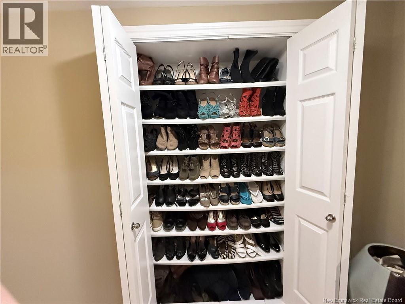
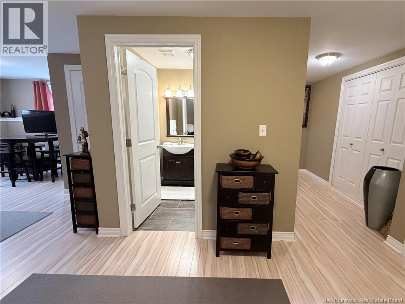
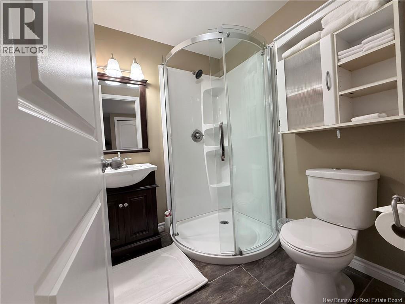
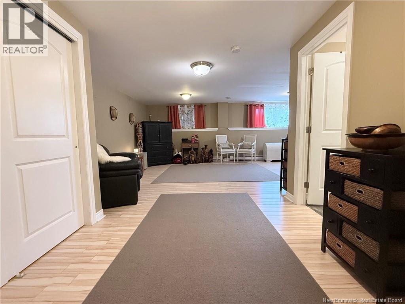
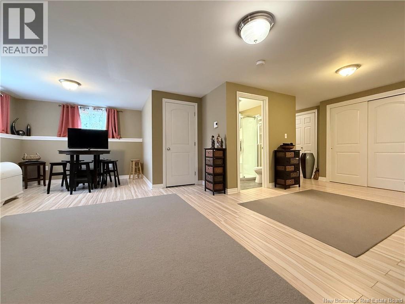
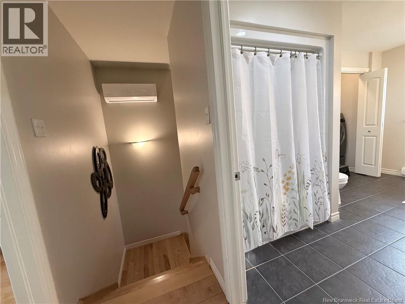
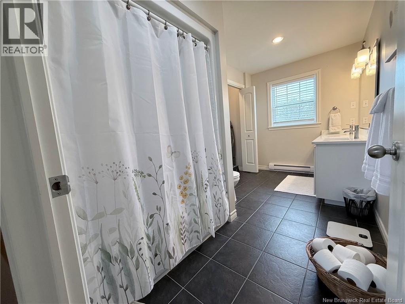
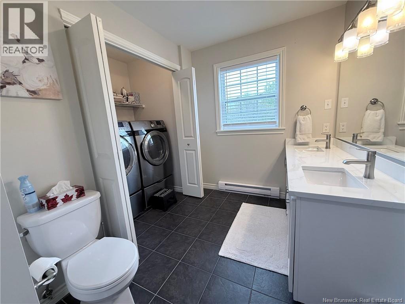
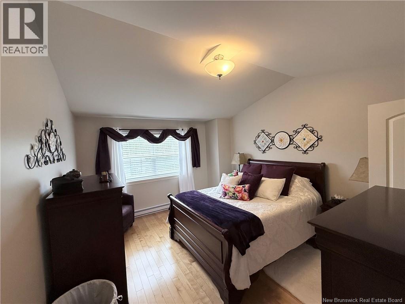
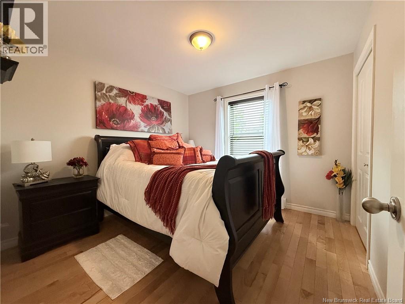
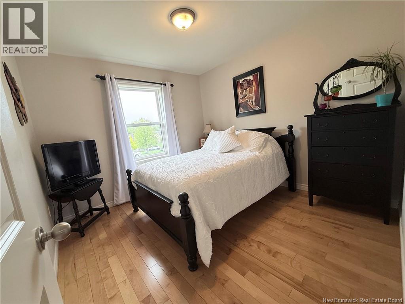
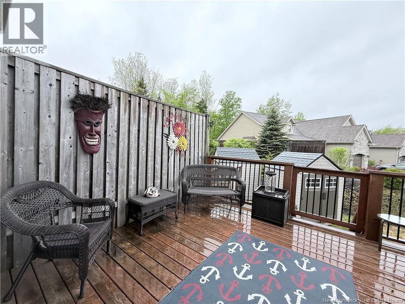
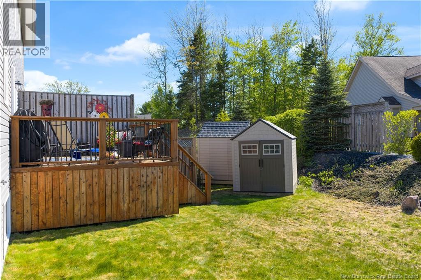
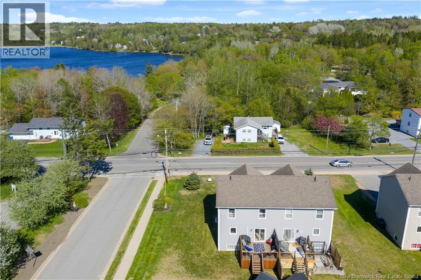
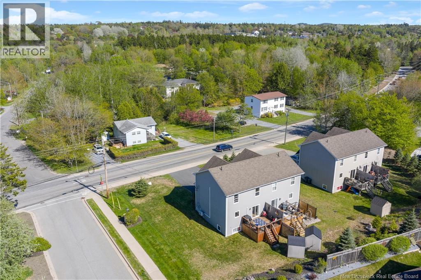
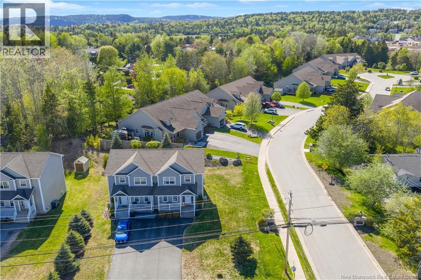
Located in the heart of Quispamsis, and walking distance to many amenities, this beautiful three level home offers the perfect blend of comfort and convenience. Just a short walk to the popular Ritchie Lake, enjoy the outdoors right at your doorstep! Inside, the home features an oversized welcoming entryway, a spacious living room, modern kitchen with stunning quartz countertops including a custom hanging, rod iron pot rack. A dining area, and a convenient half bath also with quartz countertop complete the main floor. Upstairs, you'll find three well appointed bedrooms and a full bathroom, complete with laundry and more elegant quartz countertop. The fully finished basement offers even more living space with a custom double door shoe closet with multiple shelves, a full bathroom, and a spacious living area, along with a triple door wide closet for ample storage. Situated on a corner lot, the property offers two exterior faucets for easy outdoor maintenance and the one in the front yard is convenient for washing vehicles as well. Plus, lawn maintenance from ""the weed man"" is paid, for the remainder of the 2026 season! Stay comfortable year-round with two Heat Pumps for efficient heating and cooling. (id:34572)
| Level | Type | Dimensions |
|---|---|---|
| Second Level | Bath (# Pieces 1-6) | 13'4'' x 6'9'' |
| Second Level | Bedroom | 10'2'' x 10'5'' |
| Second Level | Bedroom | 10'2'' x 10'5'' |
| Second Level | Bedroom | 13'4'' x 11'11'' |
| Basement | Living Room | 23'0'' x 14'9'' |
| Basement | 3pc Bathroom | 6'3'' x 6'3'' |
| Main Level | 2pc Bathroom | 6'8'' x 4'5'' |
| Main Level | Kitchen/dining Room | 12'0'' x 14'9'' |
| Main Level | Kitchen | 11'1'' x 10'1'' |
| Main Level | Living Room | 12'3'' x 14'3'' |

The trademarks REALTOR®, REALTORS®, and the REALTOR® logo are controlled by The Canadian Real Estate Association (CREA) and identify real estate professionals who are members of CREA. The trademarks MLS®, Multiple Listing Service® and the associated logos are owned by The Canadian Real Estate Association (CREA) and identify the quality of services provided by real estate professionals who are members of CREA. The trademark DDF® is owned by The Canadian Real Estate Association (CREA) and identifies CREA's Data Distribution Facility (DDF®)