
64 Connaught Avenue
Moncton, New Brunswick E1c3n9
MLS® Number: NB138912
 2
2  1
1  2021 sqft sq ft
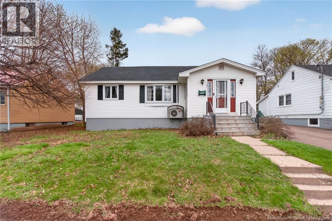
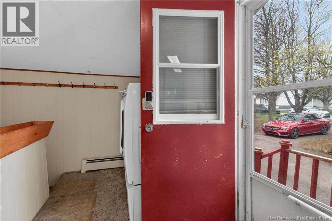
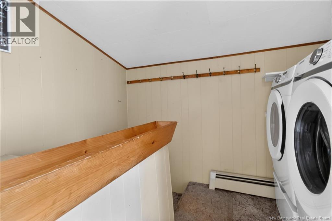
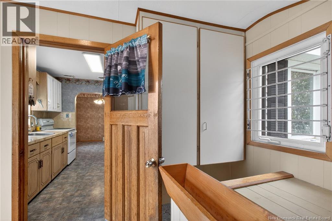
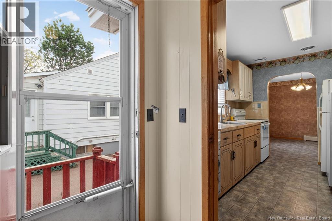
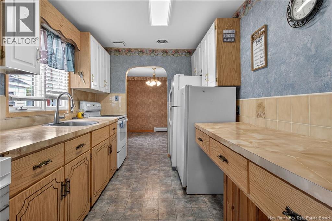
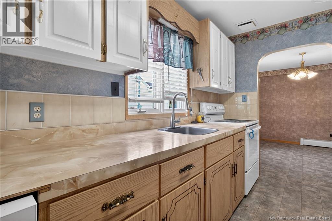
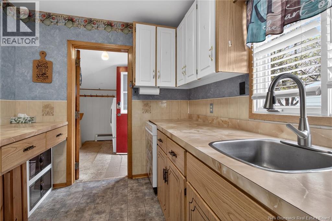
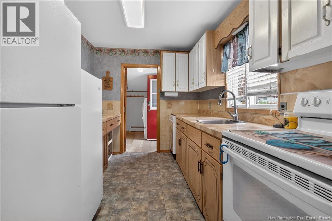
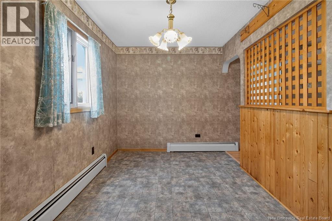
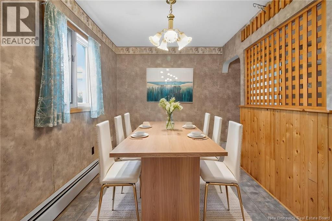
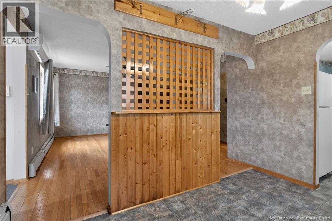
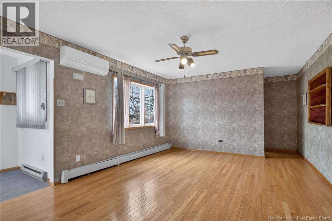
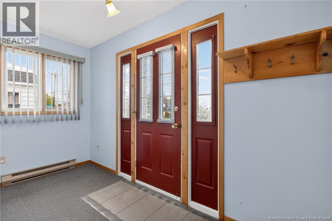
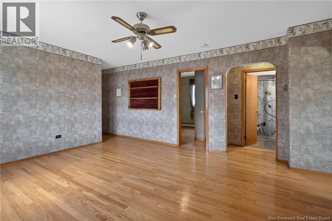
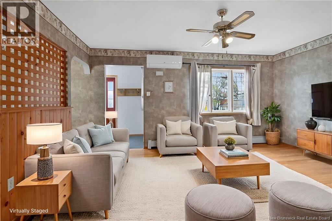
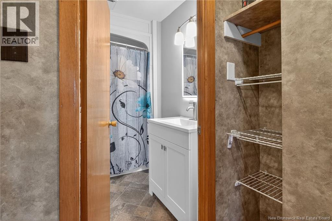
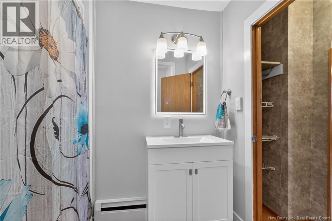
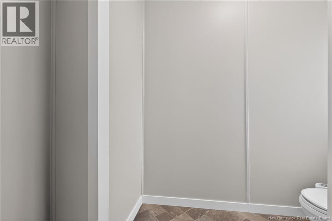
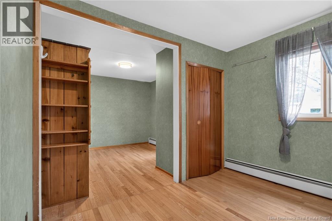
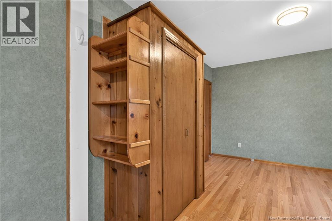
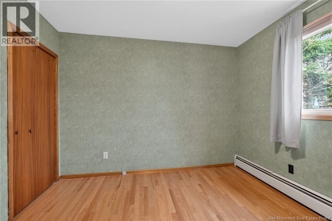
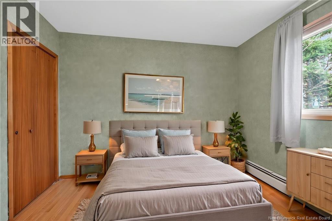
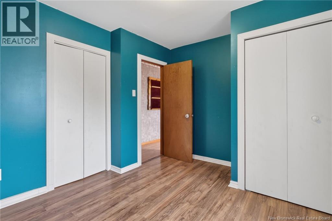
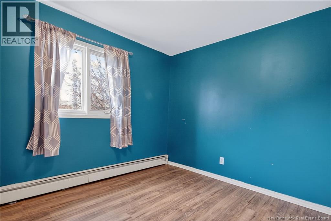
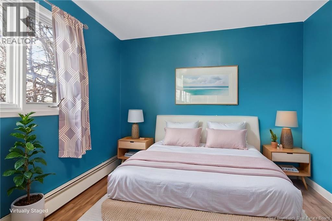
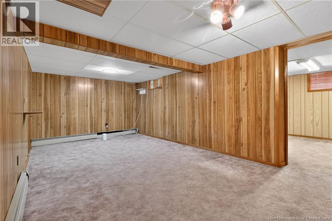
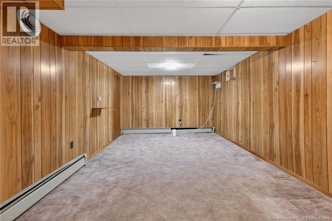
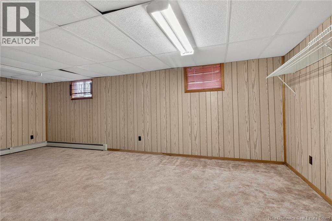
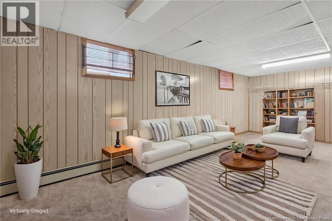
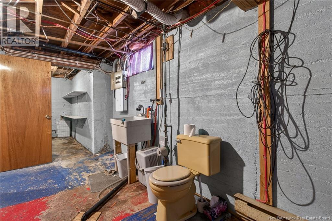
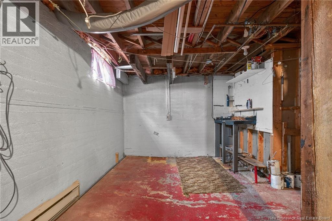
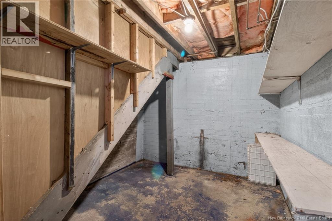
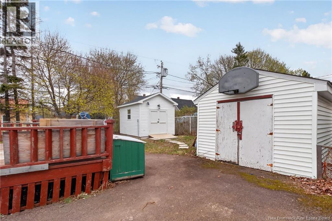
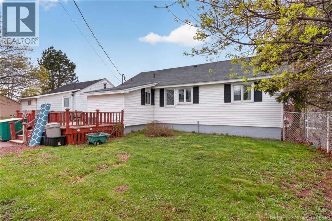
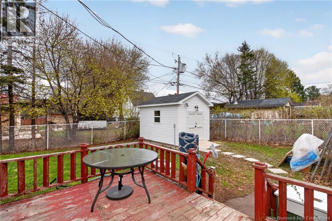
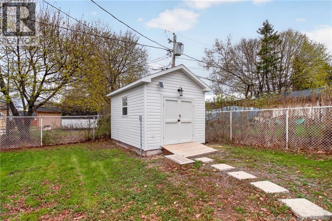
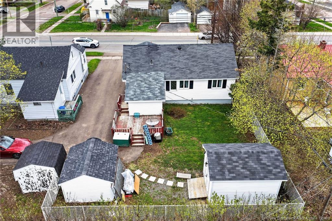
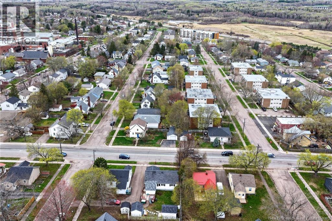
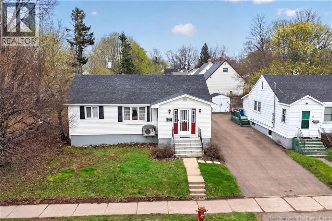
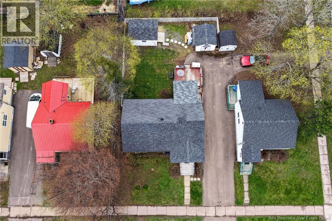
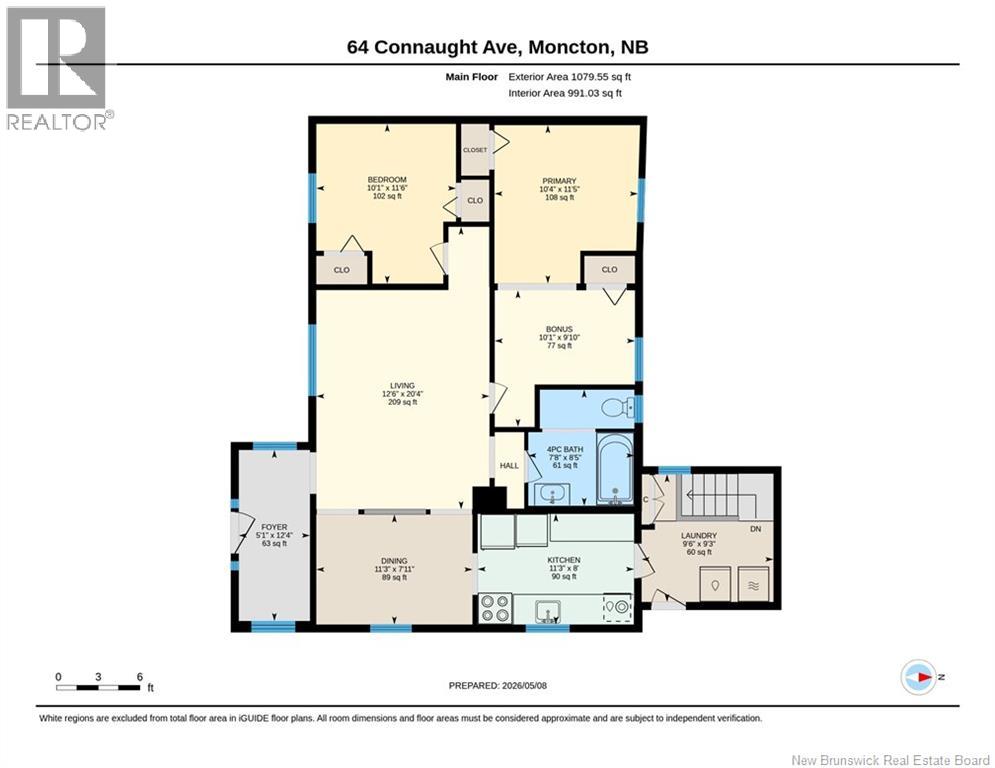
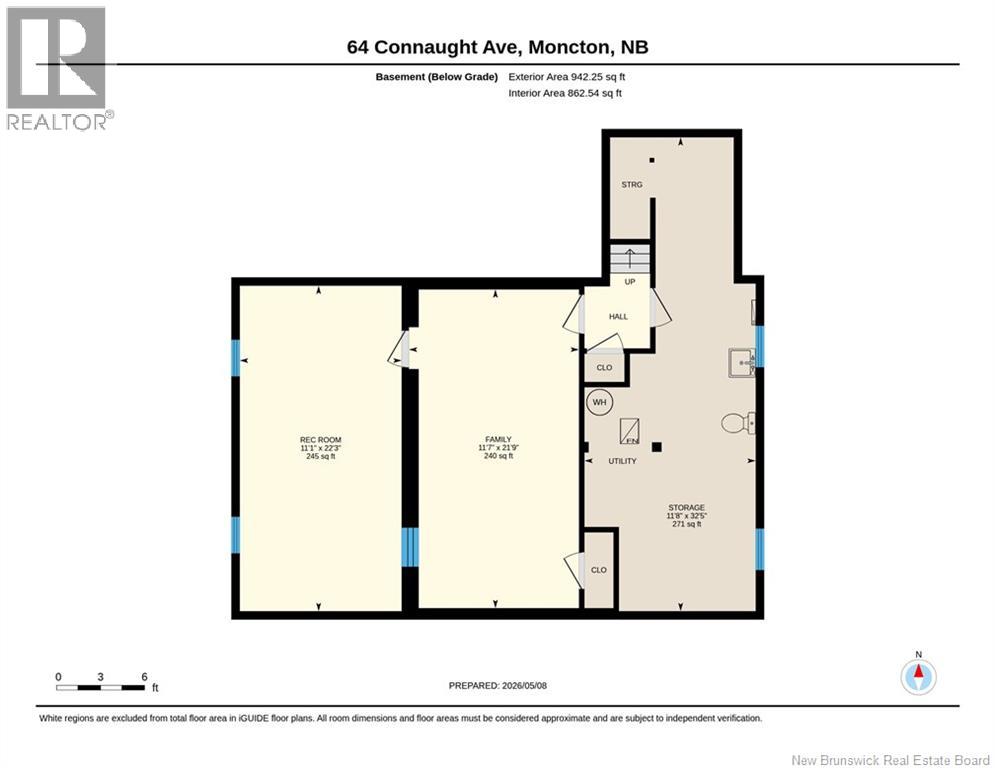
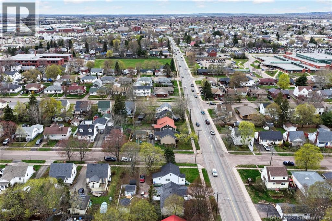
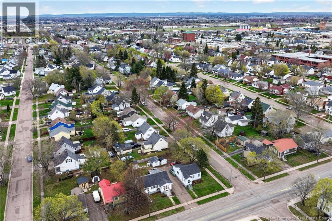
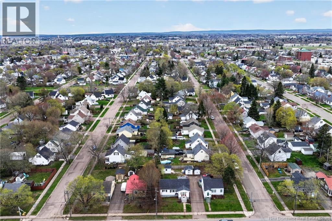
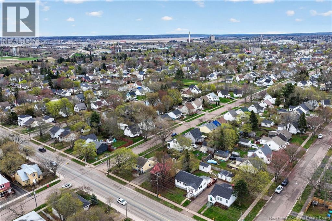
Welcome to 64 Connaught Avenue in the heart of Moncton! This charming and well-maintained home offers a functional layout, plenty of living space, and an excellent location close to the Université de Moncton, both hospitals, schools, shopping, and restaurants. The main floor features a spacious living room with well maintained hardwood floors, a dining area conveniently located off the kitchen, and a renovated 4 piece bathroom completed in 2026. Currently configured as a 2-bedroom home, the oversized primary bedroom offers the potential to easily be converted back into a 3-bedroom layout if desired. At the front of the home, youll appreciate the covered entrance, while a second entrance off the kitchen leads to a practical laundry area with access to the basement. Downstairs, the basement offers two large rec rooms, one of which could easily be transformed into an additional bedroom, home office, or hobby space. There is also a generous storage and furnace room providing plenty of extra space. Outside, the property features two storage sheds, including one currently used as a workshop complete with power ideal for hobbyists or additional workspace needs. Whether youre a first-time buyer, downsizing, or looking for an investment opportunity in a prime Moncton location, this property offers fantastic potential and versatility. (id:34572)
| Level | Type | Dimensions |
|---|---|---|
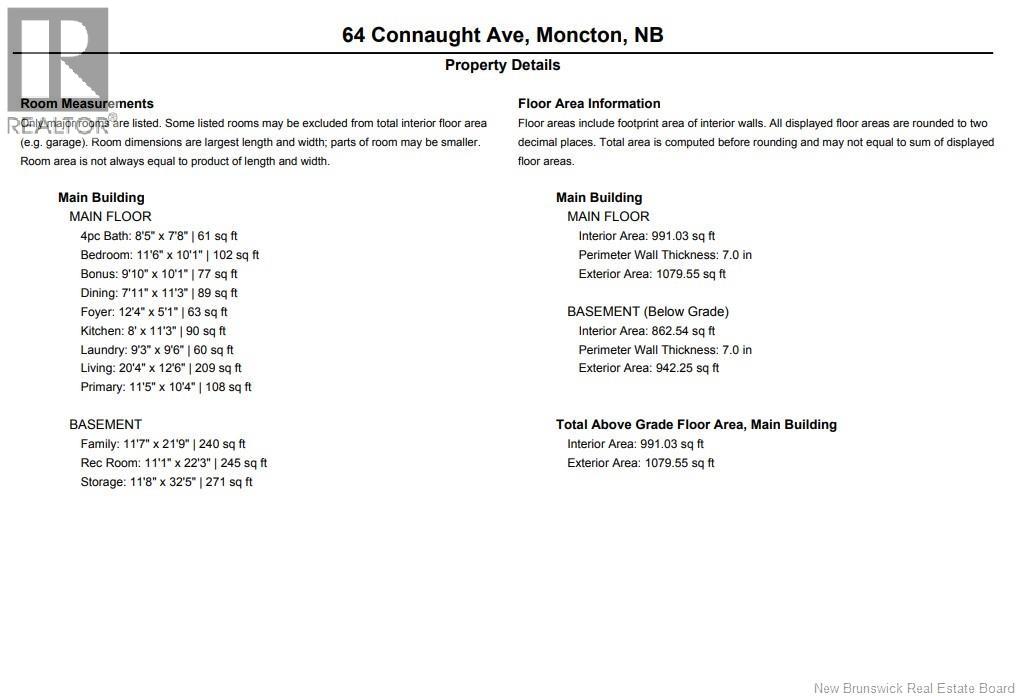
| Basement | Storage | 11'8'' x 32'5'' |
| Basement | Recreation Room | 11'1'' x 22'3'' |
| Basement | Family Room | 11'7'' x 21'9'' |
| Main Level | Enclosed Porch | 12'4'' x 5'1'' |
| Main Level | Laundry Room | 9'3'' x 9'6'' |
| Main Level | 4pc Bathroom | 8'5'' x 7'8'' |
| Main Level | Bedroom | 11'6'' x 10'1'' |
| Main Level | Primary Bedroom | 11'5'' x 10'4'' |
| Main Level | Dining Room | 7'11'' x 11'3'' |
| Main Level | Kitchen | 8'0'' x 11'3'' |

The trademarks REALTOR®, REALTORS®, and the REALTOR® logo are controlled by The Canadian Real Estate Association (CREA) and identify real estate professionals who are members of CREA. The trademarks MLS®, Multiple Listing Service® and the associated logos are owned by The Canadian Real Estate Association (CREA) and identify the quality of services provided by real estate professionals who are members of CREA. The trademark DDF® is owned by The Canadian Real Estate Association (CREA) and identifies CREA's Data Distribution Facility (DDF®)