
61 Charles Avenue
Fredericton, New Brunswick E3a3s3
MLS® Number: NB139569
 3
3  2
2  1274 sqft sq ft
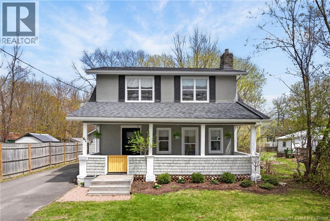
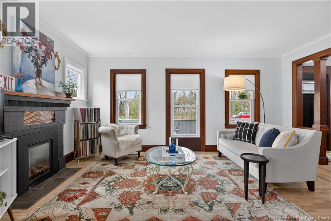
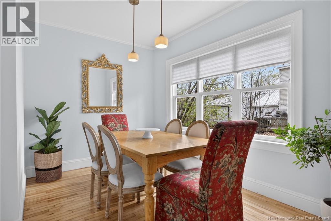
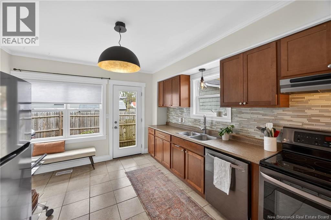
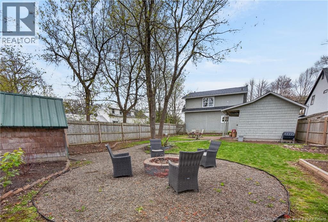
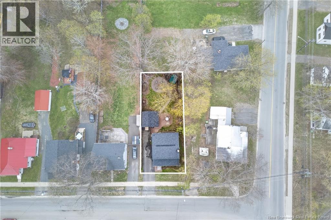
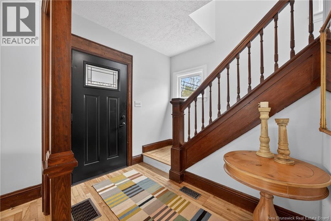
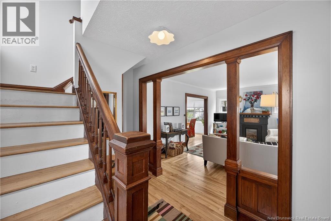
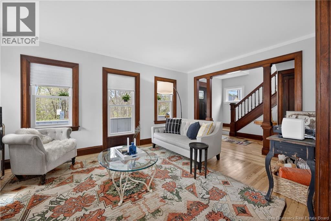
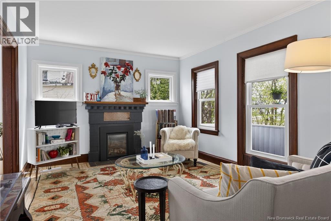
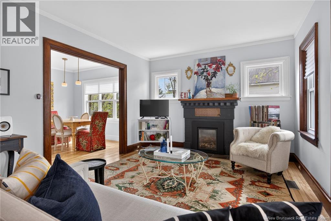
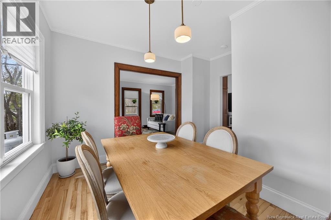
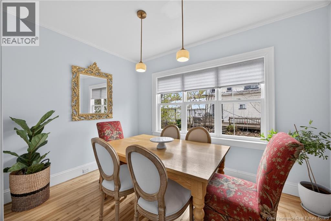
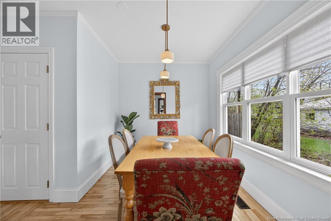
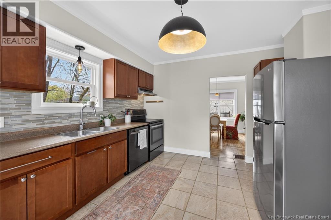
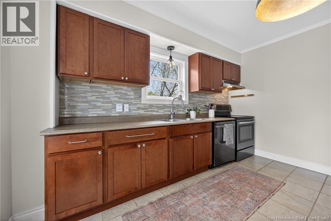
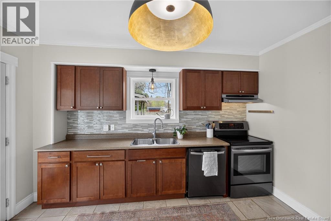
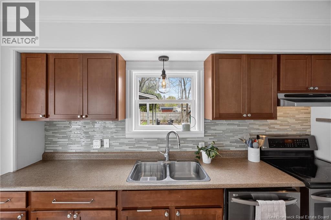
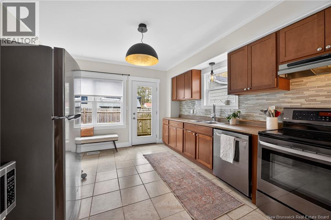
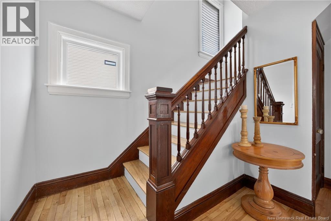
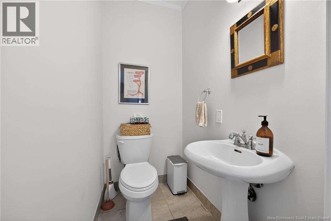
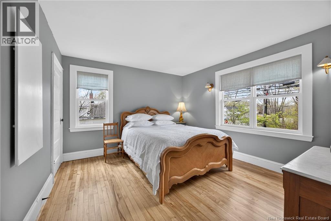
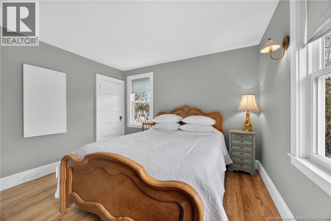
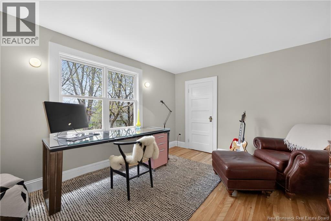
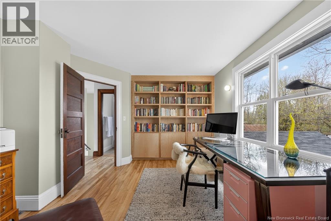
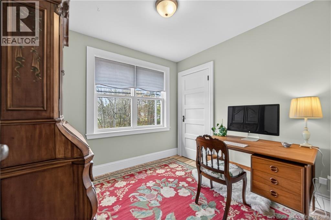
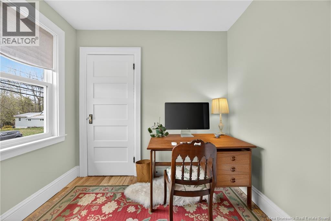
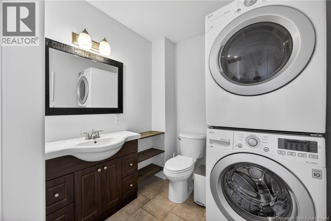
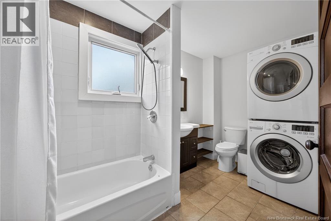
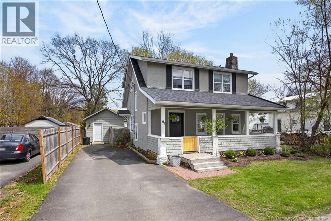
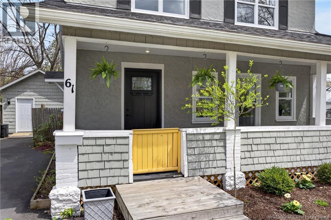
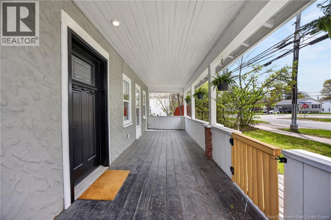
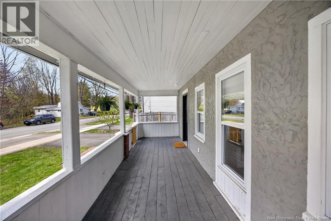
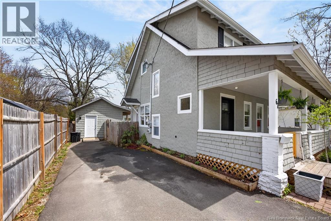
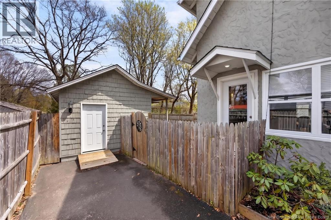
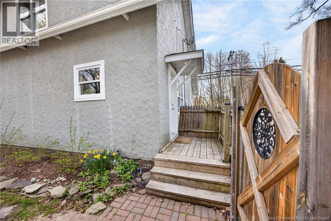
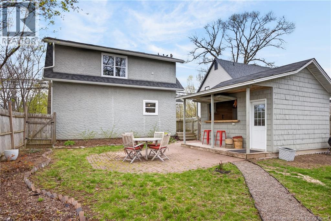
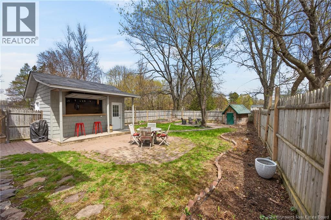
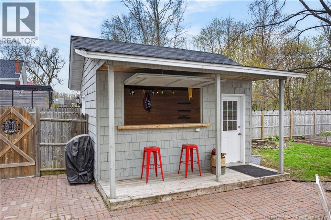
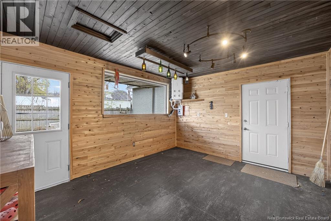
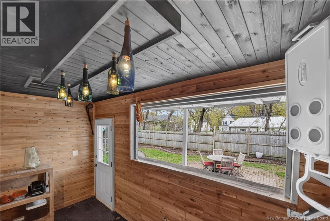
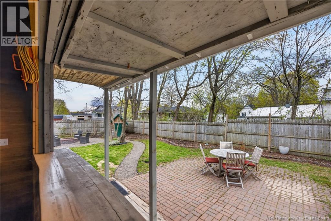
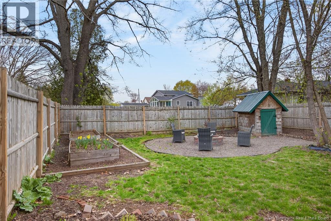
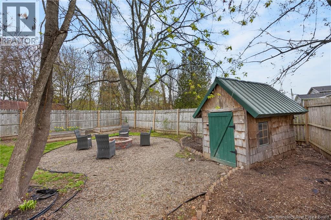
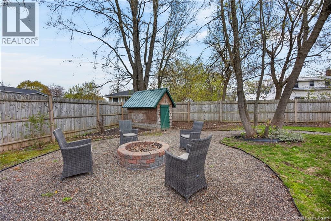
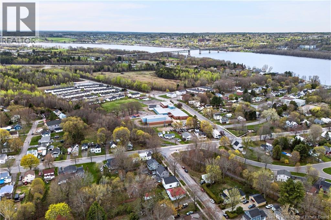
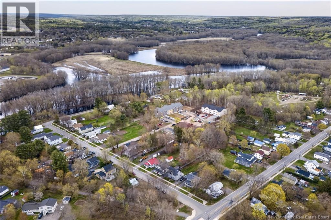
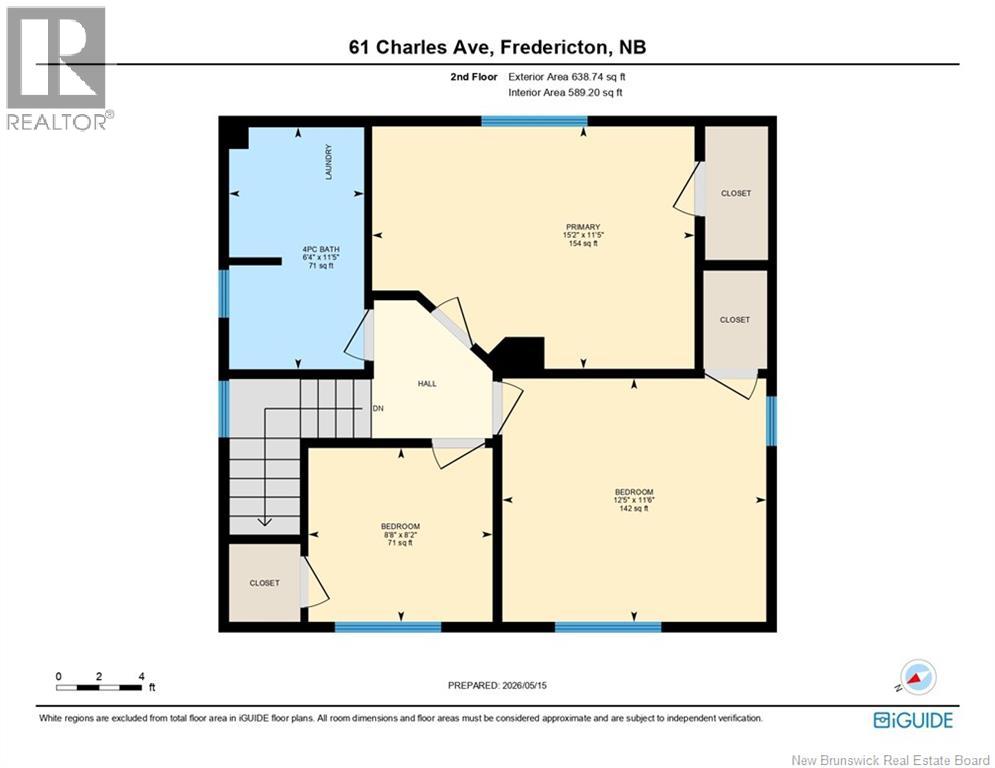
This Barker's Point neighbourhood might be one of Fredericton's best kept secrets. Directly across from the Gibson Trail and walking distance to Picaroons Roundhouse, Cannons Cross, Joes Diner & downtown; you're connected to the best parts of our city, while still being able to get a special piece of real estate at an accessible price point. Built in the 1940s, this Four Square craftsman - with its signature oversized covered front porch - is a classic for good reason. At 1274 sqft, the use of space is incredibly efficient & functional, with unexpected extras incl well-sized bedroom closets (a rarity for its day!) & an additional main floor powder room. Full of original character but it doesn't feel like a time capsule, either. Original hardwood floors (refinished 2023) paired with glass & brass doorknobs, original millwork, brick fireplace & tons of natural light from the large south-facing windows. Yet the modern details: Canadian-sourced ceramic light fixtures & sleek radiant heating. Laundry on the bedroom level. Gorgeous custom-built bookshelves (2024) & updated kitchen. And, that backyard. Fully fenced with mature trees, large fire pit area, raised garden beds & a custom backyard bar shed. The home has never had basement flooding in its known history, and the owners say the street has an incredibly welcoming and kind community. A rare chance to get character, walkability, trail access & community...all in one address. Equal billing $277/mth (id:34572)
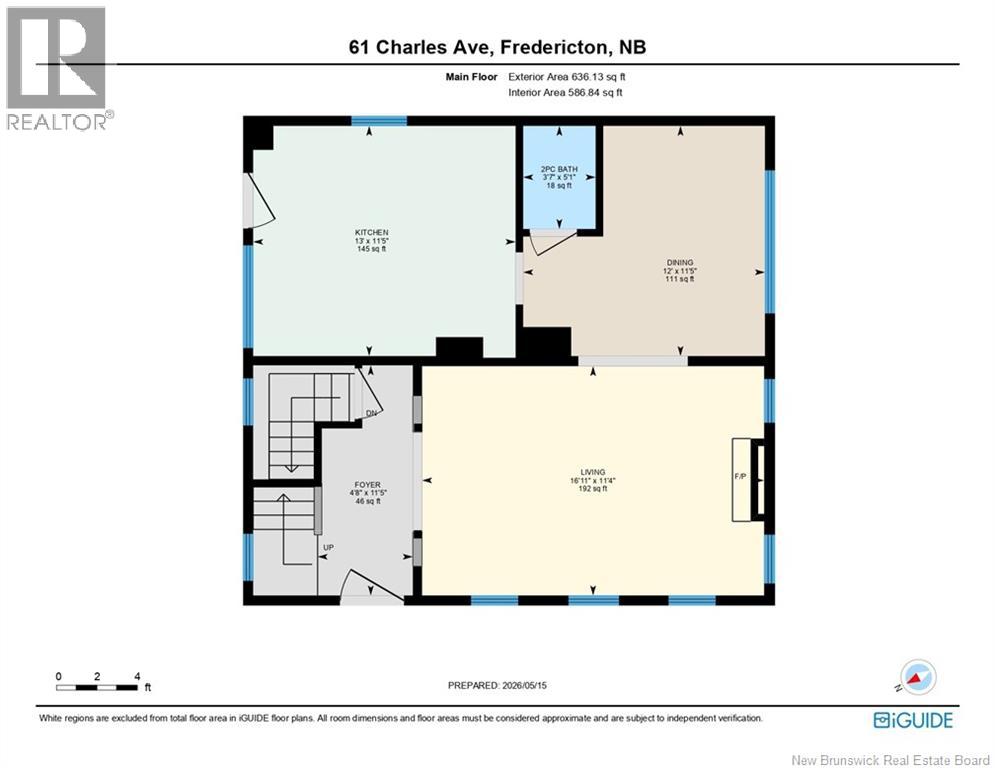
| Level | Type | Dimensions |
|---|---|---|
| Second Level | Primary Bedroom | 11'5'' x 15'2'' |
| Second Level | Bedroom | 8'2'' x 8'8'' |
| Second Level | Bedroom | 11'6'' x 12'5'' |
| Second Level | 4pc Bathroom | 11'5'' x 6'4'' |
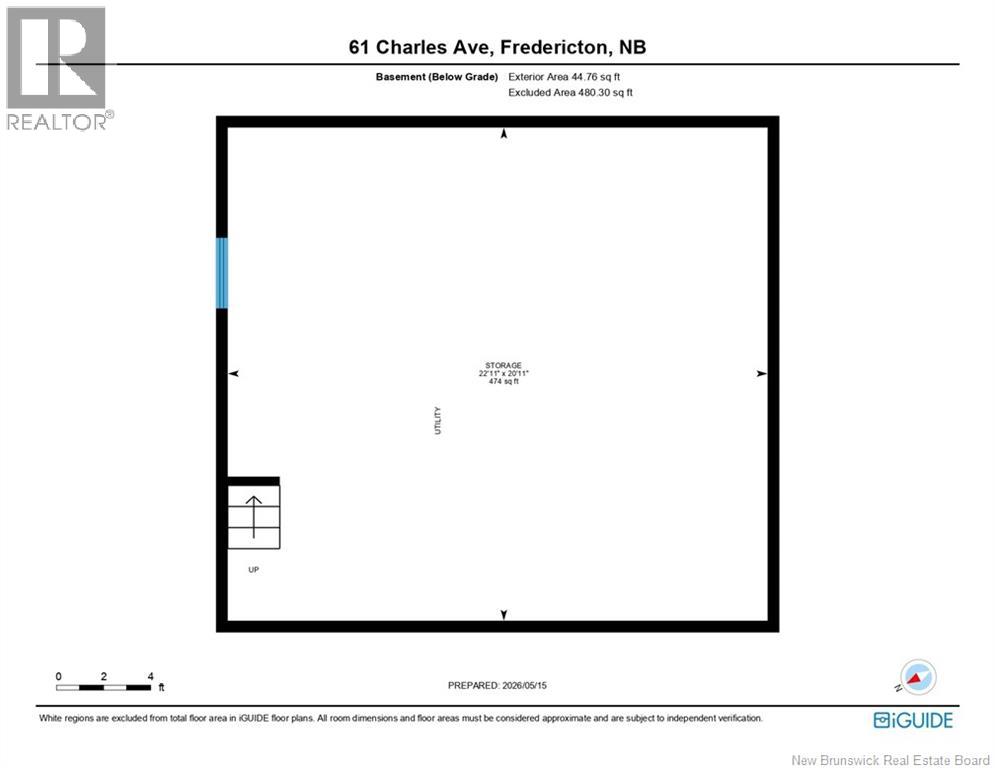
| Basement | Storage | 220'11'' x 22'11'' |
| Main Level | Living Room | 11'4'' x 16'11'' |
| Main Level | Kitchen | 11'5'' x 13' |
| Main Level | Foyer | 11'5'' x 4'8'' |
| Main Level | Dining Room | 11'5'' x 12' |
| Main Level | 2pc Bathroom | 55'1'' x 3'7'' |

The trademarks REALTOR®, REALTORS®, and the REALTOR® logo are controlled by The Canadian Real Estate Association (CREA) and identify real estate professionals who are members of CREA. The trademarks MLS®, Multiple Listing Service® and the associated logos are owned by The Canadian Real Estate Association (CREA) and identify the quality of services provided by real estate professionals who are members of CREA. The trademark DDF® is owned by The Canadian Real Estate Association (CREA) and identifies CREA's Data Distribution Facility (DDF®)