
60 Doyle Court
Fredericton, New Brunswick E3b5t3
MLS® Number: NB139824
 4
4  2
2  2020 sqft sq ft
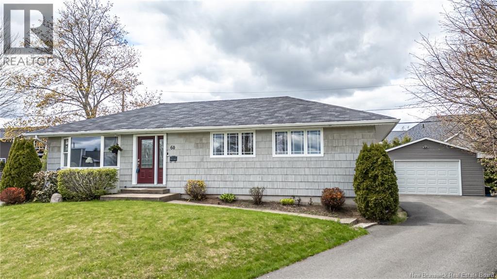
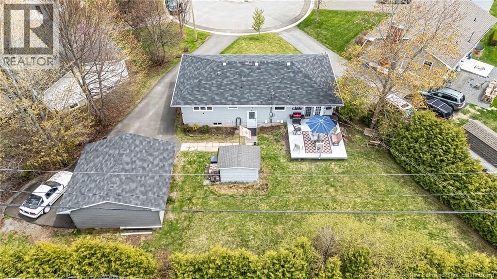
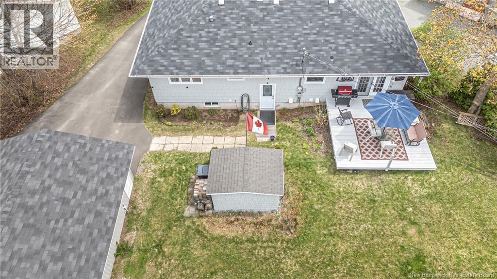
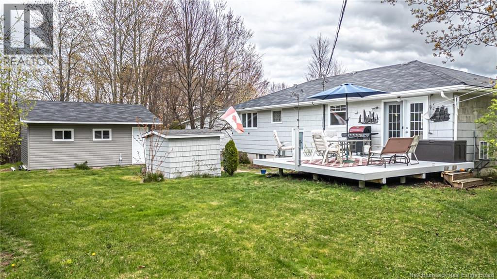
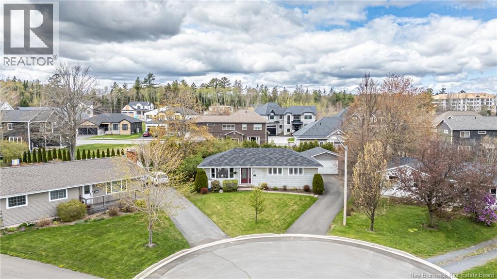
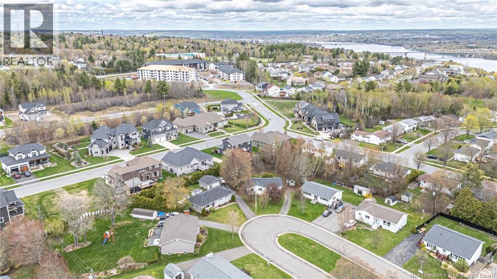
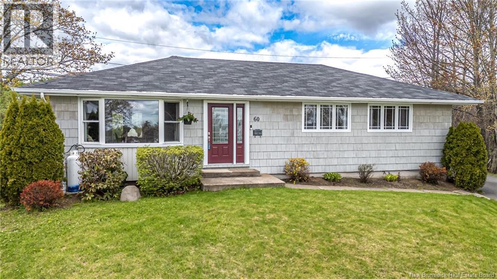
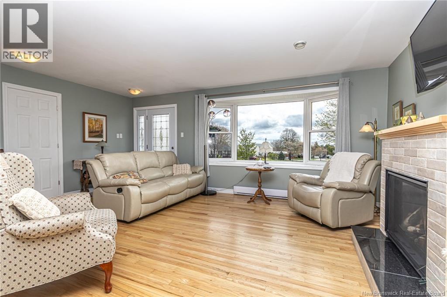
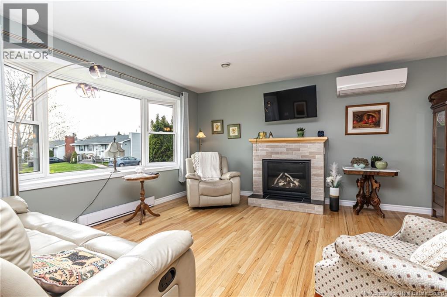
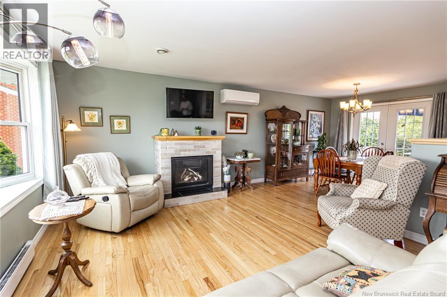
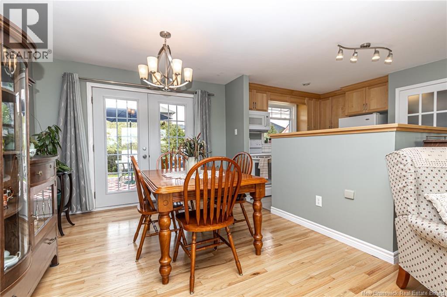
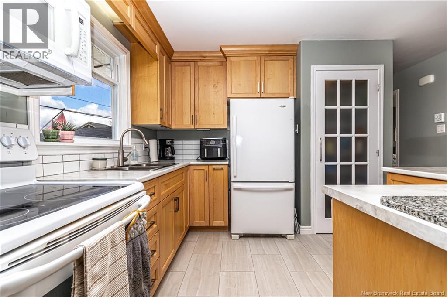
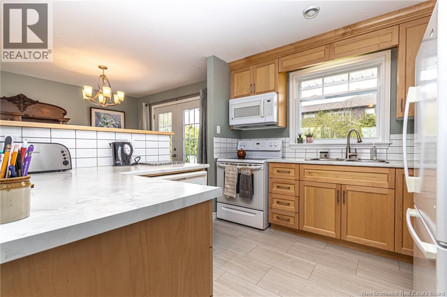
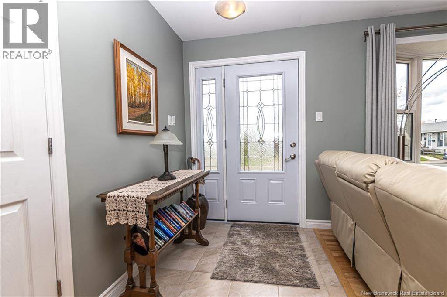
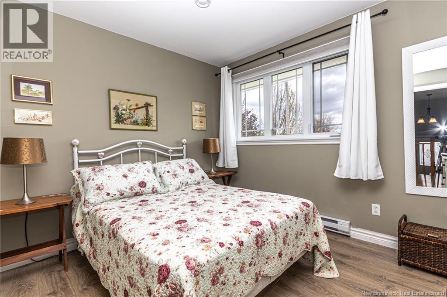
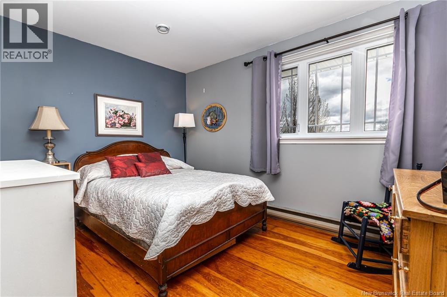
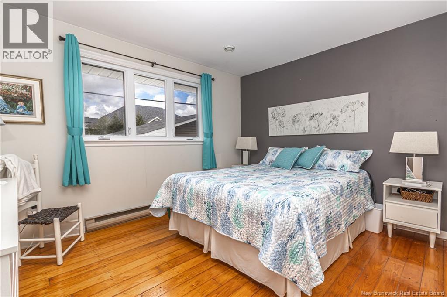
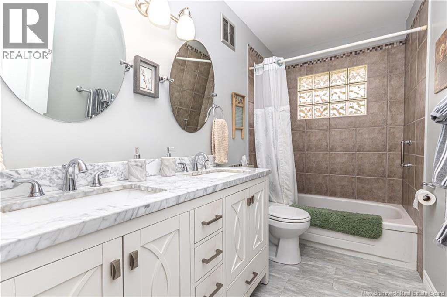
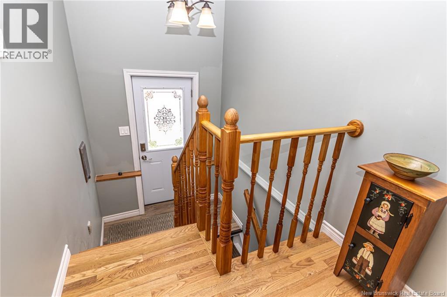
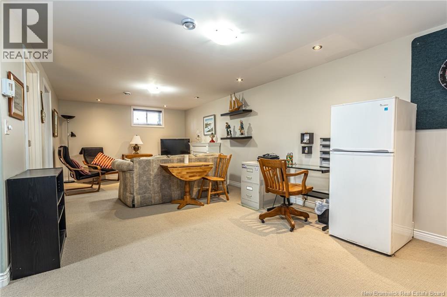
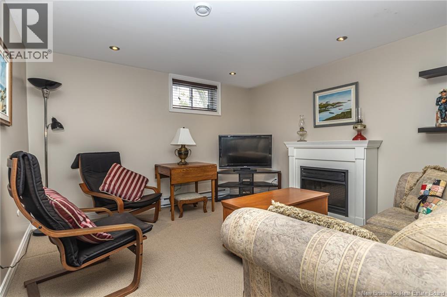
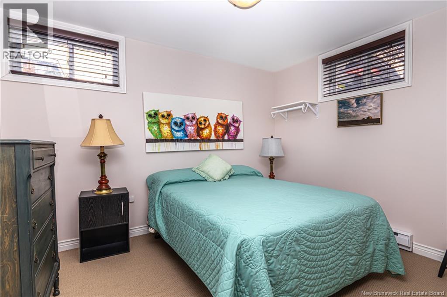
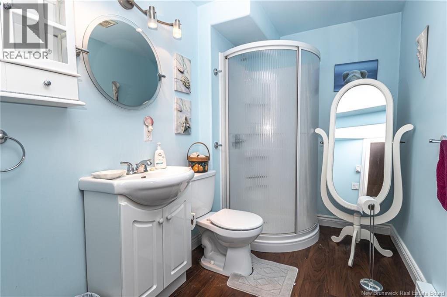
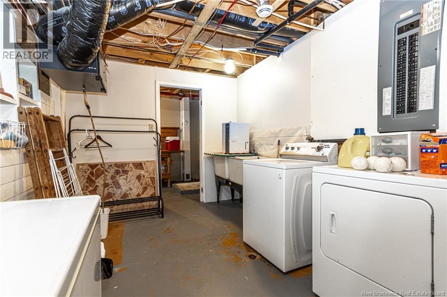
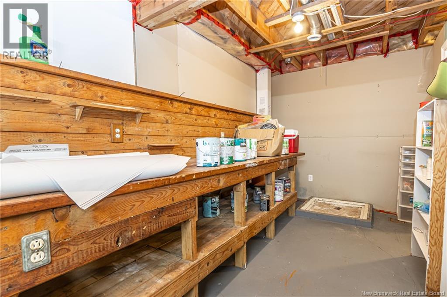
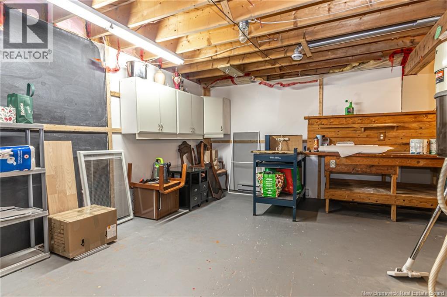
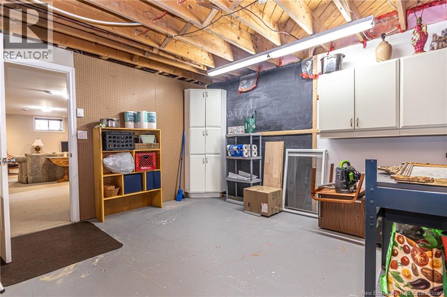
Welcome to this well-maintained bungalow offering a comfortable layout, finished lower level, detached garage, and spacious backyard in an established residential neighbourhood. The main floor features a bright and inviting living room with a large front window, hardwood flooring, a ductless heat pump, and a propane fireplace that adds warmth and character to the space. The adjoining dining area connects nicely to the living room and kitchen, creating an easy flow for everyday living and entertaining. The kitchen offers warm wood cabinetry, good counter space, tiled flooring, a pantry, and a practical layout. Patio doors off the dining area lead directly to the back deck, extending the living space outdoors and providing a great spot to enjoy the backyard. Down the hall, the main level includes three bedrooms and a full bathroom with a double vanity and tub/shower combination. The bedrooms offer good natural light, and the layout keeps the sleeping areas tucked away from the main gathering spaces. The lower level adds valuable finished space, including a cozy rec room with an additional fireplace, an extra bedroom or flexible-use room, a second bathroom with a shower, and a large laundry/storage area. There is also unfinished utility and workshop space, offering practical room for storage, hobbies, or future use. Outside, the property features a paved driveway, detached garage, mature landscaping, storage shed, back deck, and a generous backyard with room to garden, relax, or enjoy outdoor living. This is a solid bungalow with a functional layout, comfortable updates, and excellent interior and exterior space. (id:34572)
| Level | Type | Dimensions |
|---|---|---|
| Basement | Storage | 15'11'' x 21'4'' |
| Basement | Laundry Room | 14'8'' x 9'5'' |
| Basement | Bath (# Pieces 1-6) | 5'10'' x 9'1'' |
| Basement | Bedroom | 11'1'' x 9'1'' |
| Basement | Family Room | 27'3'' x 11'10'' |
| Main Level | Bath (# Pieces 1-6) | 5'0'' x 10'1'' |
| Main Level | Primary Bedroom | 12'8'' x 10'1'' |
| Main Level | Bedroom | 12'6'' x 9'6'' |
| Main Level | Bedroom | 10'8'' x 9'6'' |
| Main Level | Living Room | 19'3'' x 13'2'' |
| Main Level | Dining Room | 10'6'' x 10'0'' |
| Main Level | Kitchen | 10'0'' x 10'0'' |

The trademarks REALTOR®, REALTORS®, and the REALTOR® logo are controlled by The Canadian Real Estate Association (CREA) and identify real estate professionals who are members of CREA. The trademarks MLS®, Multiple Listing Service® and the associated logos are owned by The Canadian Real Estate Association (CREA) and identify the quality of services provided by real estate professionals who are members of CREA. The trademark DDF® is owned by The Canadian Real Estate Association (CREA) and identifies CREA's Data Distribution Facility (DDF®)