
6 Willowdale Court
Moncton, New Brunswick E1g3v9
MLS® Number: NB139788
 4
4  3
3  2534 sqft sq ft
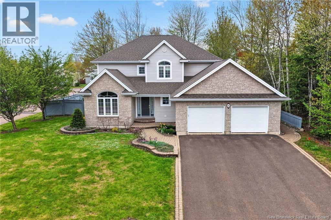
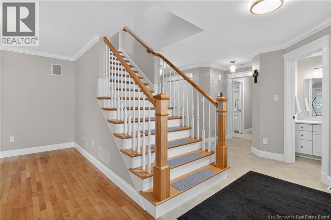
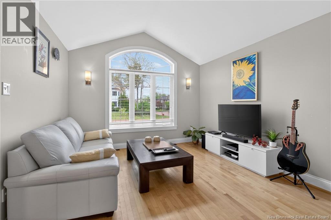
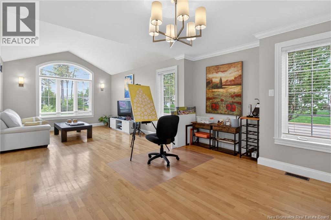
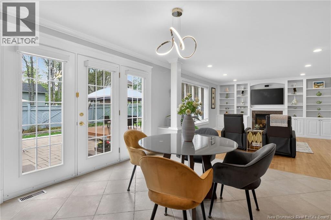
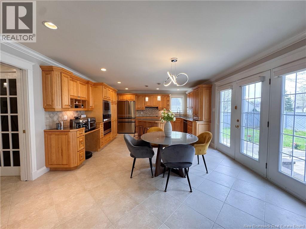
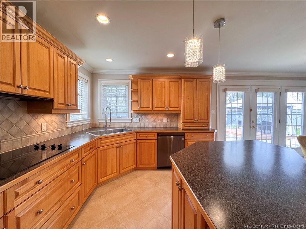
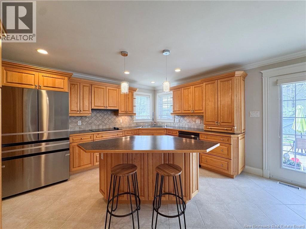
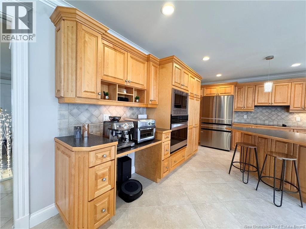
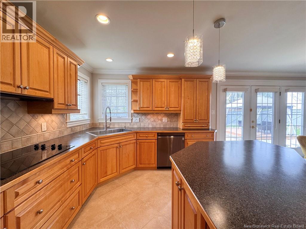
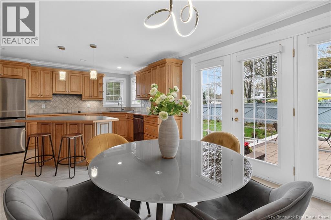
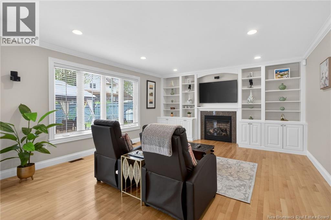
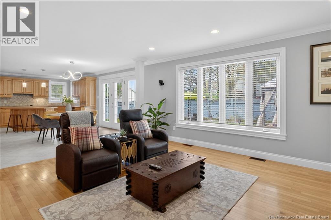
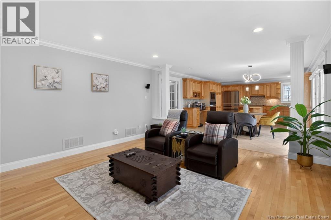
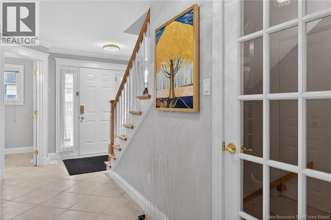
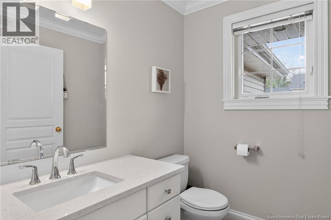
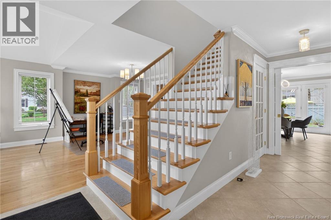
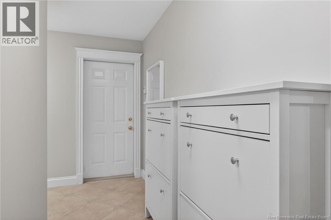
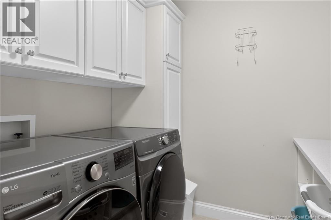
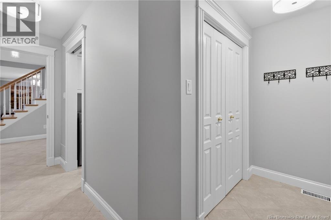
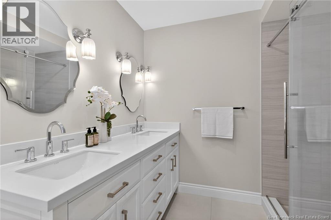
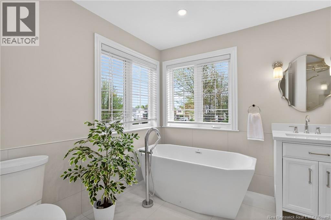
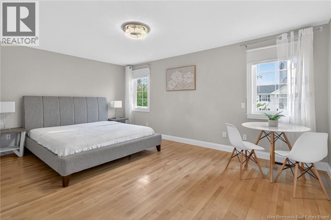
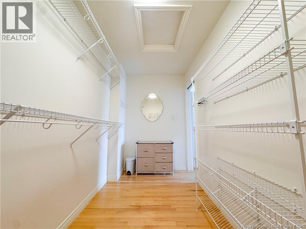
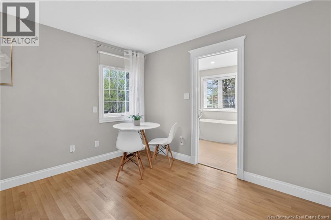
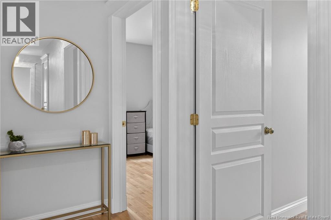
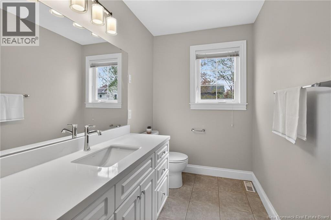
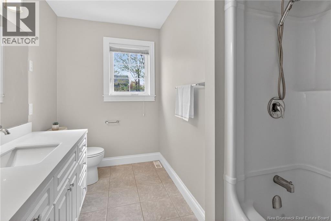
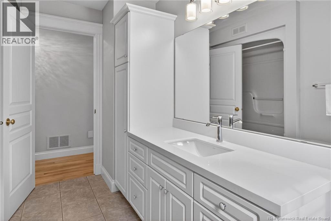
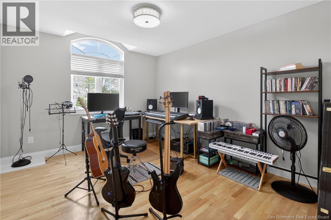
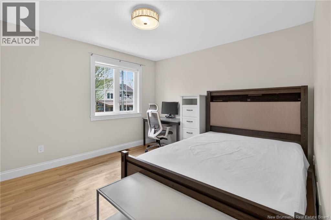
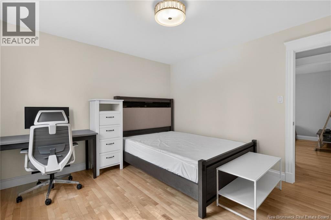
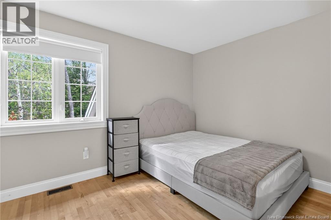
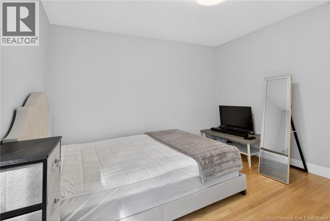
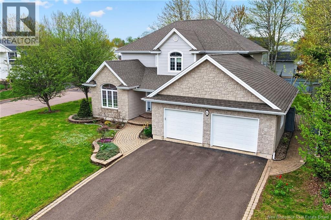
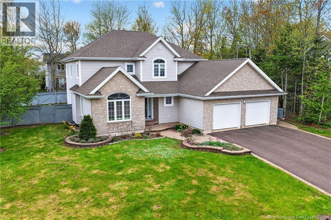
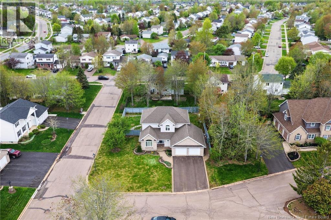
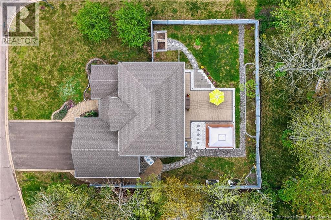
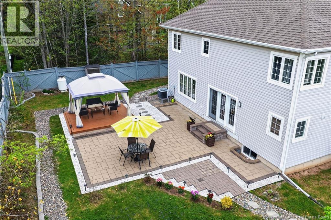
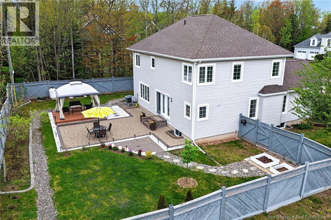
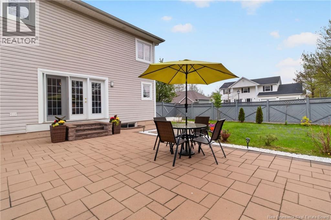
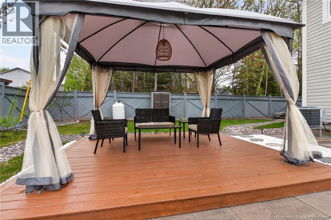
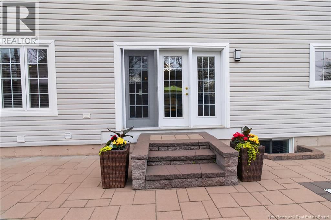
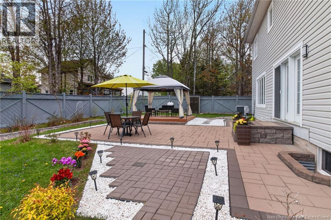
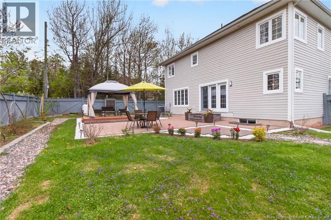
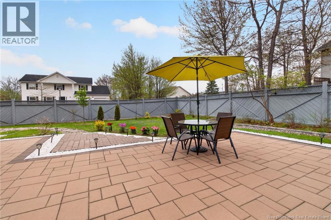
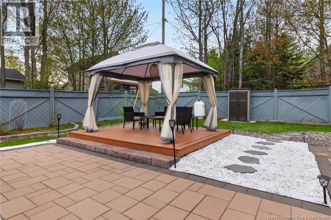
Motivated Seller! STUNNING UPGRADED 4-BED HOME IN MONCTON'S NORTH END,Welcome to 6 Willowdale Court! Nestled on a quiet cul-de-sac corner lot in a highly sought-after neighborhood, this gorgeous 2-storey home with an attached double garage features recent luxury upgrades! A bright, open-concept design welcomes you into a formal living and dining area. The spacious eat-in kitchen features a center island, wall oven, new sink/faucet, and updated refrigerator (2024). It flows seamlessly into a cozy family room boasting hardwood floors, stylish built-ins, and a propane fireplace. A powder room, mudroom, and laundry room complete this level with new washer(2022) and dryer(2024). Upstairs features FOUR large bedrooms with abundant natural light. Primary Suite: Includes a walk-in closet and a breathtaking remodeled ensuite featuring premium Italian porcelain tile and luxury Riobel fixtures. Main Bath: Beautifully updated with a new quartz vanity, sink, faucets, and updated tub plumbing. The fully fenced backyard underwent an incredible transformation! It showcases high-end stone pavers, stone steps, custom window wells, upgraded drainage, and a stunning modern floating deck. HIGHLIGHTS & LOCATION:New modern light fixtures, Roof & Heat Pump updated in 2017; Unbeatable location: Minutes to the new YMCA, parks, walking trails, top-rated French/English schools, and all amenities. This impeccable home blends elegant design with modern comfort. Book your private showing today! (id:34572)
| Level | Type | Dimensions |
|---|---|---|
| Second Level | 4pc Bathroom | 11'7'' x 7'10'' |
| Second Level | Bedroom | 12'1'' x 11'5'' |
| Second Level | Bedroom | 11'10'' x 11'3'' |
| Second Level | Bedroom | 14'10'' x 10'10'' |
| Second Level | Other | 12'2'' x 8'5'' |
| Second Level | Bedroom | 17'2'' x 12'2'' |
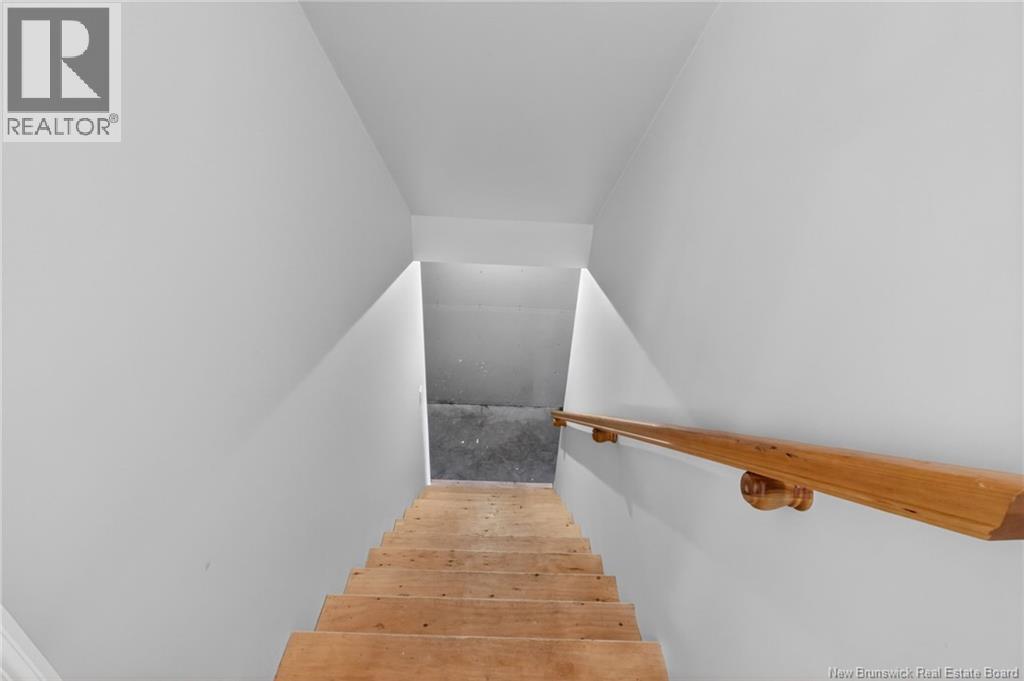
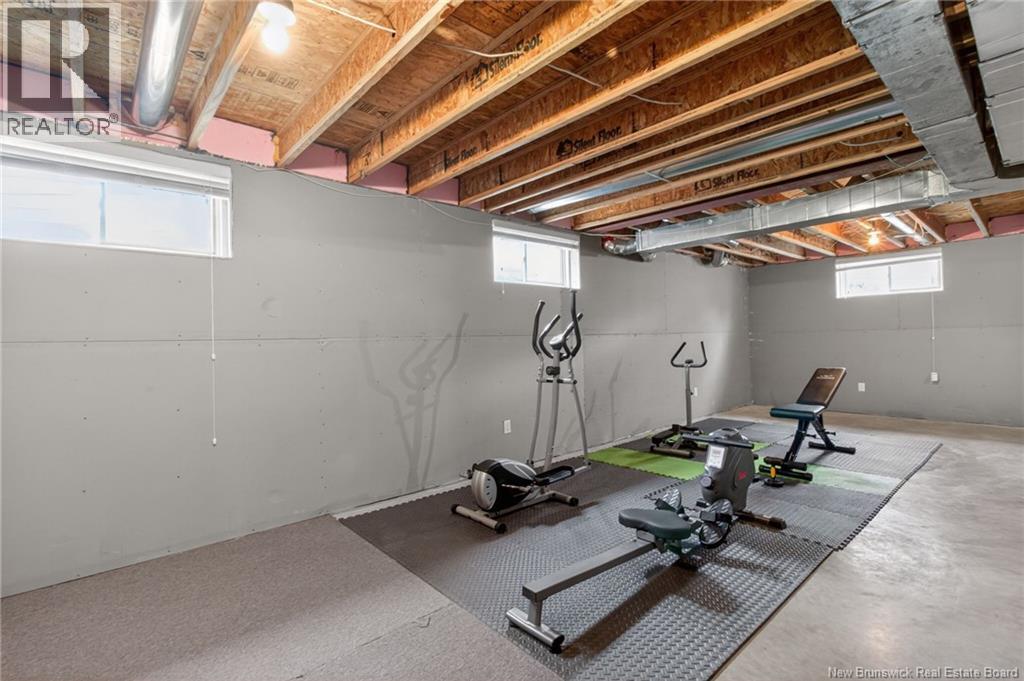
| Basement | Storage | X |
| Main Level | Laundry Room | 7'9'' x 6'7'' |
| Main Level | Kitchen | 12'3'' x 14'5'' |
| Main Level | Dining Room | 13'4'' x 10'6'' |
| Main Level | Family Room | 17'0'' x 14'5'' |
| Main Level | Living Room | 15'1'' x 11'11'' |
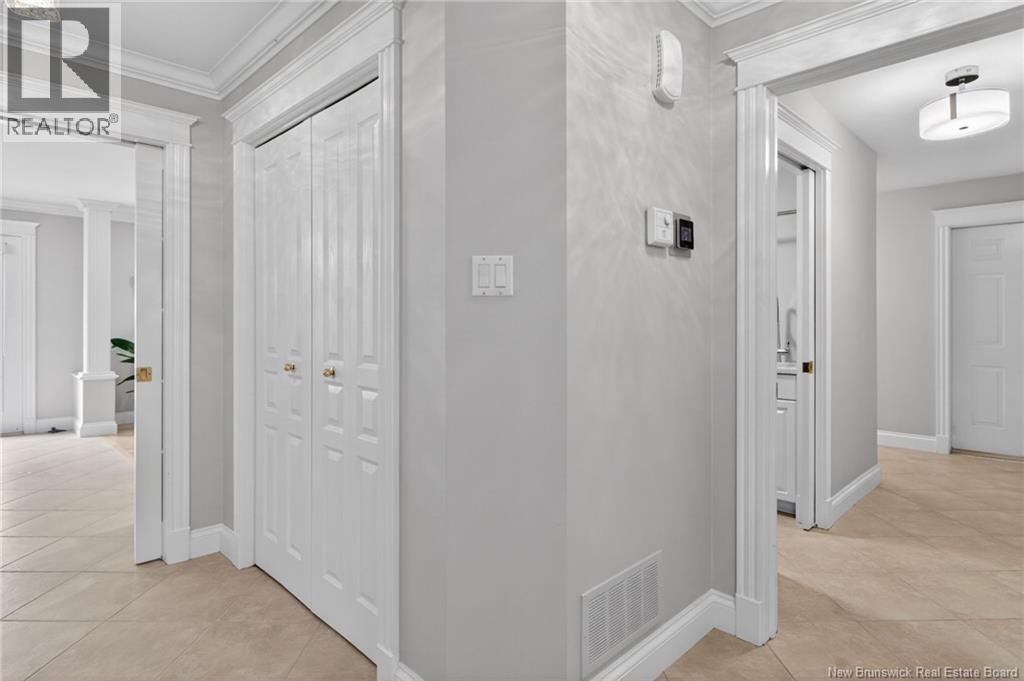
| Main Level | Foyer | 9'9'' x 5'2'' |

The trademarks REALTOR®, REALTORS®, and the REALTOR® logo are controlled by The Canadian Real Estate Association (CREA) and identify real estate professionals who are members of CREA. The trademarks MLS®, Multiple Listing Service® and the associated logos are owned by The Canadian Real Estate Association (CREA) and identify the quality of services provided by real estate professionals who are members of CREA. The trademark DDF® is owned by The Canadian Real Estate Association (CREA) and identifies CREA's Data Distribution Facility (DDF®)