
6 Parker Rd
Scoudouc, New Brunswick E4p3p9
MLS® Number: NB139204
 4
4  2
2  1727 sqft sq ft
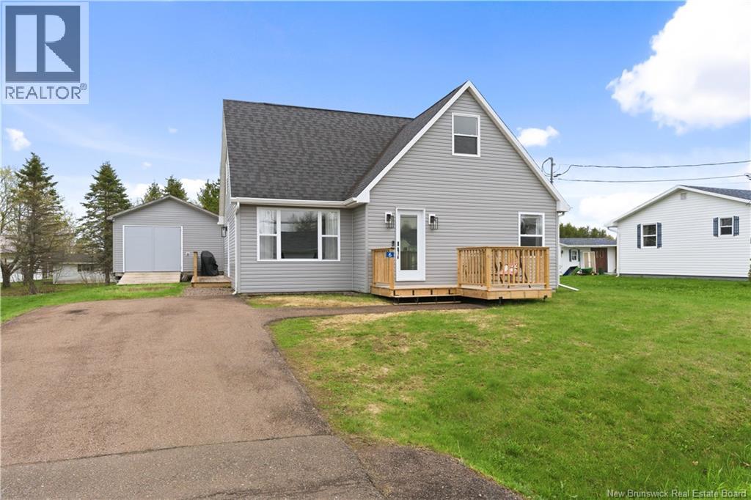
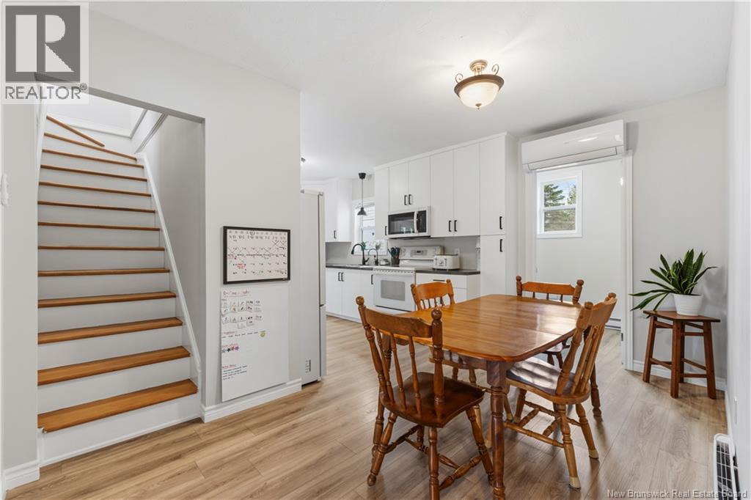
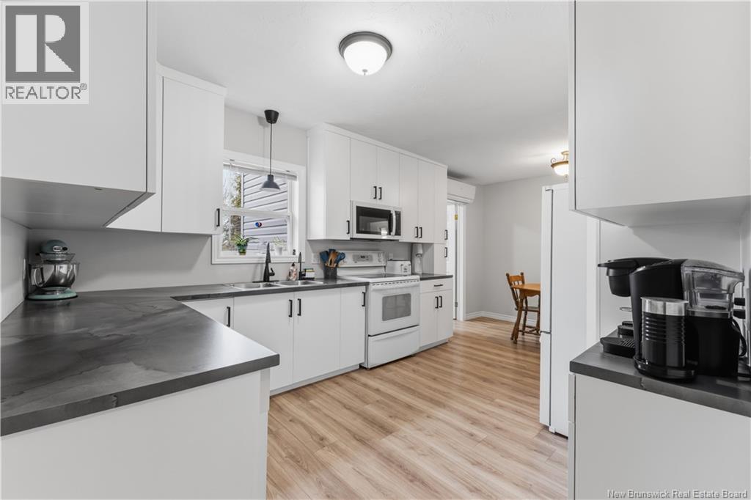
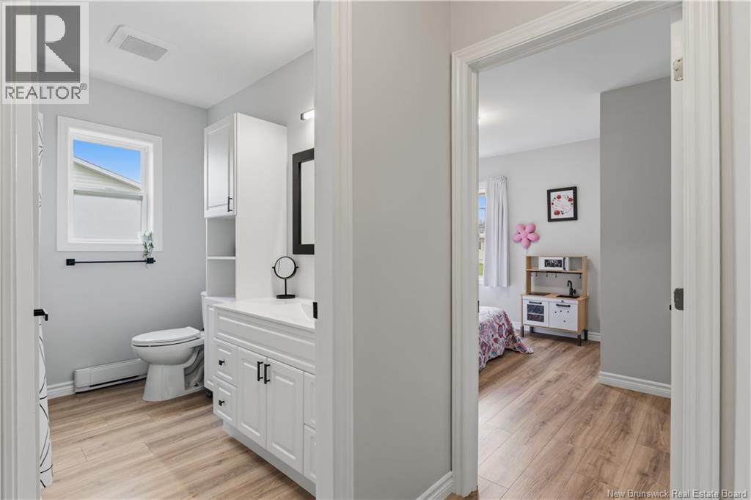
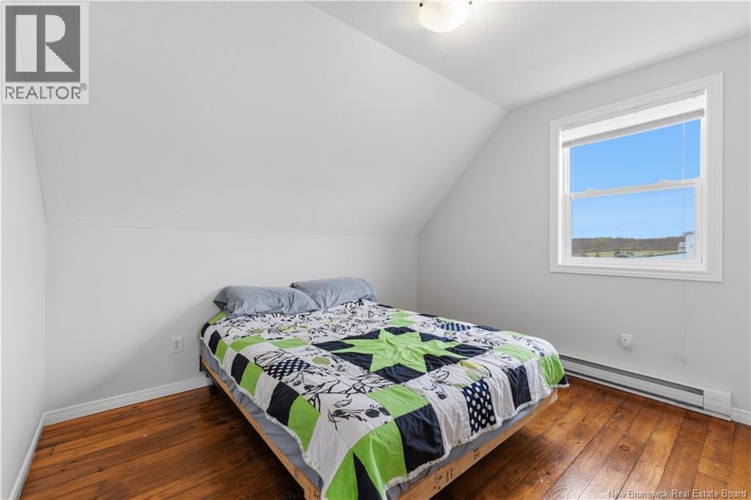
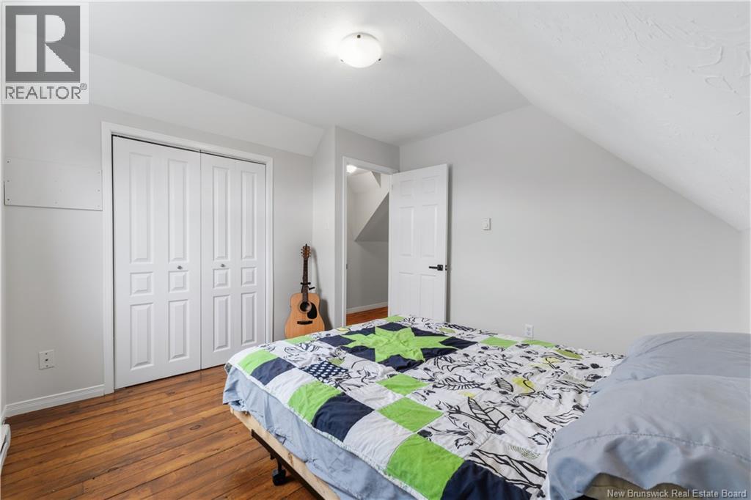
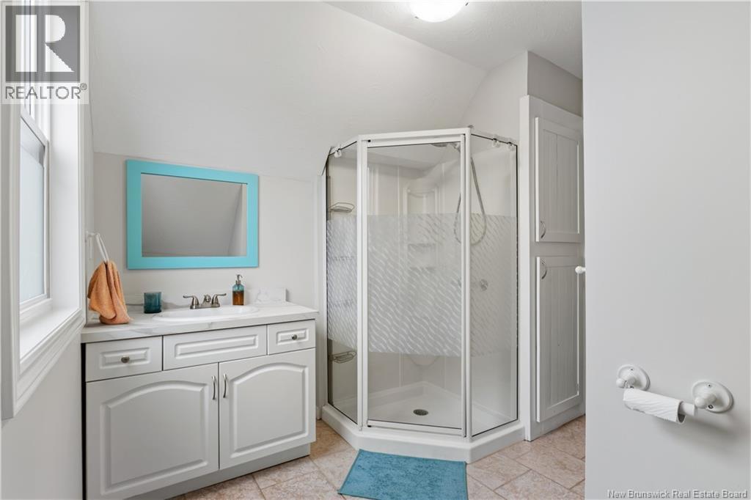
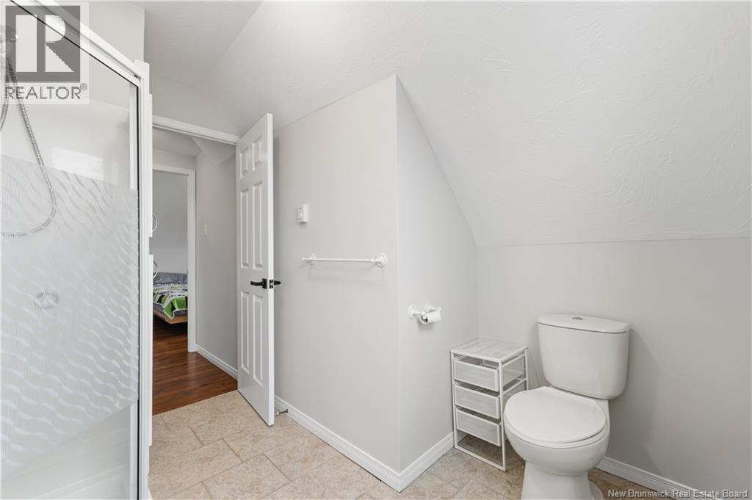
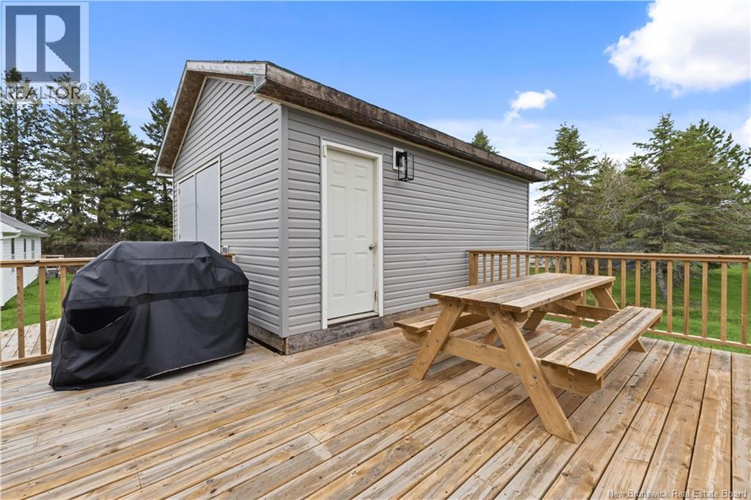
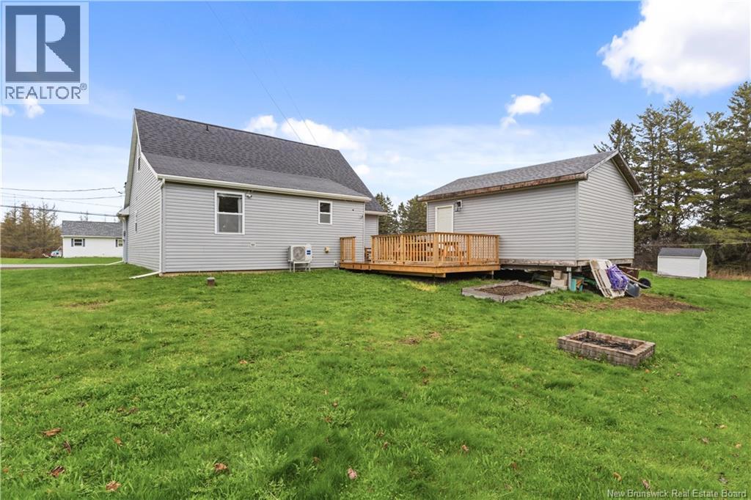
Welcome to 6 Parker Road in Scoudouc, a meticulously maintained 4-bedroom, 2-bathroom home where every major update has been completed with care. This property offers true peace of mind, having undergone an extensive series of renovations over the last several years. The main floor features a bright and functional layout with new flooring installed in 2024. The heart of the home is the stunning kitchen, fully renovated in 2025 with new cabinetry and countertops. The main floor bathroom was completely reconstructed from the frame up in 2022, including all-new plumbing. For added convenience, the home includes a dedicated laundry room and updated closet spaces. Significant investments in energy efficiency and structural integrity include a new roof and mini-split heat pump in 2018, as well as a full exterior overhaul in 2023. This exterior work featured new siding with 3/4-inch foam insulation, reinforced windows, and two new entrance doors. The home is also equipped with a comprehensive water treatment system installed in 2019, featuring a salt water softener, UV light, and reverse osmosis filtration. Outdoor features include new decks built in 2023 and a large 16x20 shed for additional storage. From the interior insulation to the modern finishes, this home is move-in ready and built to last. Contact your REALTOR today to schedule a private viewing. (id:34572)
| Level | Type | Dimensions |
|---|---|---|
| Second Level | 3pc Bathroom | 8'9'' x 9'4'' |
| Second Level | Bedroom | 10'10'' x 10'9'' |
| Second Level | Bedroom | 9'3'' x 7'5'' |
| Main Level | Primary Bedroom | 14' x 12' |
| Main Level | Bedroom | 11'4'' x 12' |
| Main Level | 4pc Bathroom | 8'6'' x 7'2'' |
| Main Level | Laundry Room | 5'6'' x 11'8'' |
| Main Level | Dining Room | 13'4'' x 7'11'' |
| Main Level | Living Room | 19' x 11'8'' |
| Main Level | Kitchen | 10' x 13'7'' |
| Main Level | Foyer | 3'7'' x 5'9'' |













The trademarks REALTOR®, REALTORS®, and the REALTOR® logo are controlled by The Canadian Real Estate Association (CREA) and identify real estate professionals who are members of CREA. The trademarks MLS®, Multiple Listing Service® and the associated logos are owned by The Canadian Real Estate Association (CREA) and identify the quality of services provided by real estate professionals who are members of CREA. The trademark DDF® is owned by The Canadian Real Estate Association (CREA) and identifies CREA's Data Distribution Facility (DDF®)