
5710 Des Erables
Rogersville, New Brunswick E4k1k8
MLS® Number: NB138677
 4
4  2
2  1392 sqft sq ft
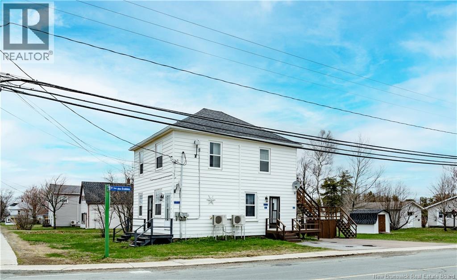
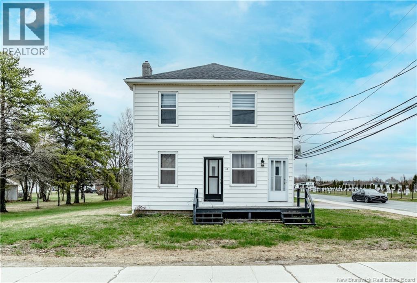
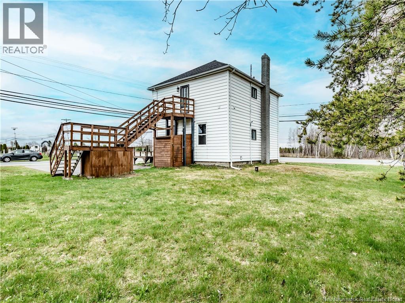
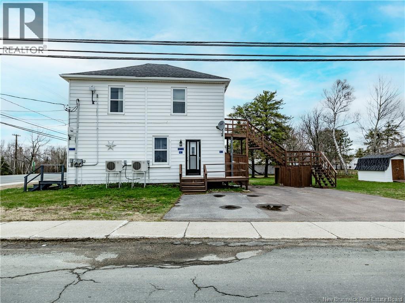
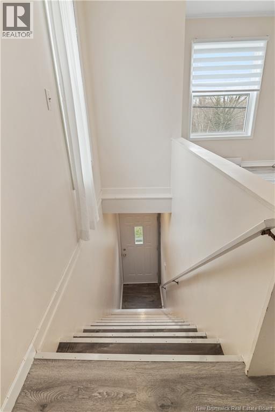
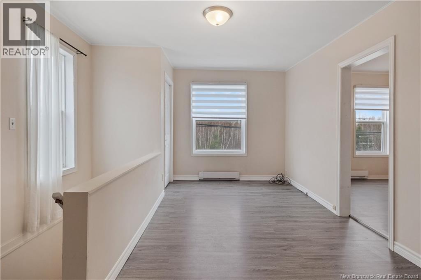
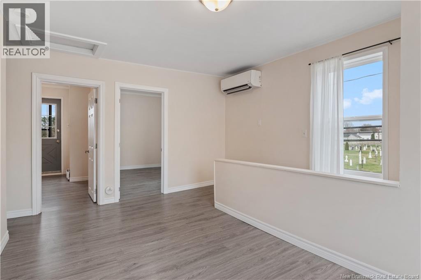
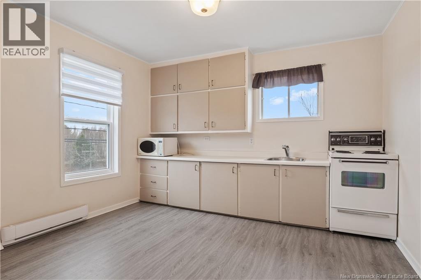
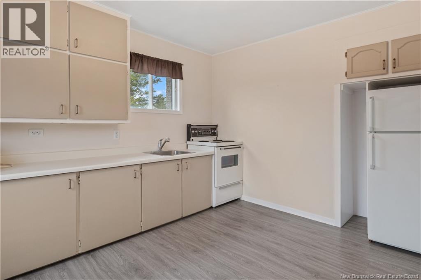
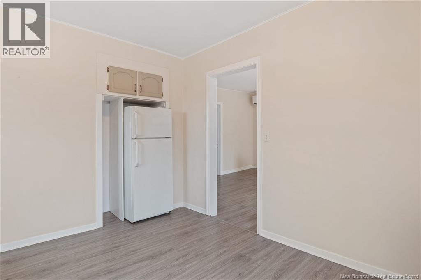
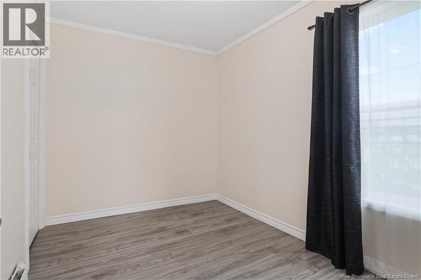
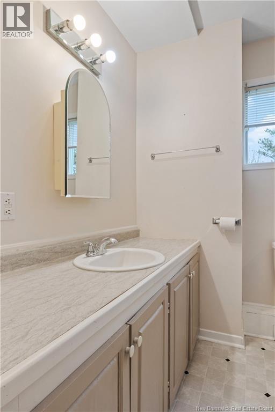
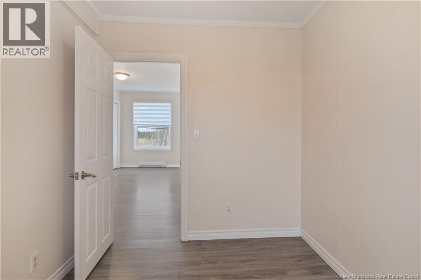
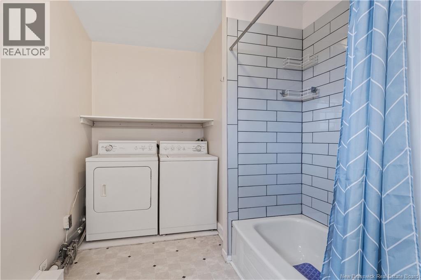
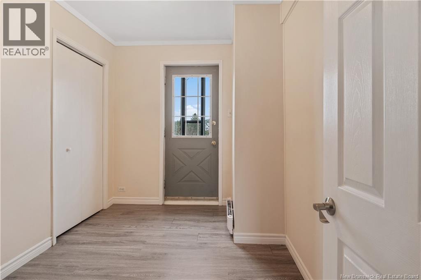
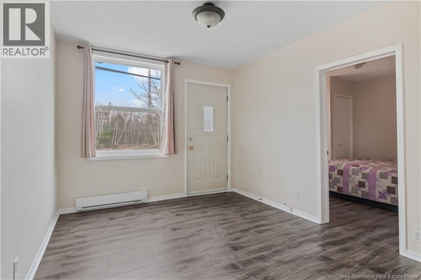
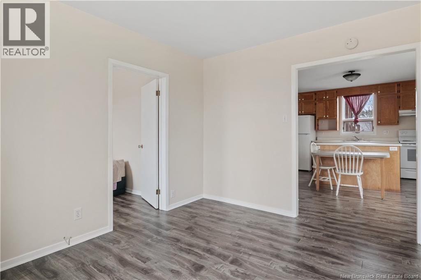
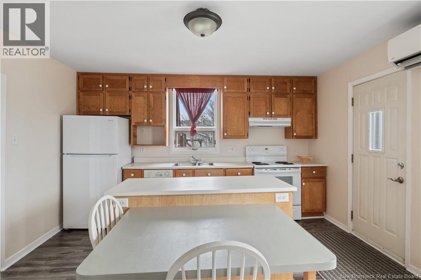
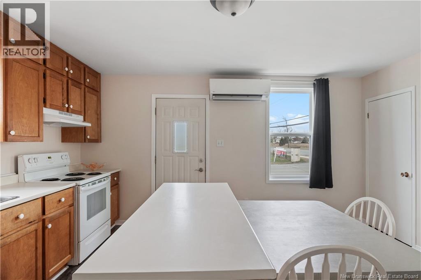
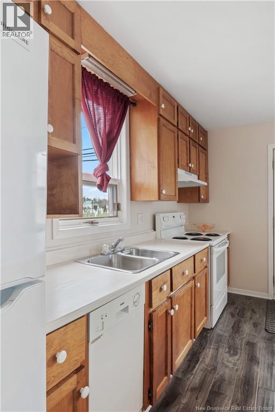
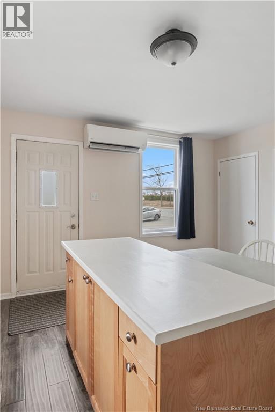
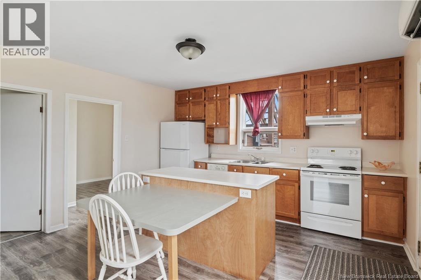
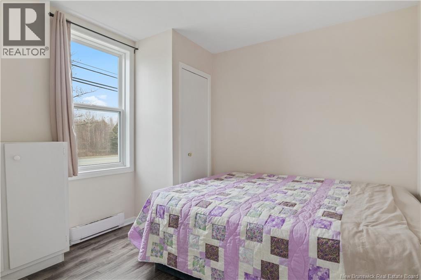
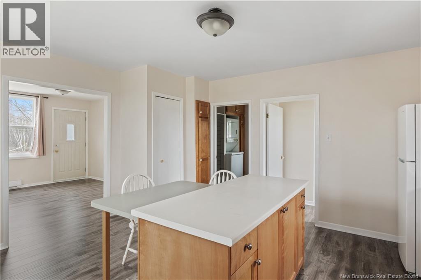
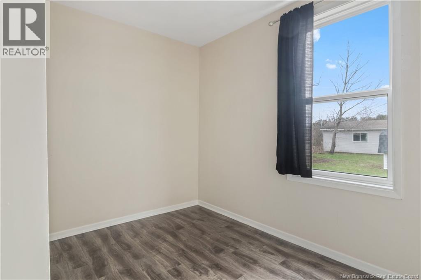
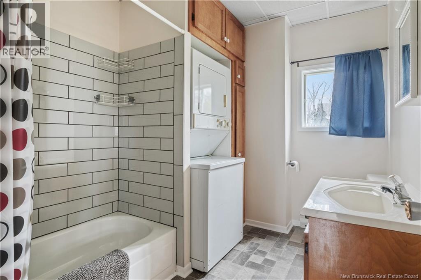
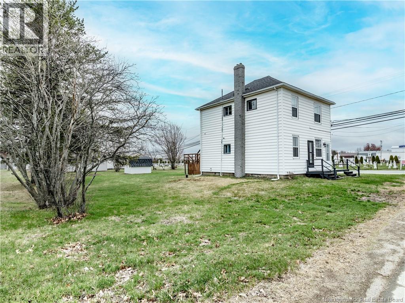
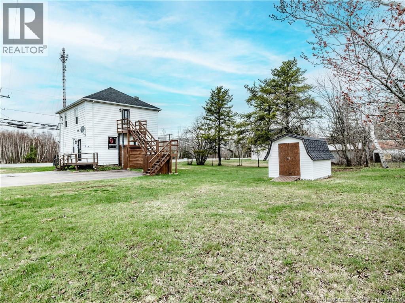
Welcome to this versatile and income-generating duplex located on Des Érables Street in the heart of Rogersville. Whether you are searching for a smart investment property, a mortgage helper, or a flexible multi-family living arrangement, this well-located duplex offers excellent potential and convenience. Each unit features a functional layout designed to maximize living space and privacy. On the main level, both units include a bright kitchen, comfortable living room, two bedrooms, a full bathroom, and their own dedicated laundry area for added convenience. The upper levels continue to offer excellent living space with an additional kitchen, living room, two bedrooms, and another full bathroom in each unit, creating flexible options for extended family living, rental arrangements, or maximizing income potential. With separate power meters for each unit, tenants can easily manage their own utilities independently. Each side of the duplex also enjoys its own private deck space, providing the perfect spot to relax outdoors, enjoy summer evenings, or entertain family and friends. This property offers tremendous flexibility for buyers. Live in one side while renting the other to help offset mortgage costs, or rent out both units to create a strong cash-flowing investment property. The spacious layouts and multiple living areas make this an appealing option for a variety of tenants or owner-occupants alike. Located directly within the Rogersville community, this duplex is within close proximity to many everyday amenities including local restaurants, convenience stores, pharmacies, clinics, grocery stores, schools, and other essential services. Residents can enjoy the charm and peaceful atmosphere of small-town living while still being only approximately 30 minutes from Miramichi, where youll find major retail stores, larger shopping centres, restaurants, entertainment, and additional city amenities. (id:34572)
| Level | Type | Dimensions |
|---|---|---|
| Second Level | Living Room | 15'3'' x 16'4'' |
| Second Level | Kitchen | 10'9'' x 13'2'' |
| Second Level | 3pc Bathroom | 7'4'' x 15'6'' |
| Second Level | Bedroom | 7'6'' x 10'4'' |
| Second Level | Bedroom | 7'5'' x 10'4'' |
| Main Level | 3pc Bathroom | 9'6'' x 7'8'' |
| Main Level | Bedroom | 9'6'' x 8'11'' |
| Main Level | Bedroom | 9'6'' x 9'9'' |
| Main Level | Living Room | 9'7'' x 11'4'' |
| Main Level | Kitchen | 13'2'' x 15'4'' |

The trademarks REALTOR®, REALTORS®, and the REALTOR® logo are controlled by The Canadian Real Estate Association (CREA) and identify real estate professionals who are members of CREA. The trademarks MLS®, Multiple Listing Service® and the associated logos are owned by The Canadian Real Estate Association (CREA) and identify the quality of services provided by real estate professionals who are members of CREA. The trademark DDF® is owned by The Canadian Real Estate Association (CREA) and identifies CREA's Data Distribution Facility (DDF®)