
57 Phillips Road
Charters Settlement, New Brunswick E3c1t7
MLS® Number: NB138965
 4
4  3
3  2571 sqft sq ft
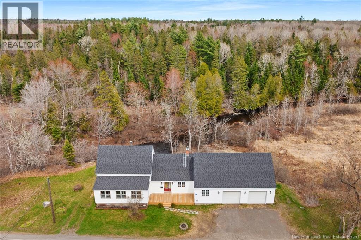
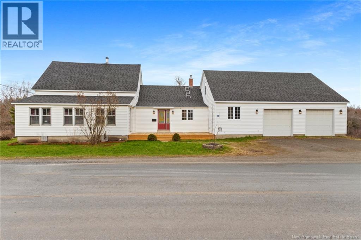
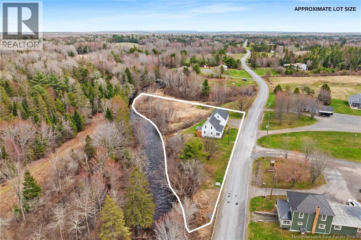
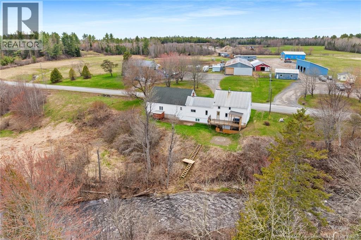
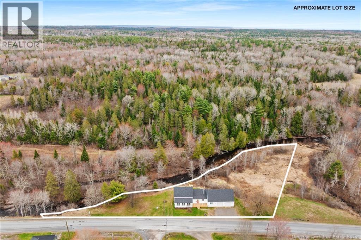
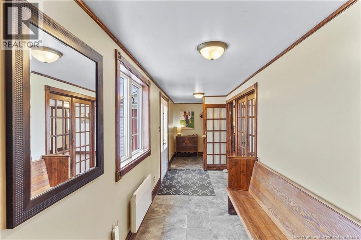
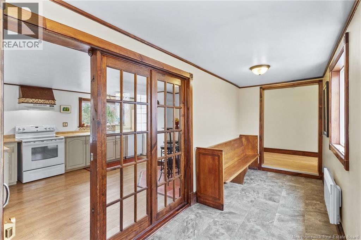
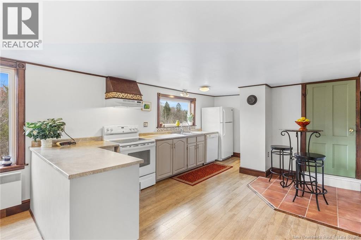
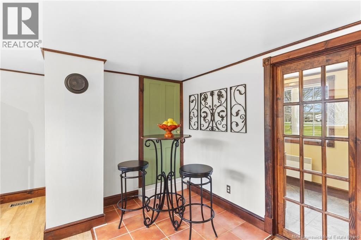
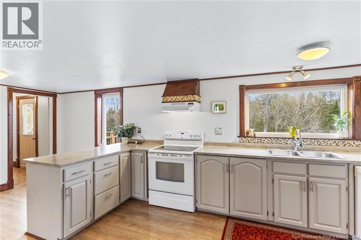
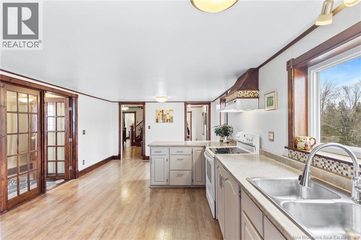
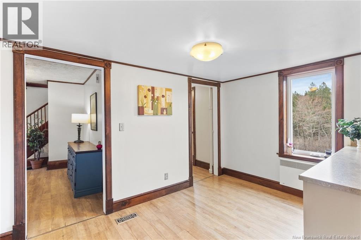
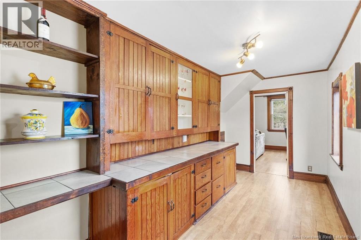
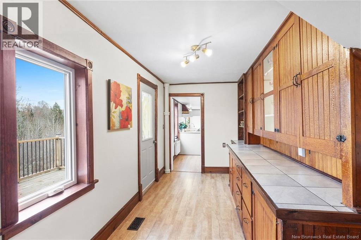
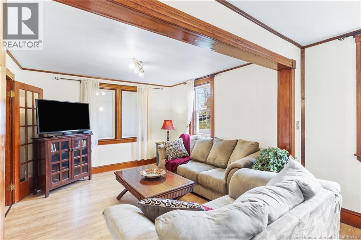
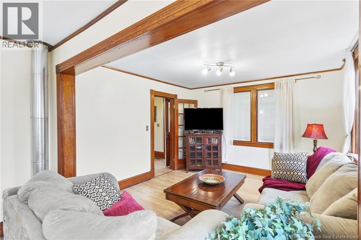
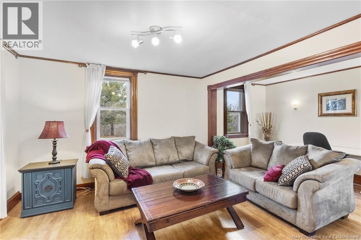
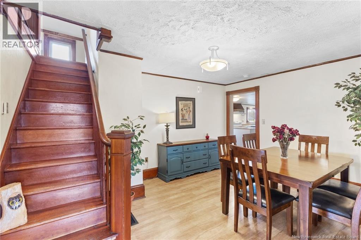
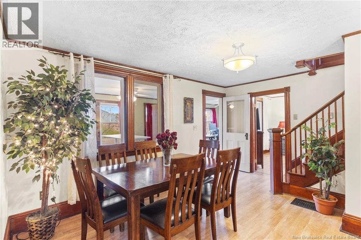
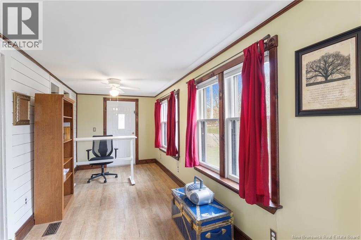
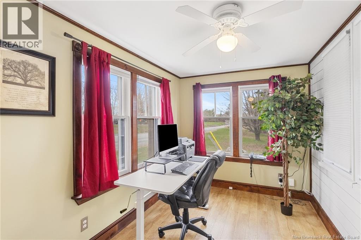
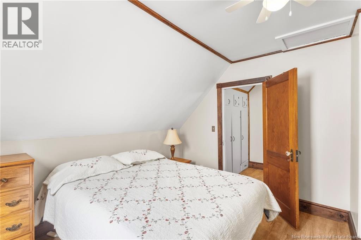
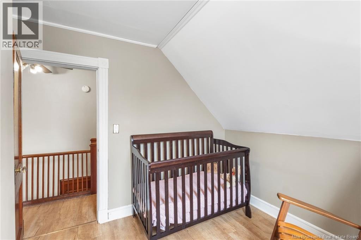
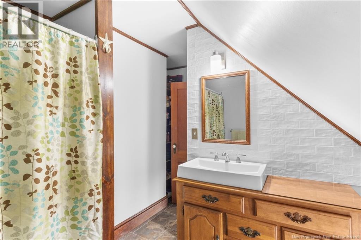
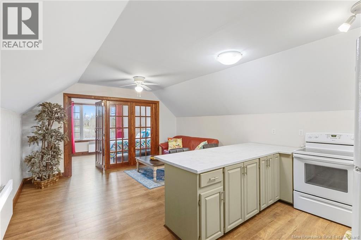
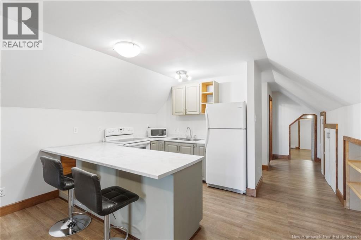
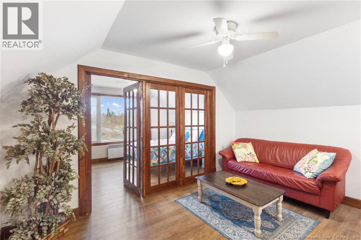
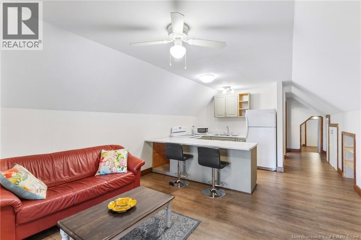
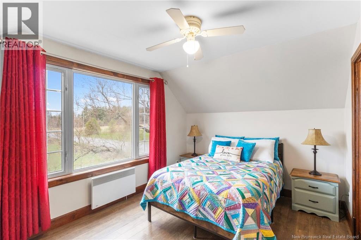
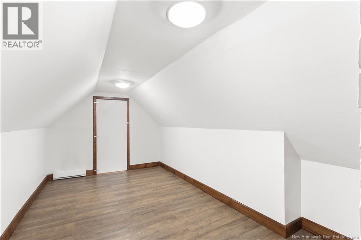
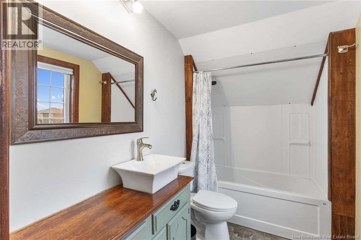
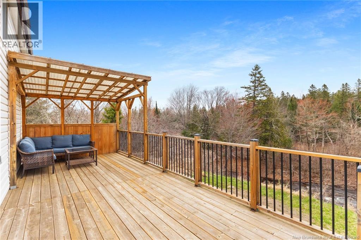
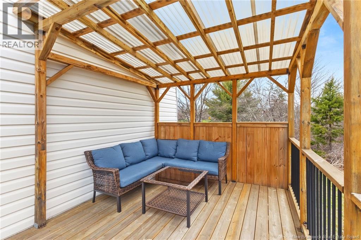
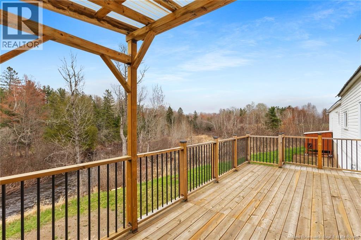
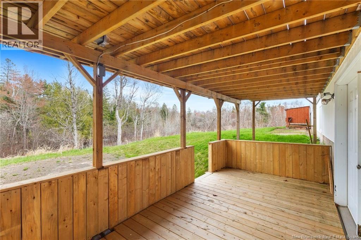
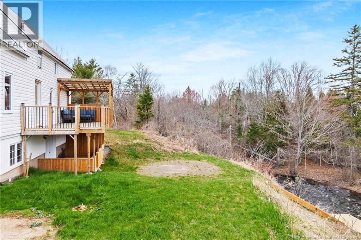
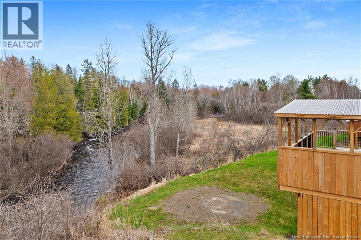
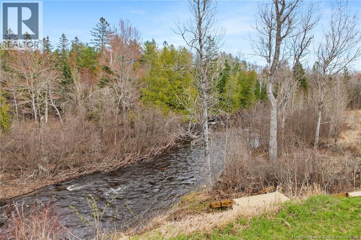
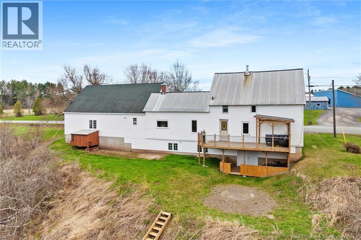
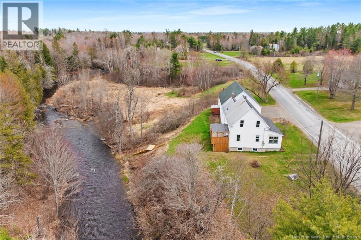
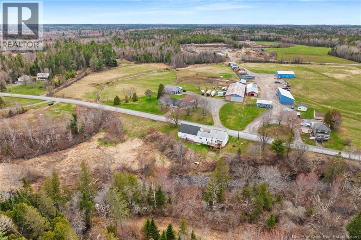
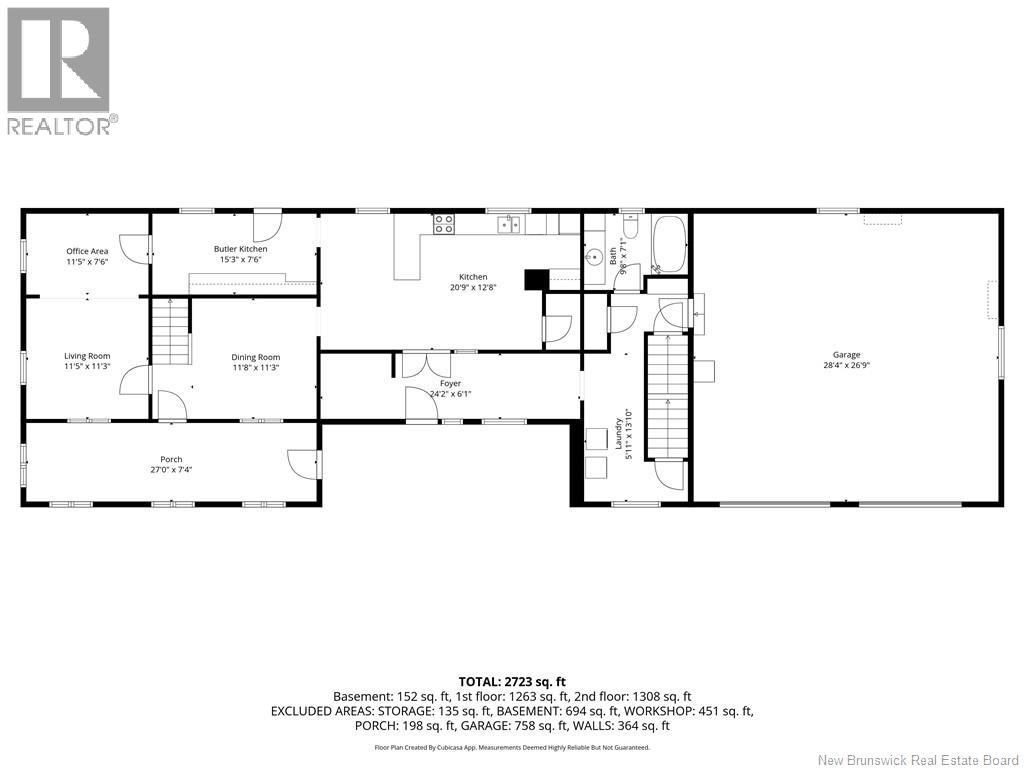
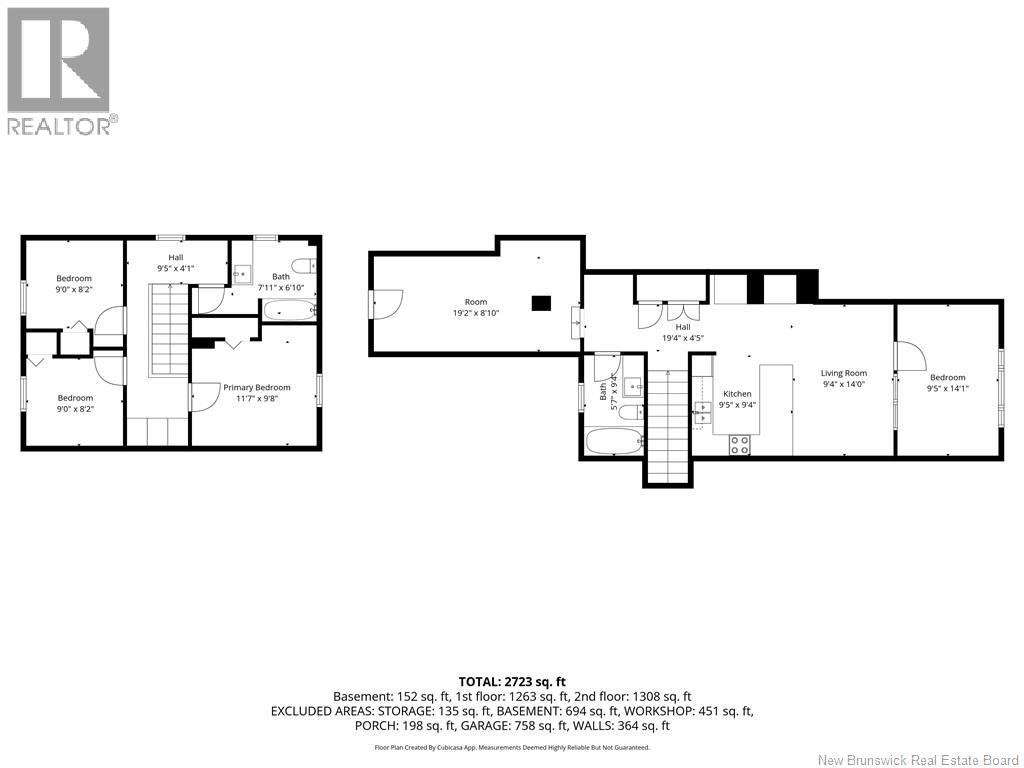
Impressive WATERFRONT home with exceptional versatility, featuring an IN-LAW suite for a mortgage helper, Airbnb opportunity, or private accommodation for extended family. You will find the perfect balance of rustic charm and contemporary luxury in this stunning, restored century home. Pre-inspected, the property boasts a rare setup: A 3-bedroom home, rebuilt from the inside out, with extensive upgrades (list available), paired with a spectacular integrated in-law suite. The main home features chef-ready kitchen, formal dining, a sun-soaked 4 season porch office, a walk-out basement, double garage, parking for 6 vehicles, and 2 large walk-in pantries offering plenty of storage space. The private, 1 bedroom loft built in 2022 boasts open-concept living, and a large versatile den. You will feel inspired by the craftmanship of this home, to include crown moldings throughout, French doors adding character and elegance. Enjoy breathtaking panoramic views and your morning coffee on the pergola covered deck with direct access to the Rusagonis stream. Conveniently located just minutes from uptown Fredericton, you are close to ATV trails, lakes and rivers. This is truly a must-see property. Contact your REALTOR® today to schedule a private viewing. (id:34572)
| Level | Type | Dimensions |
|---|---|---|
| Second Level | Bedroom | 9'5'' x 14'1'' |
| Second Level | Living Room | 9'4'' x 14' |
| Second Level | Kitchen | 9'5'' x 9'4'' |
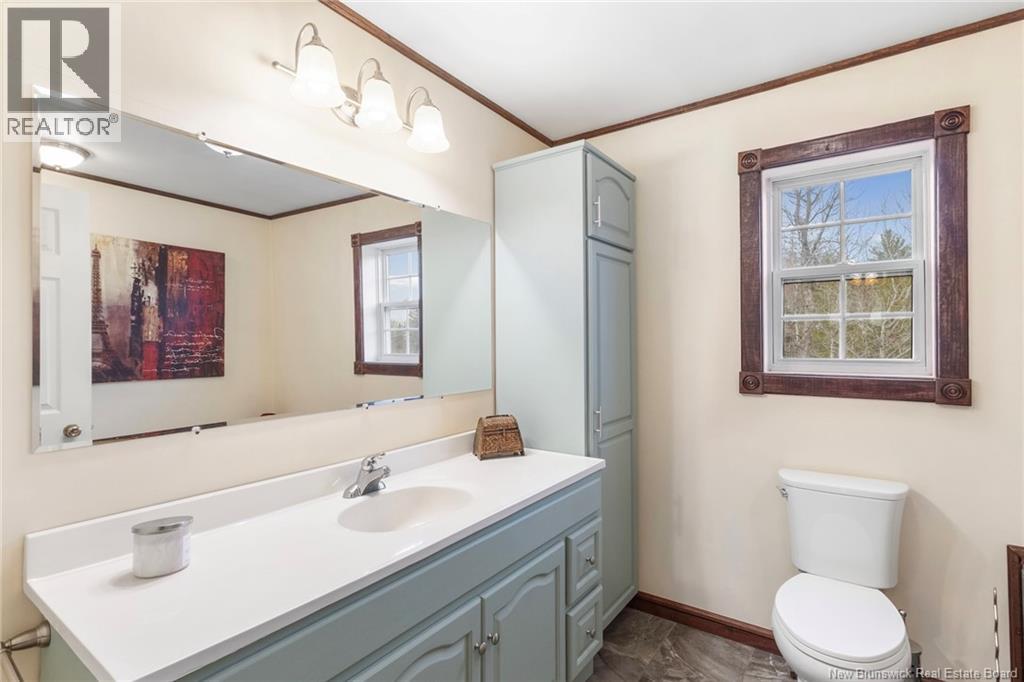
| Second Level | 3pc Bathroom | 5'7'' x 9'4'' |
| Second Level | Bonus Room | 19'2'' x 8'10'' |
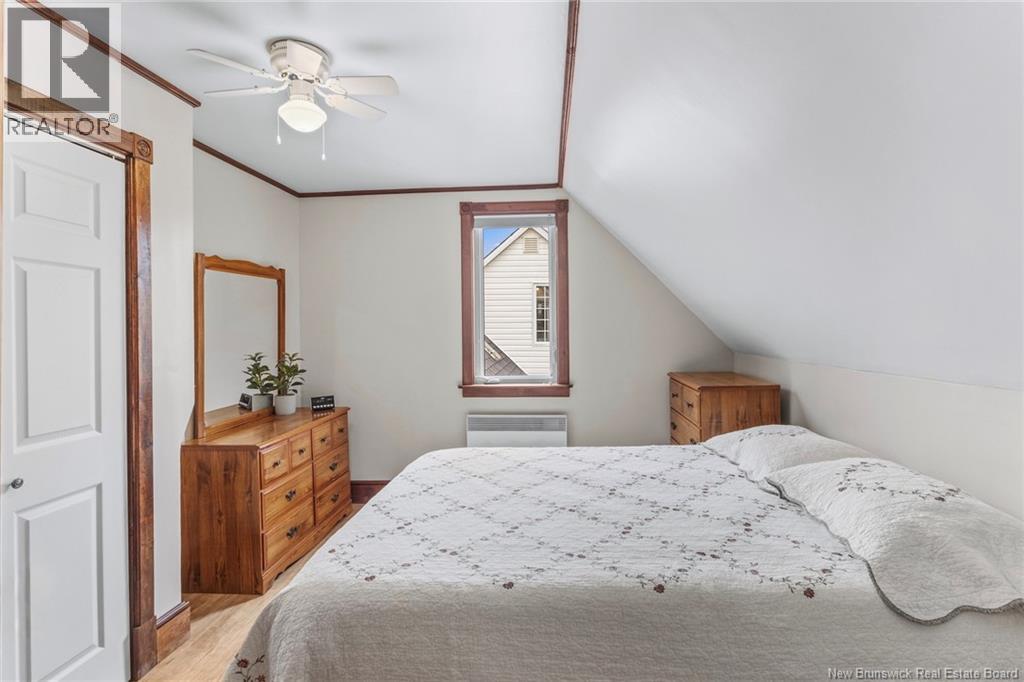
| Second Level | Primary Bedroom | 11'7'' x 9'8'' |
| Second Level | 3pc Bathroom | 7'11'' x 6'10'' |
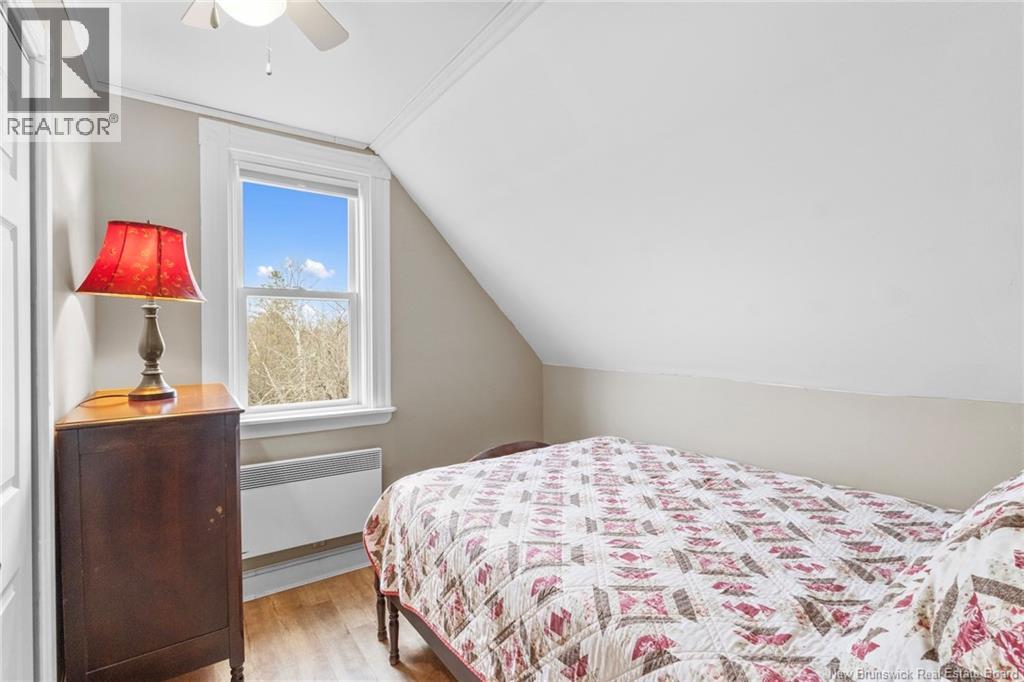
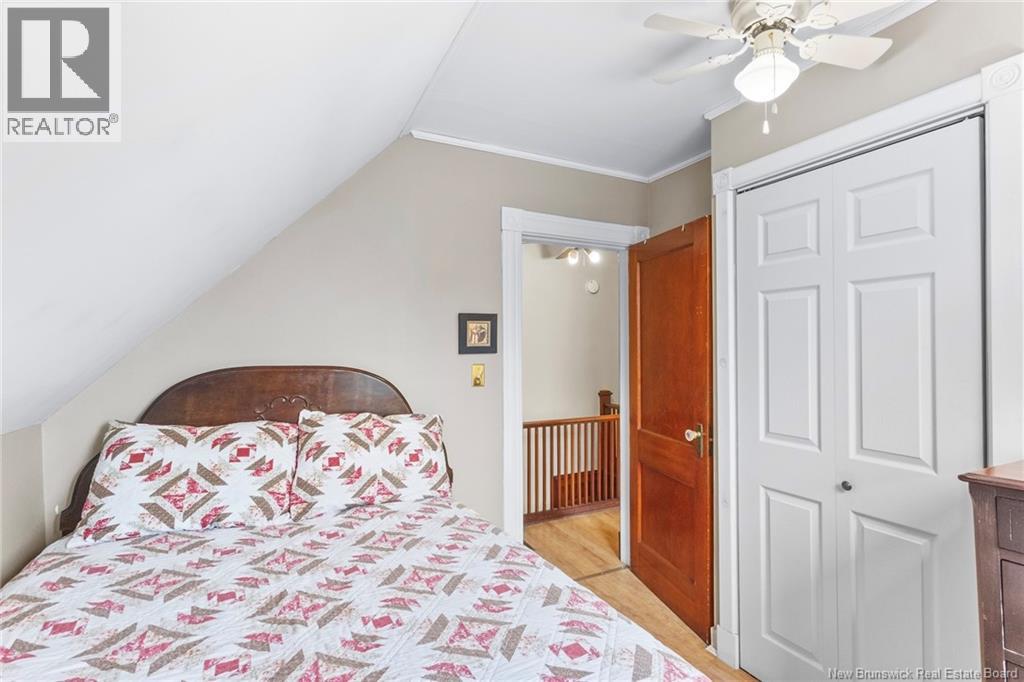
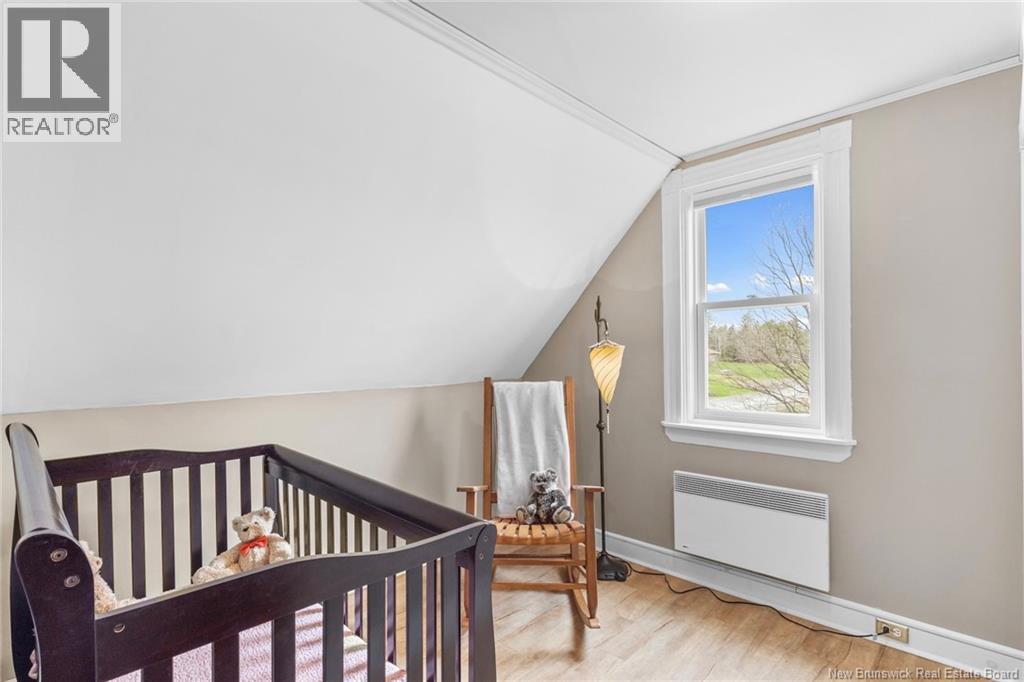
| Second Level | Bedroom | 9' x 8'2'' |
| Second Level | Bedroom | 9' x 8'2'' |
| Basement | Storage | 10'6'' x 12'7'' |
| Basement | Workshop | 23'8'' x 19'1'' |
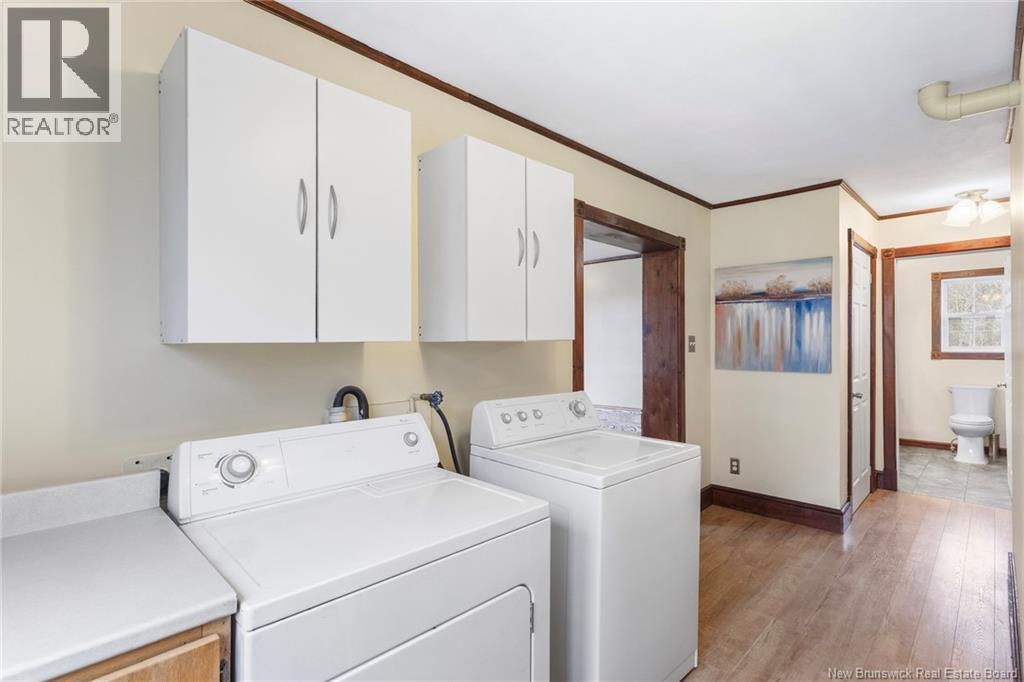
| Main Level | Laundry Room | 5'11'' x 13'10'' |
| Main Level | 3pc Bathroom | 9'8'' x 7'1'' |
| Main Level | Kitchen | 20'9'' x 12'8'' |
| Main Level | Foyer | 24'2'' x 6'1'' |
| Main Level | Sunroom | 27' x 7'4'' |
| Main Level | Dining Room | 11'8'' x 11'3'' |
| Main Level | Kitchen | 15'3'' x 7'6'' |
| Main Level | Living Room | 11'5'' x 11'3'' |
| Main Level | Office | 11'5'' x 7'6'' |

The trademarks REALTOR®, REALTORS®, and the REALTOR® logo are controlled by The Canadian Real Estate Association (CREA) and identify real estate professionals who are members of CREA. The trademarks MLS®, Multiple Listing Service® and the associated logos are owned by The Canadian Real Estate Association (CREA) and identify the quality of services provided by real estate professionals who are members of CREA. The trademark DDF® is owned by The Canadian Real Estate Association (CREA) and identifies CREA's Data Distribution Facility (DDF®)