
566 Canada Street
Fredericton, New Brunswick E3a8w5
MLS® Number: NB140233
 4
4  3
3  1900 sqft sq ft
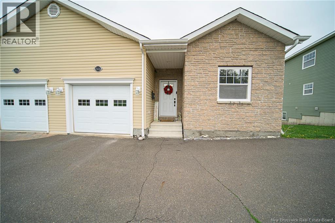
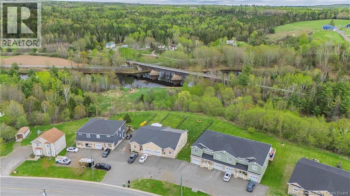
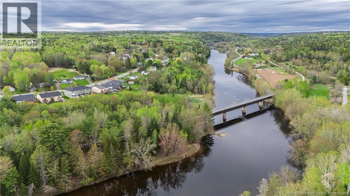
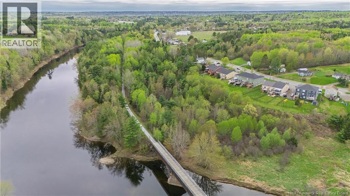
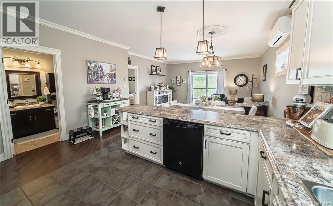
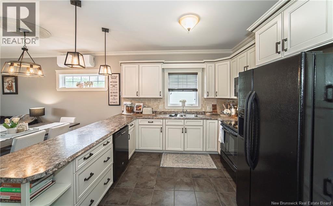
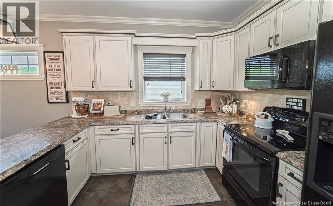
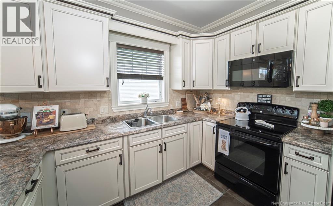
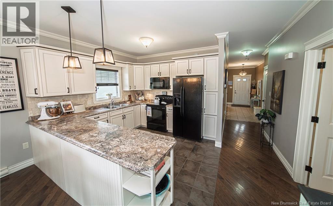
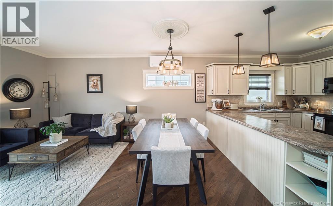
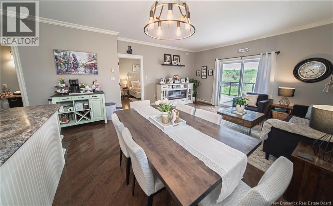
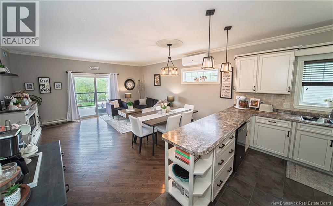
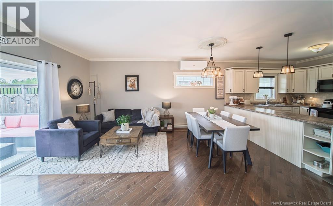
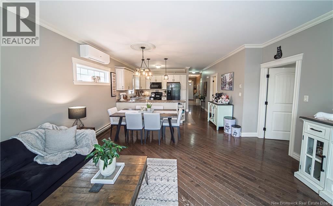
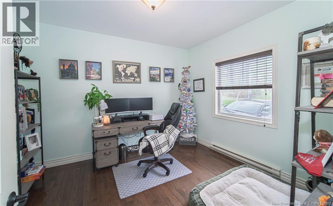
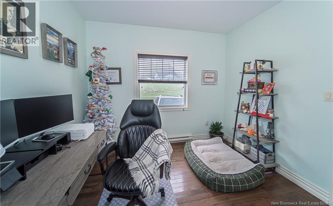
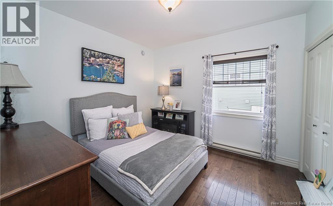
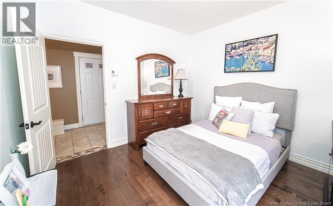
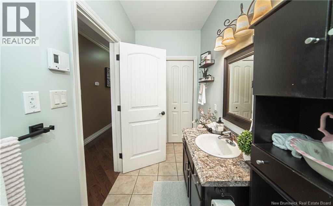
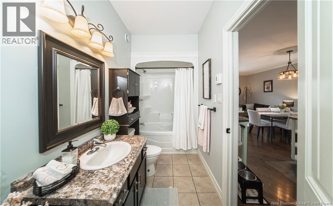
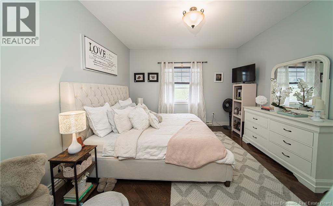
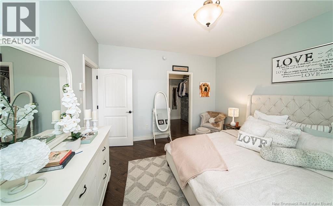
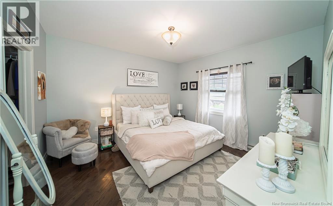
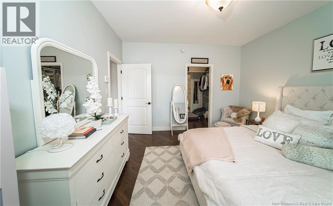
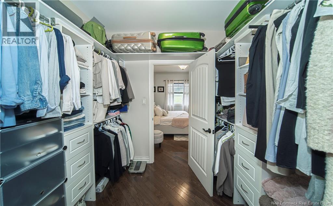
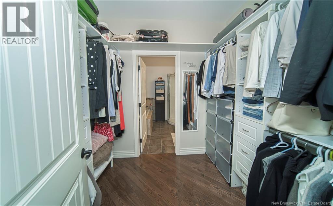
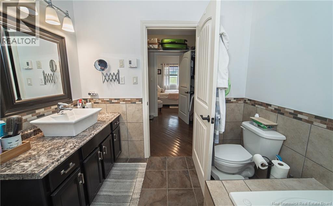
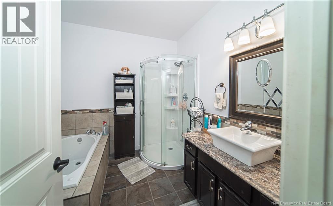
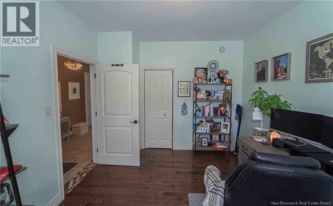
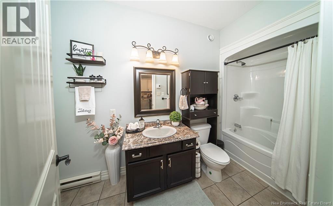
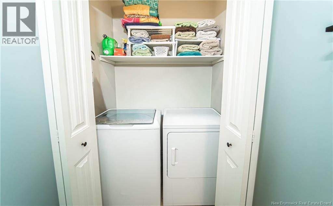
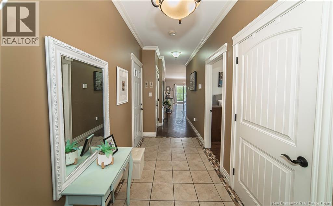
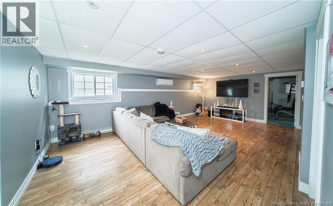
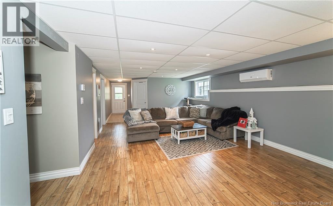
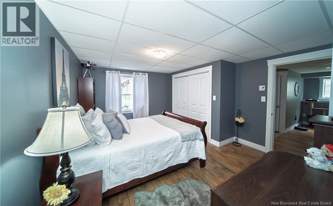
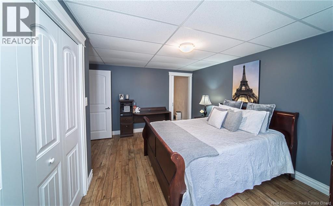
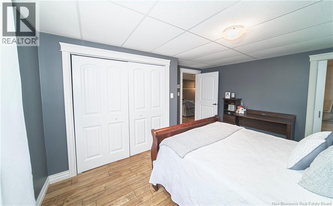
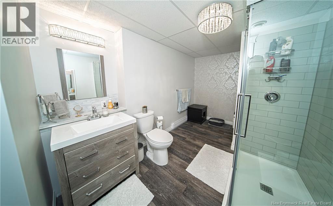
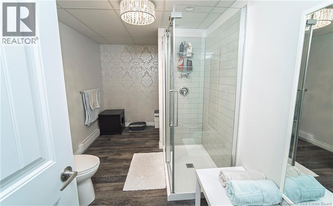
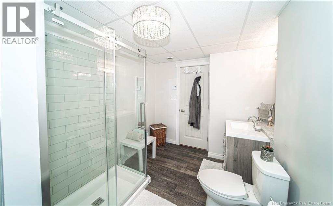
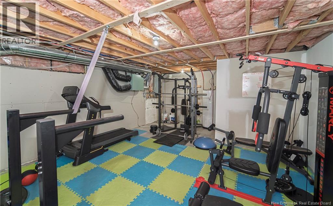
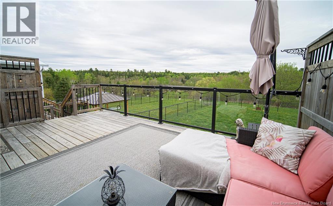
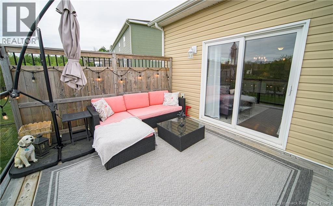
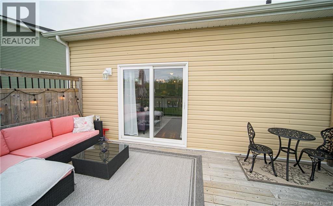
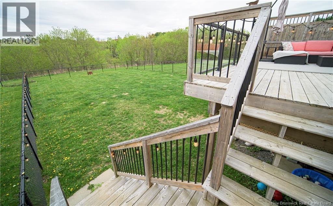
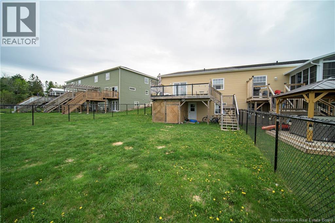
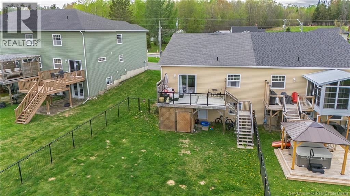
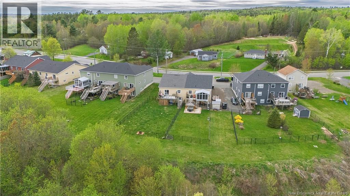
Perched in one of Frederictons most sought-after locations, this beautifully finished bungalow-style home offers the perfect blend of comfort, lifestyle, and outdoor adventure. Backing directly onto the stunning Nashwaak River, youll wake up to peaceful water views and enjoy direct access to one of the areas best natural playgrounds; perfect for kayaking, canoeing, tubing, fishing, and taking in the incredible wildlife and scenery right from your backyard. Inside, this home has been extensively updated and shows beautifully throughout. The bright open concept main living area features quality finishes, ceramic and hardwood flooring, stylish lighting, and large windows. The spacious kitchen flows seamlessly into the dining and living space, making it ideal for entertaining or relaxing at home and features a ductless split heat pump. The main level also features a generous primary bedroom with ensuite and walk-in closet, two additional bedrooms, full bath with convenient laundry. The fully finished walkout basement adds an incredible amount of living space with a huge family room, oversized bedroom, full bathroom, office, gym area, and direct access to the fenced backyard. Whether youre hosting family, working from home, or creating the ultimate recreation space, this lower level offers endless flexibility. Located close to walking trails, ATV and snowmobile trails, schools, shopping, and all amenities, this property offers an unbeatable combination of nature, recreation, and city convenience. A rare opportunity in the heart of Fredericton. (id:34572)
| Level | Type | Dimensions |
|---|---|---|
| Basement | Storage | 8'0'' x 10'0'' |
| Basement | Office | 13'0'' x 6'6'' |
| Basement | Bedroom | 12'3'' x 14'6'' |
| Basement | Bath (# Pieces 1-6) | 12'9'' x 8'0'' |
| Basement | Exercise Room | 16'2'' x 14'0'' |
| Basement | Family Room | 23'2'' x 14'3'' |
| Main Level | Other | 7'0'' x 7'5'' |
| Main Level | Bedroom | 10'7'' x 12'0'' |
| Main Level | Bedroom | 10'7'' x 11'3'' |
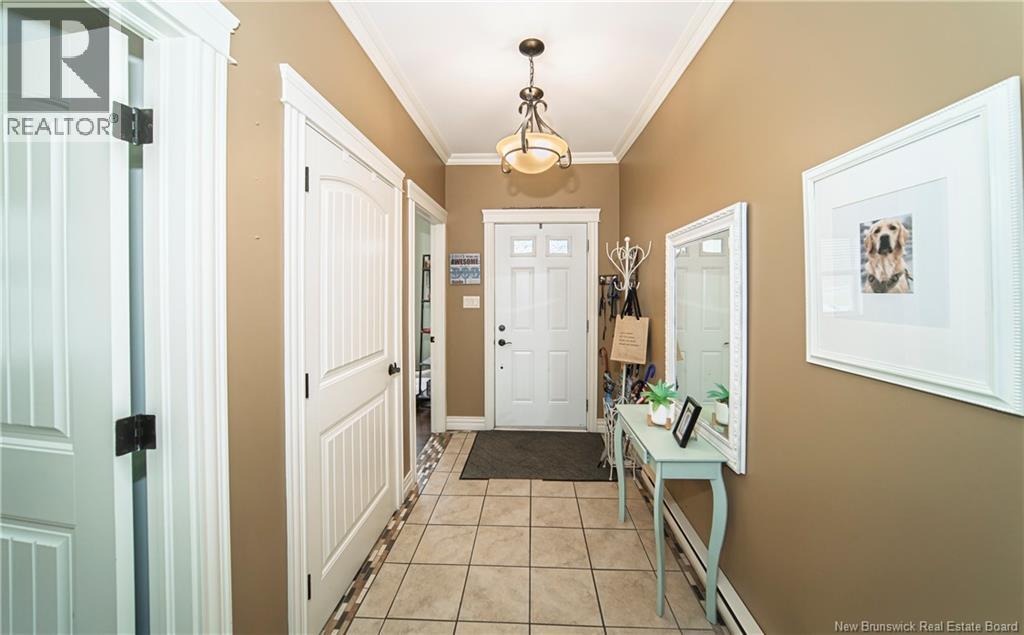
| Main Level | Foyer | 14'0'' x 5'5'' |
| Main Level | Bath (# Pieces 1-6) | 6'0'' x 12'0'' |
| Main Level | Ensuite | 8'0'' x 9'0'' |
| Main Level | Primary Bedroom | 13'3'' x 12'3'' |
| Main Level | Dining Room | 11'0'' x 8'0'' |
| Main Level | Kitchen | 11'0'' x 12'0'' |
| Main Level | Living Room | 11'0'' x 16'2'' |

The trademarks REALTOR®, REALTORS®, and the REALTOR® logo are controlled by The Canadian Real Estate Association (CREA) and identify real estate professionals who are members of CREA. The trademarks MLS®, Multiple Listing Service® and the associated logos are owned by The Canadian Real Estate Association (CREA) and identify the quality of services provided by real estate professionals who are members of CREA. The trademark DDF® is owned by The Canadian Real Estate Association (CREA) and identifies CREA's Data Distribution Facility (DDF®)