
563 Scoullar Street
Oromocto, New Brunswick E2v1h3
MLS® Number: NB137978
 6
6  2
2  1260 sqft sq ft
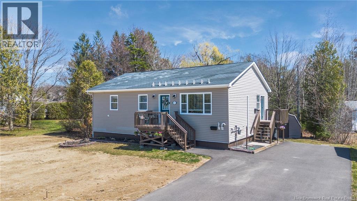
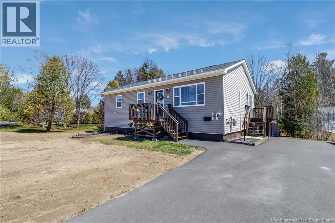
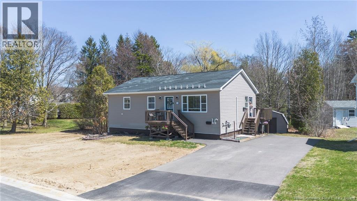
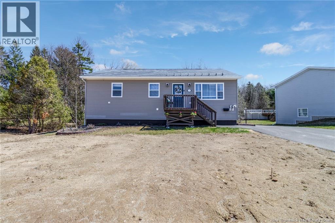
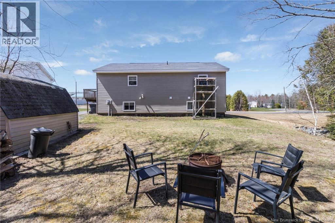
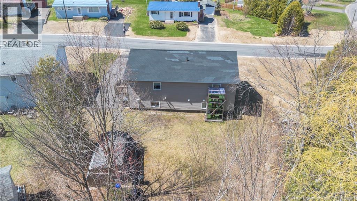
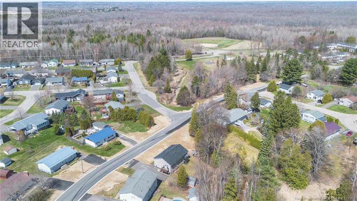
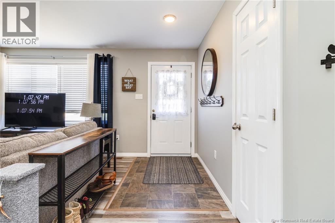
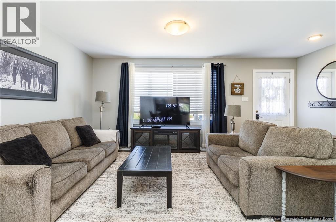
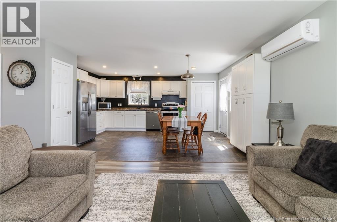
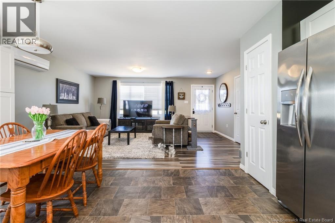
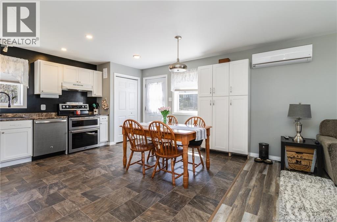
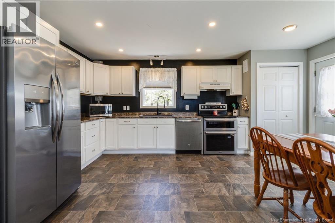
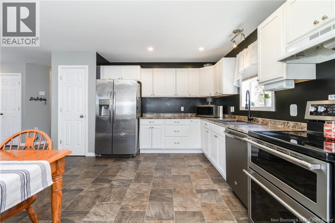
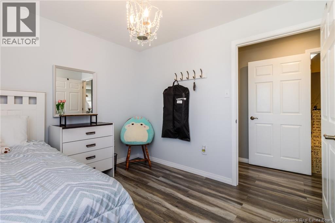
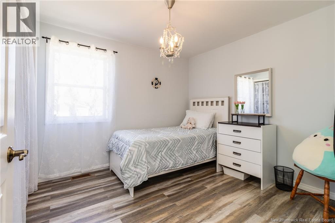
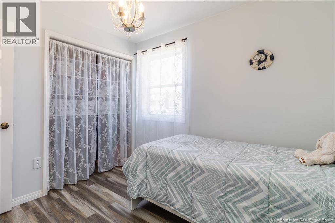
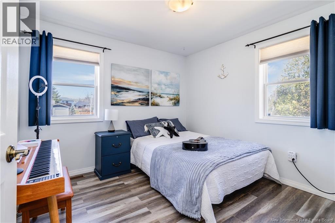
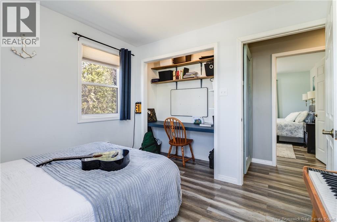
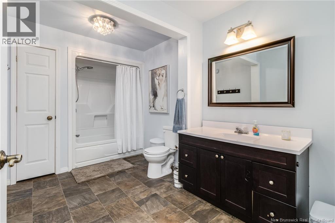
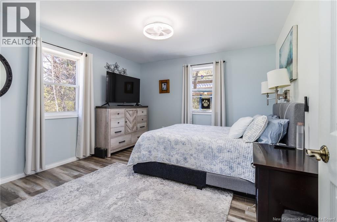
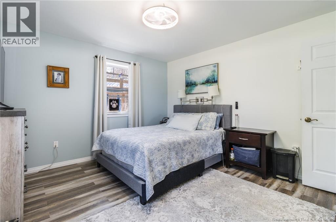
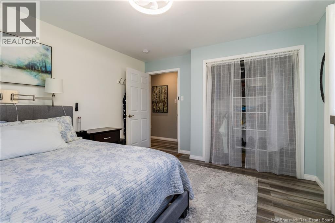
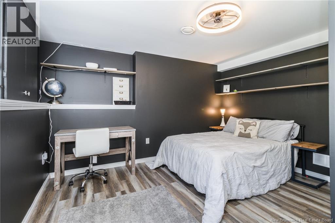
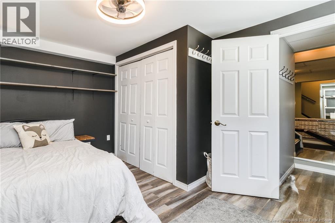
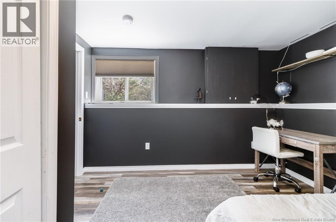
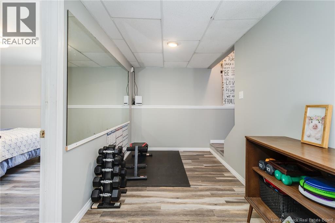
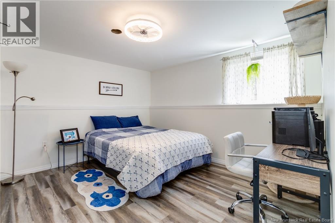
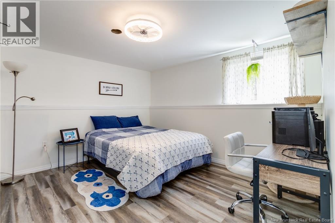
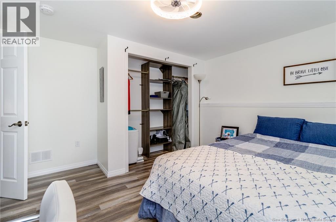
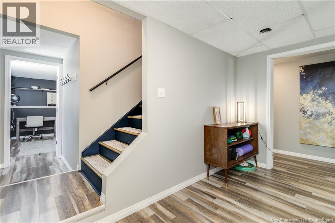
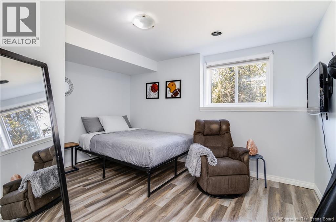
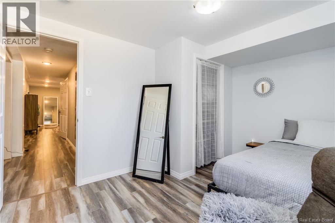
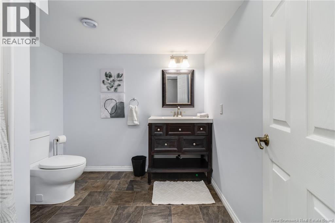
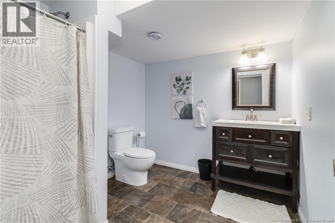
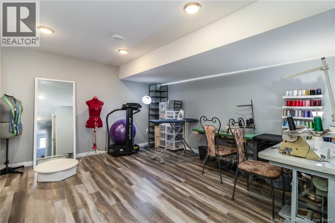
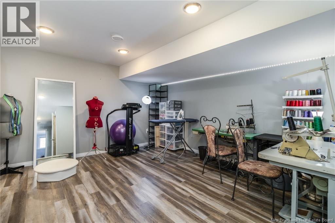
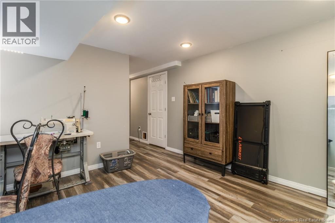
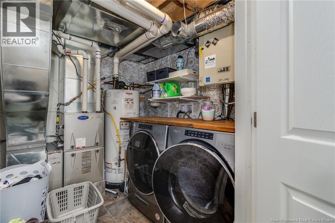
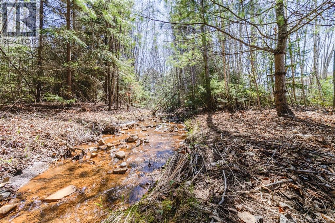
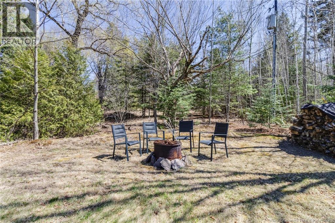
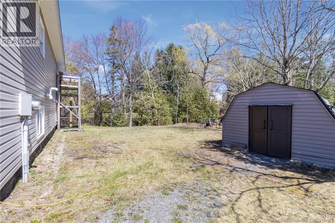
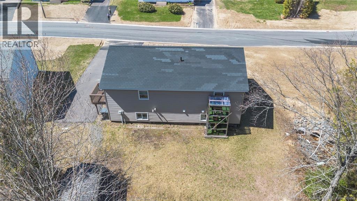
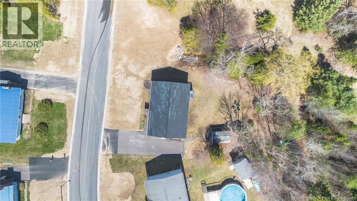
Dont let the exterior fool you this Large bungalow in the heart of Oromocto is BIGGER than it looks. This unassuming home offers space, flexibility, and a desirable setting. Backing onto a wooded area with a brook and no rear neighbours, this property provides added privacy and a peaceful backdrop. The open-concept main living area is filled with natural light, creating a bright and functional space for everyday living and entertaining. With 6 bedrooms and 2 full bathrooms, this home offers excellent flexibility for families, multi-generational living, or home office needs. On the lower level, the wall between the bedroom to the right of the stair case and sewing room can easily be converted back to rec room. The main level features wide doorways for wheelchair accessibility. Efficient heating provided by a natural gas furnace and an added dutctless heat pump for year round comfort. A dedicated laundry room adds convenience. The home is topped with a durable 40-year rubber roof, offering long-term peace of mind. Ideally located near Deer Park and the Trans Canada Trail, with an easy commute to CFB Gagetown and quick access to the highway. A well-rounded property in a prime location. Upgrades on file (id:34572)
| Level | Type | Dimensions |
|---|---|---|
| Basement | Laundry Room | 7'0'' x 6'8'' |
| Basement | Family Room | 13'4'' x 12'5'' |
| Basement | Storage | 9'2'' x 8'2'' |
| Basement | Bedroom | 9'10'' x 12'5'' |
| Basement | Bath (# Pieces 1-6) | 8'1'' x 7'11'' |
| Basement | Bedroom | 12'0'' x 12'8'' |
| Basement | Exercise Room | 6'8'' x 13'1'' |
| Basement | Bedroom | 12'1'' x 13'1'' |
| Main Level | Primary Bedroom | 13'1'' x 11'4'' |
| Main Level | Bath (# Pieces 1-6) | 10'1'' x 7'7'' |
| Main Level | Bedroom | 10'2'' x 9'7'' |
| Main Level | Bedroom | 9'7'' x 10'0'' |
| Main Level | Living Room | 13'4'' x 17'6'' |
| Main Level | Kitchen | 14'0'' x 17'5'' |

The trademarks REALTOR®, REALTORS®, and the REALTOR® logo are controlled by The Canadian Real Estate Association (CREA) and identify real estate professionals who are members of CREA. The trademarks MLS®, Multiple Listing Service® and the associated logos are owned by The Canadian Real Estate Association (CREA) and identify the quality of services provided by real estate professionals who are members of CREA. The trademark DDF® is owned by The Canadian Real Estate Association (CREA) and identifies CREA's Data Distribution Facility (DDF®)