
5554 Des Erables
Rogersville, New Brunswick E4y1k7
MLS® Number: NB139982
 4
4  3
3  2358 sqft sq ft
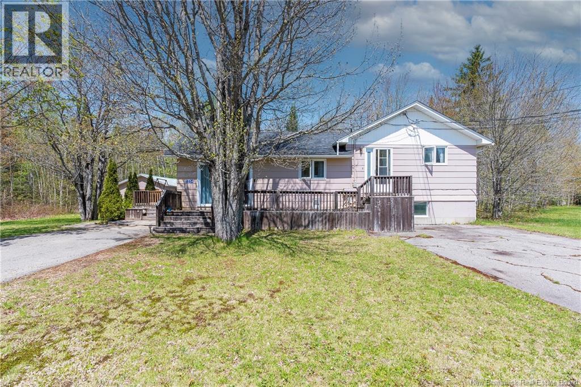
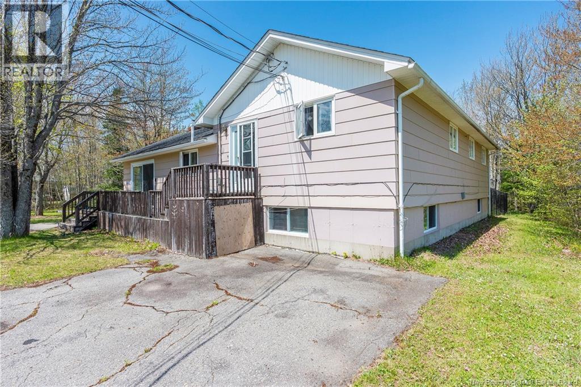
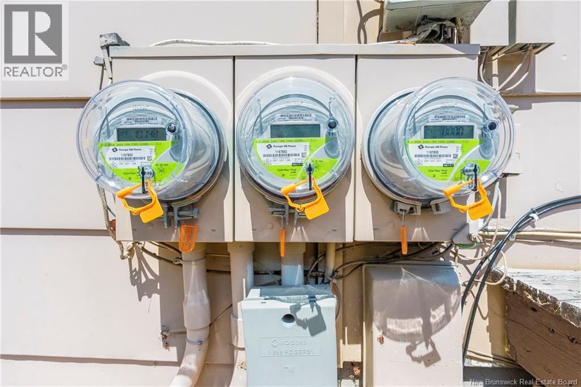
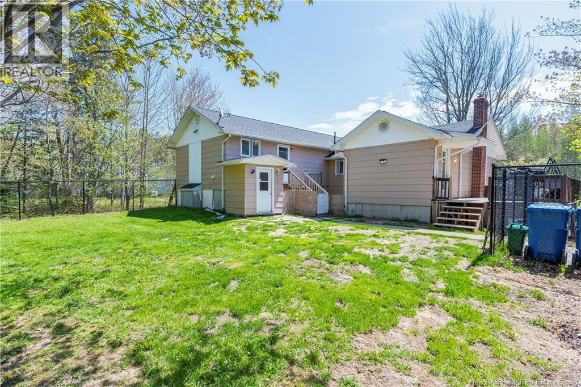
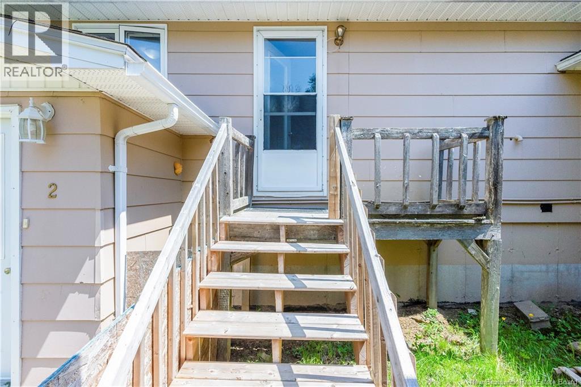
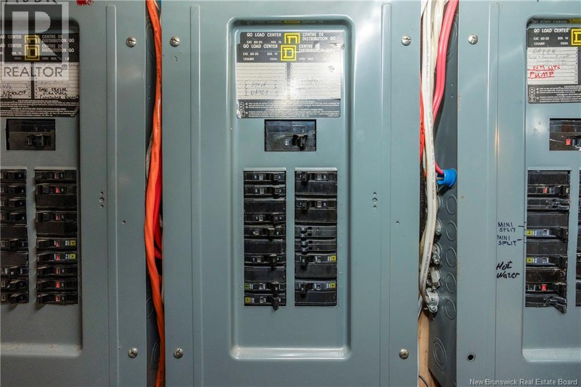
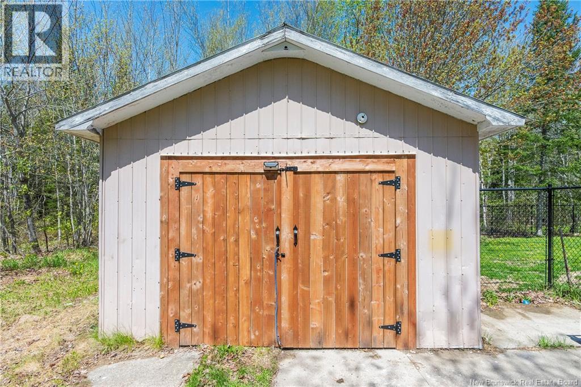
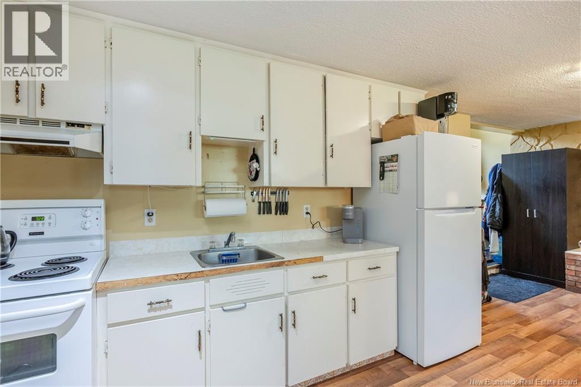
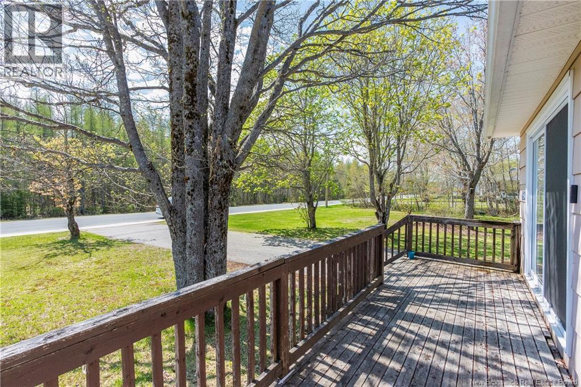
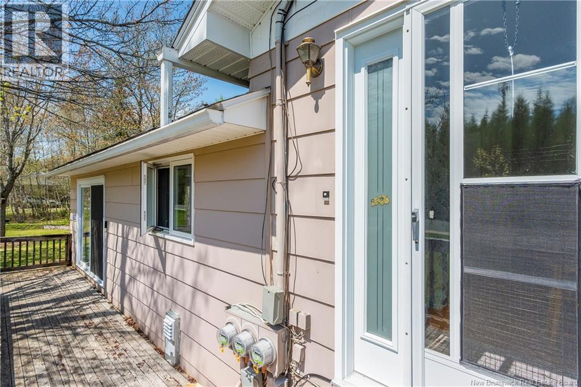
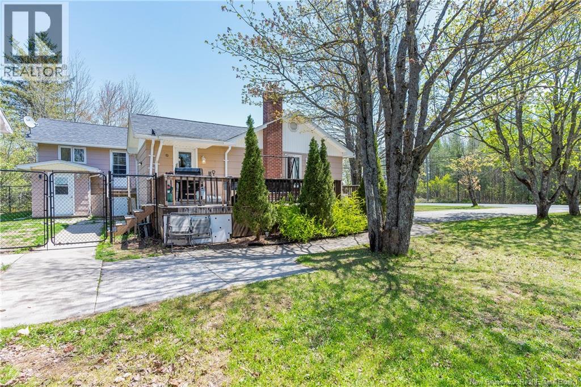
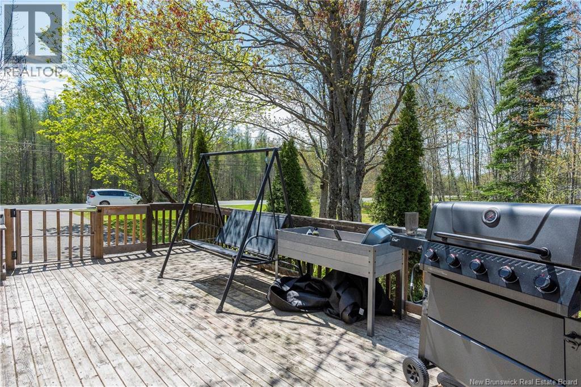
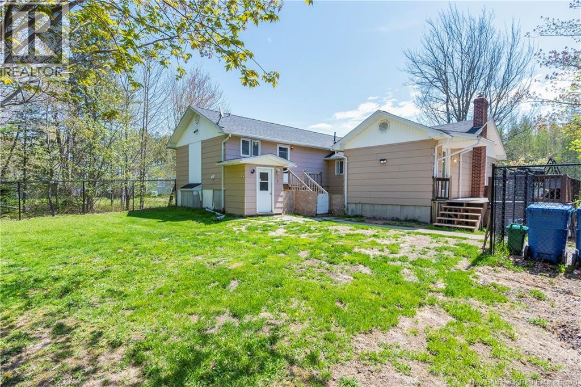
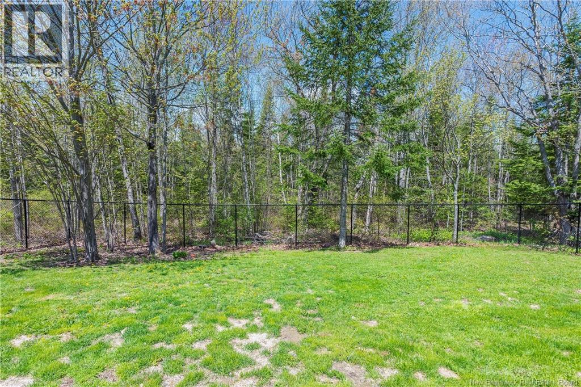
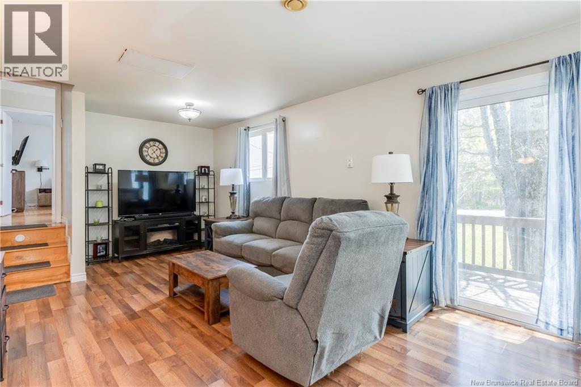
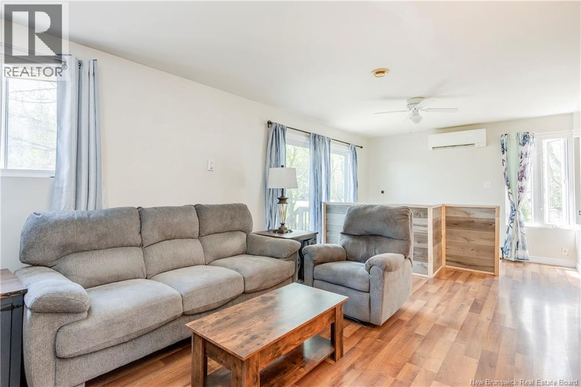
Three homes in one!!! In the middle of Rogersville stands an income machine A triplex built for investors or first time home buyers with dreams Three separate units and three meters in place making this property feel like your chasing the ace!! Several entry points that function and flow throughout designed for convenience investors all know about!! There are select updates that have already been done by helping future ownership feel less overrun!! A fenced in yard is a pure joy, relax and unwind at the end of each day, Its large enough for tenants and family either way!! If your expanding your holdings or beginning the climb, This property offers you durability throughout time. An asset with disguise, as three units are inside, The kind seasoned investors are quick to recognize. So if cash flow and potential are what you pursue, This Rogersville opportunity may be calling to you. Call your REALTOR®, I'd say right away as this opportunity may be listed and gone on the same day in May. (id:34572)
| Level | Type | Dimensions |
|---|---|---|
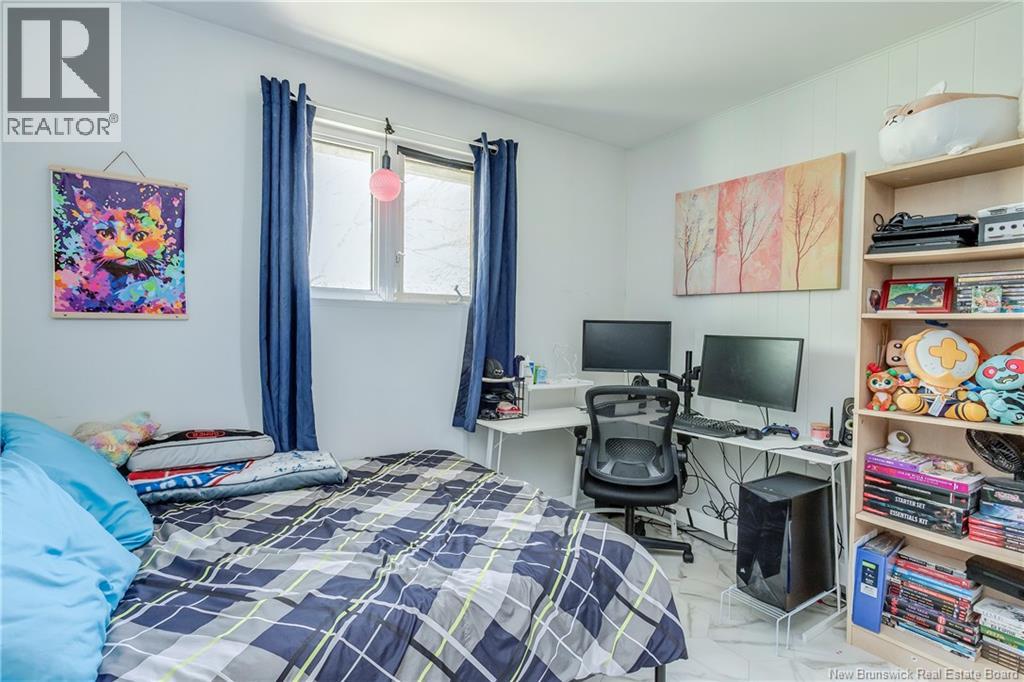
| Second Level | Living Room | 12'5'' x 10'6'' |
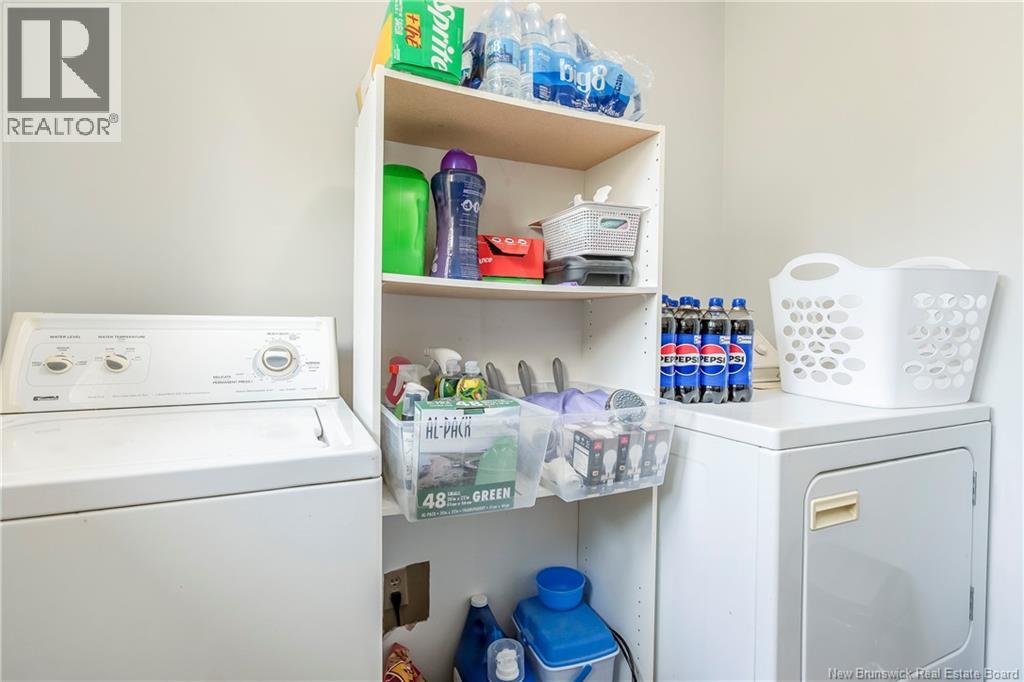
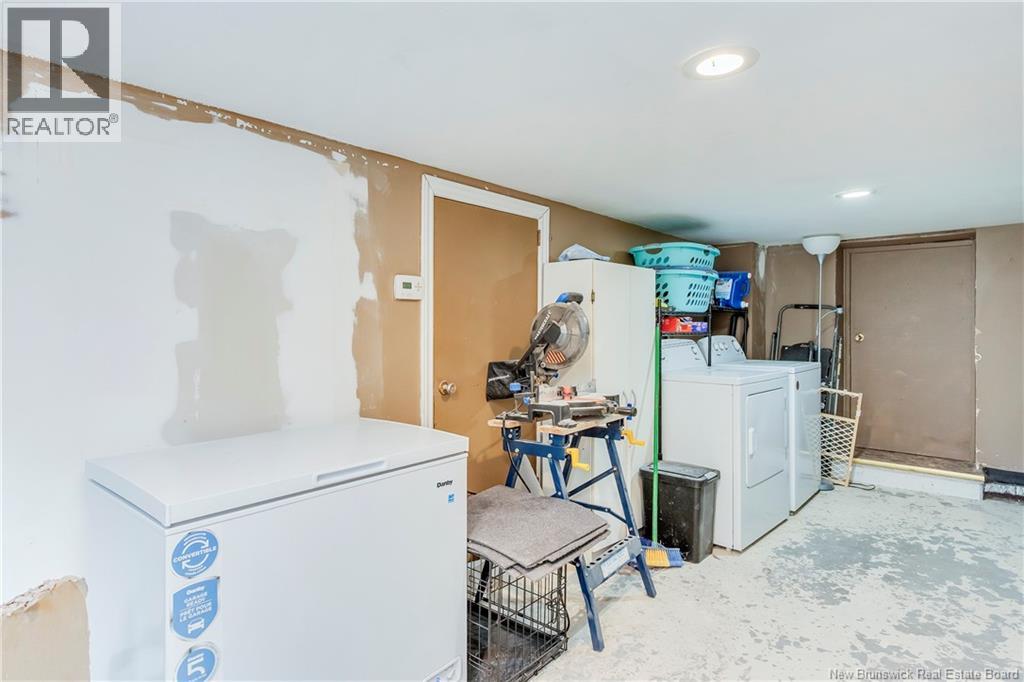
| Second Level | Laundry Room | 6'4'' x 7'5'' |
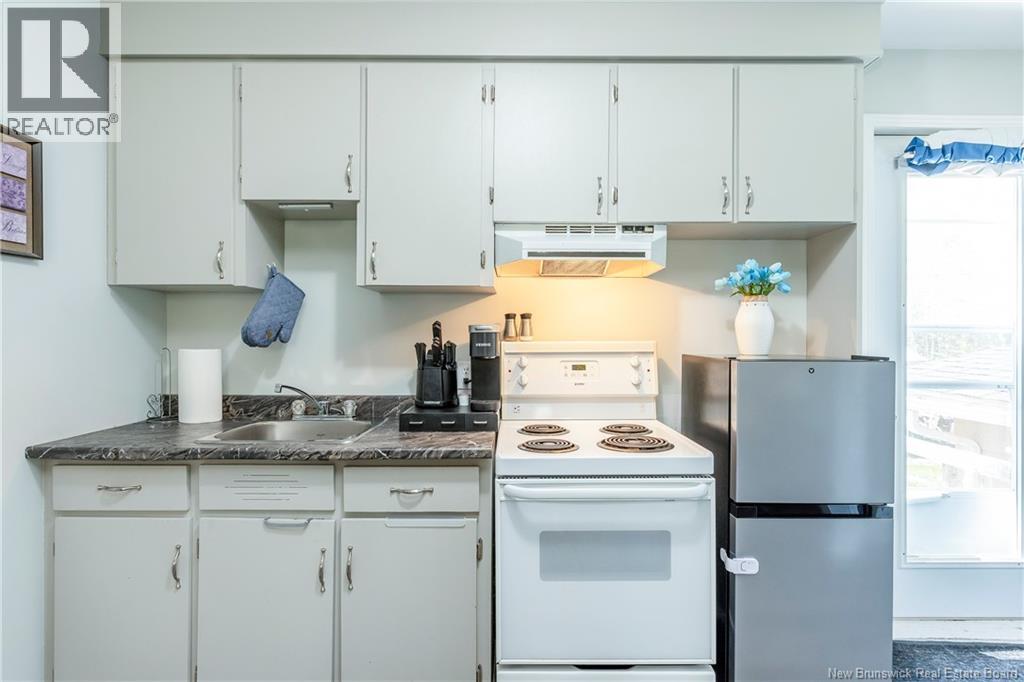
| Second Level | Kitchen | 6'4'' x 14'5'' |
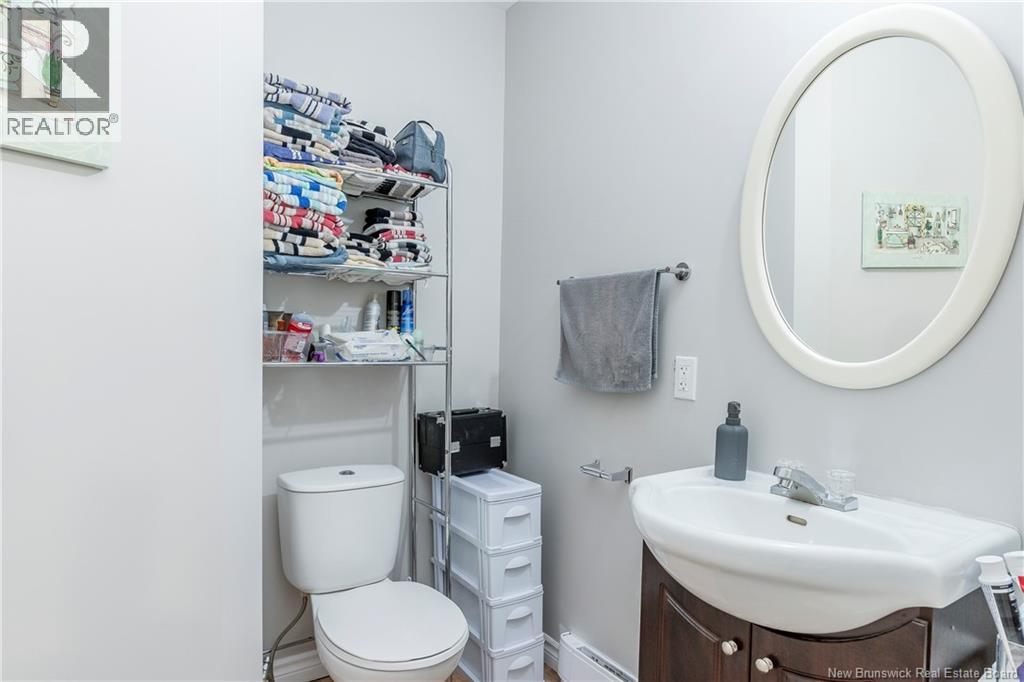
| Second Level | 3pc Bathroom | 6'4'' x 9'8'' |
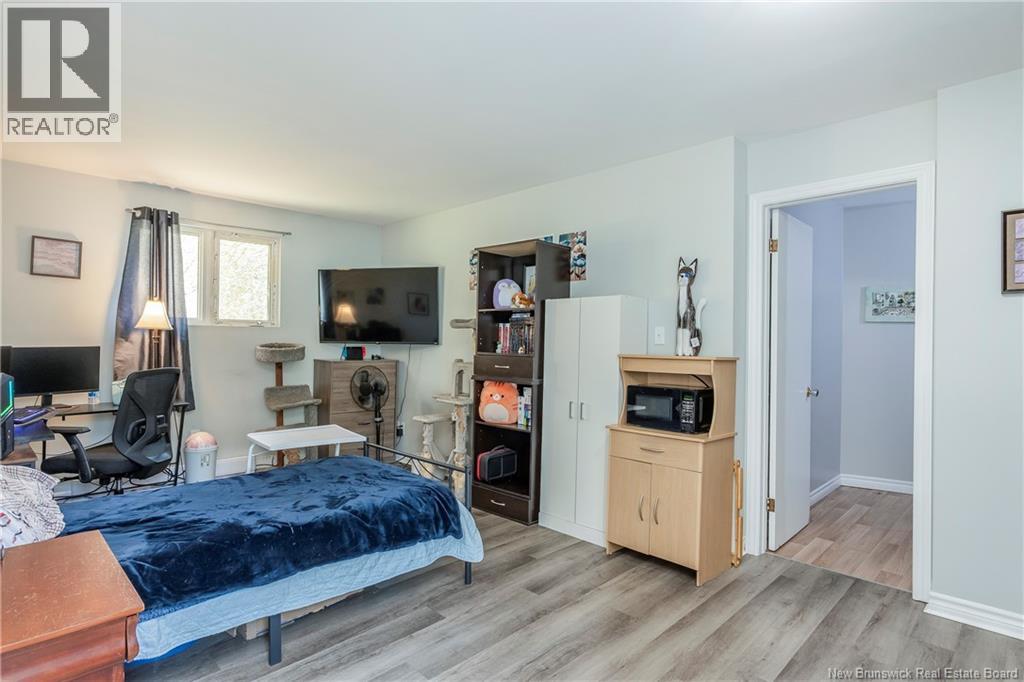
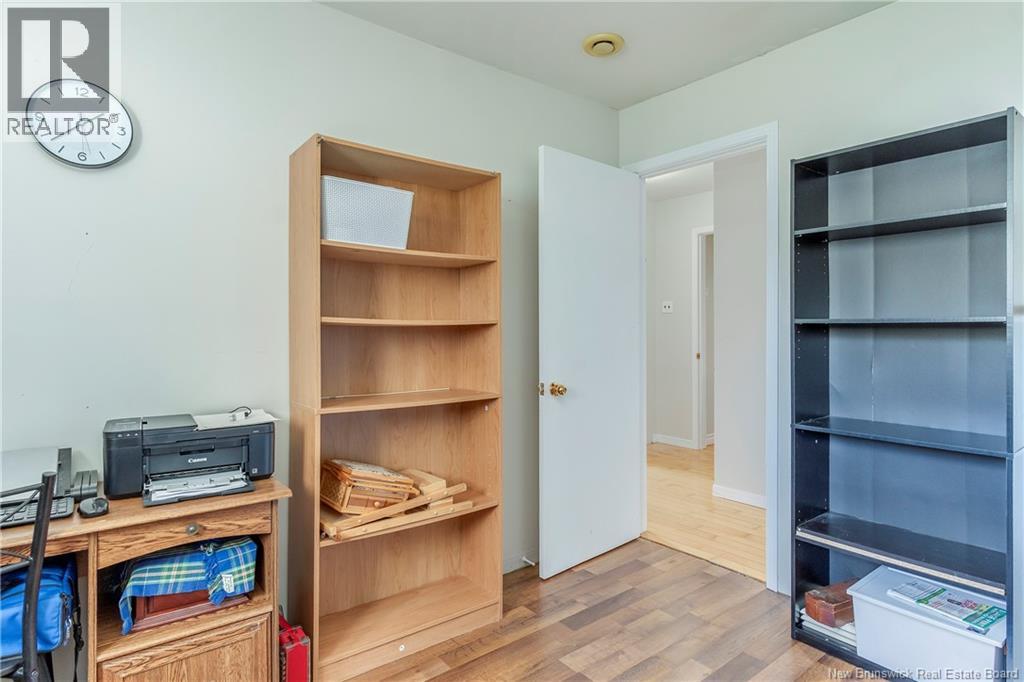
| Second Level | Bedroom | 12'2'' x 10'11'' |
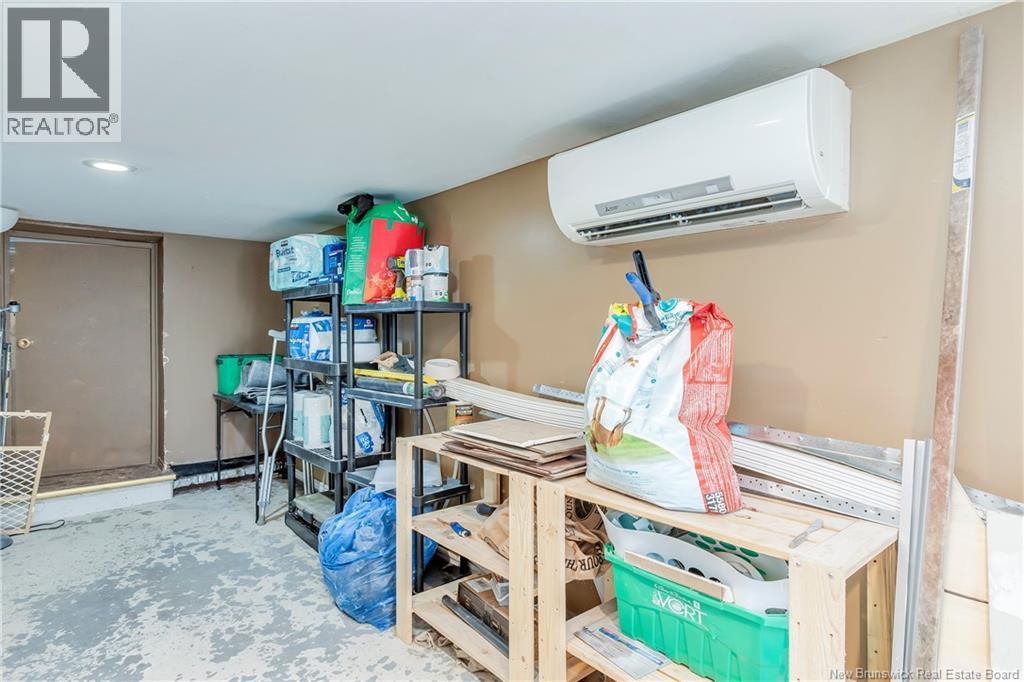
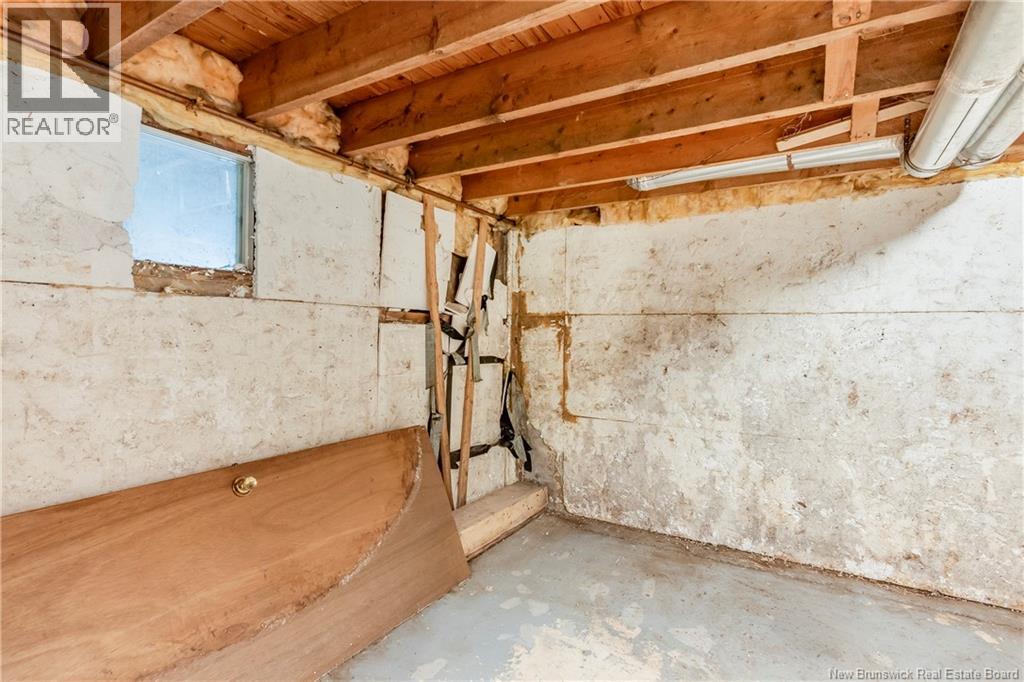
| Basement | Storage | 12'6'' x 10'4'' |
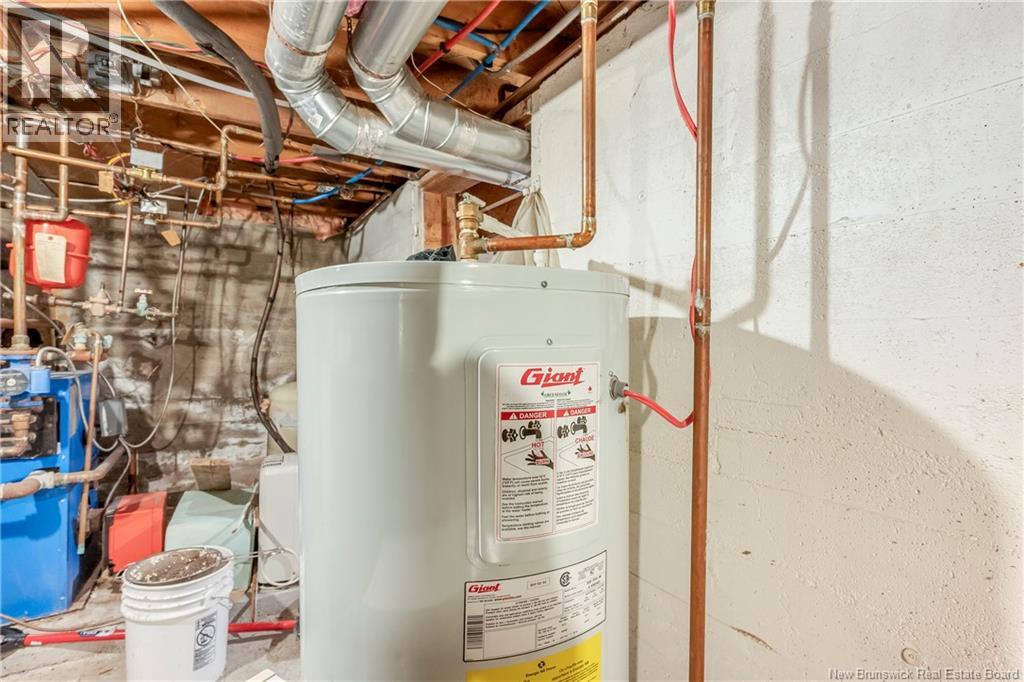
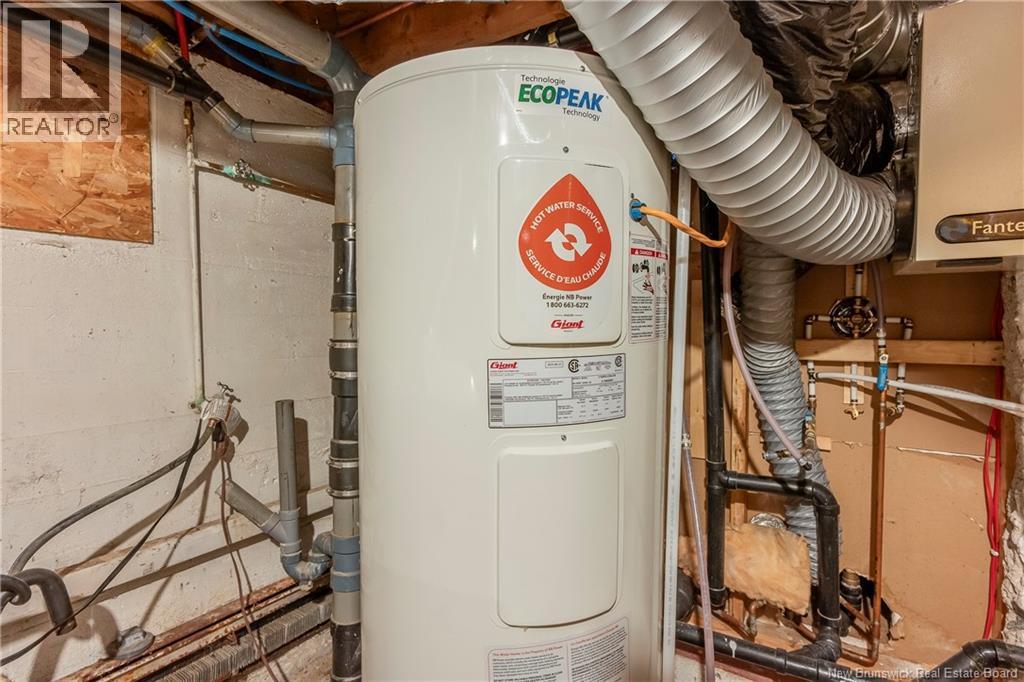
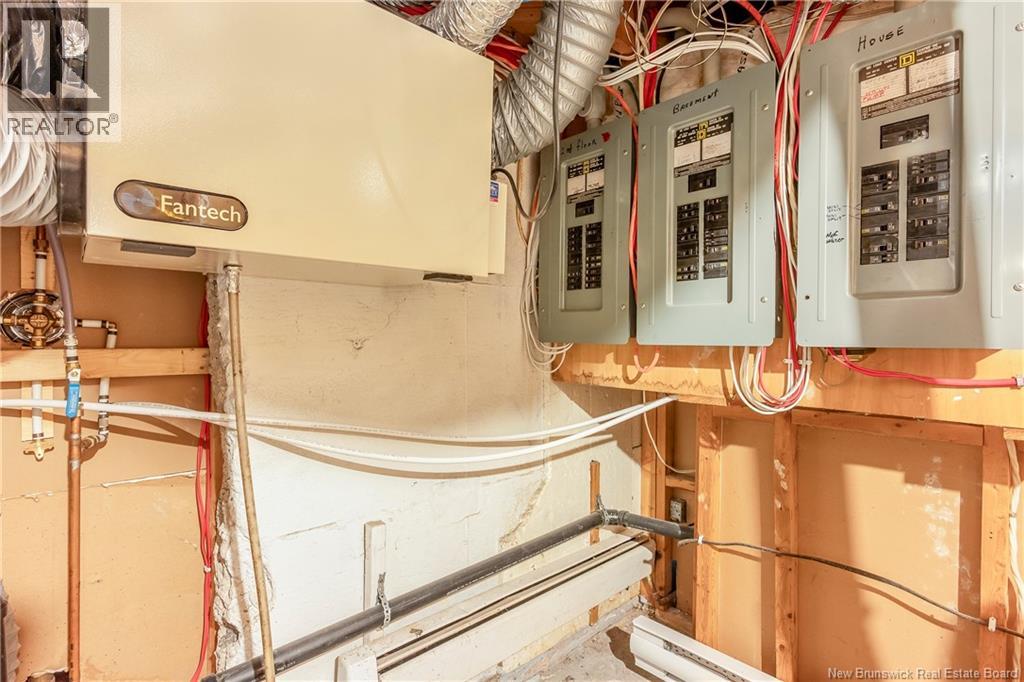
| Basement | Utility Room | 25'2'' x 10' |
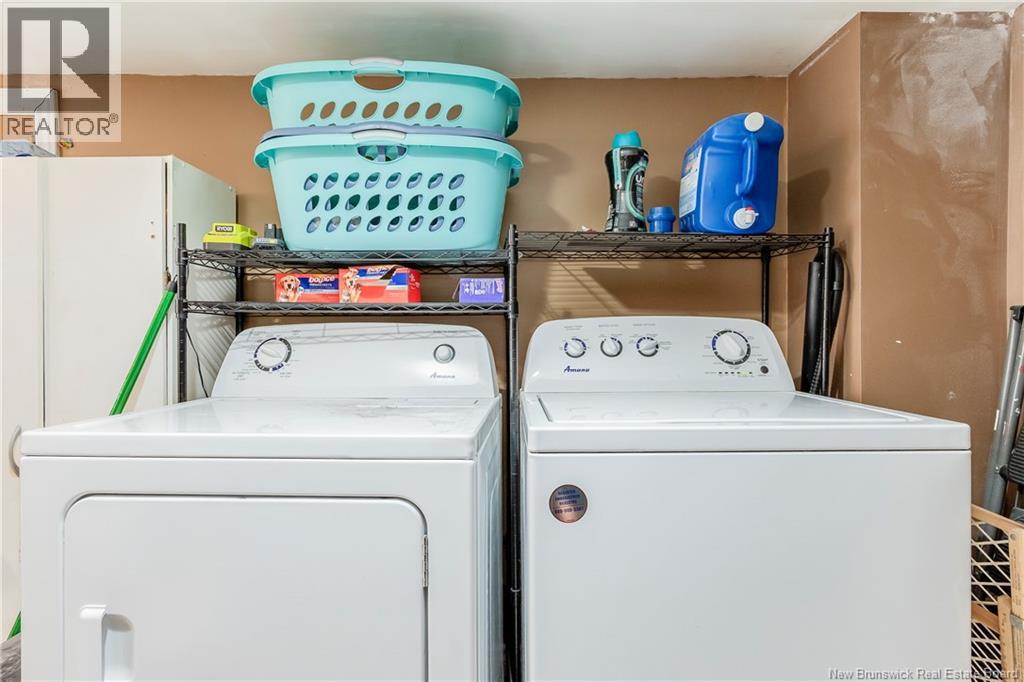
| Basement | Laundry Room | 25'2'' x 8'9'' |
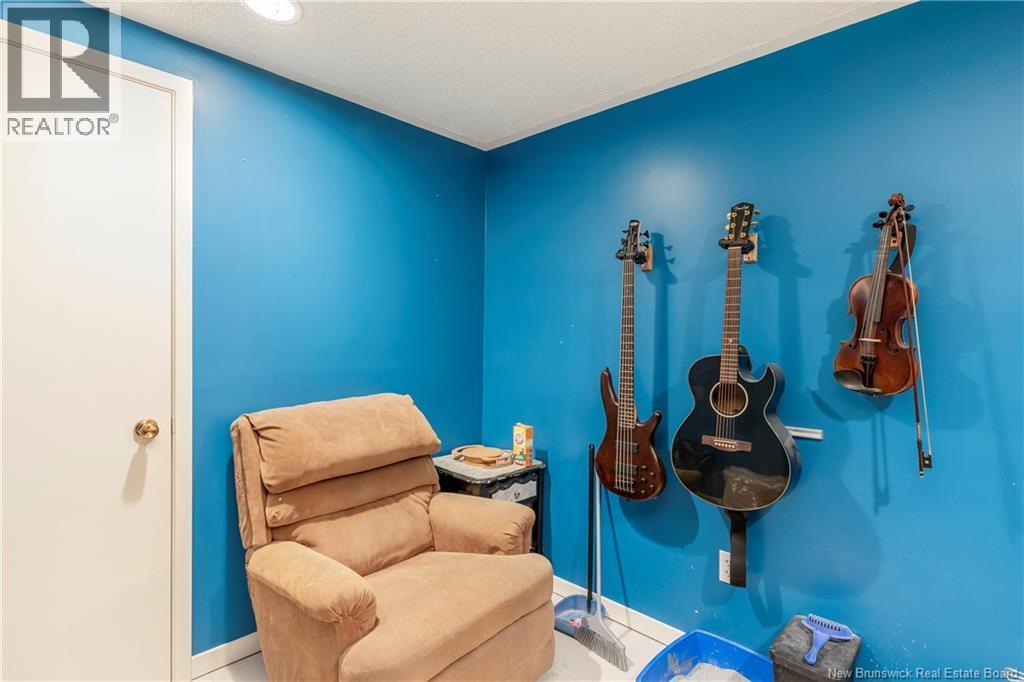
| Basement | Office | 9'6'' x 11'8'' |
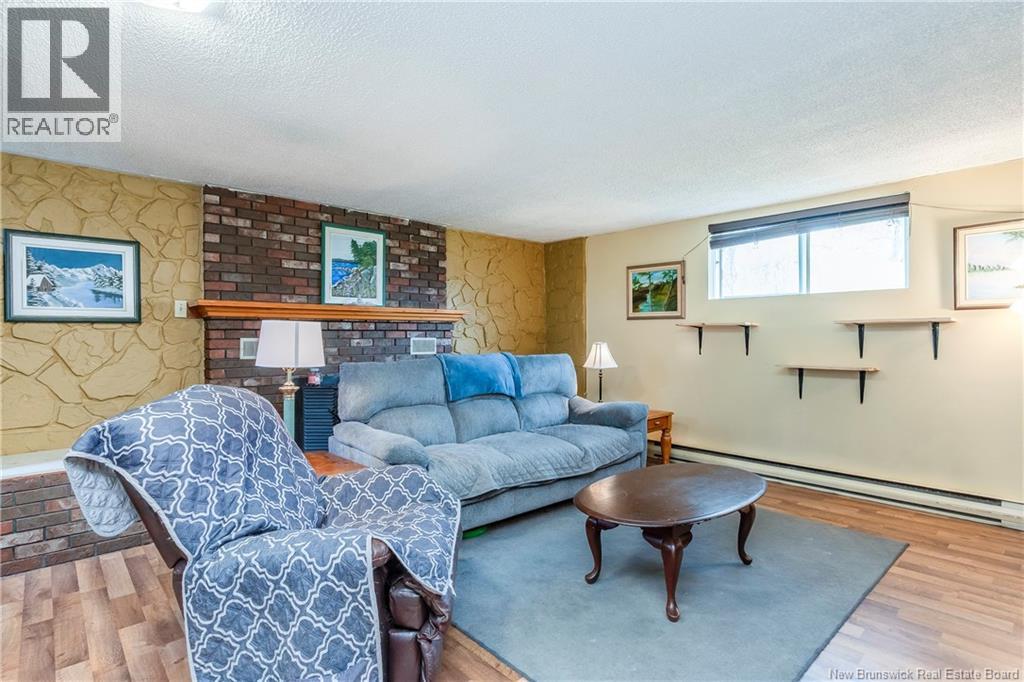
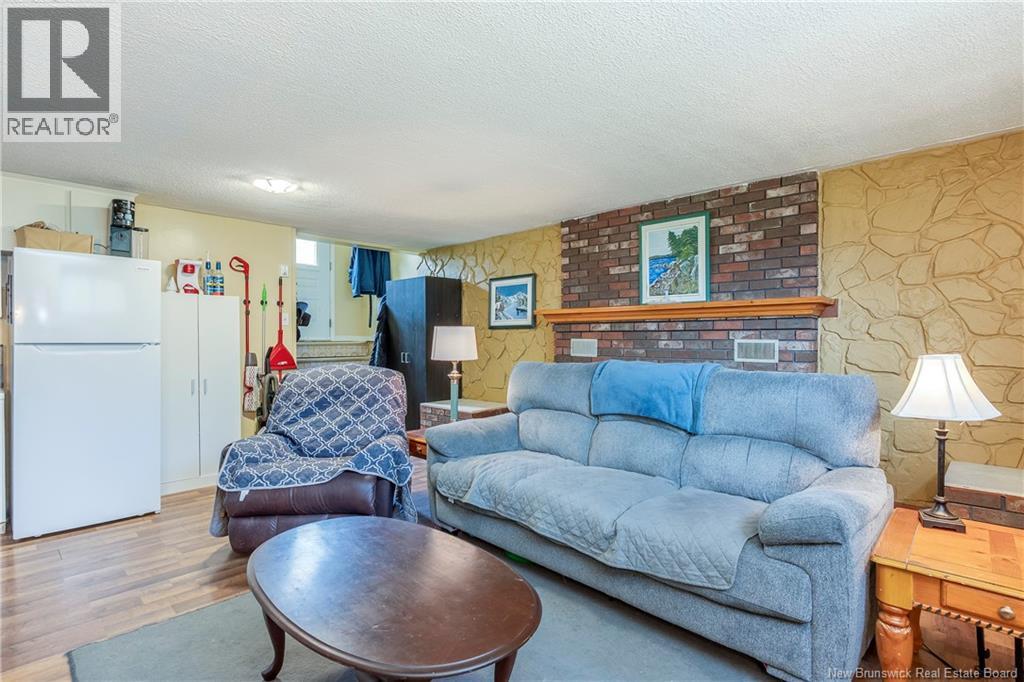
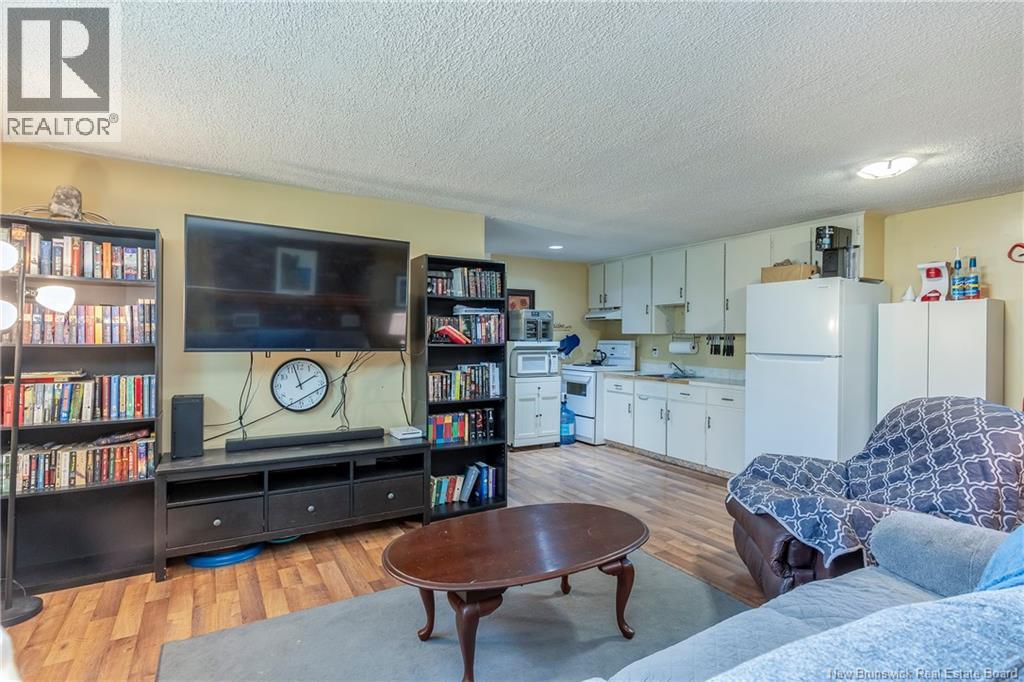
| Basement | Living Room | 12'11'' x 19'11'' |
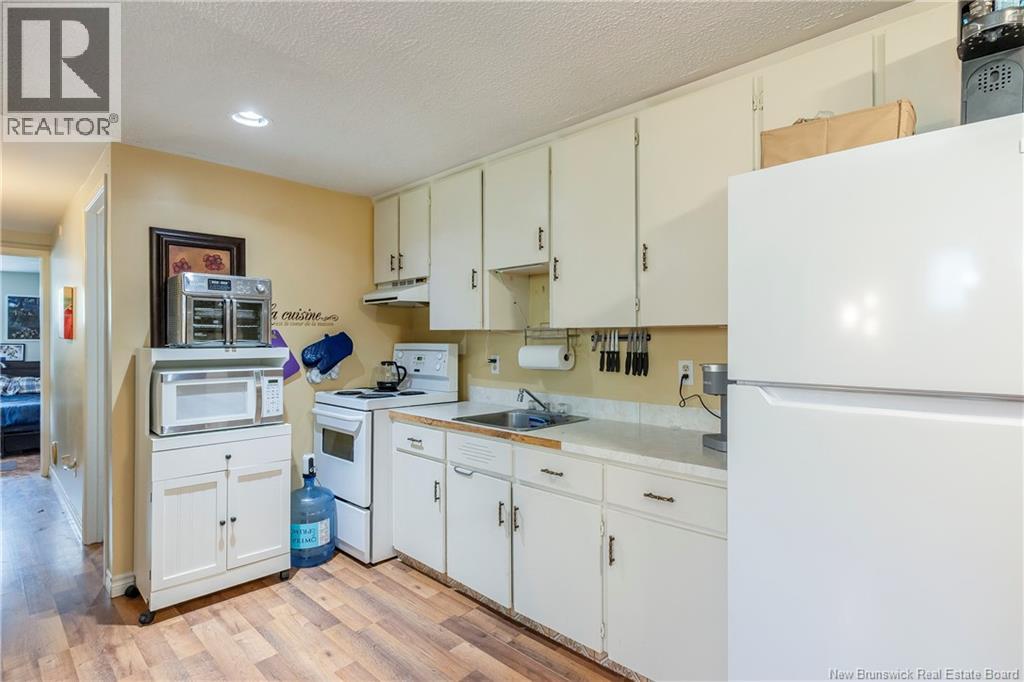
| Basement | Kitchen | 6'5'' x 19'11'' |
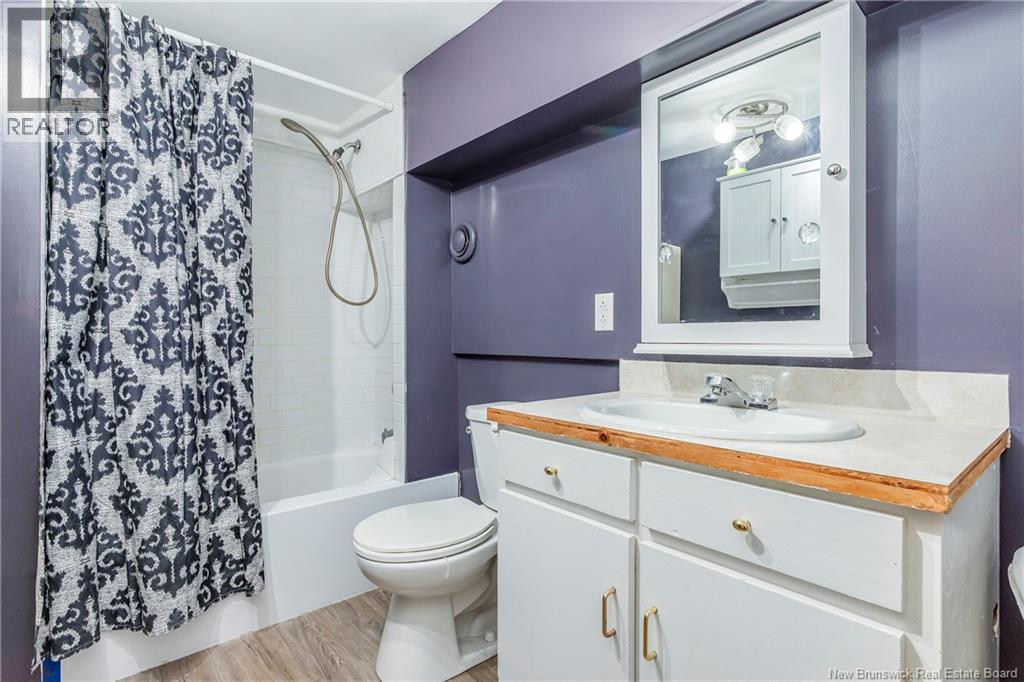
| Basement | 3pc Bathroom | 5'6'' x 10'4'' |
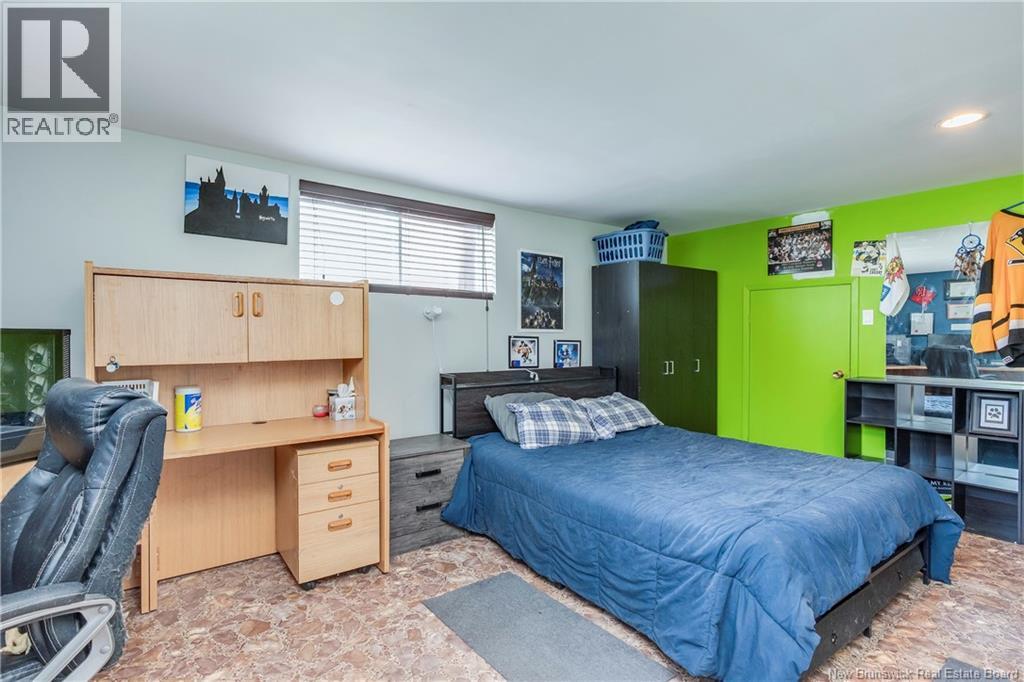
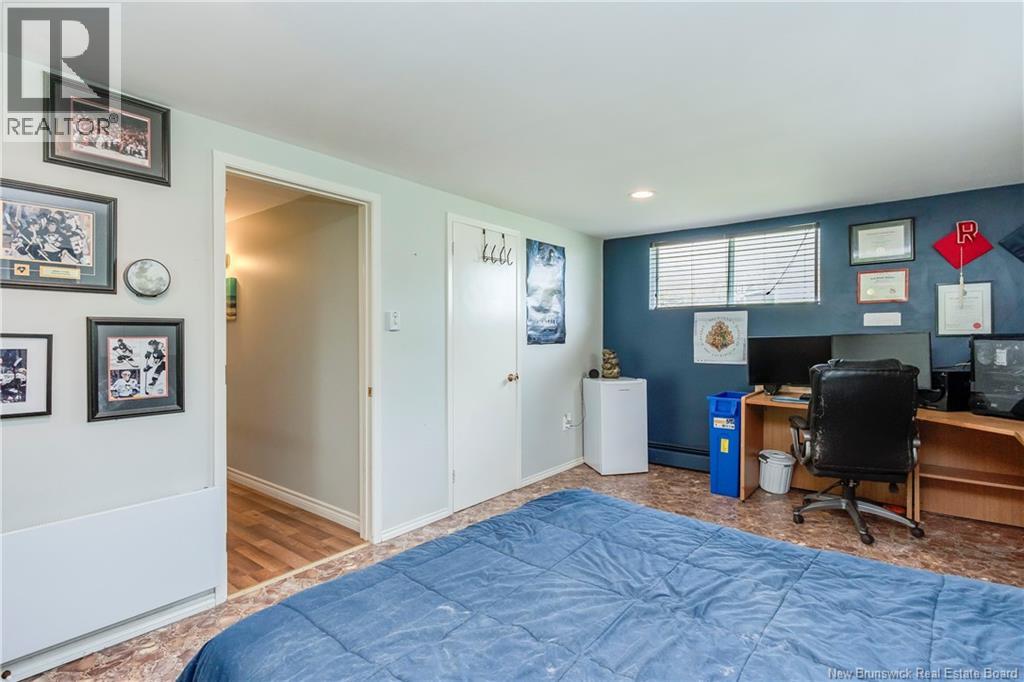
| Basement | Bedroom | 18'10'' x 12'8'' |
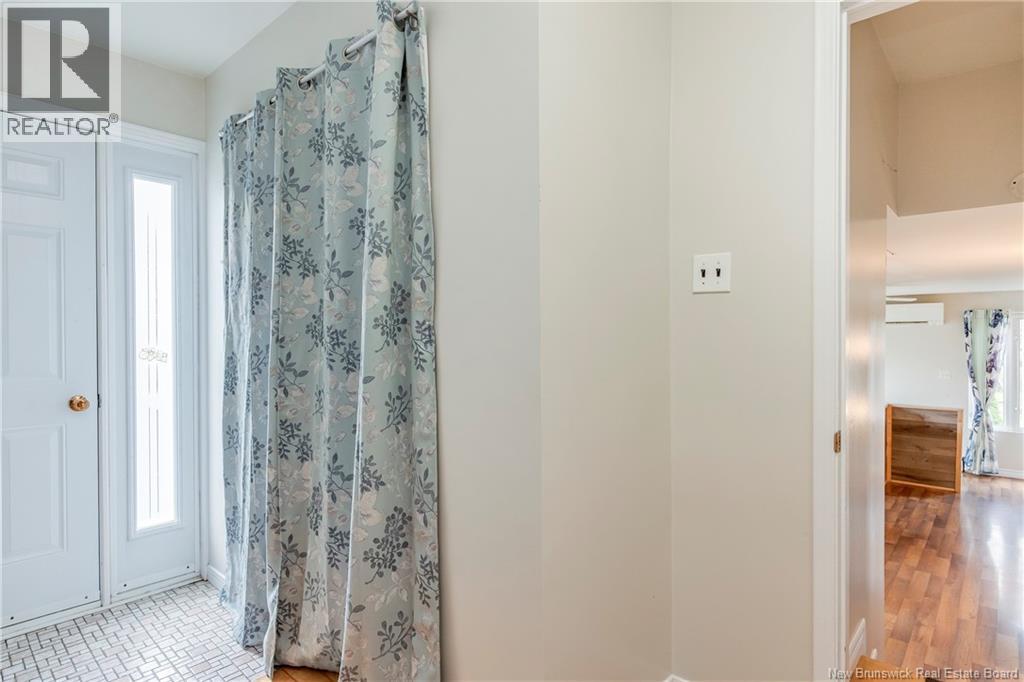
| Main Level | Foyer | 6'4'' x 13'8'' |
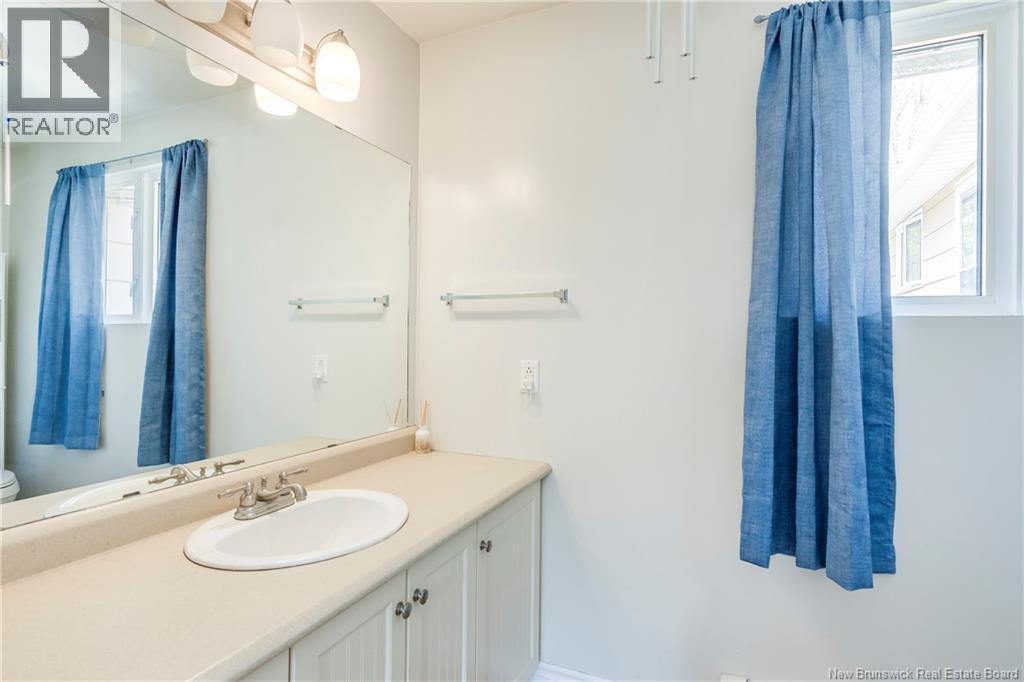
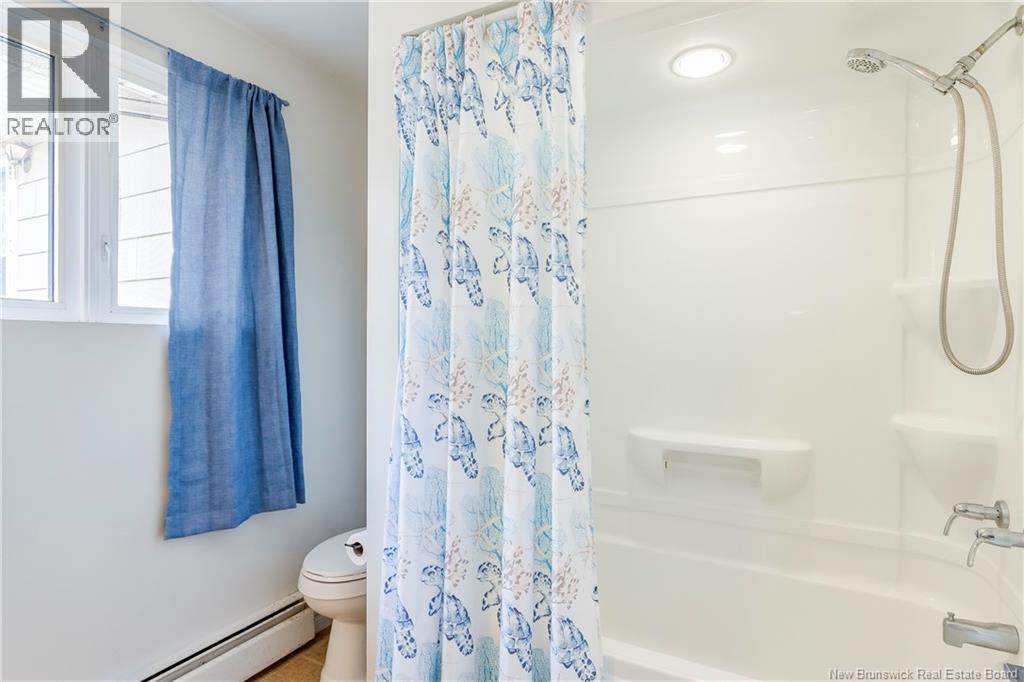
| Main Level | 4pc Bathroom | 10'5'' x 7'9'' |
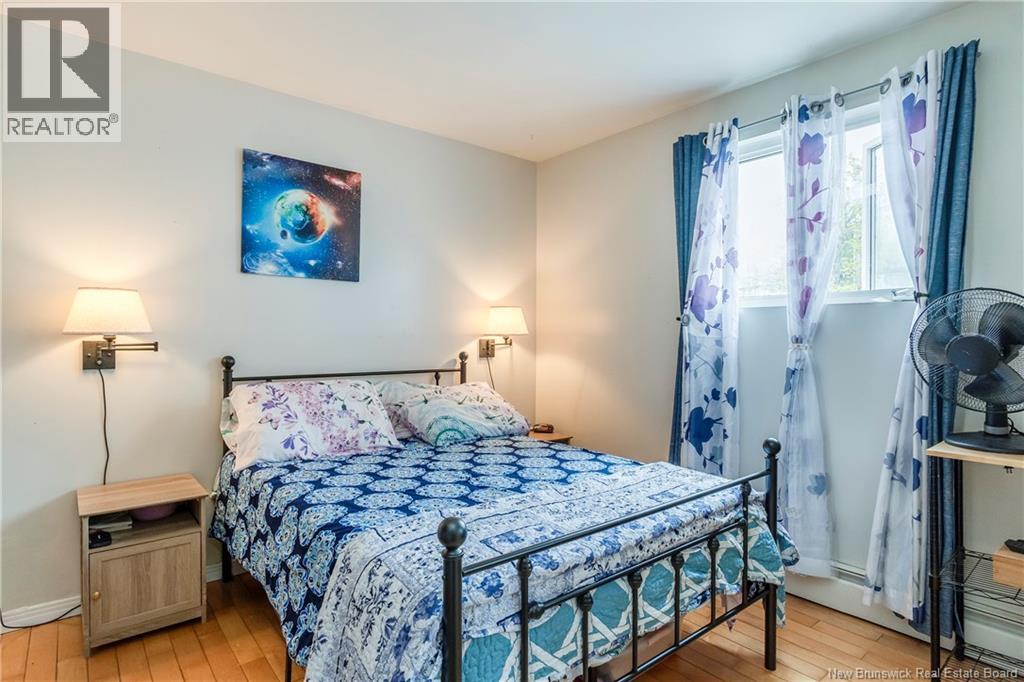
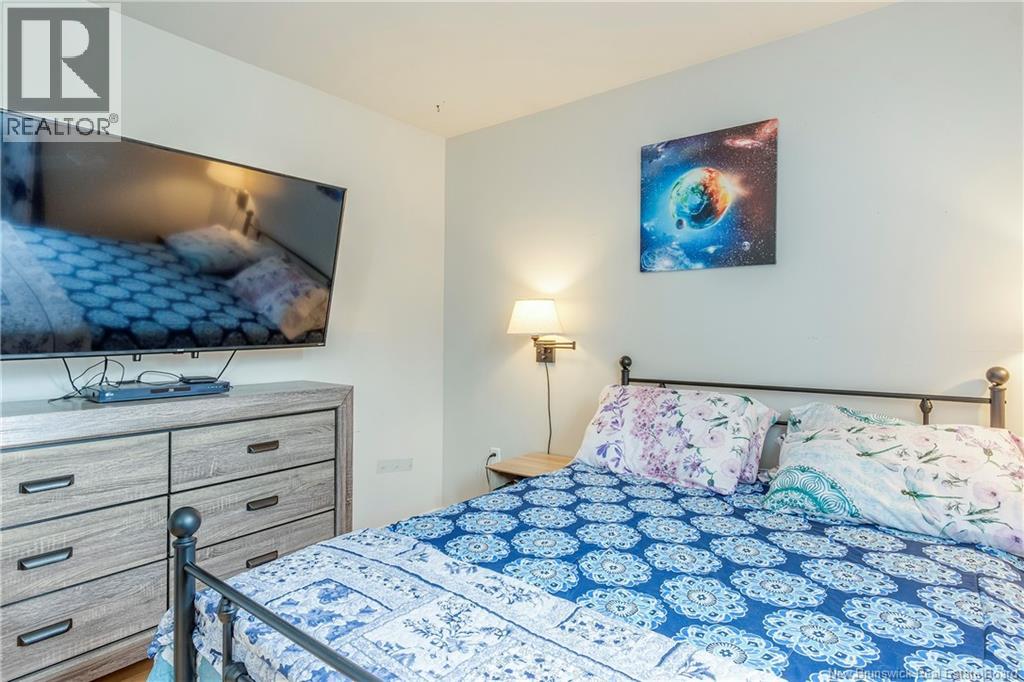
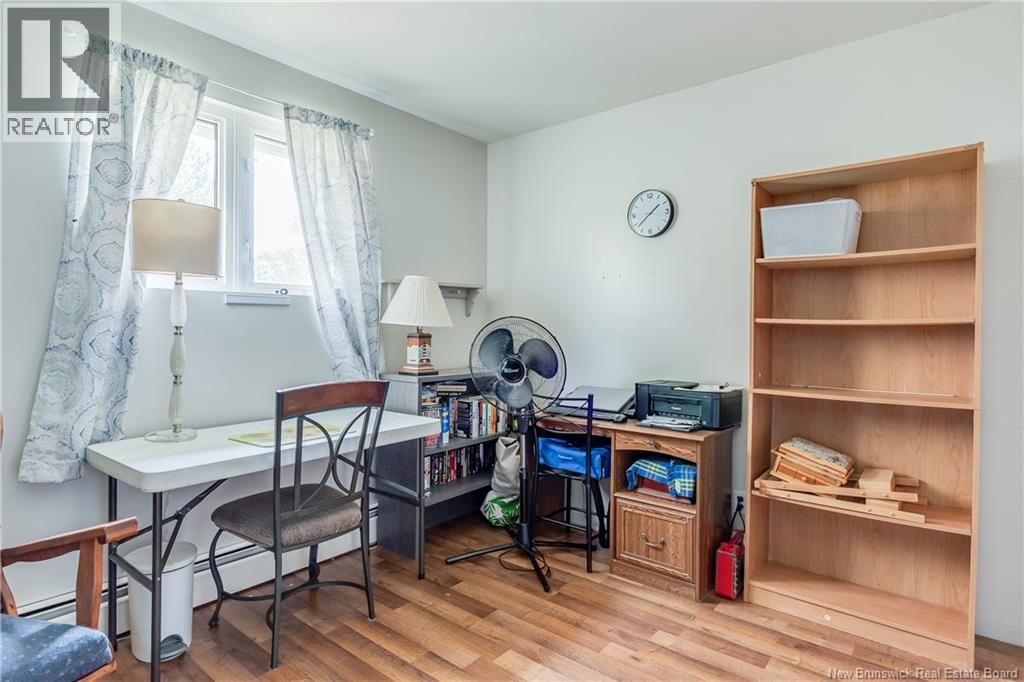
| Main Level | Bedroom | 12'2'' x 10'6'' |
| Main Level | Bedroom | 12'2'' x 10'8'' |
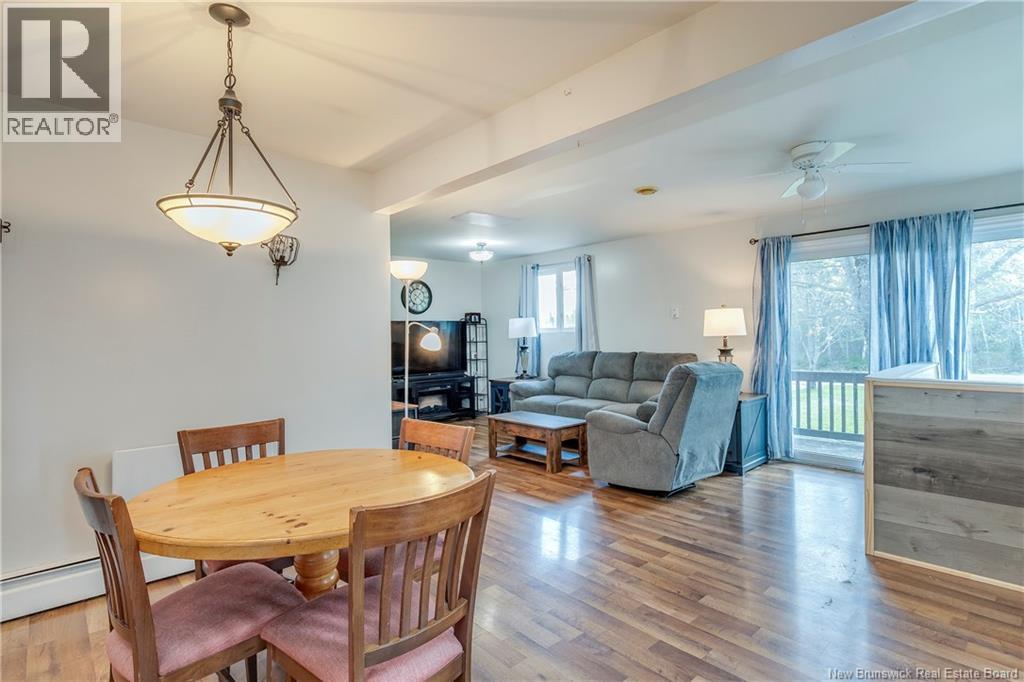
| Main Level | Living Room | 25'2'' x 11' |
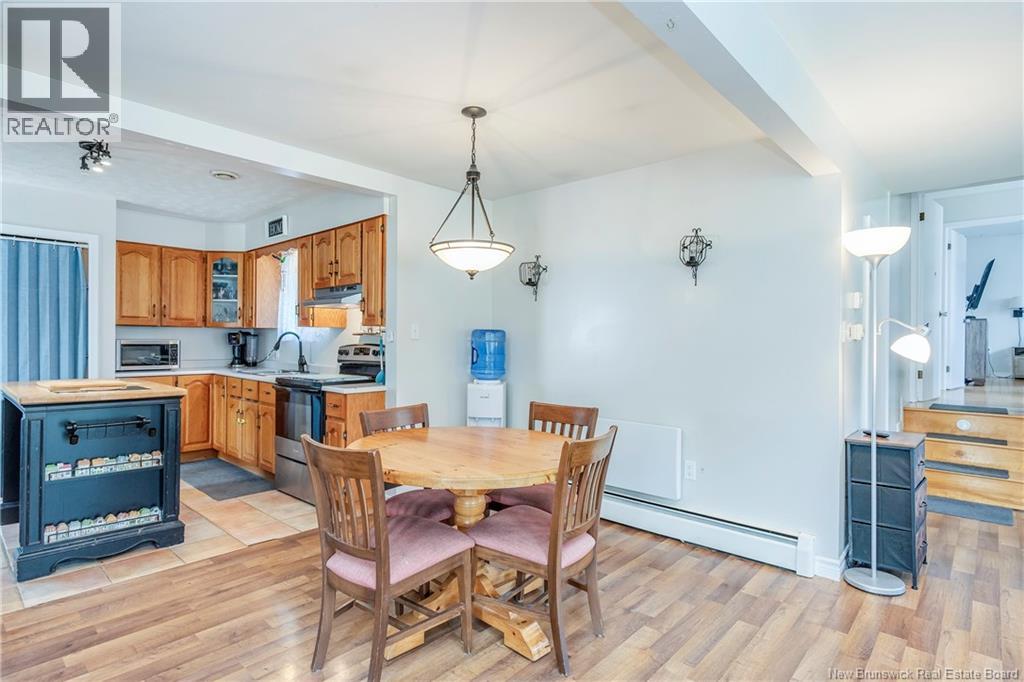
| Main Level | Dining Room | 14'5'' x 8' |
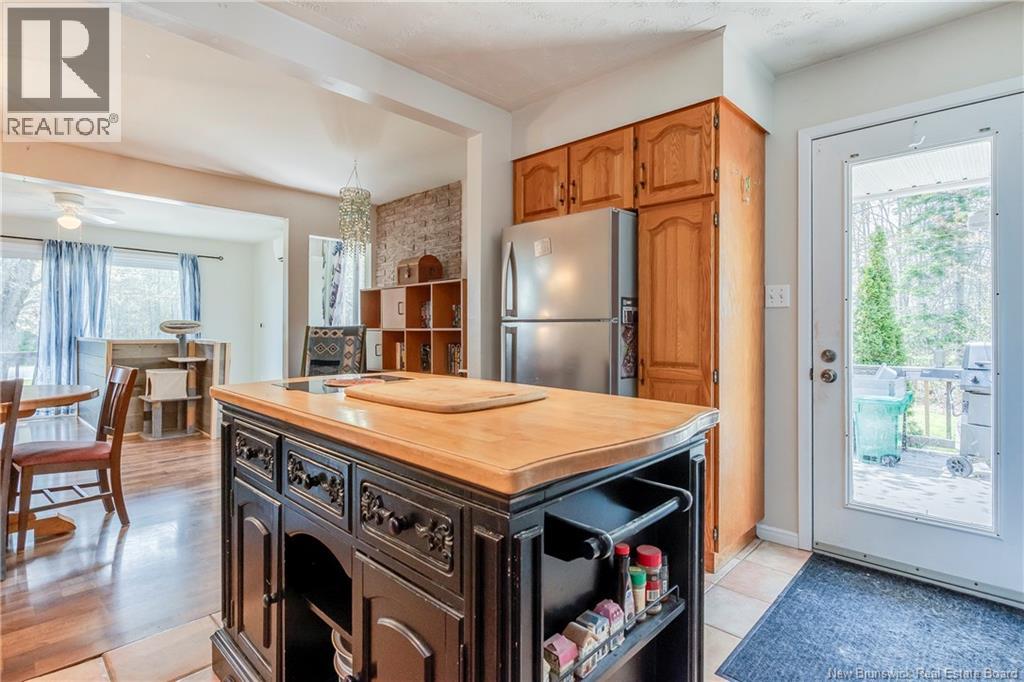
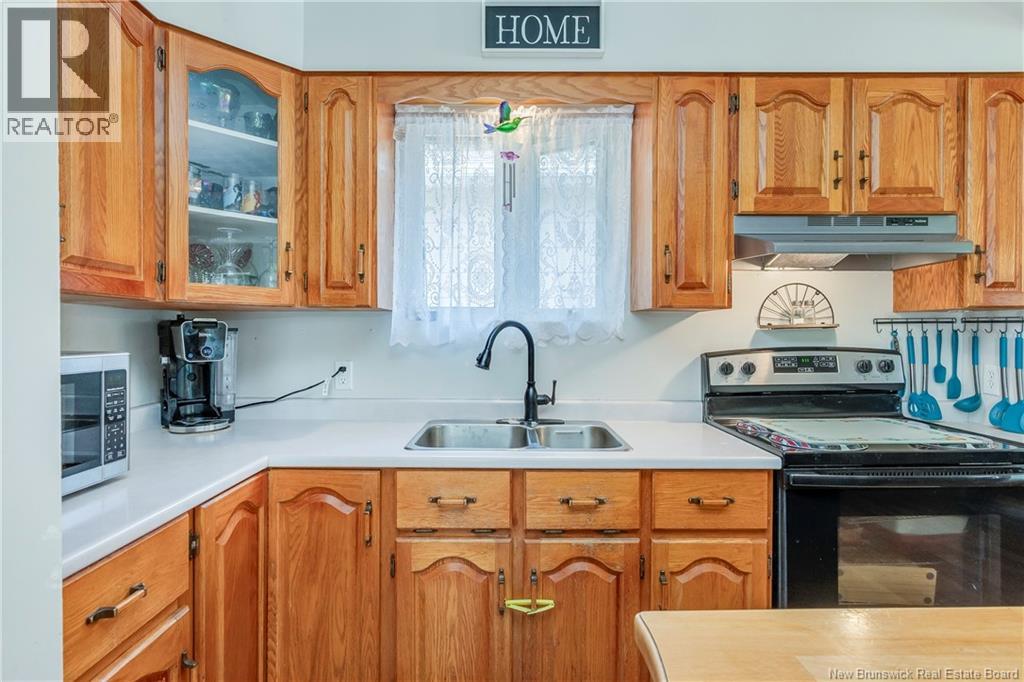
| Main Level | Kitchen | 12'6'' x 10'4'' |

The trademarks REALTOR®, REALTORS®, and the REALTOR® logo are controlled by The Canadian Real Estate Association (CREA) and identify real estate professionals who are members of CREA. The trademarks MLS®, Multiple Listing Service® and the associated logos are owned by The Canadian Real Estate Association (CREA) and identify the quality of services provided by real estate professionals who are members of CREA. The trademark DDF® is owned by The Canadian Real Estate Association (CREA) and identifies CREA's Data Distribution Facility (DDF®)