
51 Shornecliff Drive
Quispamsis, New Brunswick E2e0l2
MLS® Number: NB137618
 6
6  4
4  4200 sqft sq ft
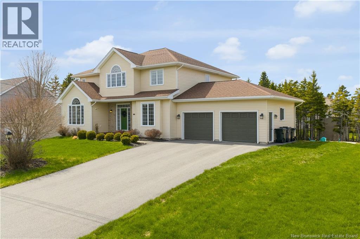
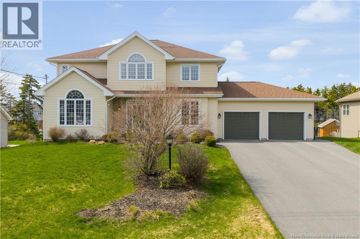
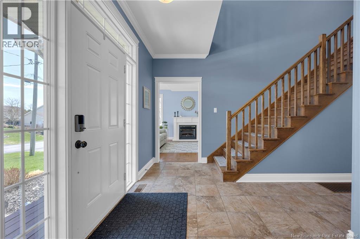
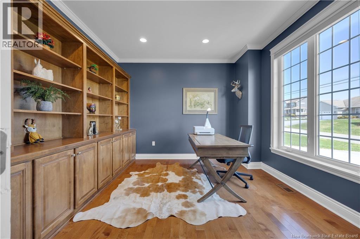
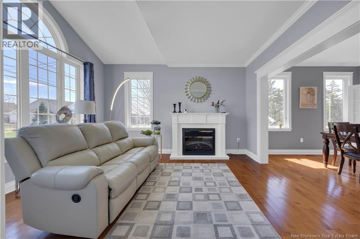
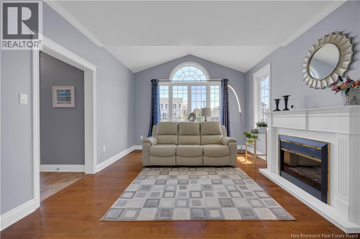
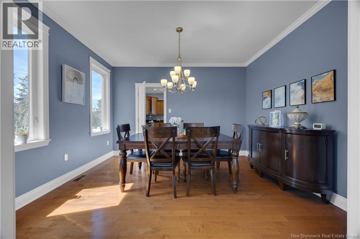
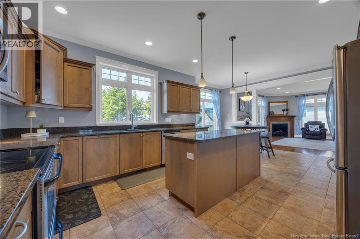
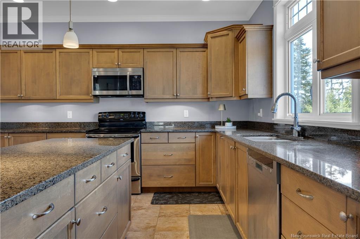
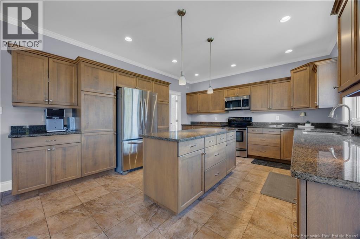
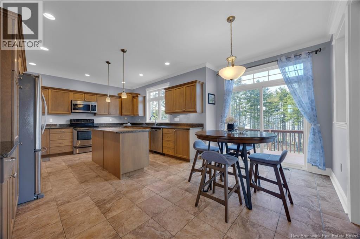
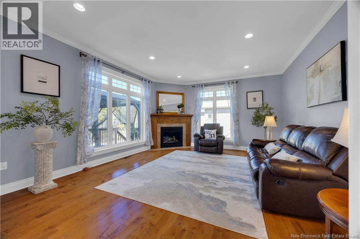
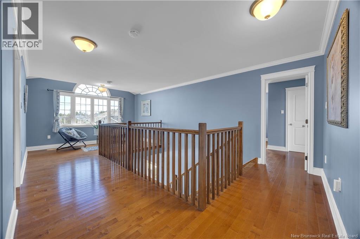
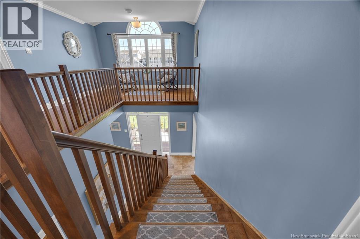
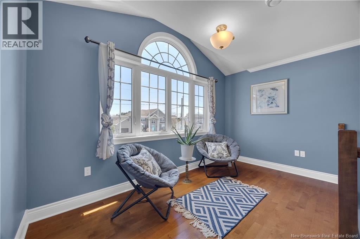
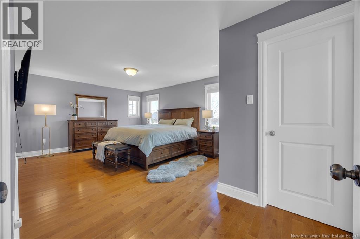
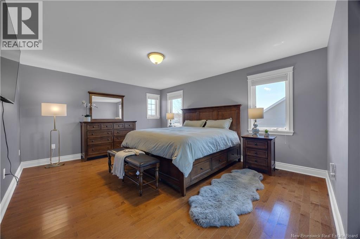
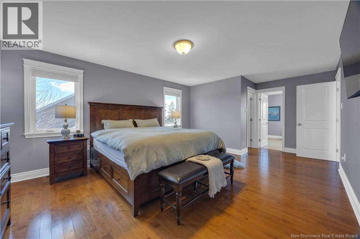
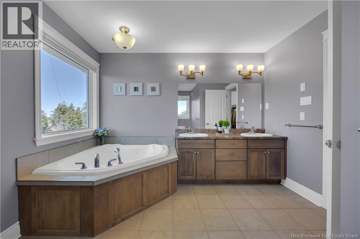
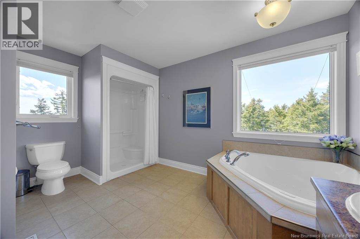
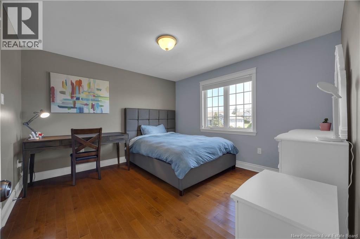
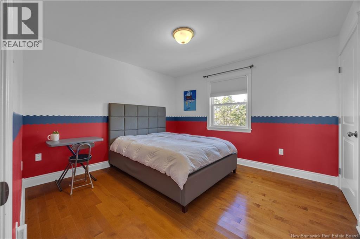
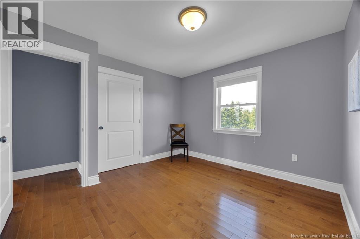
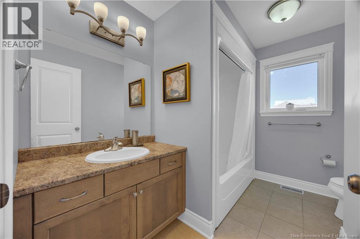
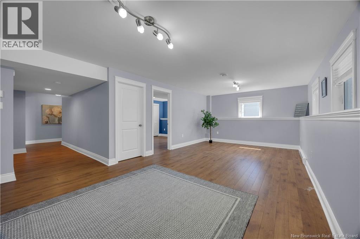
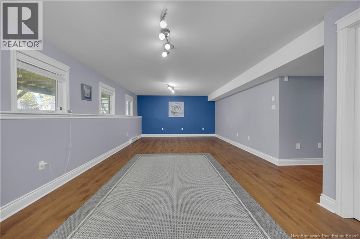
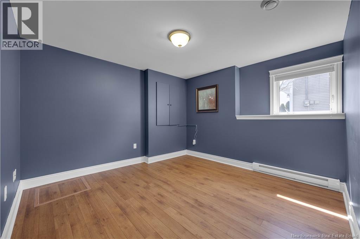
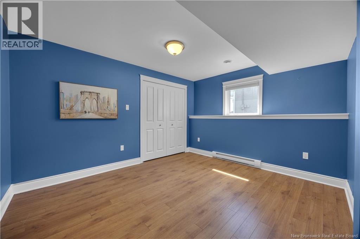
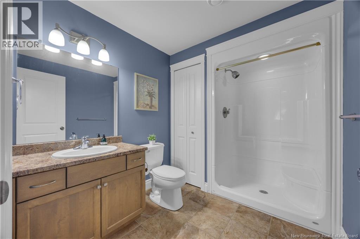
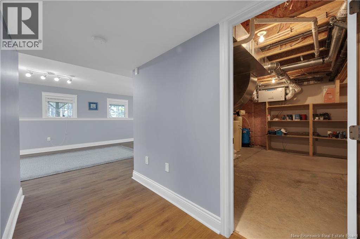
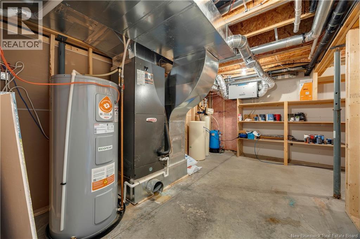
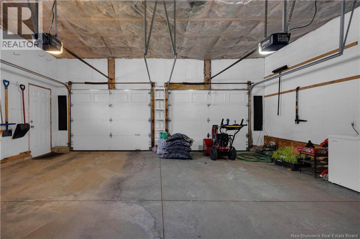
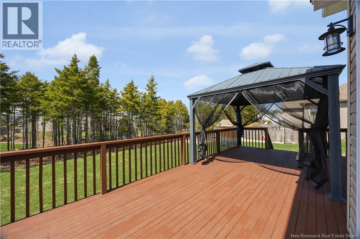
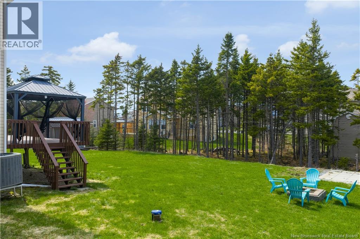
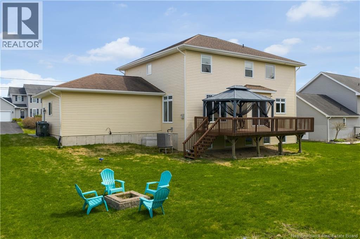
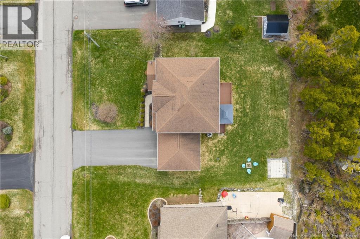
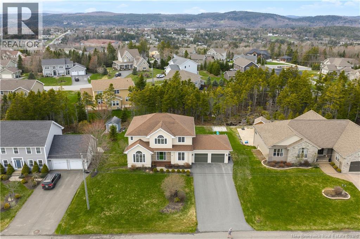
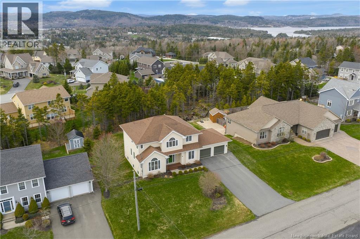
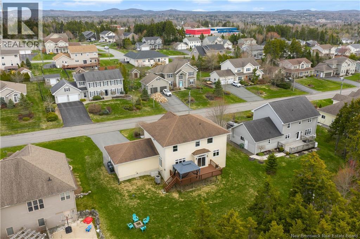
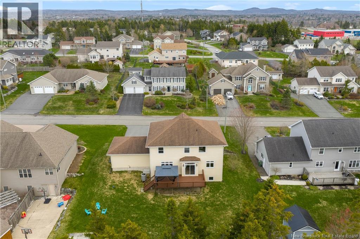
Welcome to this exceptional executive home in one of Quispamsis most sought-after neighbourhoods. Just minutes from schools, the QPlex recreation centre , restaurants, and everyday amenities, this meticulously maintained residence offers 6 bedrooms, a dedicated home office, and 4 bathrooms a rare combination of space, comfort, and functionality. The thoughtfully designed main level offers an ideal blend of formal and everyday living spaces. The chef-inspired kitchen features granite countertops, stainless steel appliances, extensive cabinetry, and abundant storage, seamlessly flowing into the breakfast area and elegant living room. Patio doors lead to an expansive deck with a gazebo-covered seating area, perfect for the summer gatherings, relaxing evenings and entertaining family and friends. This level also features a beautiful formal dining room, a warm family room, and a dedicated office complete with impressive built-in shelving, while oversized arched windows fill the front living spaces with natural light and timeless architectural charm. Upstairs offers four spacious bedrooms, including an impressive primary suite complete with a walk-in closet and a luxurious ensuite featuring a soaker tub, walk-in shower, and double vanity. An additional full bathroom serves the remaining bedrooms. The fully finished basement provides exceptional flexibility with a massive rec room and two additional large bedrooms, offering endless possibilities for a home theatre, gym, games area, workshop, second office, or guest accommodations. A full bathroom and an expansive storage room complete the lower level. Additional highlights include ducted heat pump for year-round comfort, a spacious mudroom, double attached garage, and a double-wide paved driveway with ample parking for family and guests. Rarely does a home offer this level of living space, versatility, and timeless comfort in such a desirable location. Book your viewing today! (id:34572)
| Level | Type | Dimensions |
|---|---|---|
| Second Level | Other | 13'0'' x 7'2'' |
| Second Level | Bath (# Pieces 1-6) | 9'6'' x 5'9'' |
| Second Level | Bedroom | 12'2'' x 11'8'' |
| Second Level | Bedroom | 11'7'' x 11'0'' |
| Second Level | Bedroom | 11'9'' x 11'4'' |
| Second Level | Other | 13'2'' x 9'1'' |
| Second Level | Bedroom | 16'4'' x 13'2'' |
| Basement | Storage | 7'7'' x 7'1'' |
| Basement | Bath (# Pieces 1-6) | 8'10'' x 7'1'' |
| Basement | Bedroom | 11'5'' x 11'3'' |
| Basement | Bedroom | 12'4'' x 10'11'' |
| Main Level | Recreation Room | 37'6'' x 13'11'' |
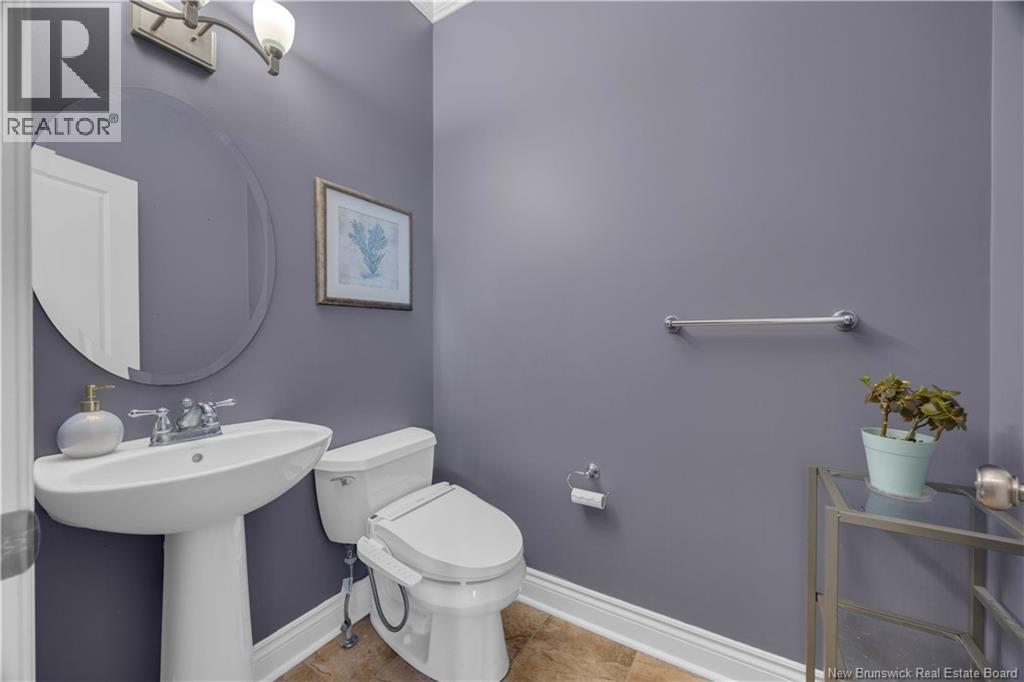
| Main Level | Bath (# Pieces 1-6) | 6'1'' x 4'6'' |
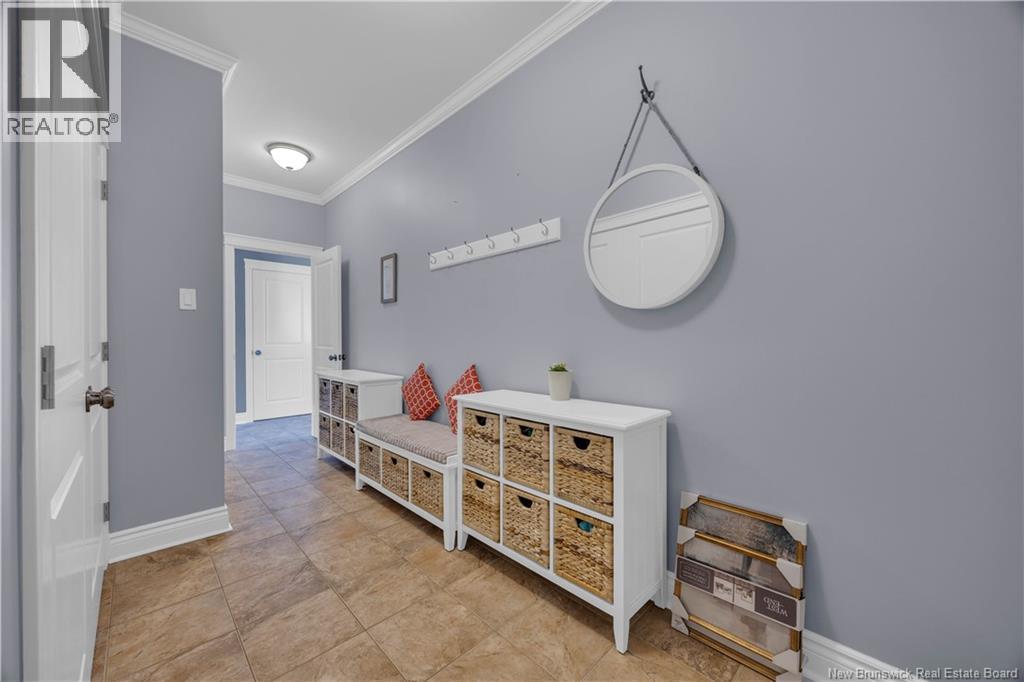
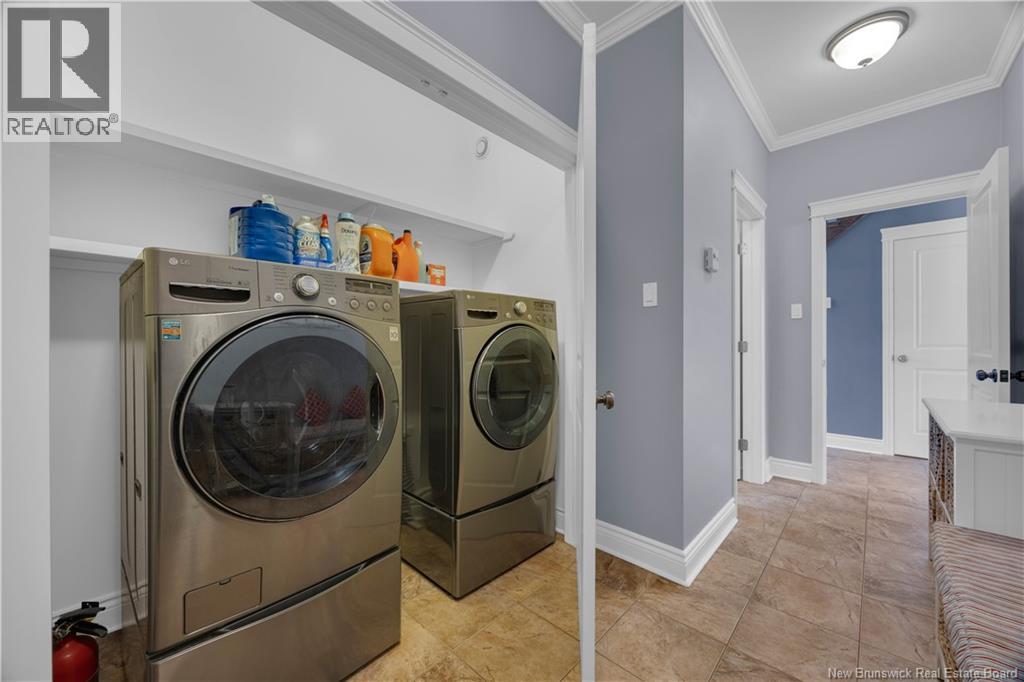
| Main Level | Mud Room | 17'4'' x 5'7'' |
| Main Level | Office | 12'0'' x 10'6'' |
| Main Level | Dining Room | 13'2'' x 10'5'' |
| Main Level | Family Room | 14'2'' x 13'0'' |
| Main Level | Kitchen/dining Room | 21'8'' x 13'5'' |
| Main Level | Living Room | 16'11'' x 14'8'' |

The trademarks REALTOR®, REALTORS®, and the REALTOR® logo are controlled by The Canadian Real Estate Association (CREA) and identify real estate professionals who are members of CREA. The trademarks MLS®, Multiple Listing Service® and the associated logos are owned by The Canadian Real Estate Association (CREA) and identify the quality of services provided by real estate professionals who are members of CREA. The trademark DDF® is owned by The Canadian Real Estate Association (CREA) and identifies CREA's Data Distribution Facility (DDF®)