
507 Otis Drive
Nackawic, New Brunswick E6h1j5
MLS® Number: NB138550
 4
4  3
3  3430 sqft sq ft
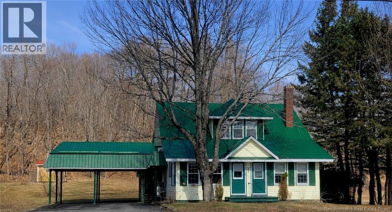
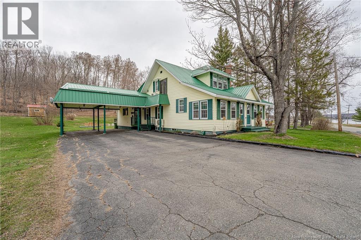
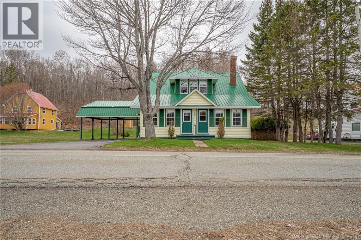
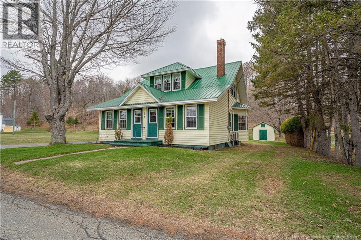
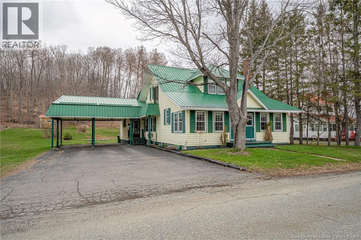
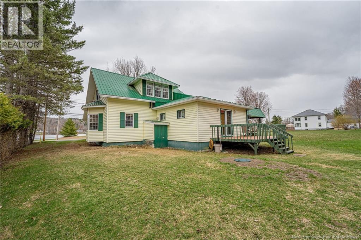
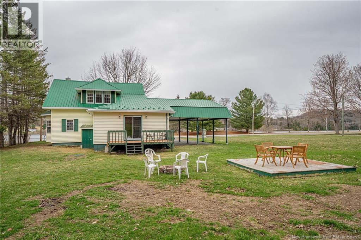
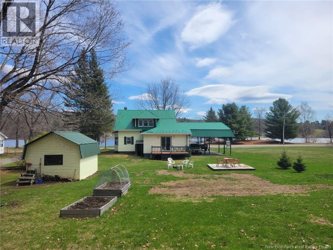
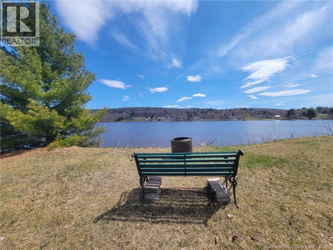
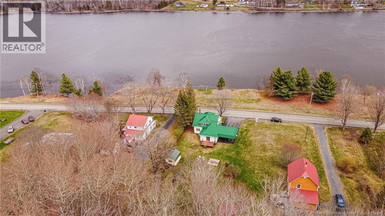
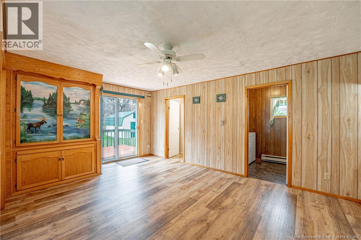
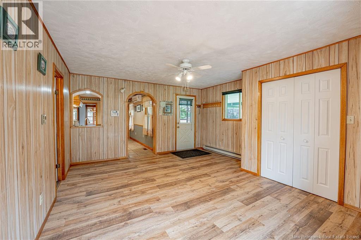
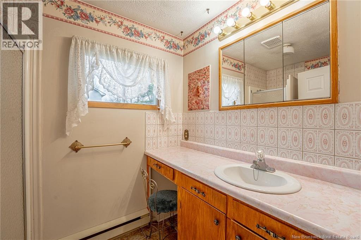
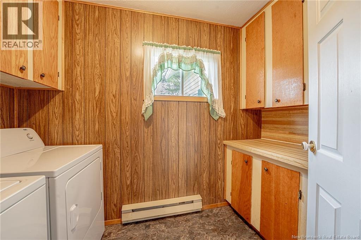
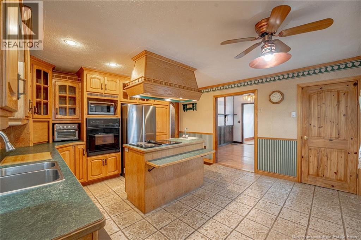
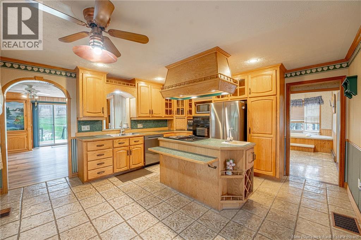
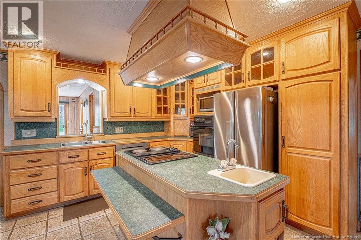
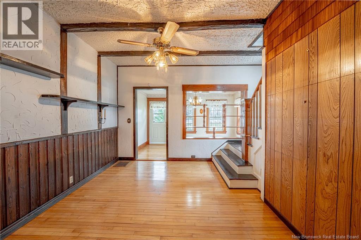
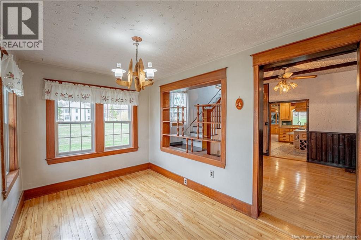
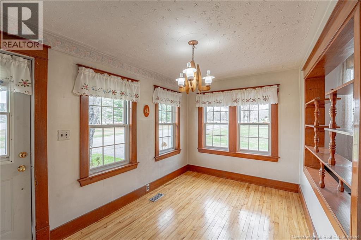
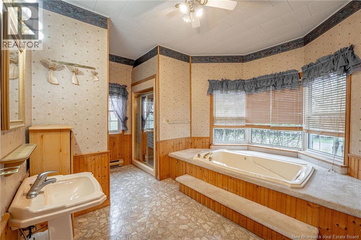
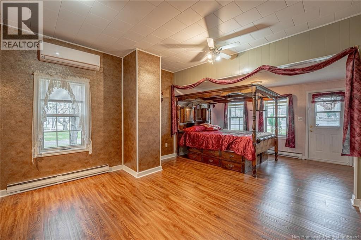
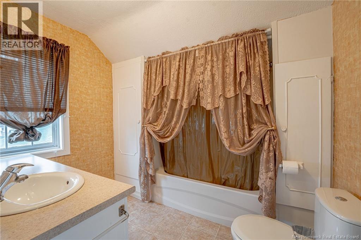
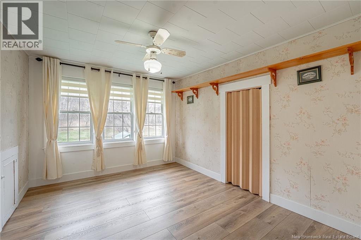
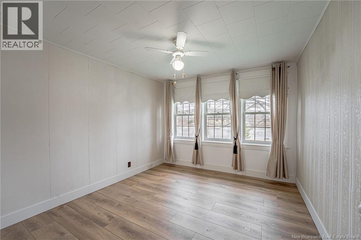
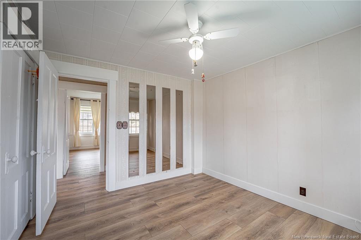
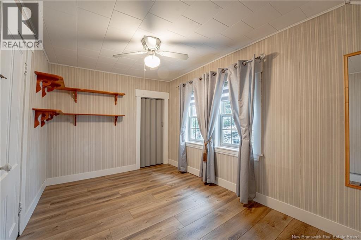
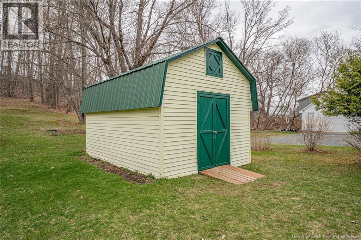
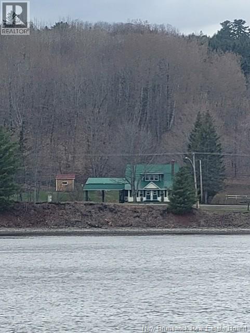
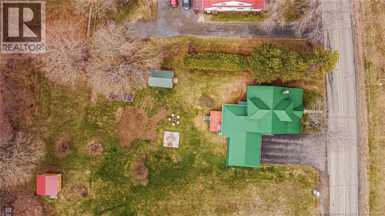
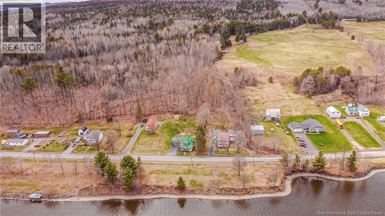
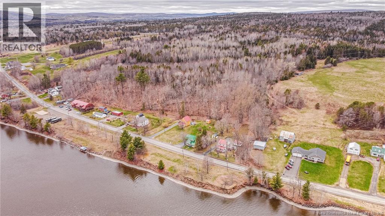
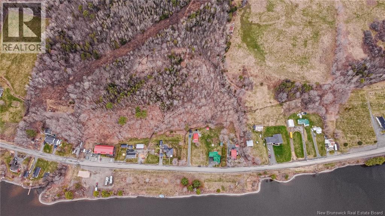
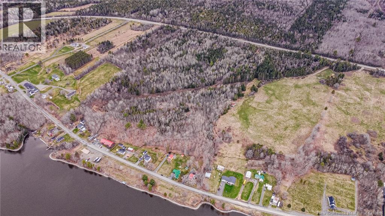
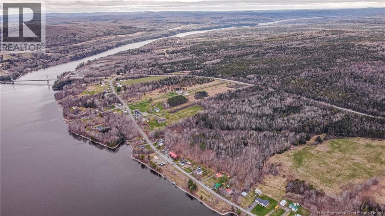
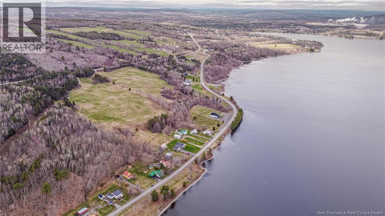
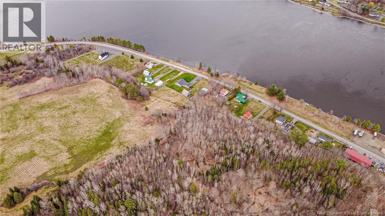
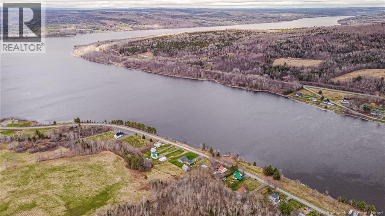
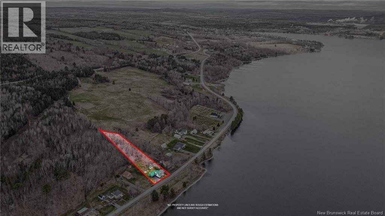
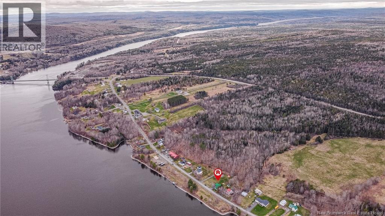
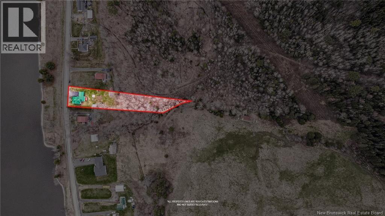
Experience a nice blend of character and convenience in this well cared for 1.5-storey home featuring 4 beds & 3 baths making it the ideal family home. Walk directly across the road to access the Saint John River ( NB Power acquisition) or stroll next door to experience Nackawic's own Big Axe Brewery. This classic home provides an inviting feel designed for easy living starting with a large rear entry on main level with laundry room and a full bathroom. The heart of the home features a nice kitchen with timeless oak cabinetry, a spacious living room for family gatherings, and a bright front sunroom, the perfect spot to take in the stunning water views. A standout feature of the main floor is the huge primary bedroom suite; complete with a full bath (whirlpool tub) and a large closet, offering incredible potential as a private in-law or granny suite. Upstairs, you will find new flooring, three large bedrooms and a third full bath providing plenty of space for a growing family. The home has a steel roof, 3 ductless mini split het pumps ,paved driveway, attached carport and a nice landscaped yard with a 12x16 baby barn for extra storage and a large rear deck perfect for summer BBQs. Dare to compare for superb value ! (id:34572)
| Level | Type | Dimensions |
|---|---|---|
| Second Level | Bath (# Pieces 1-6) | 5'3'' x 8'6'' |
| Second Level | Bedroom | 13'6'' x 8'6'' |
| Second Level | Bedroom | 12'0'' x 10'0'' |
| Second Level | Bedroom | 11'0'' x 10'0'' |
| Main Level | Bath (# Pieces 1-6) | 14'0'' x 10'5'' |
| Main Level | Primary Bedroom | 21'6'' x 13'4'' |
| Main Level | Sunroom | 8'4'' x 13'9'' |
| Main Level | Living Room | 13'0'' x 10'8'' |
| Main Level | Laundry Room | 5'6'' x 9'6'' |
| Main Level | Bath (# Pieces 1-6) | 5'6'' x 7'6'' |
| Main Level | Kitchen | 14'0'' x 14'8'' |
| Main Level | Sitting Room | 17'6'' x 14'0'' |

The trademarks REALTOR®, REALTORS®, and the REALTOR® logo are controlled by The Canadian Real Estate Association (CREA) and identify real estate professionals who are members of CREA. The trademarks MLS®, Multiple Listing Service® and the associated logos are owned by The Canadian Real Estate Association (CREA) and identify the quality of services provided by real estate professionals who are members of CREA. The trademark DDF® is owned by The Canadian Real Estate Association (CREA) and identifies CREA's Data Distribution Facility (DDF®)