
5 Pelton Street
Moncton, New Brunswick E1g1l3
MLS® Number: NB139945
 4
4  1
1  1349 sqft sq ft
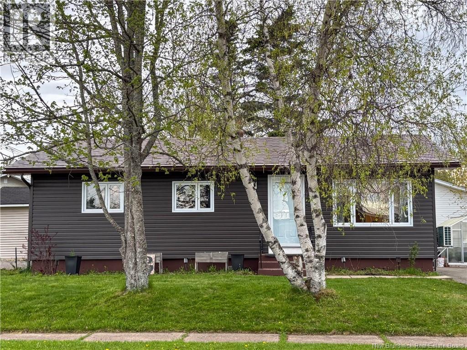
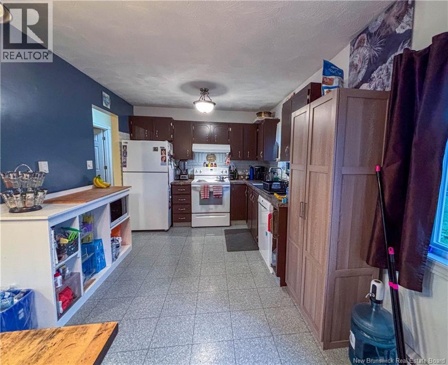
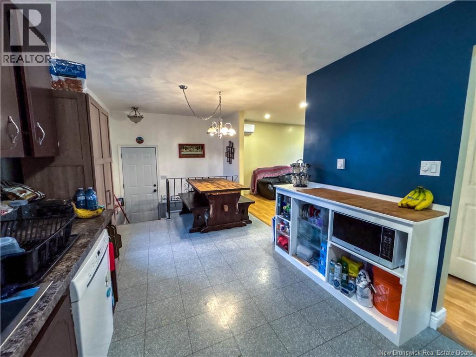
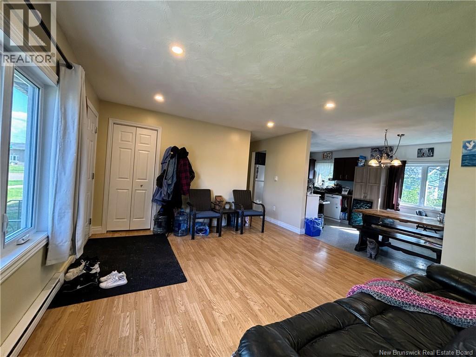
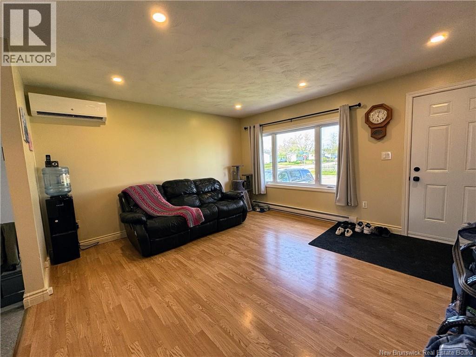
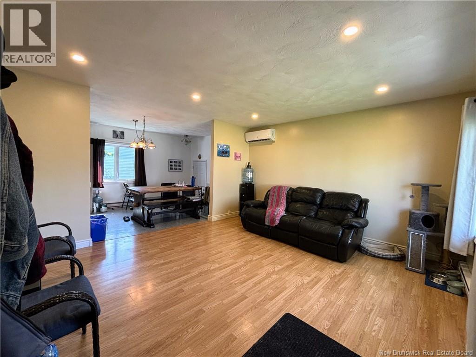
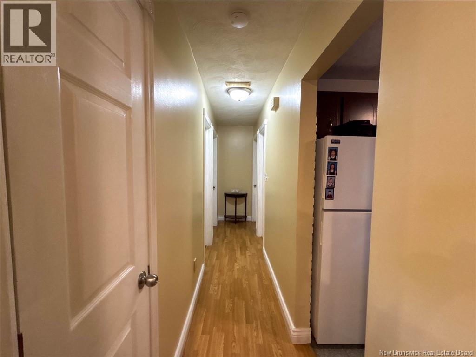
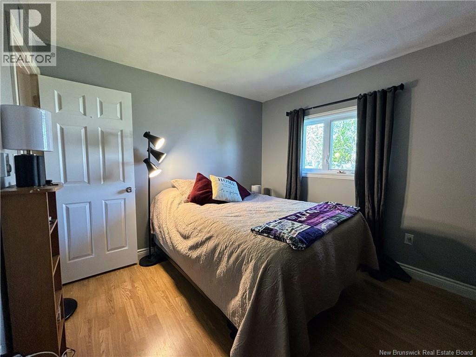
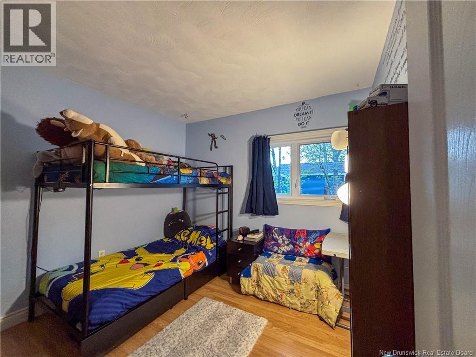
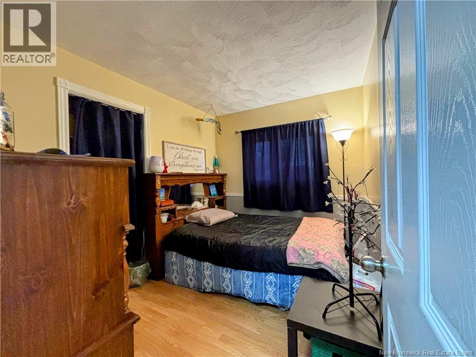
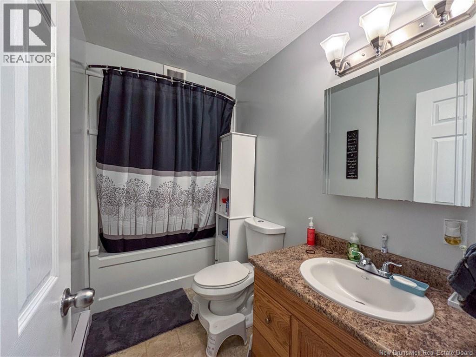
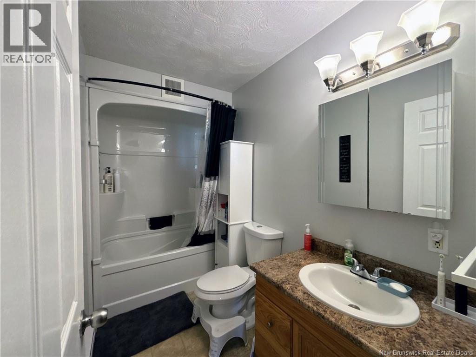
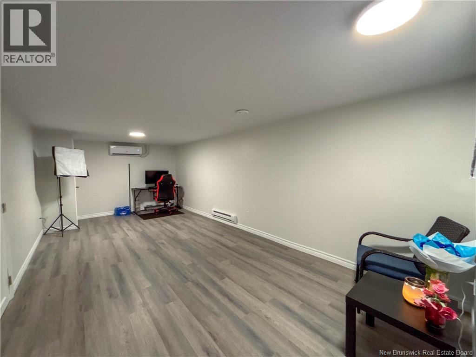
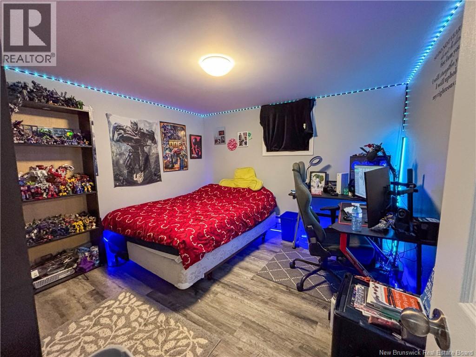
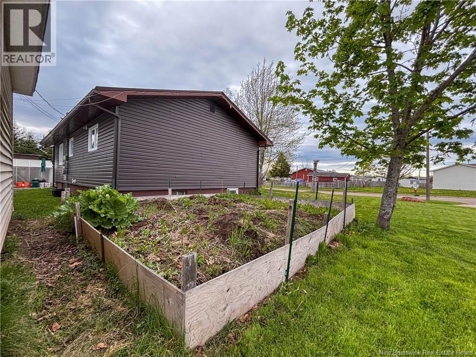
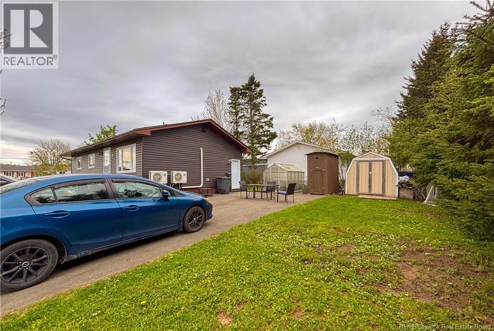
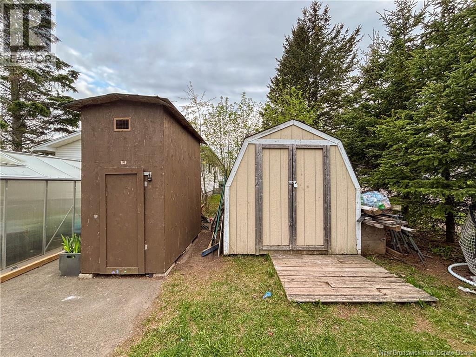
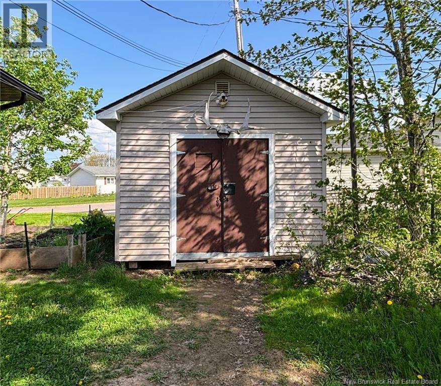
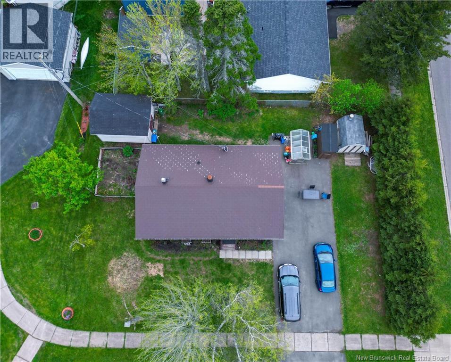
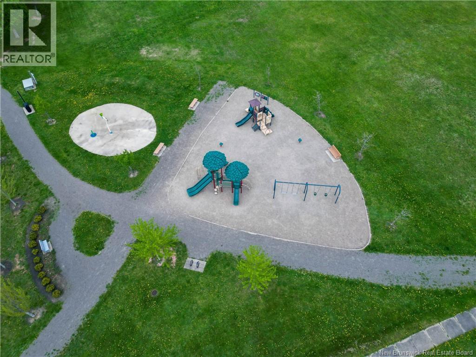
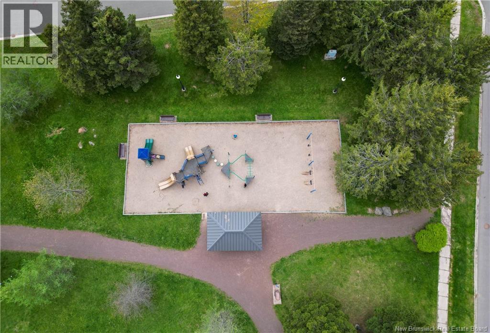
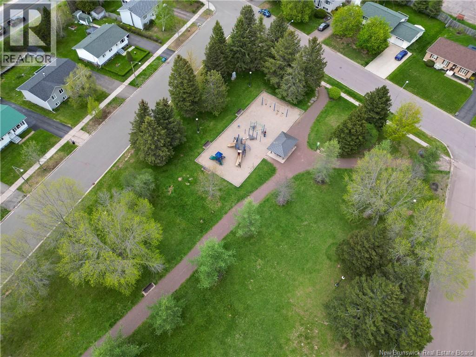
WELCOME TO THIS WELL MAINTAINED BUNGALOW THAT REFLECTS TRUE "" PRIDE OF OWNERSHIP"" AND IS IDEALLY LOCATED IN MONCTON NORTH! Thoughtfully updated with many improvements starting with a brand new 12 X 24 family room completed May 18th 2026. 2024 improvements include new siding, windows, exterior doors and eavestroughs, 2 mini-splits (up and downstairs for year round comfort, recess lighting added in the living room, 4th bedroom with egress window, tub enclosure, farmhouse sink and updates to paint. Interlocking steel roof. Step into the sun-filled living and dining area accented by a large picture window. The main level features a bright and spacious living room, a dedicated dining area and functional kitchen with prep-station, 3 main floor bedrooms and a 4-piece bathroom. The lower level is where you will find the newly finished family room with laminate floors and neutral tones, the 4th bedroom, laundry area and storage area (future 5th bedroom). Convenient side entrance to long double paved driveway that is tree-lined for privacy, landscaped corner lot with garden area, 3 storage outbuildings (one used as a workshop) The area also provides easy access to major highways, bus transit, shopping, schools, walking and biking trails, parks and playgrounds, restaurants, magnetic hill, fine dining and winery and local amenities. Whether your starting a family, downsizing, multi-generational or seeking a well maintained home with space to grow, this bungalow offers comfort, convenience and a wonderful place to call home!! (id:34572)
| Level | Type | Dimensions |
|---|---|---|
| Basement | Bedroom | 11' x 10'11'' |
| Basement | Family Room | 24' x 12' |
| Main Level | 4pc Bathroom | X |
| Main Level | Bedroom | 9'1'' x 9'1'' |
| Main Level | Bedroom | 10' x 8' |
| Main Level | Bedroom | 11' x 10' |
| Main Level | Kitchen/dining Room | 15' x 9'1'' |
| Main Level | Living Room | 15' x 13'1'' |

The trademarks REALTOR®, REALTORS®, and the REALTOR® logo are controlled by The Canadian Real Estate Association (CREA) and identify real estate professionals who are members of CREA. The trademarks MLS®, Multiple Listing Service® and the associated logos are owned by The Canadian Real Estate Association (CREA) and identify the quality of services provided by real estate professionals who are members of CREA. The trademark DDF® is owned by The Canadian Real Estate Association (CREA) and identifies CREA's Data Distribution Facility (DDF®)