
5 Nature Drive
Greater Lakeburn, New Brunswick E1h0b8
MLS® Number: NB134944
 4
4  4
4  4245 sqft sq ft
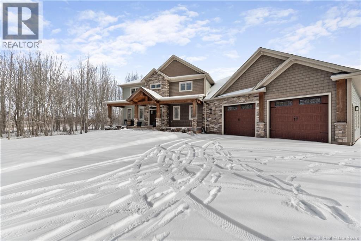

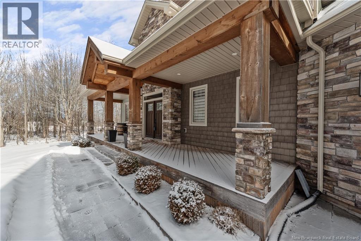
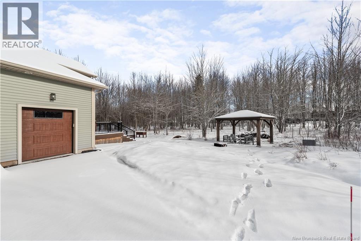
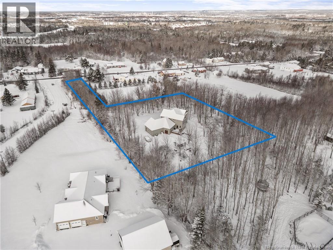
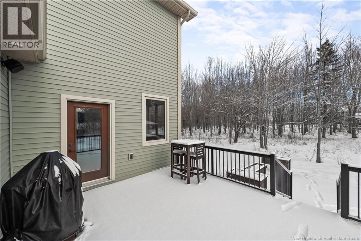
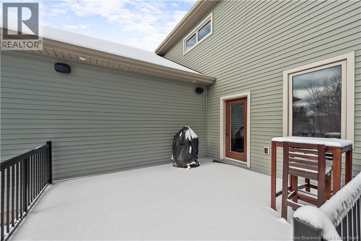

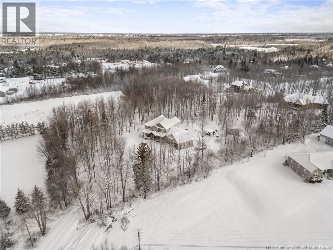
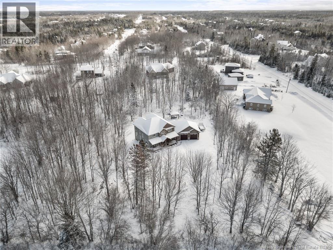
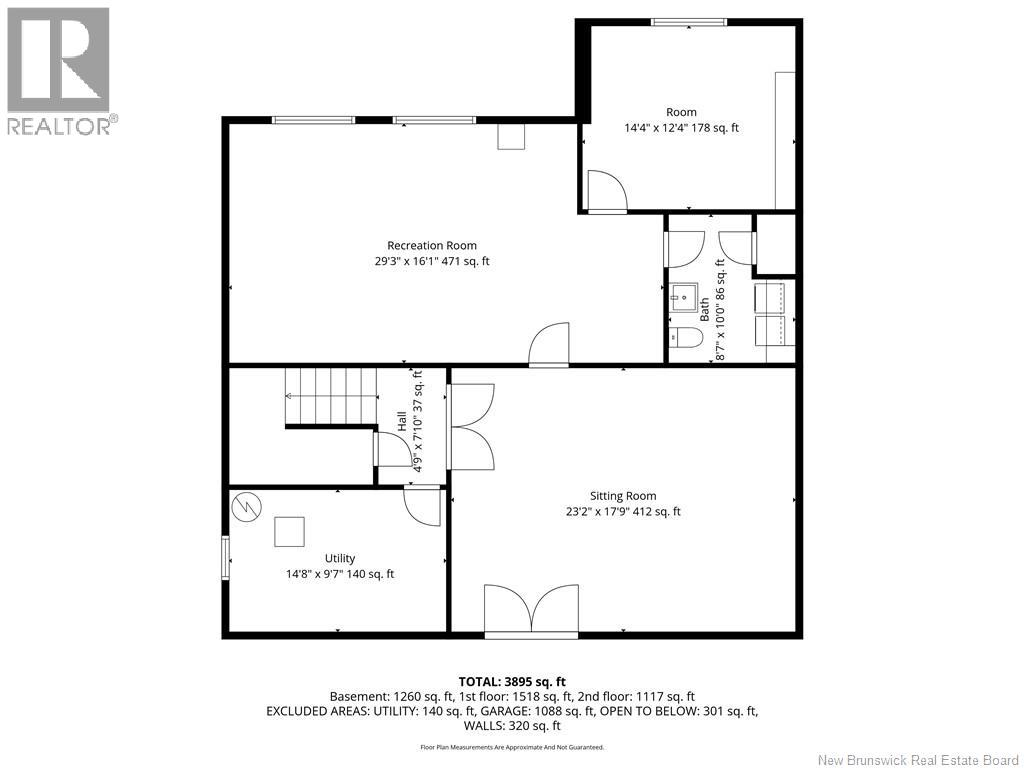
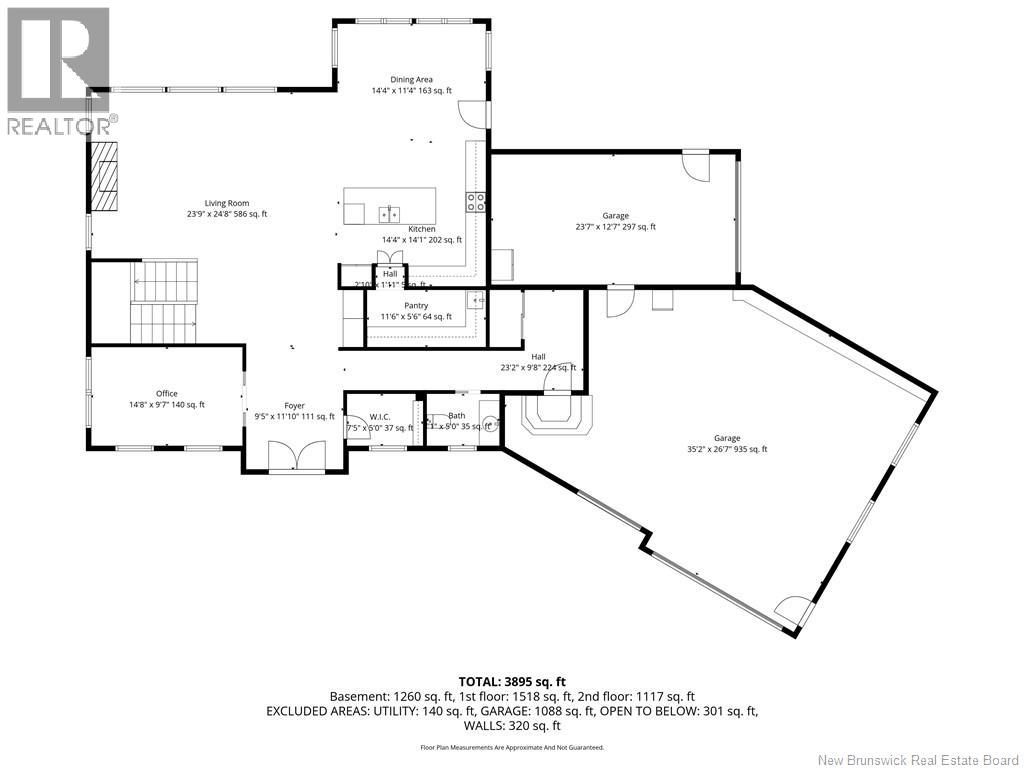
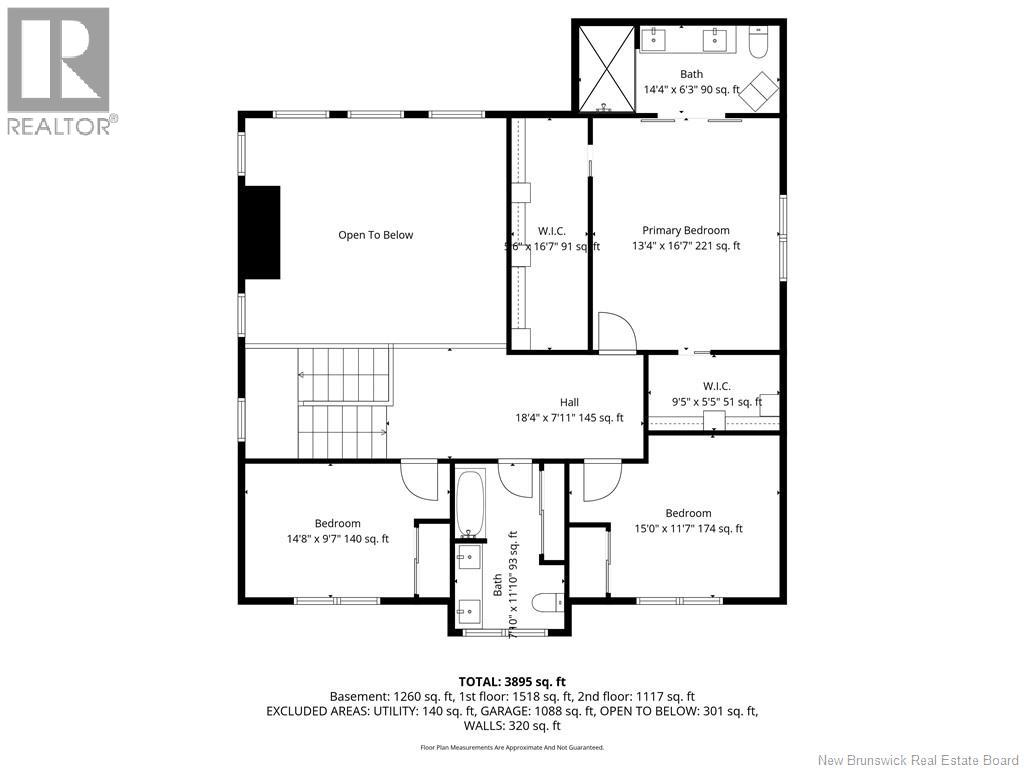
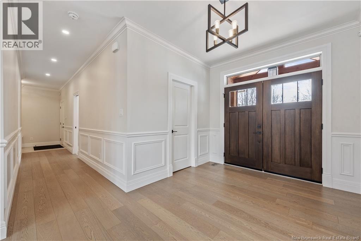
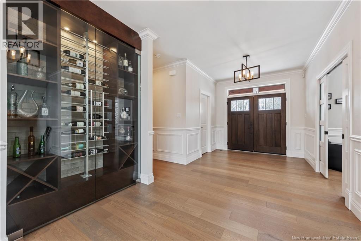
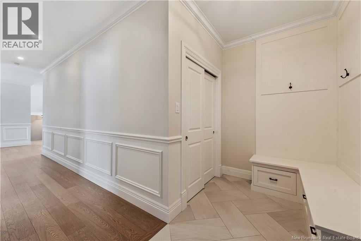
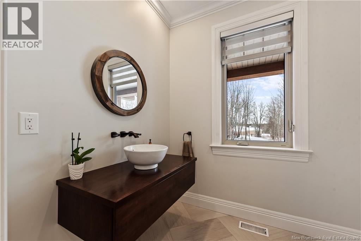
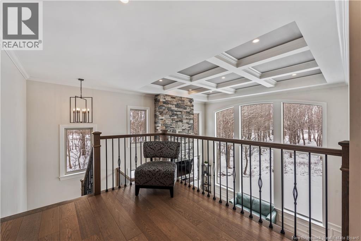

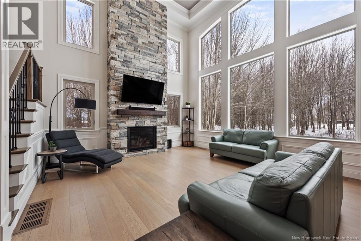
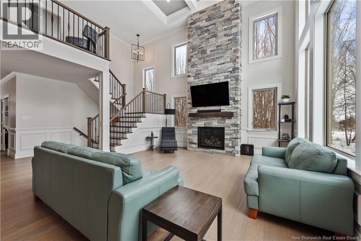
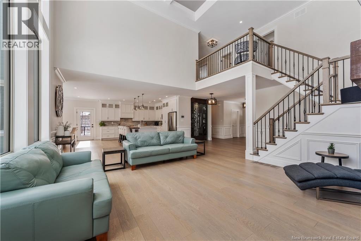
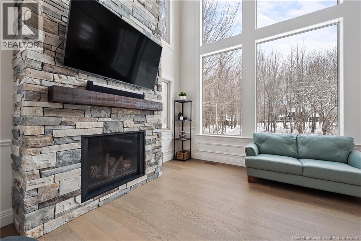
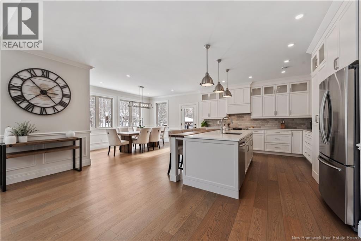
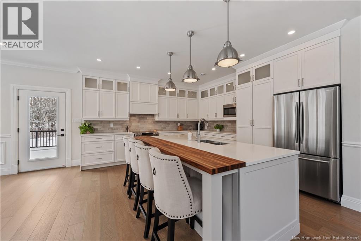
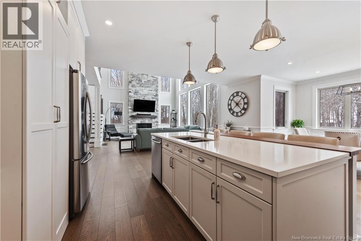
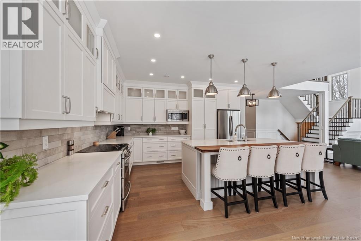
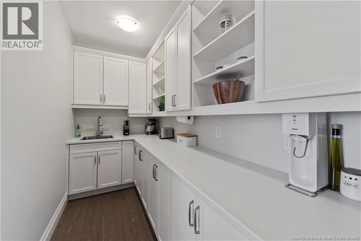
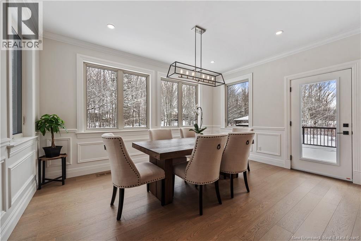
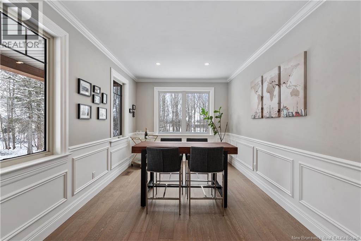
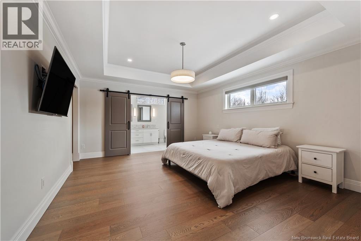
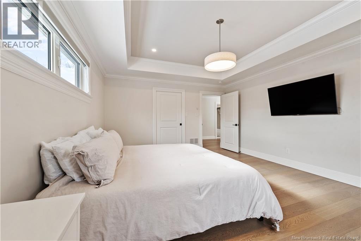
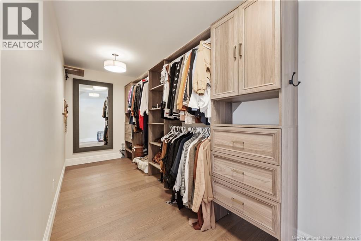
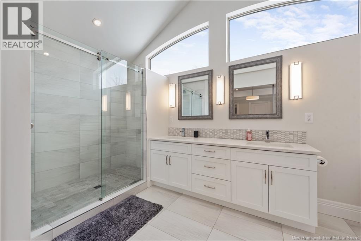
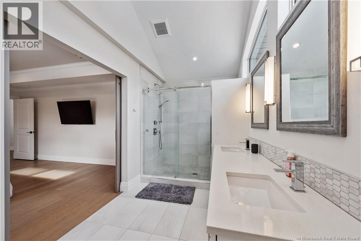

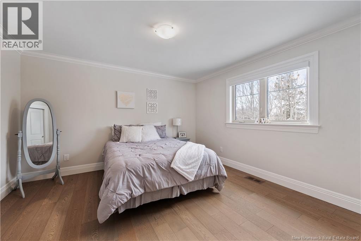
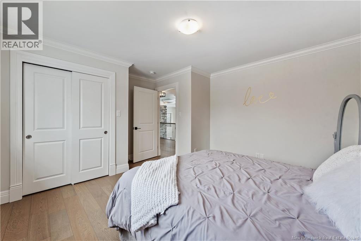
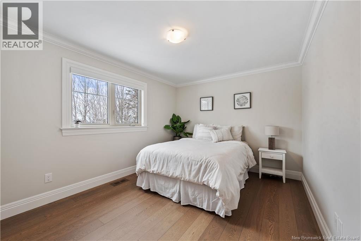
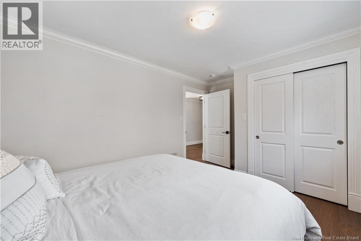
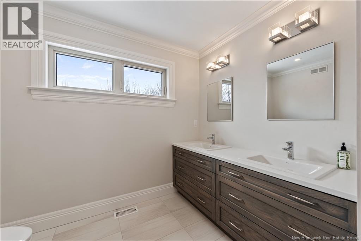
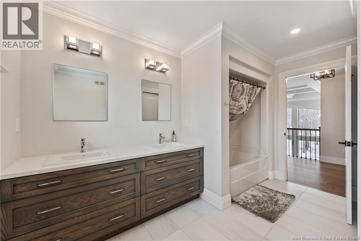

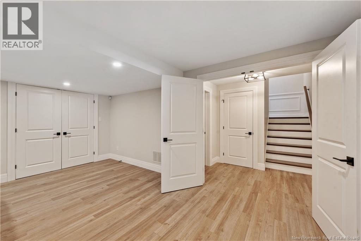
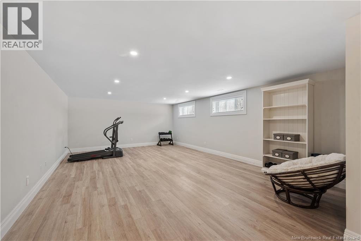
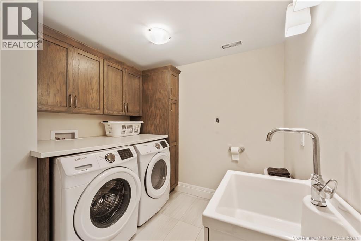
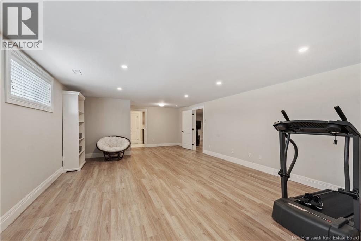
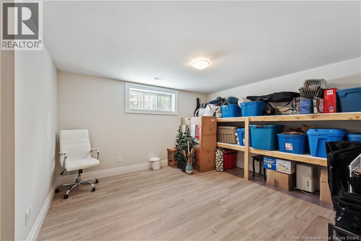
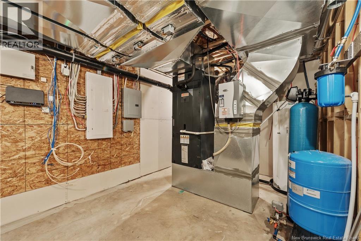
LUXURY TWO-STOREY HOME ON 1.66 ACRES ON 5 NATURE DRIVE IN DIEPPE !!YOUCANT BUILT IN THIS SUBDIVISION WITH THIS PRICE!! Welcome to this stunning luxury large home featuring this spacious double garage plus another attached building for yours toys. The main floor offers a grand foyer with a walk-in closet, leading into an impressive living room with 19-foot ceilings, oversized windows, and a beautiful floor-to-ceiling stone wall with propane fireplace. A custom wine armoire adds a refined touch. The gourmet kitchen is designed for both style and function, complete with a large island, quartz countertops, ceiling-height cabinetry with accent lighting, and a generously sized hidden butlers pantry. Engineered hardwood and ceramic flooring run throughout. Also on the main level: a versatile office or formal dining room, mudroom, additional walk-in closet, and a convenient half bath off the garage. (9-foot ceilings on the main level.) Upstairs, the primary suite features a spa-like ensuite with a custom shower and dual walk-in closets. Two additional bedrooms and a full 5-piece bathroom complete the upper level. The fully finished lower level includes a spacious family/games room, gym area, fourth bedroom, and laundry room. Additional features include a ducted central air heat pump, central vacuum, and an extra electrical panel with generator readiness. Book your private showing today. (id:34572)
| Level | Type | Dimensions |
|---|---|---|
| Second Level | Other | 9'6'' x 5' |
| Second Level | Other | 16'8'' x 5'7'' |
| Second Level | Bedroom | 11'3'' x 10'4'' |
| Second Level | Bedroom | 13' x 12'3'' |
| Second Level | Primary Bedroom | 16'9'' x 13'9'' |
| Basement | Bedroom | 12'6'' x 13'7'' |
| Basement | Exercise Room | 28'10'' x 16' |
| Basement | Family Room | 23' x 17'5'' |
| Main Level | 2pc Bathroom | 7'3'' x 5'10'' |
| Main Level | Office | 14'8'' x 10' |
| Main Level | Foyer | 9' x 8'4'' |
| Main Level | Living Room | 23' x 16'6'' |
| Main Level | Kitchen/dining Room | 26' x 14'5'' |

The trademarks REALTOR®, REALTORS®, and the REALTOR® logo are controlled by The Canadian Real Estate Association (CREA) and identify real estate professionals who are members of CREA. The trademarks MLS®, Multiple Listing Service® and the associated logos are owned by The Canadian Real Estate Association (CREA) and identify the quality of services provided by real estate professionals who are members of CREA. The trademark DDF® is owned by The Canadian Real Estate Association (CREA) and identifies CREA's Data Distribution Facility (DDF®)