
499 Carter Court
Bathurst, New Brunswick E2a4s1
MLS® Number: NB139118
 3
3  3
3  1630 sqft sq ft
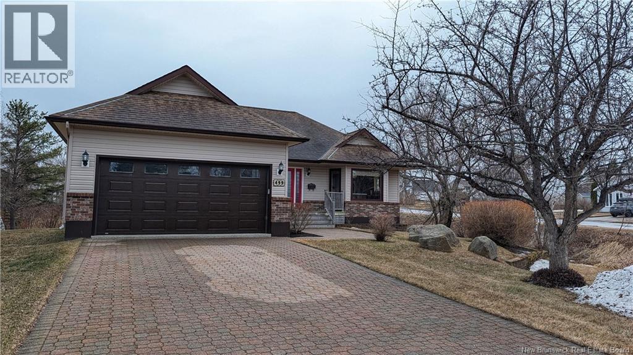
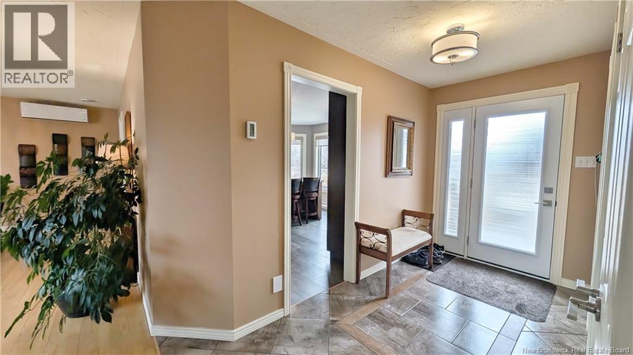
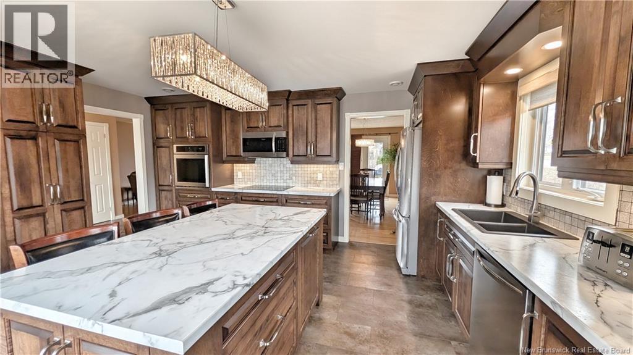
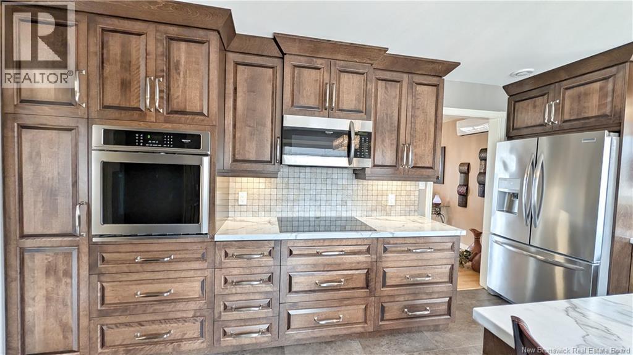
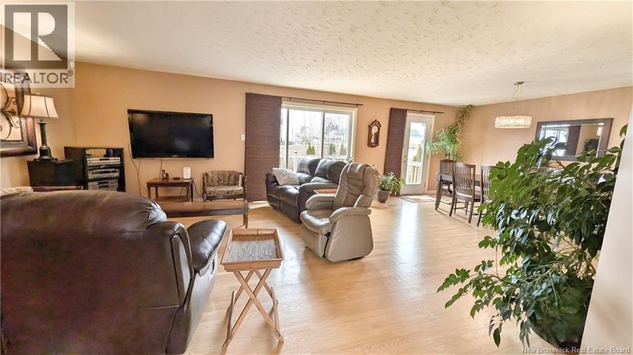
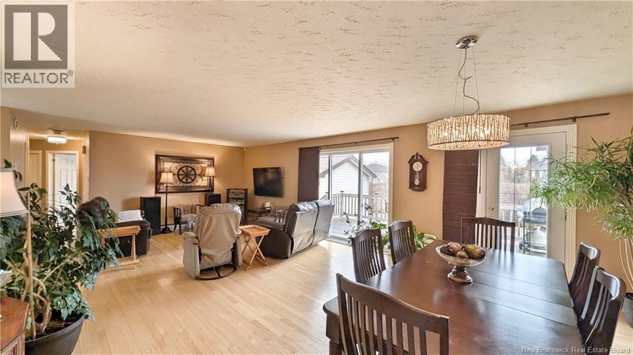
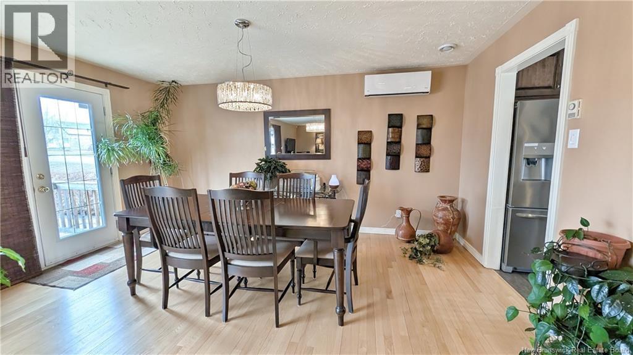
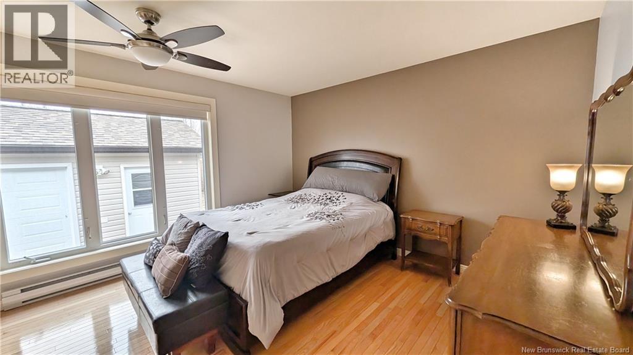
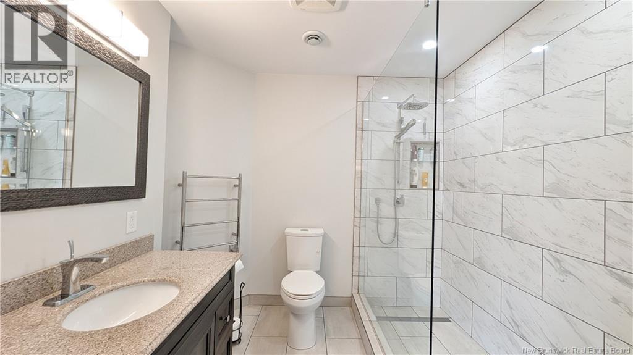
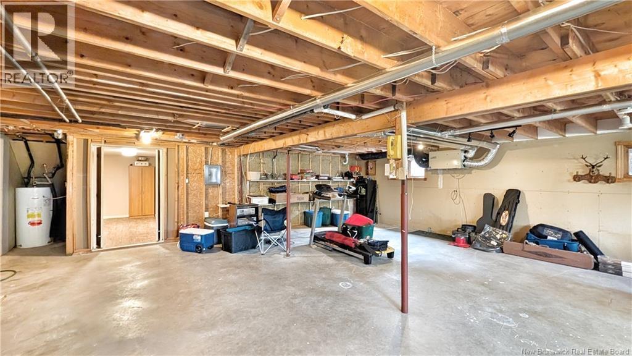
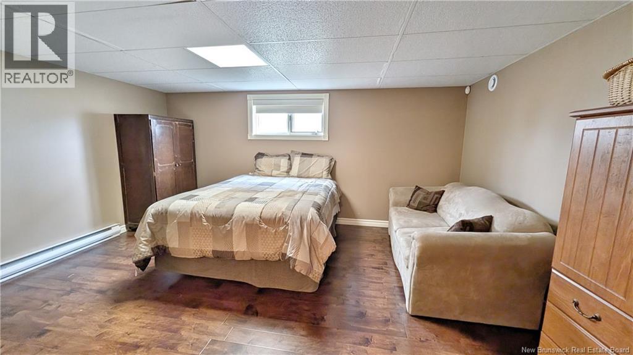
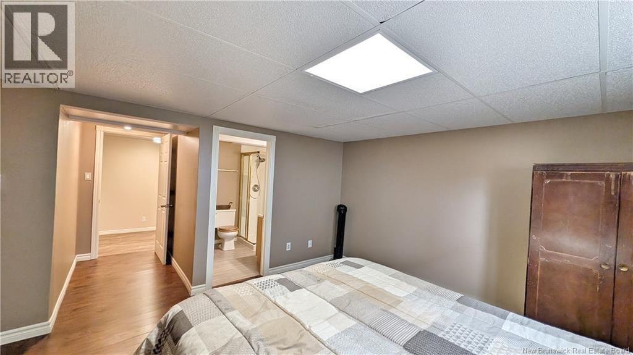
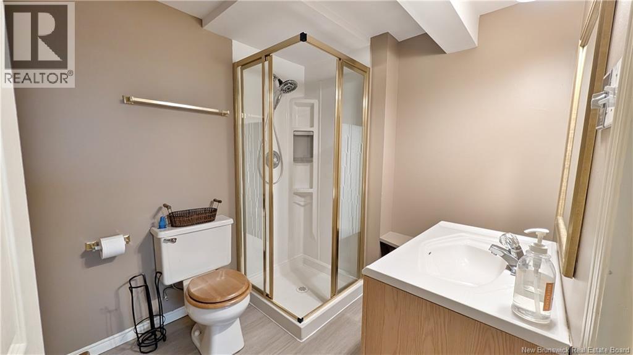
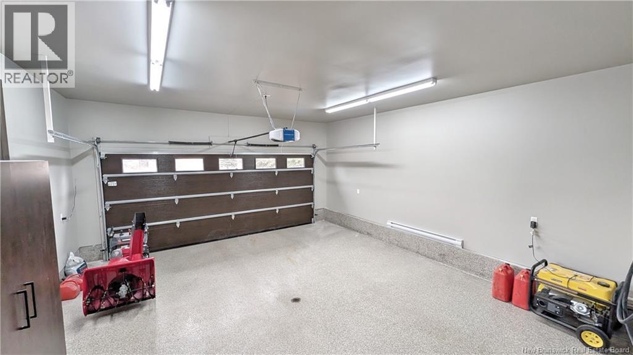
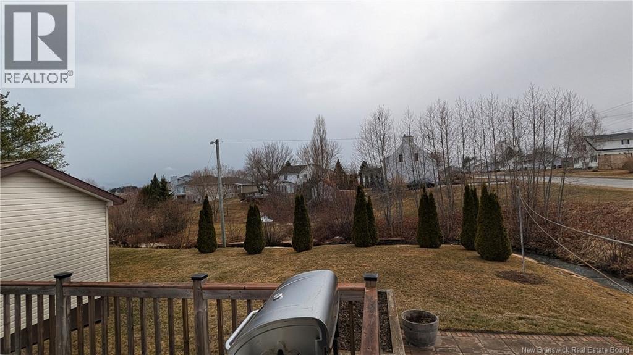
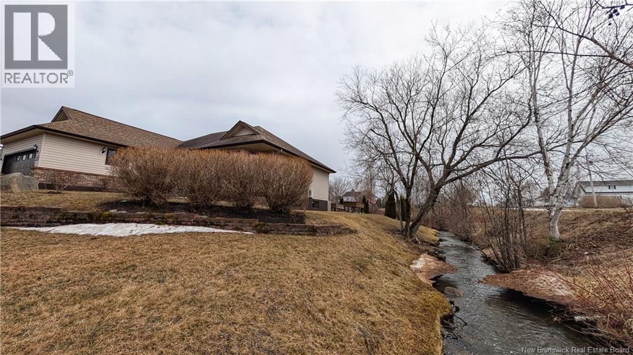
When Viewing This Property On Realtor.ca Please Click On The Multimedia or Virtual Tour Link For More Property Info. Located in one of Bathursts most sought-after neighborhoods on a quiet cul-de-sac, this executive-style home offers comfort, privacy, and convenience just minutes from schools, shopping, restaurants, golf courses, and the beautiful Bay of Chaleur. The spacious foyer welcomes you with a convenient laundry area and direct access to the attached garage. The bright kitchen features a large island, ample cabinetry, and plenty of natural light, flowing seamlessly into the open-concept living and dining areaideal for both everyday living and entertaining. The main floor includes two bedrooms, including a spacious primary suite with a recently renovated ensuite featuring heated floors and a large walk-in shower. A second full bathroom completes the level. The partially finished basement adds even more living space with a large bedroom and private ensuite, perfect for guests or extended family. The remaining unfinished area offers endless potential for a family room, gym, office, or storage. Outside, enjoy a beautifully landscaped backyard with mature trees, shrubs, and a charming stream along the property, creating a peaceful setting. A large storage shed provides added functionality. (id:34572)
| Level | Type | Dimensions |
|---|---|---|
| Basement | 3pc Bathroom | 6'7'' x 8'0'' |
| Basement | Bedroom | 12'5'' x 16'3'' |
| Main Level | 3pc Ensuite Bath | 7'3'' x 7'7'' |
| Main Level | Bedroom | 11'11'' x 16'2'' |
| Main Level | Bedroom | 8'8'' x 9'7'' |
| Main Level | 4pc Bathroom | 4'9'' x 9'4'' |
| Main Level | Living Room | 15'7'' x 16'9'' |
| Main Level | Dining Room | 15'4'' x 10'9'' |
| Main Level | Laundry Room | 7'3'' x 12'2'' |
| Main Level | Kitchen | 10'1'' x 16'6'' |
| Main Level | Other | 10'8'' x 5'5'' |

The trademarks REALTOR®, REALTORS®, and the REALTOR® logo are controlled by The Canadian Real Estate Association (CREA) and identify real estate professionals who are members of CREA. The trademarks MLS®, Multiple Listing Service® and the associated logos are owned by The Canadian Real Estate Association (CREA) and identify the quality of services provided by real estate professionals who are members of CREA. The trademark DDF® is owned by The Canadian Real Estate Association (CREA) and identifies CREA's Data Distribution Facility (DDF®)