
49 Robert Lane
Bouctouche, New Brunswick E4s5m7
MLS® Number: NB139493
 1
1  1
1  815 sqft sq ft
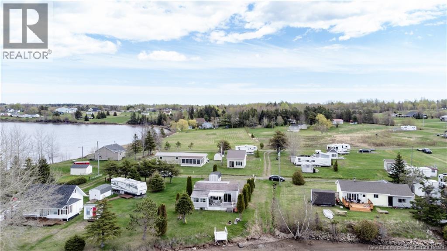
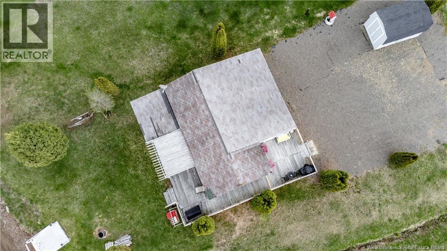
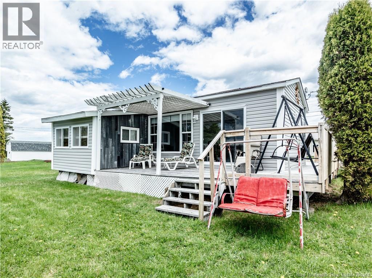
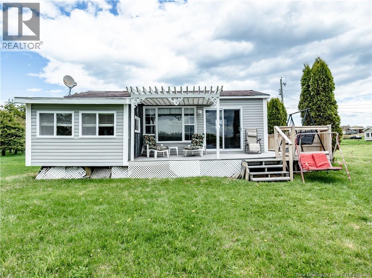
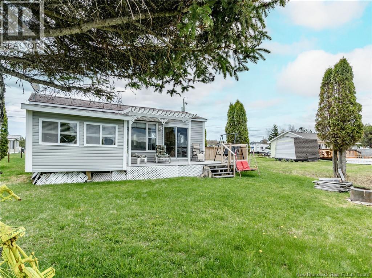
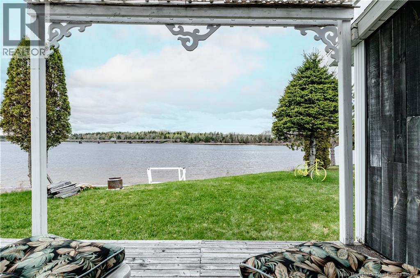
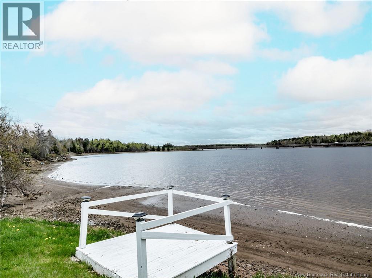
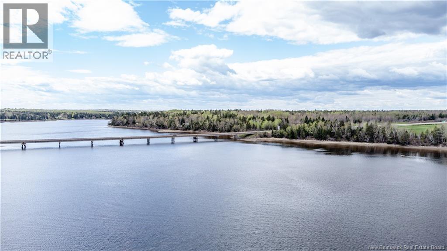
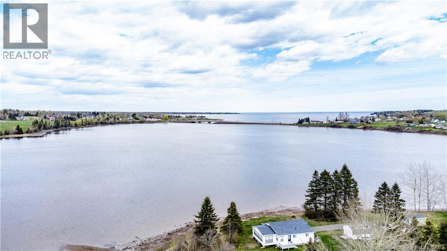
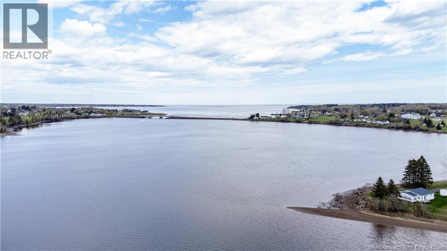
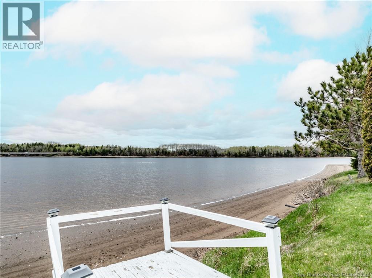
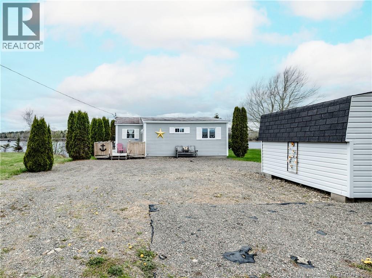
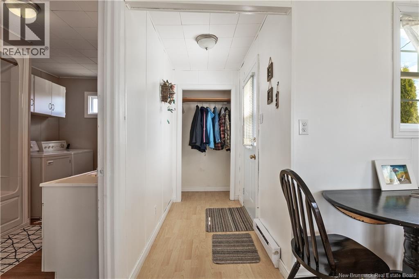
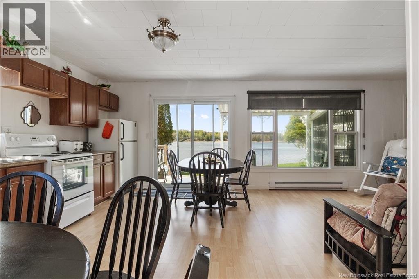
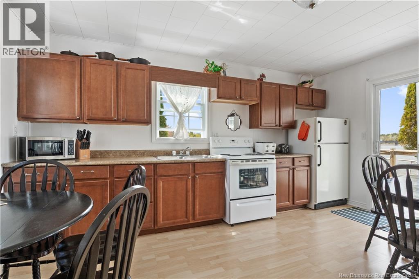
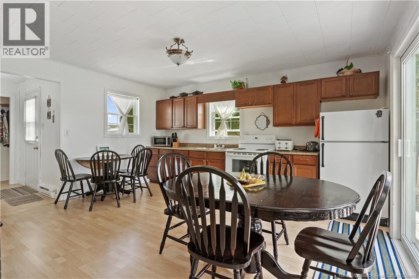
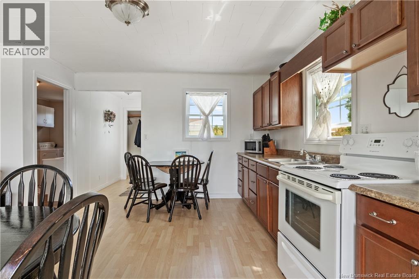
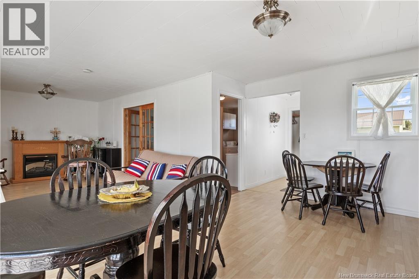
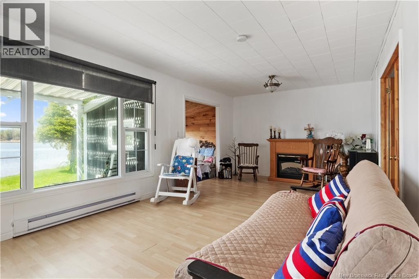
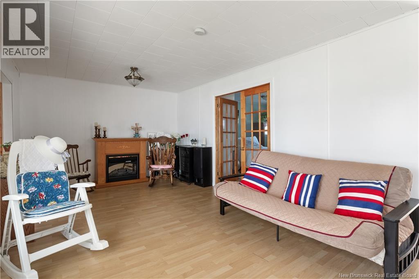
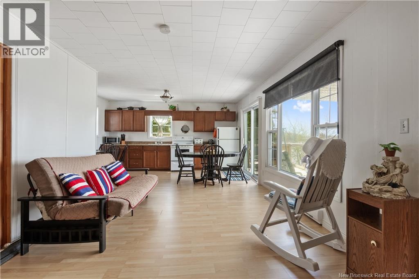
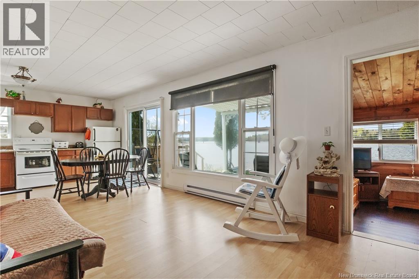
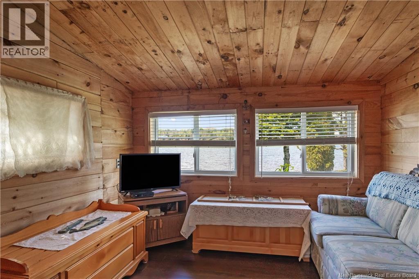
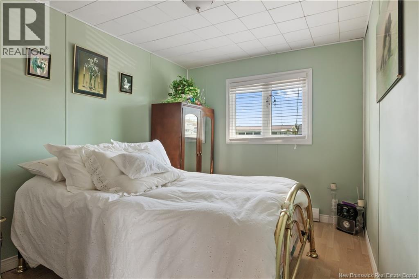
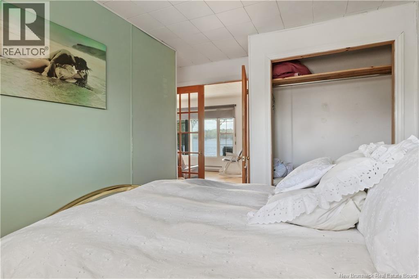
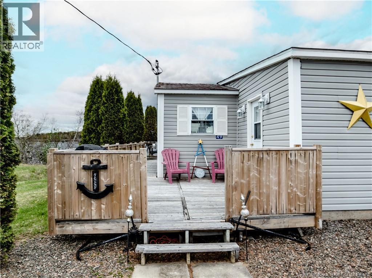
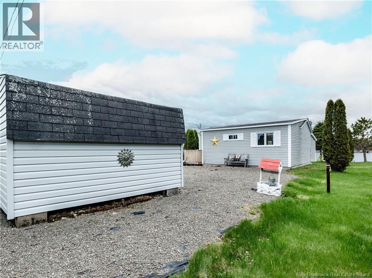
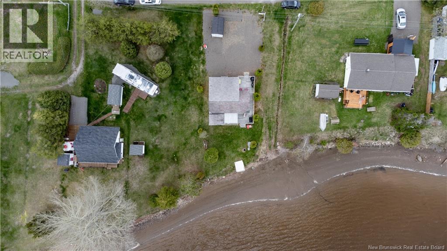
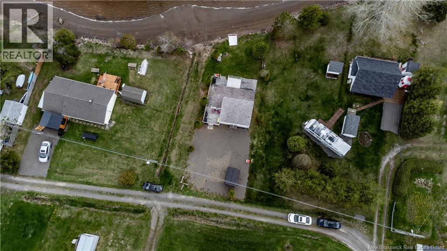
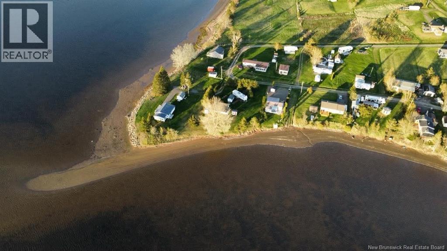
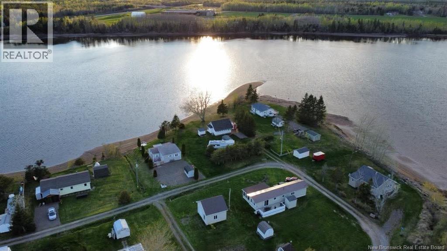
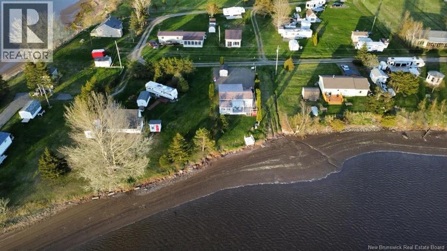
Welcome to 49 Robert Lane, Bouctouche, a charming waterfront property offering the perfect blend of privacy, comfort, and endless potential. Whether you are searching for a year-round residence, peaceful cottage getaway, or an investment opportunity with excellent Airbnb potential, this property delivers a lifestyle that is hard to match. Step inside to a bright and inviting living space filled with natural light and beautiful water views. The home features a functional kitchen and dining area, a spacious primary bedroom, and additional flexible space that could easily be transformed into a second bedroom, home office, or guest area to suit your needs. Outside is where this property truly shines. Enjoy your very own beachfront setting with the perfect place to relax, entertain, and take in the peaceful coastal surroundings. Launch a kayak, canoe, or boat directly from your front yard, or install your own dock and fully embrace waterfront living. Whether enjoying your morning coffee overlooking the water or evenings by the shore, this property offers a lifestyle of tranquility and recreation. Conveniently located close to restaurants, grocery stores, pharmacies, local wharfs, and everyday amenities, you will enjoy both privacy and accessibility. Nature lovers and visitors alike will appreciate the close proximity to popular attractions including the Bouctouche Dunes, Pays de la Sagouine, national parks, beaches, and scenic tourist destinations throughout the area. Located roughly 35 minutes from Moncton and major shopping destinations including Costco, this affordable waterfront gem combines convenience, charm, and incredible future potential. A rare opportunity to own a slice of waterfront paradise in one of New Brunswicks most desirable coastal regions. (id:34572)
| Level | Type | Dimensions |
|---|---|---|
| Main Level | Sunroom | 7'7'' x 10'3'' |
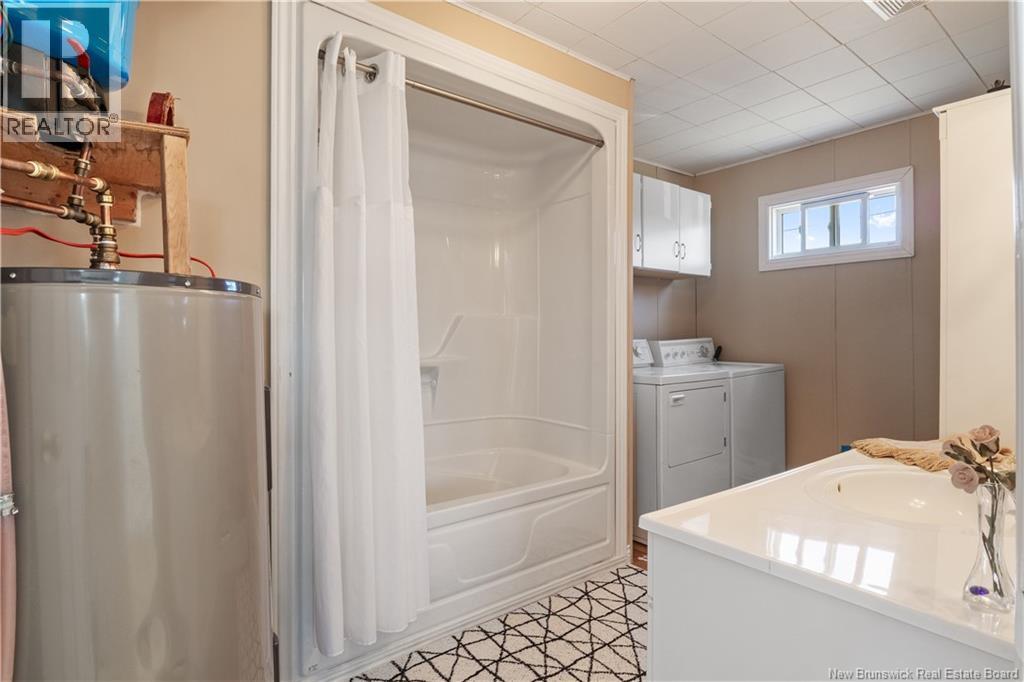
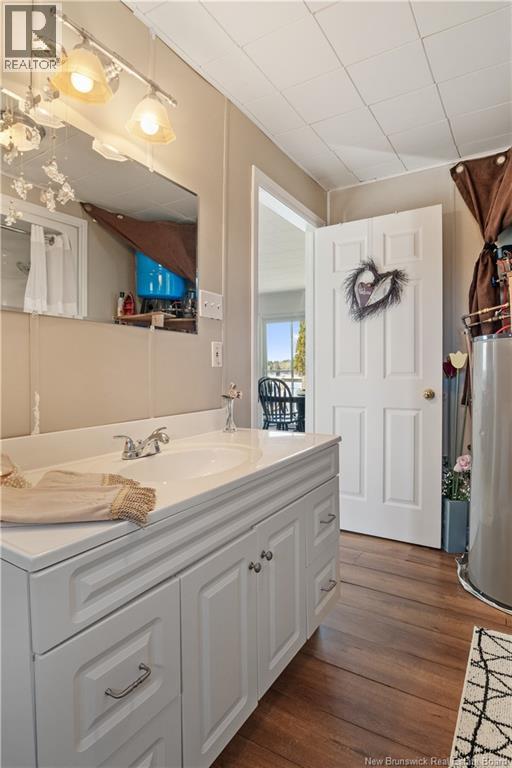
| Main Level | 3pc Bathroom | 13'9'' x 7'6'' |
| Main Level | Bedroom | 13'9'' x 8'11'' |
| Main Level | Living Room | 11'7'' x 17'1'' |
| Main Level | Dining Room | 15'6'' x 6'6'' |
| Main Level | Kitchen | 15'6'' x 5'7'' |
| Main Level | Foyer | 7'4'' x 4'2'' |

The trademarks REALTOR®, REALTORS®, and the REALTOR® logo are controlled by The Canadian Real Estate Association (CREA) and identify real estate professionals who are members of CREA. The trademarks MLS®, Multiple Listing Service® and the associated logos are owned by The Canadian Real Estate Association (CREA) and identify the quality of services provided by real estate professionals who are members of CREA. The trademark DDF® is owned by The Canadian Real Estate Association (CREA) and identifies CREA's Data Distribution Facility (DDF®)