
49 Farrell Lane
North Lake, New Brunswick E6h2e3
MLS® Number: NB139283
 3
3  2
2  1719 sqft sq ft
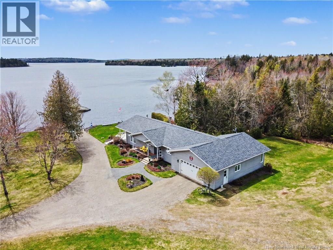
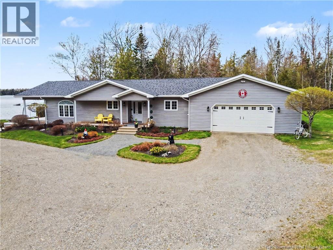
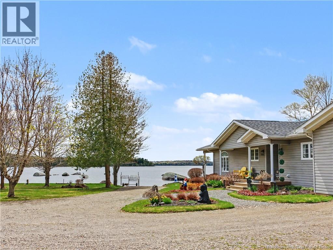
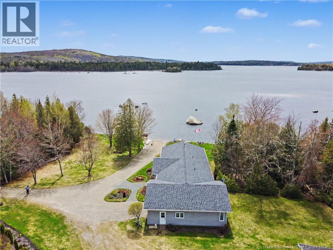
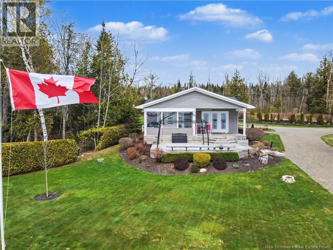
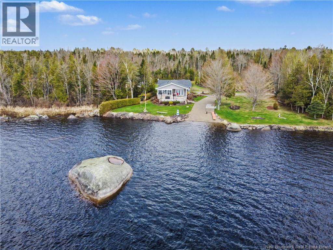
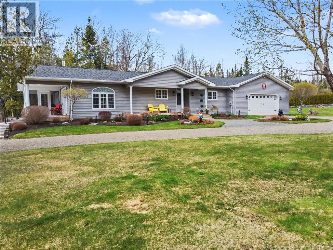
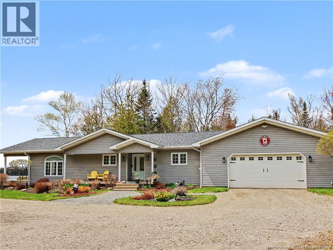
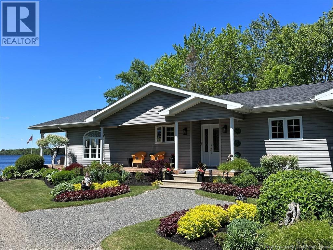
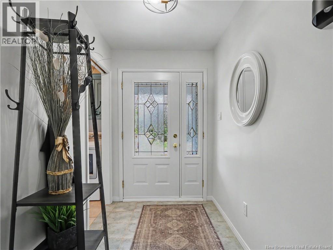
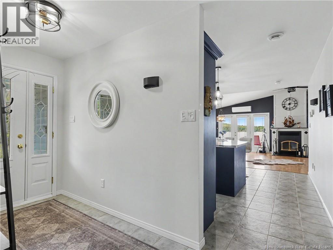
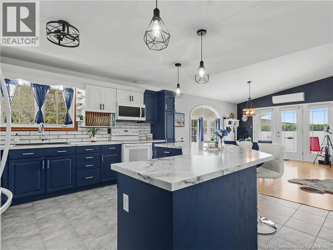
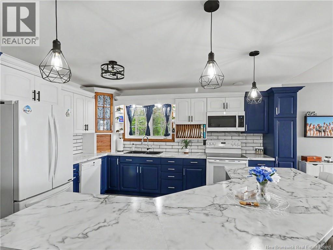
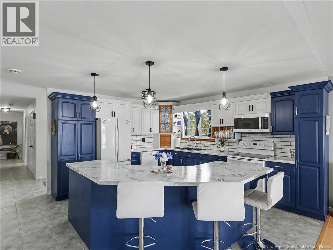
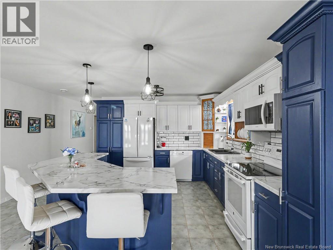
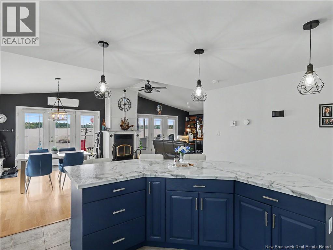
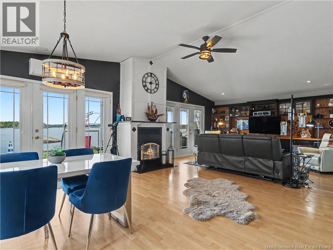
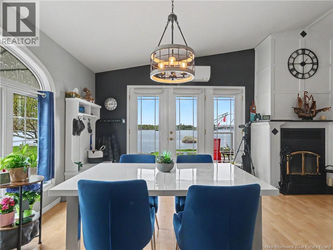
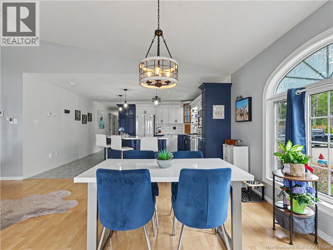
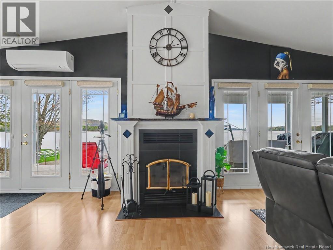
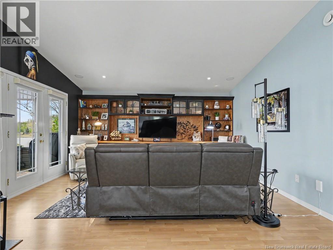
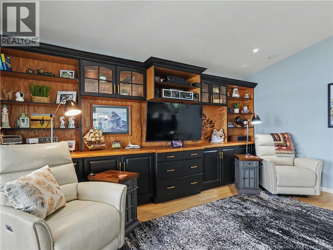
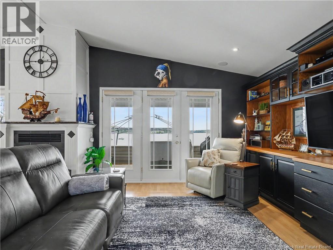
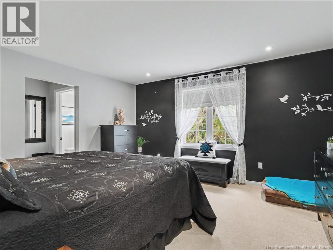
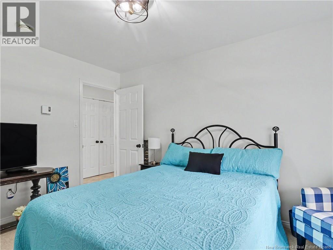
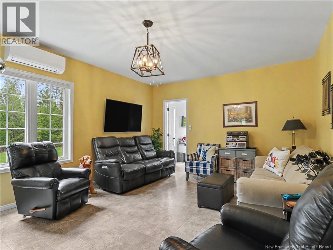
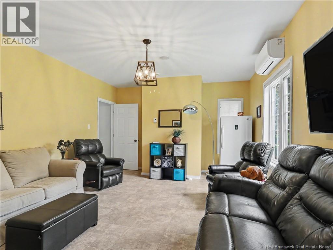
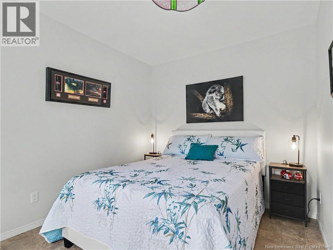
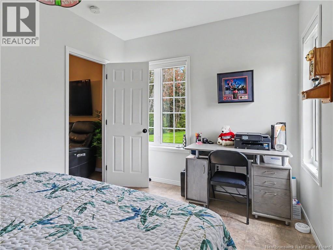
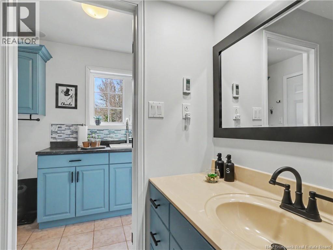
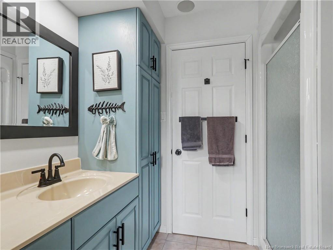
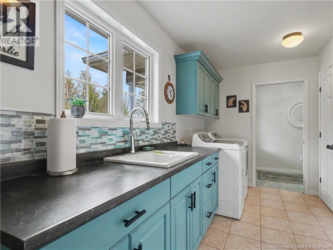
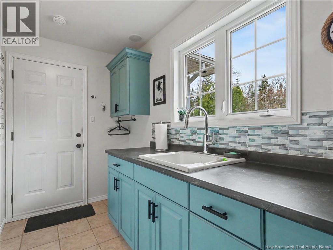
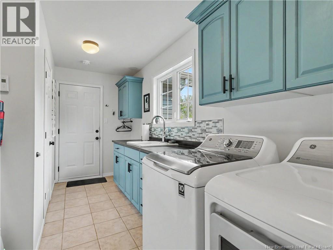
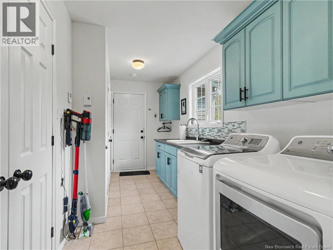
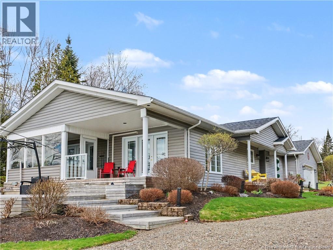
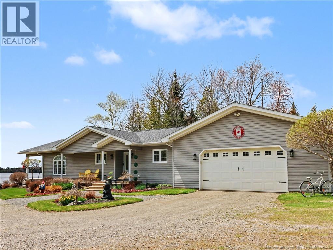
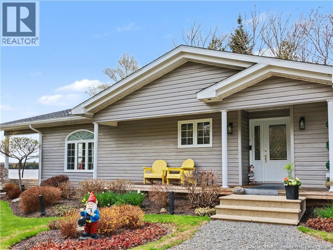
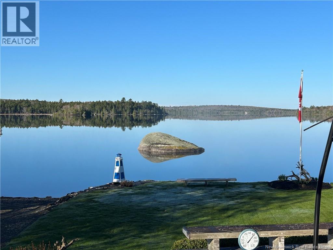
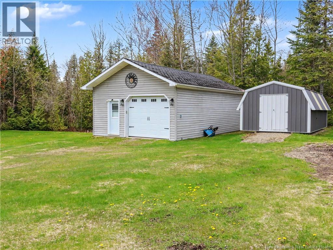
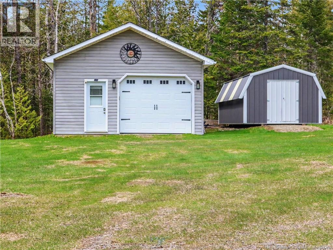
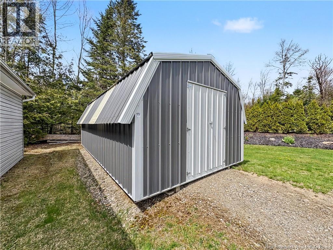
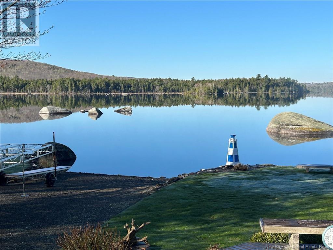
# 49 Farrell Ln, North Lake, NB E6H 2E3 **New Listing | 3 Bedrooms | 2 Bathrooms | For Sale** Discover an exceptional lakefront residence offering year-round living at the end of a private lane, where unobstructed panoramic lake views greet you without another dwelling in sight. This executive-quality home delivers the rare combination of upscale comfort and complete seclusion that discerning buyers seek. The thoughtfully designed interior features a spacious open-concept living area complemented by an additional family room, providing ample space for both entertaining and everyday living. A dedicated mudroom and laundry room add practical functionality, while like-new appliances throughout the kitchen ensure modern convenience from day one. The quality of construction is evident at every turn, built to withstand New Brunswick's seasons with a backup generator ensuring uninterrupted comfort year-round. Storage is never a concern with an oversized attached double garage, a detached double garage, and an additional storage shed - an extraordinary offering for hobbyists, tradespeople, or those with recreational vehicles. Step outside to discover gorgeous professional landscaping and a family-friendly waterfront complete with canoe and kayaks included in the sale. The generous lot provides remarkable outdoor living space, perfectly suited for lakeside gatherings and quiet mornings by the water. Not only is Grand Lake nearby, it is also joined by a throughfare to North Lake. This accommodates small and large boats, permitting a day excursion on 25 km of waterways. For all your convenience store needs, the villages of Canterbury and Debec are only minutes away, as is the Maine border near US Rte 1 at Orient, Maine. This property balances peaceful retreat living with convenient regional access. Offers are being held until Monday May 25th at 5 PM. This is lakefront living at its finest - private, prestigious, and truly one of a kind. (id:34572)
| Level | Type | Dimensions |
|---|---|---|
| Main Level | Laundry Room | 15'0'' x 6'6'' |
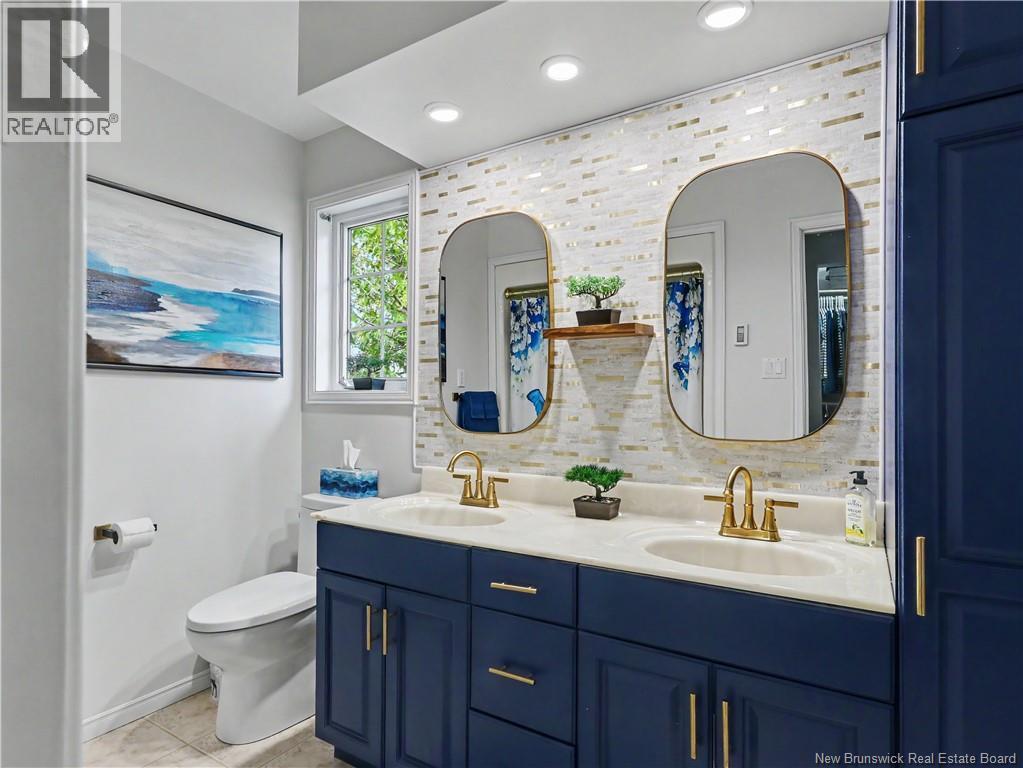
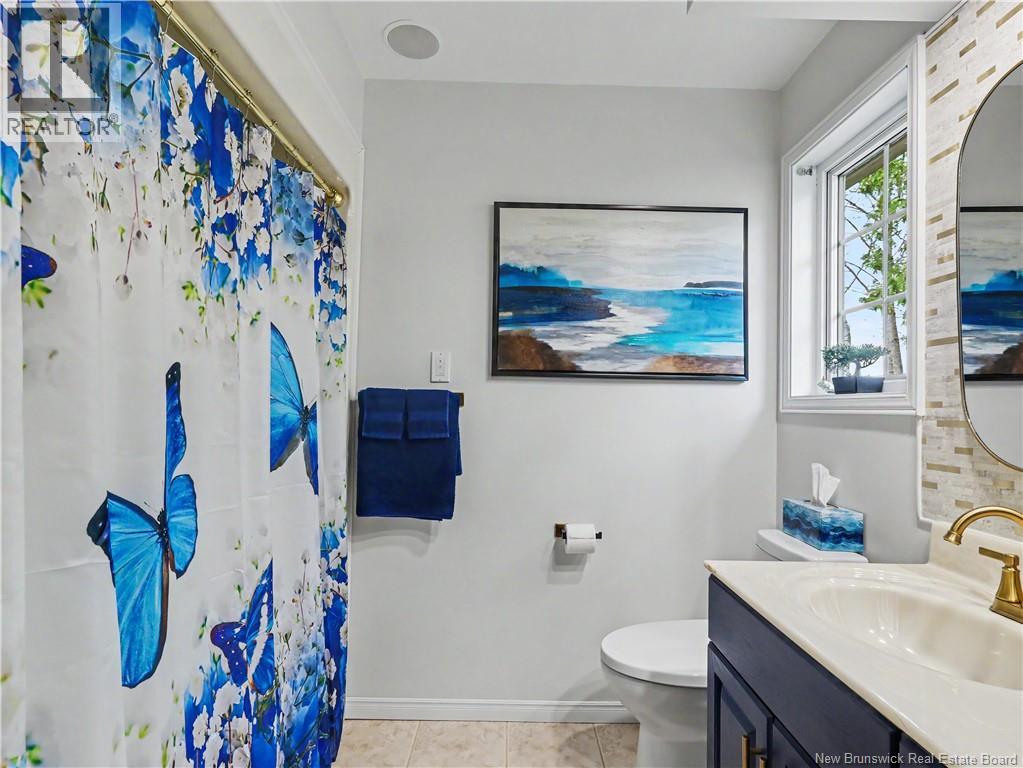
| Main Level | 4pc Bathroom | 7'9'' x 5'8'' |
| Main Level | Recreation Room | 15'0'' x 13'2'' |
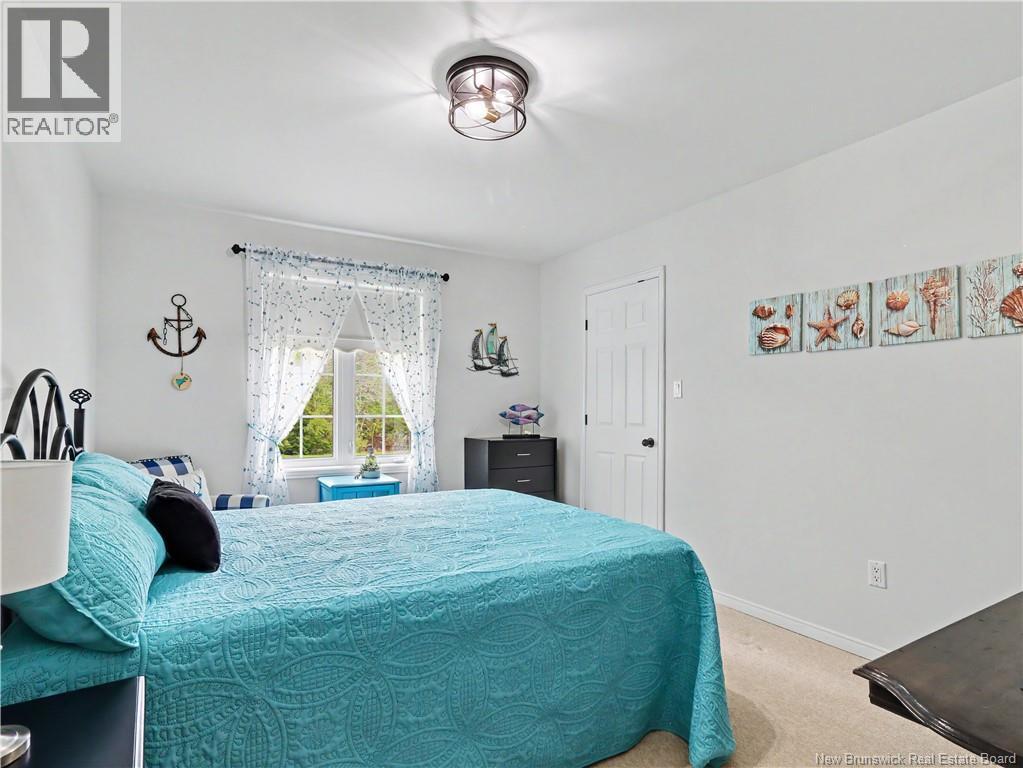
| Main Level | Bedroom | 13'2'' x 9'2'' |
| Main Level | Bedroom | 13'2'' x 10'4'' |
| Main Level | Other | 9'5'' x 4'8'' |
| Main Level | Other | 9'5'' x 5'4'' |
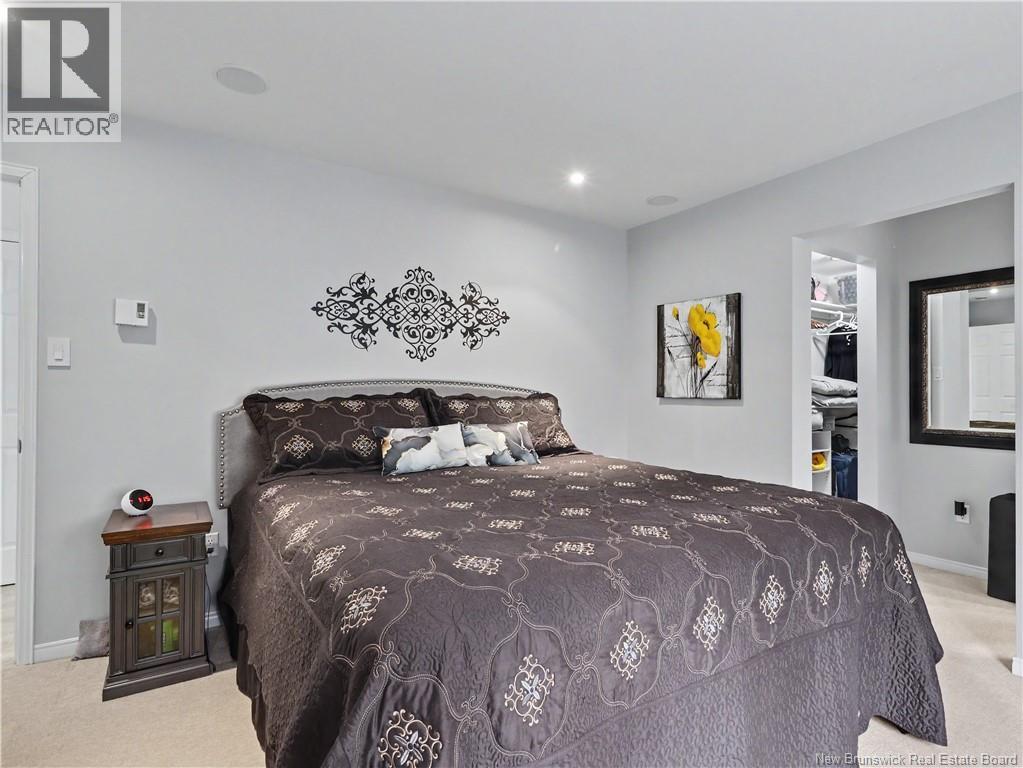
| Main Level | Primary Bedroom | 14'6'' x 13'2'' |
| Main Level | Living Room | 29'3'' x 15'6'' |
| Main Level | Kitchen | 15'8'' x 14'4'' |
| Main Level | Foyer | 12'8'' x 5'4'' |

The trademarks REALTOR®, REALTORS®, and the REALTOR® logo are controlled by The Canadian Real Estate Association (CREA) and identify real estate professionals who are members of CREA. The trademarks MLS®, Multiple Listing Service® and the associated logos are owned by The Canadian Real Estate Association (CREA) and identify the quality of services provided by real estate professionals who are members of CREA. The trademark DDF® is owned by The Canadian Real Estate Association (CREA) and identifies CREA's Data Distribution Facility (DDF®)