
484 Queens Road
Sackville, New Brunswick E4l2c3
MLS® Number: NB139224
 3
3  3
3  2568 sqft sq ft
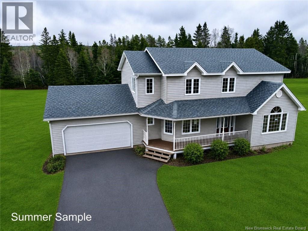
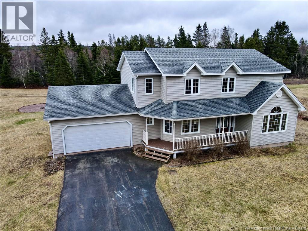
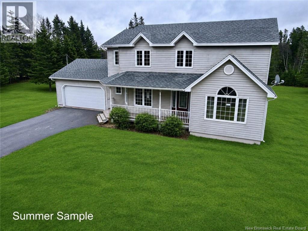
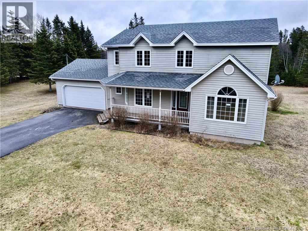
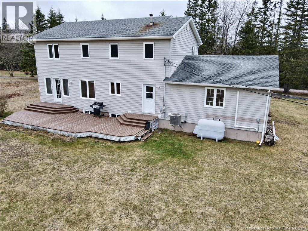
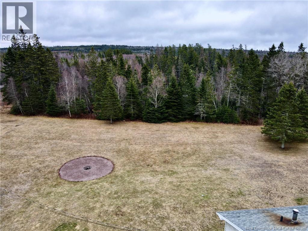
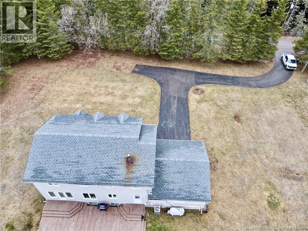
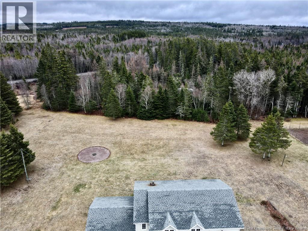
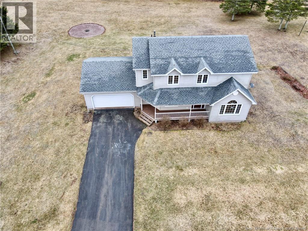
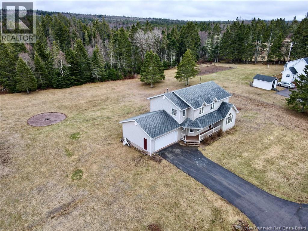
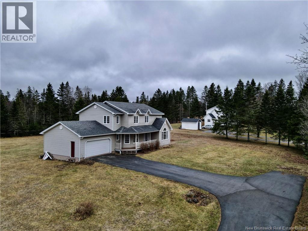
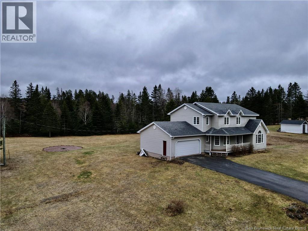
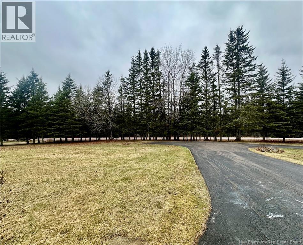
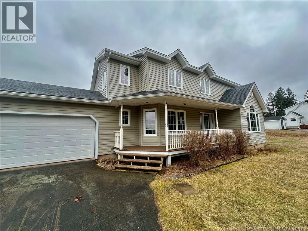
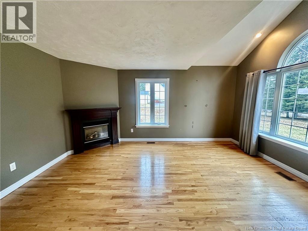
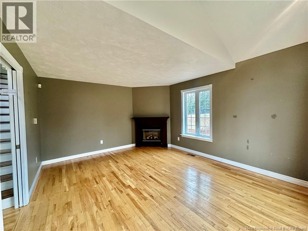
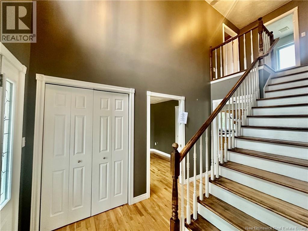
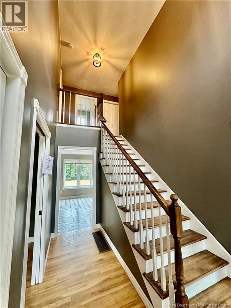
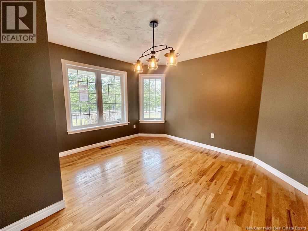
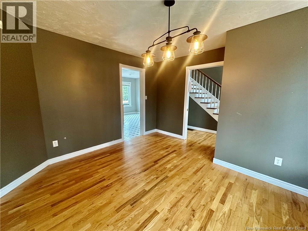
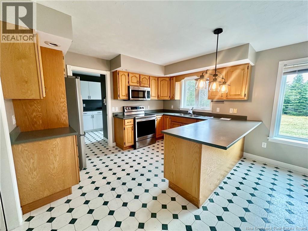
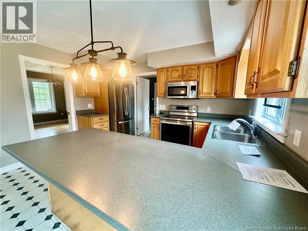
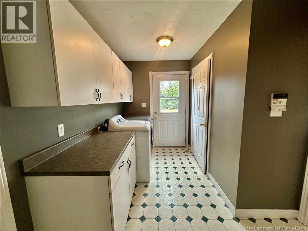
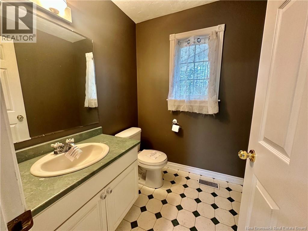
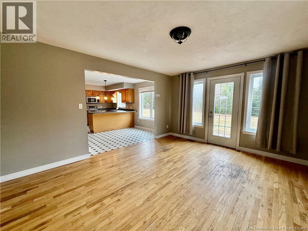
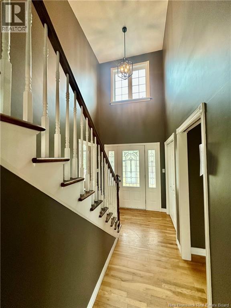
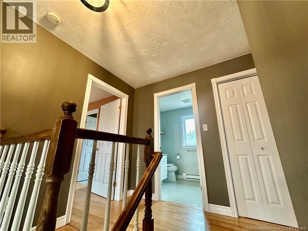
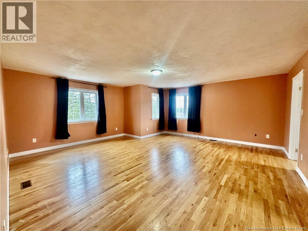
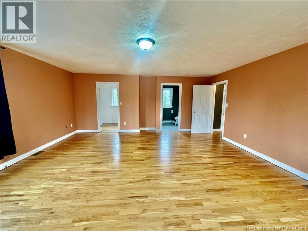
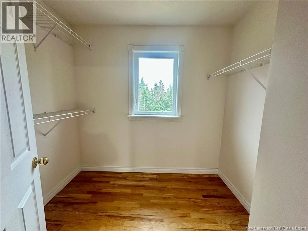
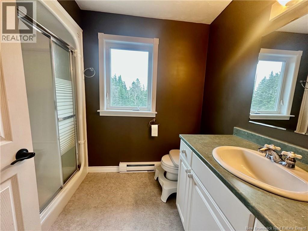
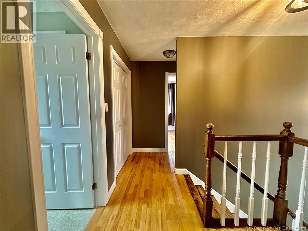
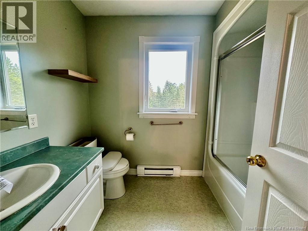
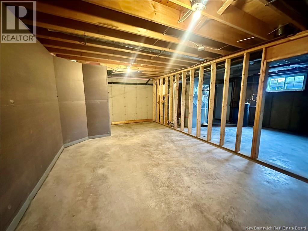
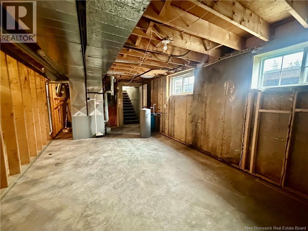
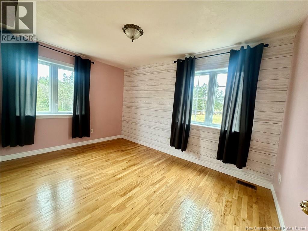
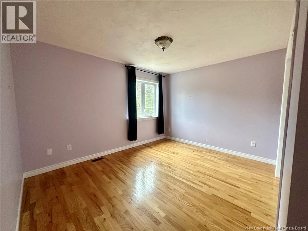
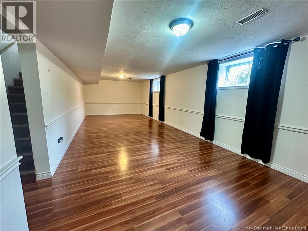
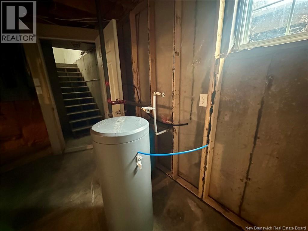
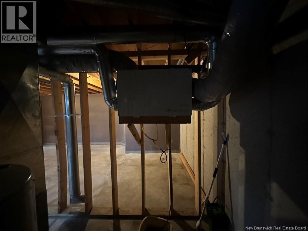
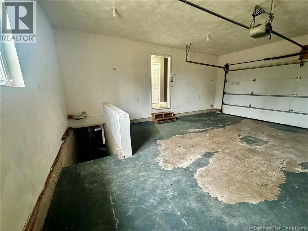
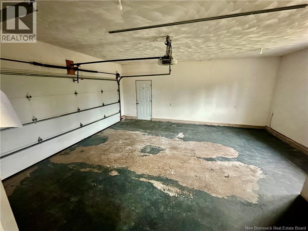
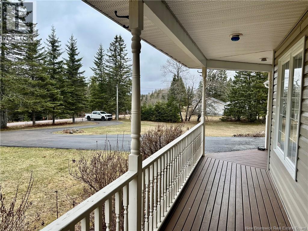
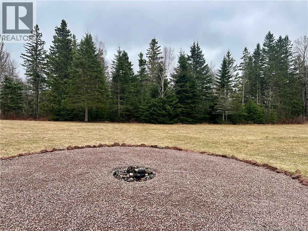
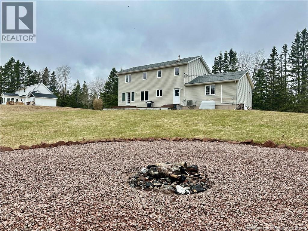
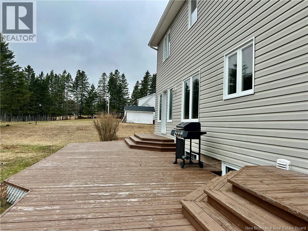
484 Queens Road in Sackville offers space, comfort, and privacy on 2.8 acres just minutes from Mount Allison University. This well-designed two-storey home features 3 bedrooms and 2.5 bathrooms, including an oversized primary suite with a walk-in closet with window and a 3-piece ensuite. The main floor showcases hardwood flooring throughout most rooms and offers a bright living room, dining room, family room, and an eat-in kitchen complete with double sink and stainless steel appliances. A practical mudroom includes laundry and a separate half bath for added convenience. Upstairs, youll find two additional well-sized bedrooms, while the lower level offers a spacious family room and direct access from the attached garage with stairs to the basement, creating excellent potential for an in-law suite or extended family living. Outside, the property is framed by tree lines at both the front and back, offering a peaceful and private setting. A firepit creates the perfect place to gather and enjoy the outdoors, all while being just minutes from town amenities. Combining functionality, flexible living space, and the charm of a country setting close to Sackville, this property offers the best of both worlds. Contact your REALTOR® today to arrange your private viewing. Property being sold ""as is, where is"". (id:34572)
| Level | Type | Dimensions |
|---|---|---|
| Second Level | 3pc Ensuite Bath | 6'10'' x 6'4'' |
| Second Level | Bedroom | 13'2'' x 9'2'' |
| Second Level | 4pc Bathroom | 6'10'' x 6'2'' |
| Second Level | Bedroom | 12'7'' x 10'4'' |
| Second Level | Primary Bedroom | 19'2'' x 12'10'' |
| Basement | Storage | 11' x 12'1'' |
| Basement | Family Room | 30'7'' x 11'11'' |
| Basement | Storage | 11' x 12'1'' |
| Main Level | 2pc Bathroom | 5'10'' x 6'2'' |
| Main Level | Dining Room | 12'1'' x 12'6'' |
| Main Level | Kitchen | 17'5'' x 12'10'' |
| Main Level | Laundry Room | 15'10'' x 8'7'' |
| Main Level | Family Room | 15'2'' x 12'10'' |
| Main Level | Living Room | 16'2'' x 12'10'' |

The trademarks REALTOR®, REALTORS®, and the REALTOR® logo are controlled by The Canadian Real Estate Association (CREA) and identify real estate professionals who are members of CREA. The trademarks MLS®, Multiple Listing Service® and the associated logos are owned by The Canadian Real Estate Association (CREA) and identify the quality of services provided by real estate professionals who are members of CREA. The trademark DDF® is owned by The Canadian Real Estate Association (CREA) and identifies CREA's Data Distribution Facility (DDF®)