
48 Rue Pierre
Tremblay, New Brunswick E8j3c2
MLS® Number: NB138964
 4
4  2
2  2188 sqft sq ft
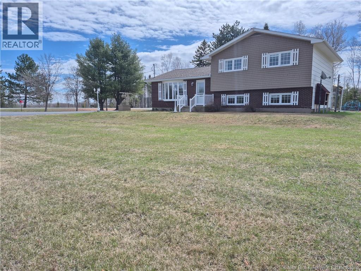
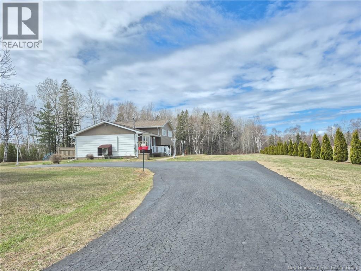
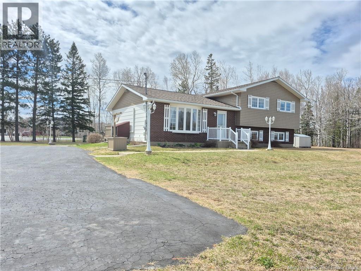
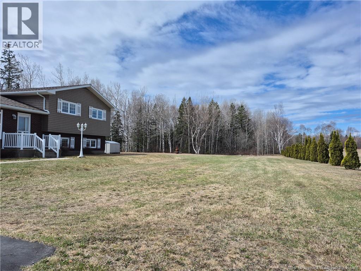
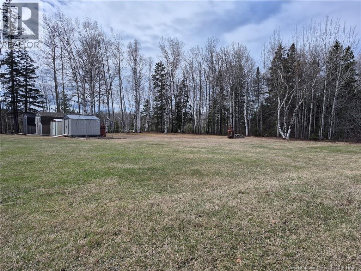
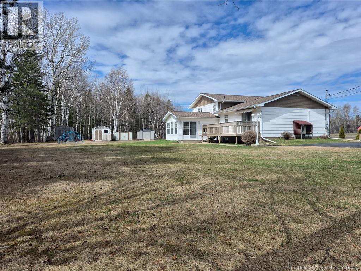
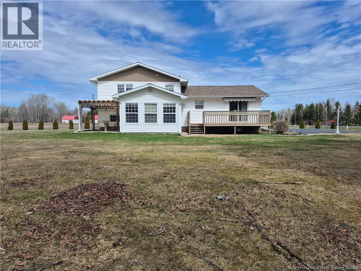
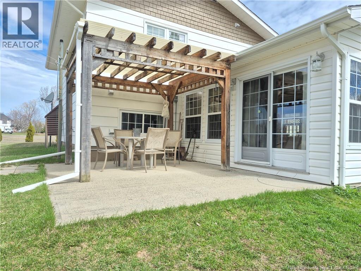
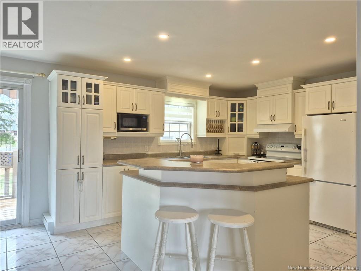
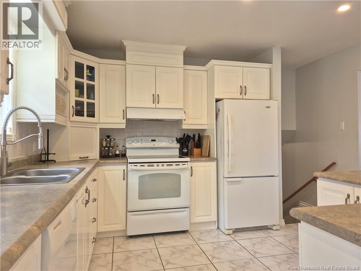
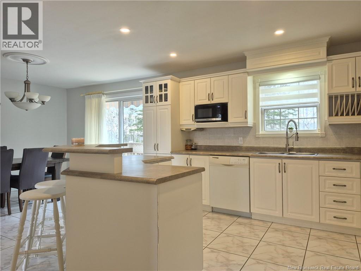
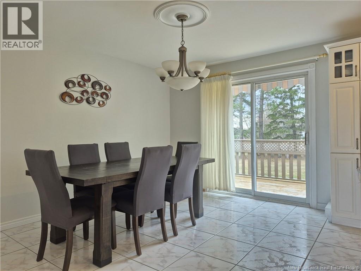
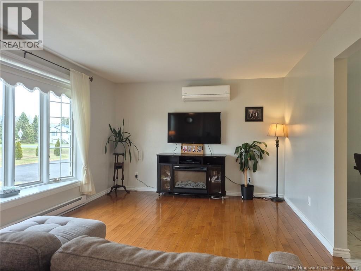
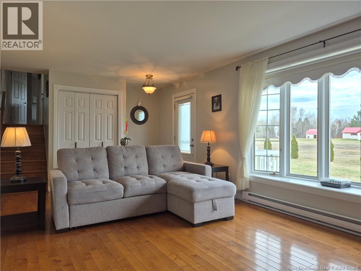
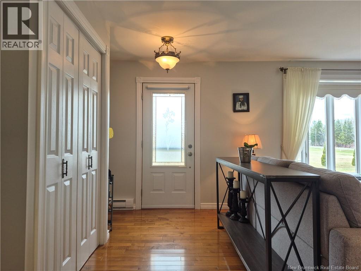
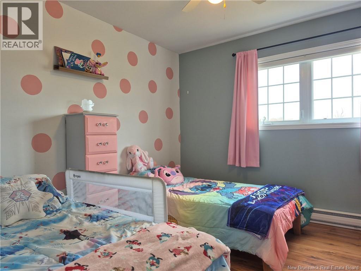
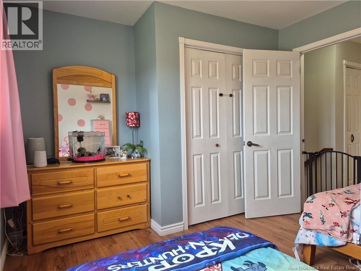
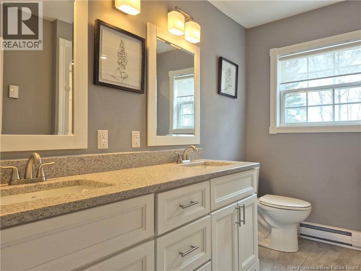
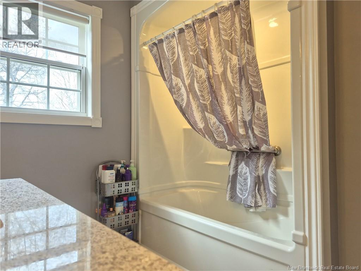
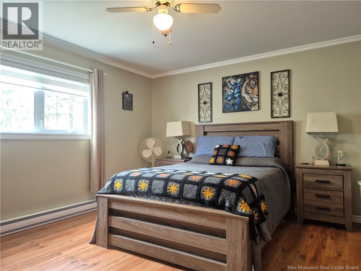
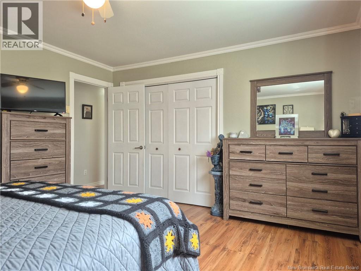
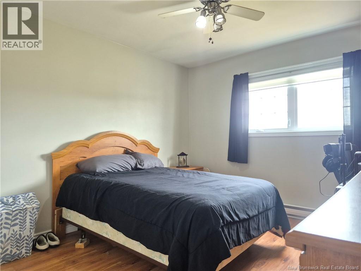
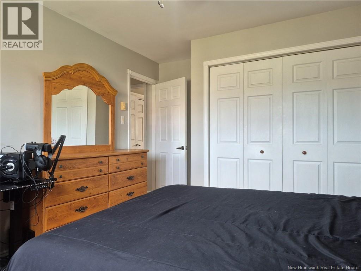
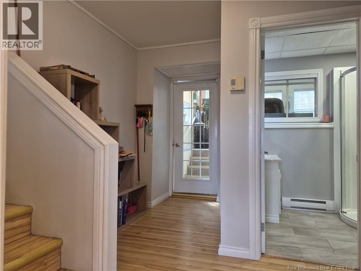
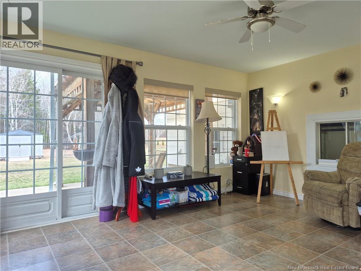
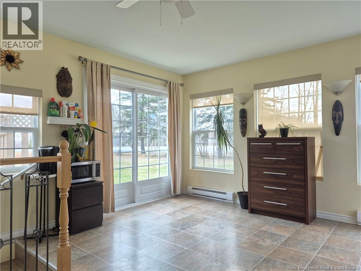
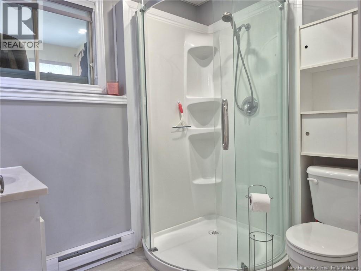
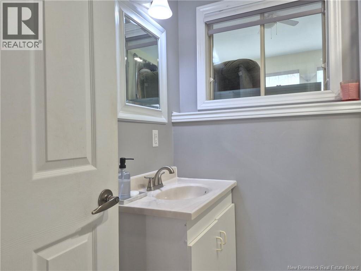
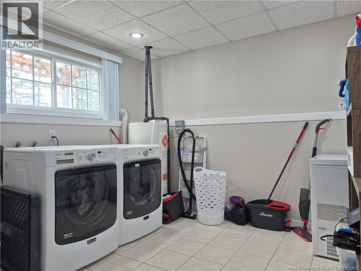
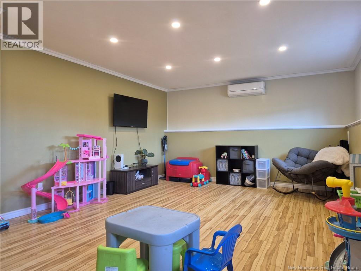
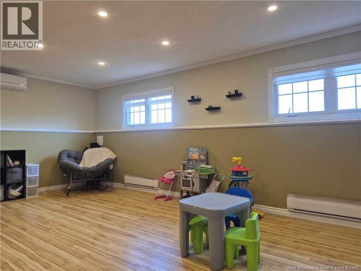
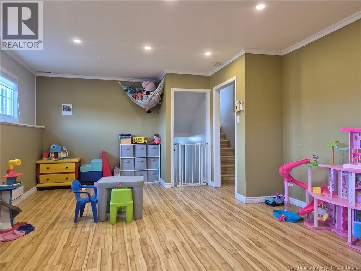
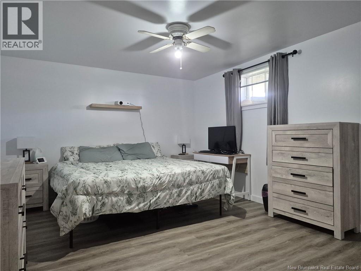
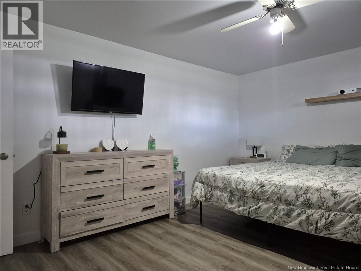
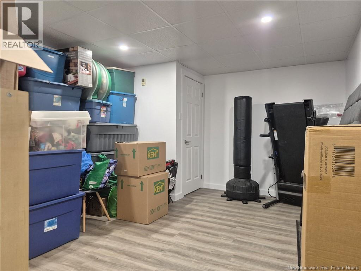
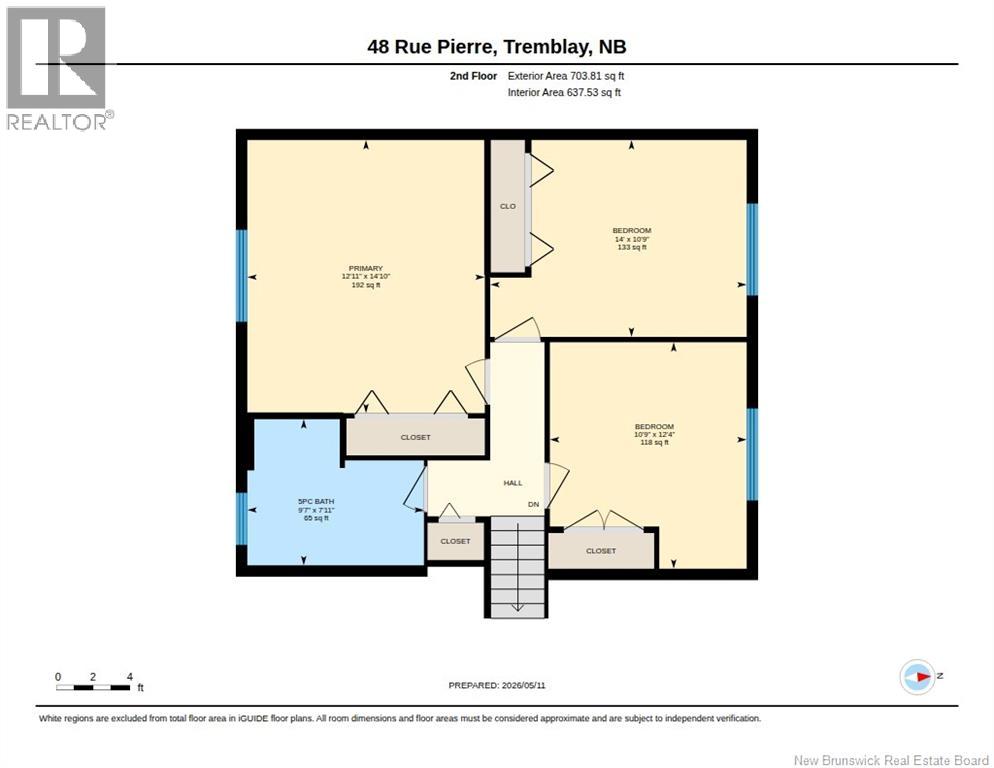
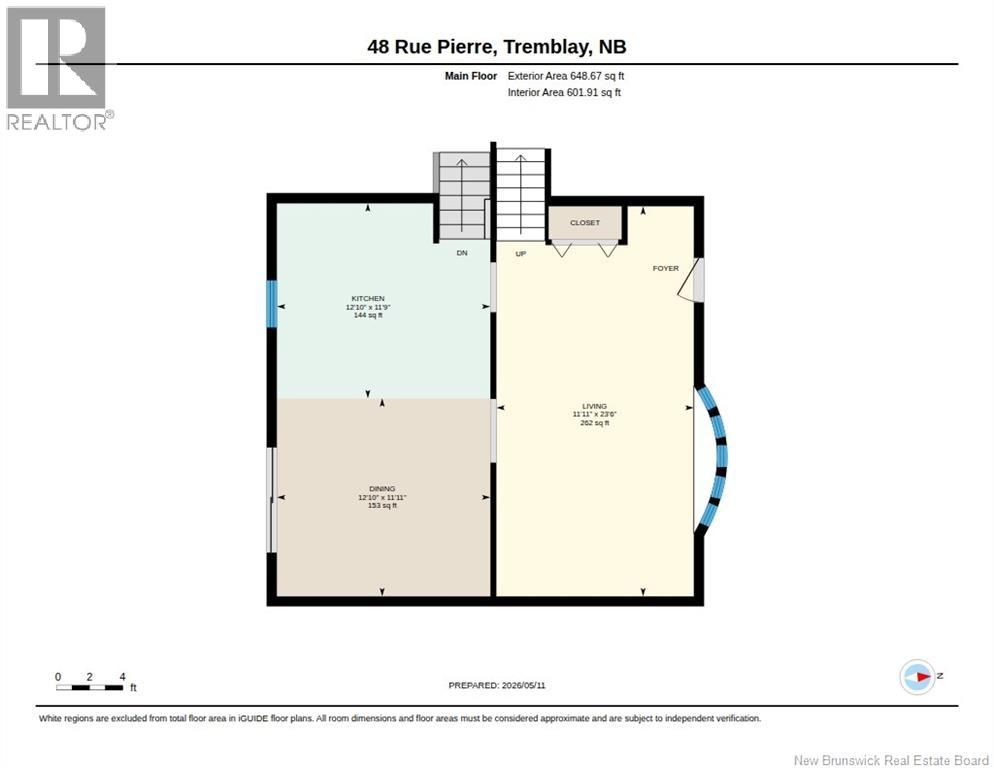
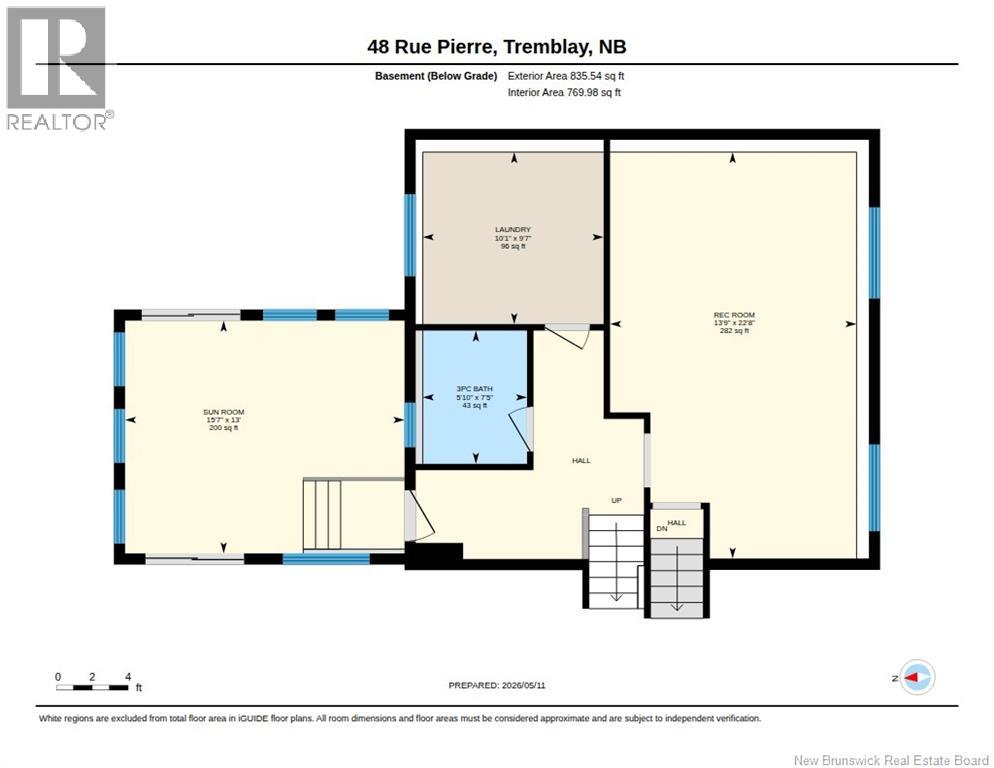
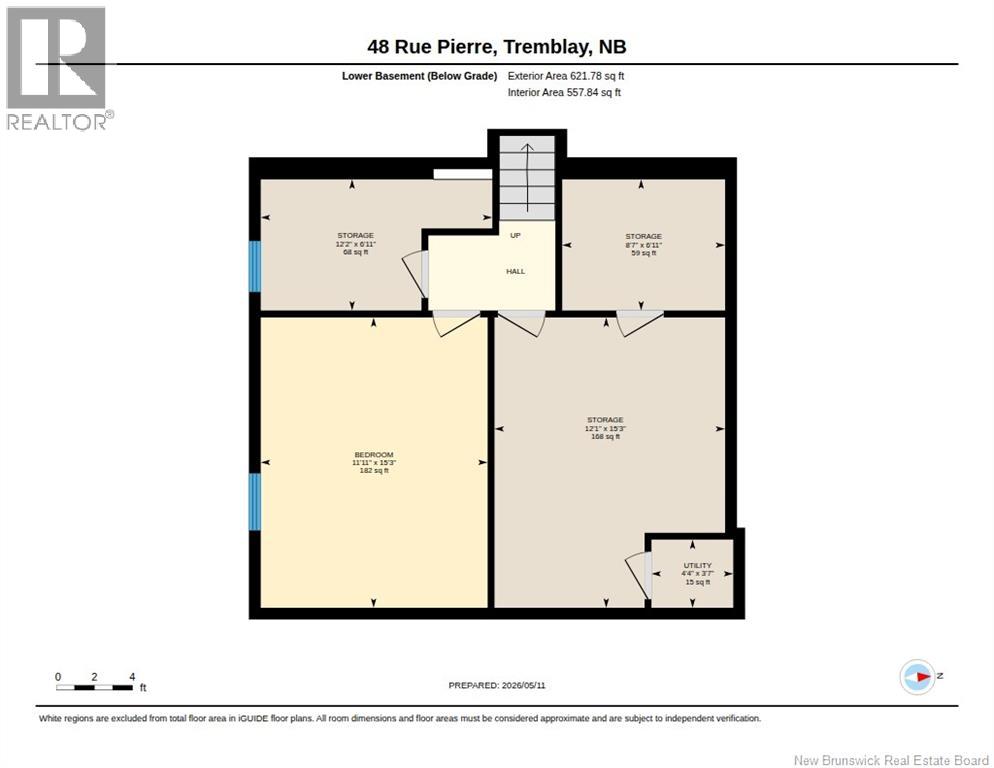
Welcome to 48 Rue Pierre Tremblay! This lovely home offers a great family friendly layout with plenty of space for everyone. The main level features a bright living room, dining area, and a beautiful kitchen. Just a few steps up, youll find 3 bedrooms, including the primary bedroom, plus a nice bathroom with double sinks. A few steps down from the kitchen, youll enjoy a bright playroom or family room area, along with a laundry room, bathroom, and a cozy 4-season sunroom perfect for relaxing and enjoying the natural light. On the lower level, there is even more space with an additional room, a nice storage area, and a spare room that could be perfect for an office, home gym, or whatever fits your needs. This home is ready to welcome its new owners! Book a showing today! (id:34572)
| Level | Type | Dimensions |
|---|---|---|
| Second Level | Primary Bedroom | 12'9'' x 14'9'' |
| Second Level | Bedroom | 10'7'' x 12'3'' |
| Second Level | Bedroom | 14'0'' x 10'7'' |
| Second Level | 5pc Bathroom | 9'6'' x 8'0'' |
| Basement | Utility Room | 4'3'' x 3'6'' |
| Basement | Storage | 12'2'' x 6'9'' |
| Basement | Storage | 8'6'' x 6'9'' |
| Basement | Storage | 12'1'' x 15'3'' |
| Basement | Bedroom | 11'9'' x 15'3'' |
| Basement | Sunroom | 15'6'' x 13'0'' |
| Basement | Recreation Room | 13'7'' x 22'6'' |
| Basement | Laundry Room | 10'1'' x 9'6'' |
| Basement | 3pc Ensuite Bath | 5'8'' x 7'4'' |
| Main Level | Living Room | 11'9'' x 23'5'' |
| Main Level | Kitchen | 12'9'' x 11'7'' |
| Main Level | Dining Room | 12'9'' x 11'9'' |

The trademarks REALTOR®, REALTORS®, and the REALTOR® logo are controlled by The Canadian Real Estate Association (CREA) and identify real estate professionals who are members of CREA. The trademarks MLS®, Multiple Listing Service® and the associated logos are owned by The Canadian Real Estate Association (CREA) and identify the quality of services provided by real estate professionals who are members of CREA. The trademark DDF® is owned by The Canadian Real Estate Association (CREA) and identifies CREA's Data Distribution Facility (DDF®)