
48 Du Portage
Memramcook, New Brunswick E4k3y3
MLS® Number: NB138526
 4
4  2
2  4600 sqft sq ft
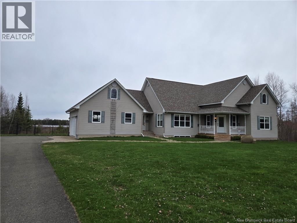
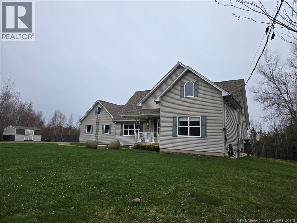
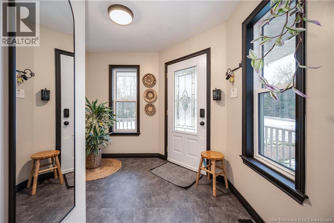
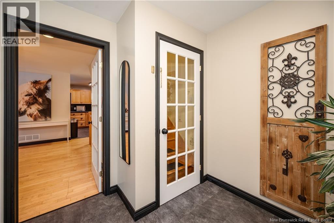
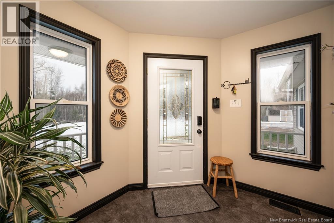
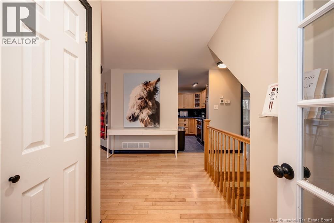
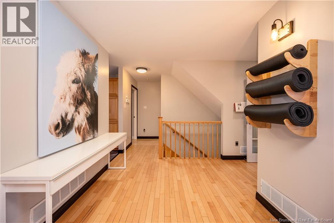
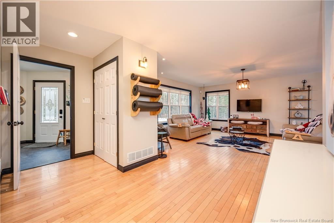
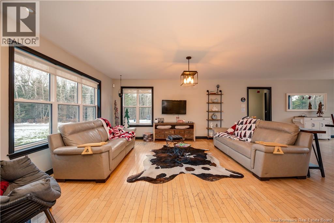
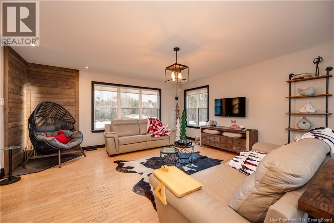
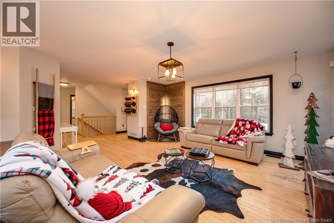
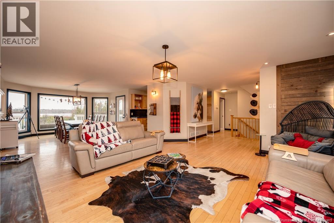
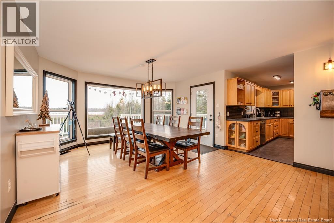
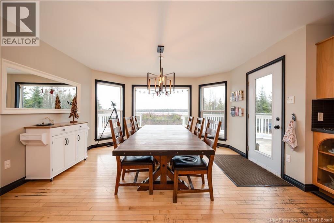
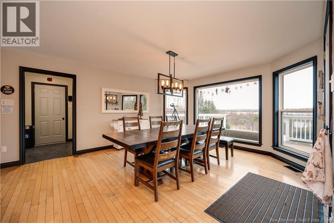
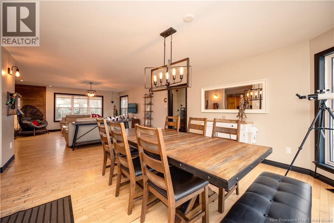
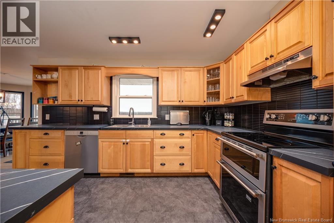
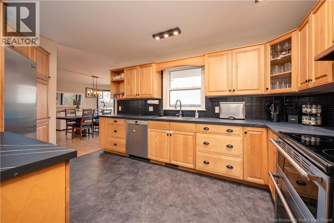
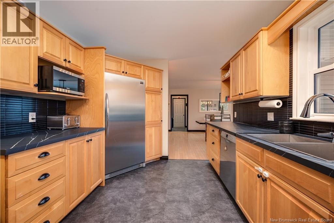
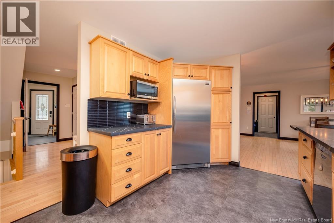
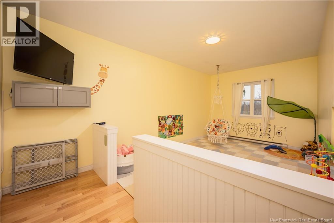
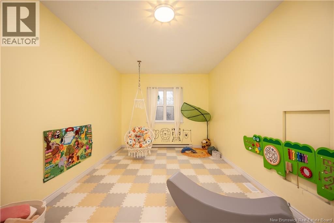
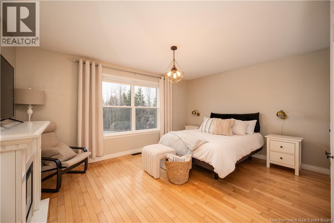
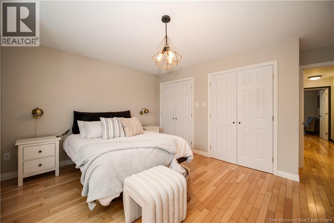
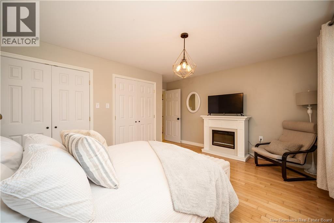
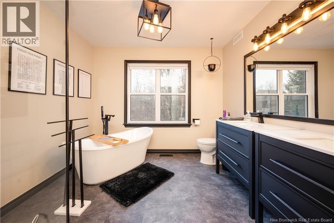
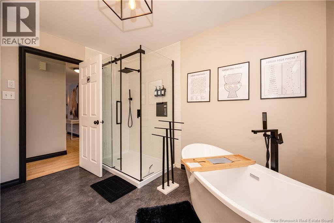
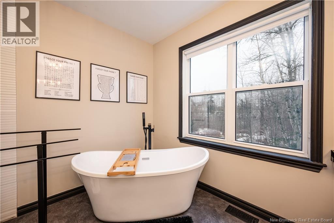
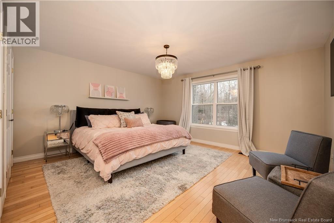
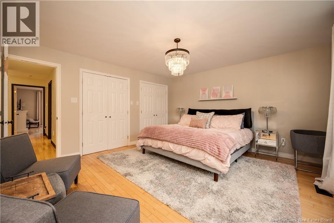
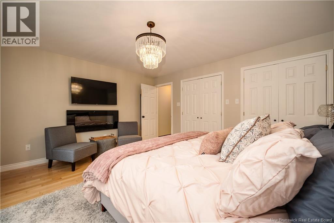
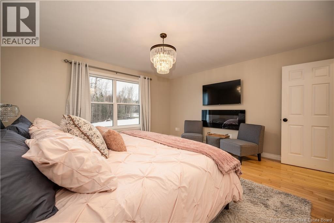
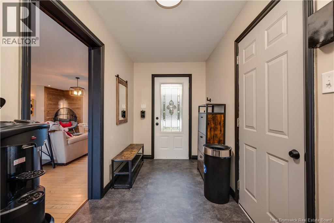
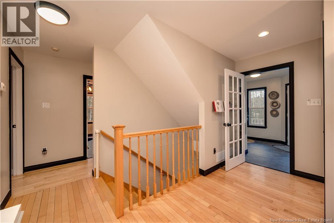
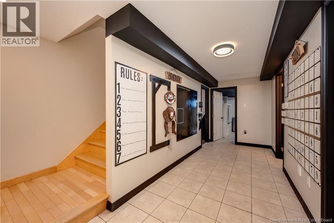
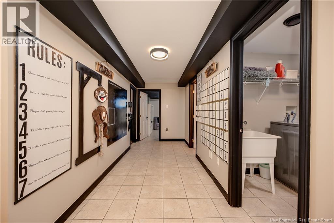
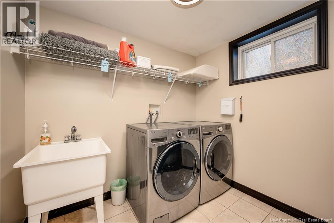
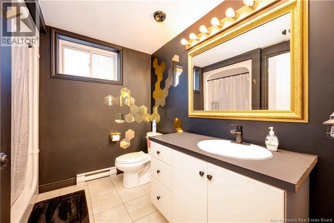
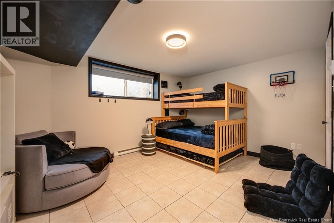
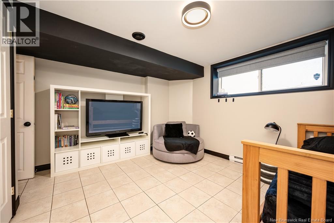
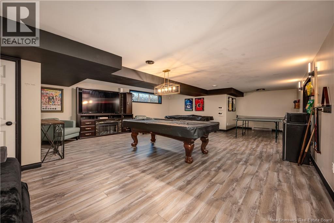
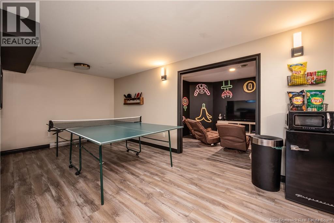
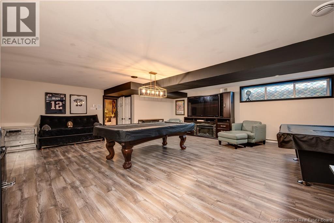
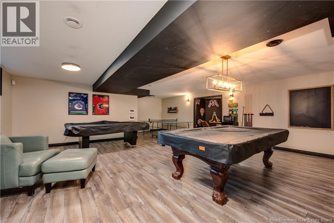
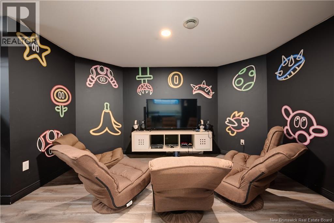
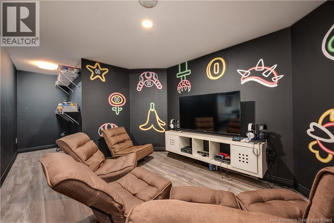
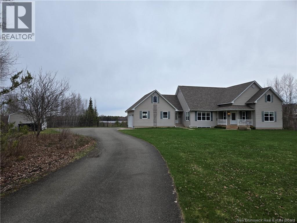
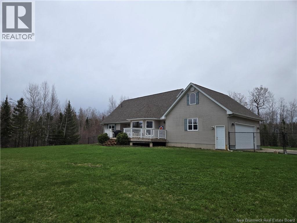
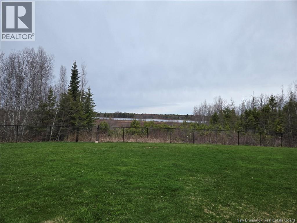
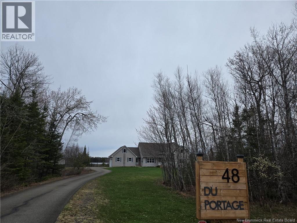
Acreage. Privacy. Lake accessminutes from Dieppe. Set on 3.7 acres of beautifully maintained land, this 2,400 sq. ft. executive bungalow offers the kind of space and quiet thats getting harder to findwithout giving up convenience. Step inside to a bright, open-concept main floor with large windows framing peaceful countryside and lake views. The layout is clean and functional, with two spacious bedrooms and a fully renovated 5-piece bathroom. The living space flows effortlessly to a refinished back deck with screened roomperfect for quiet mornings or relaxed evenings. Downstairs, youll find a fully finished basement with a large family room, additional bedroom, full bathroom, laundry, and flex space for office, gym, or guest use. Above the garage, a loft-style bonus room adds even more versatilityideal as a private retreat, studio, or extra bedroom. This home has seen extensive upgrades, including: New heat pump. Updated flooring and kitchen countertops. Renovated main bathroom. New lighting throughout (interior & exterior). Dedicated generator panel for backup power, Water filtration system, Roof updates on house and outbuildings Outside, the property delivers: Paved driveway and stone walkway. Enclosed backyard (chain link fence). Multiple outbuildings for storage or hobbies Privacy, space, and a setting that feels like an escape If youve been waiting for acreage living close to the citywith real valuethis is one worth seeing. Contact me now for more information. (id:34572)
| Level | Type | Dimensions |
|---|---|---|
| Second Level | Loft | 10'4'' x 15' |
| Basement | Bonus Room | X |
| Basement | Laundry Room | X |
| Basement | 3pc Bathroom | X |
| Basement | Family Room | 22'3'' x 34' |
| Basement | Bedroom | 13'3'' x 14'5'' |
| Main Level | Bedroom | 10' x 15' |
| Main Level | Bedroom | 14' x 15' |
| Main Level | Primary Bedroom | 14' x 15' |
| Main Level | 5pc Bathroom | X |
| Main Level | Dining Room | 15'6'' x 14' |
| Main Level | Kitchen | 10'4'' x 13' |
| Main Level | Living Room | 17'10'' x 16'5'' |

The trademarks REALTOR®, REALTORS®, and the REALTOR® logo are controlled by The Canadian Real Estate Association (CREA) and identify real estate professionals who are members of CREA. The trademarks MLS®, Multiple Listing Service® and the associated logos are owned by The Canadian Real Estate Association (CREA) and identify the quality of services provided by real estate professionals who are members of CREA. The trademark DDF® is owned by The Canadian Real Estate Association (CREA) and identifies CREA's Data Distribution Facility (DDF®)