
459 Main Street
Woodstock, New Brunswick E7m2c1
MLS® Number: NB132250
 5
5  2
2  2323 sqft sq ft
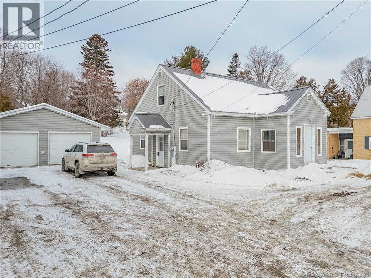
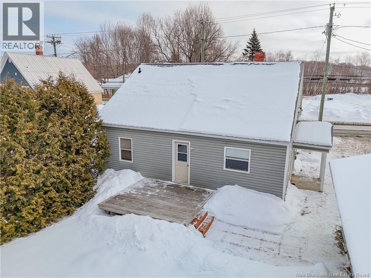
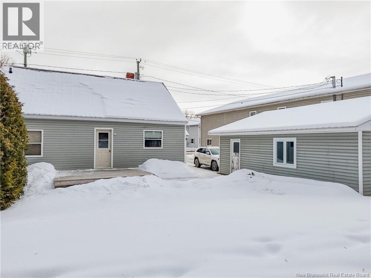

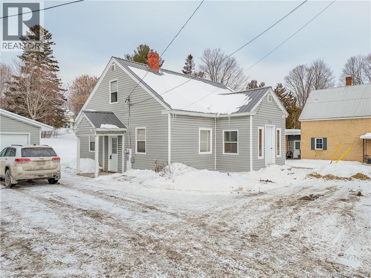

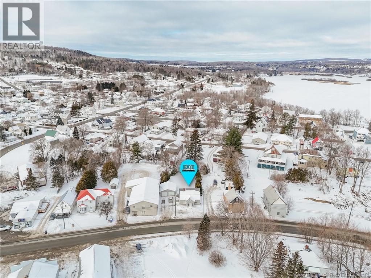
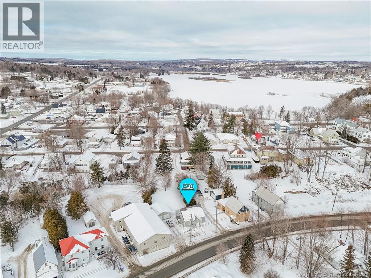
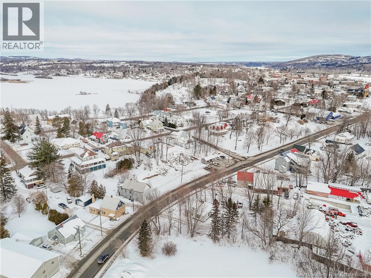
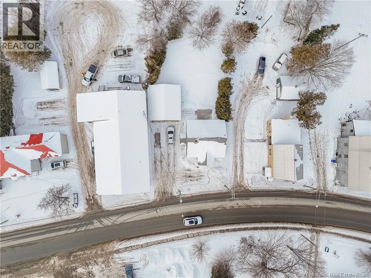
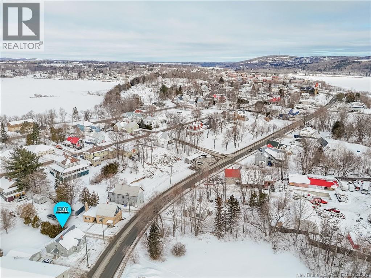
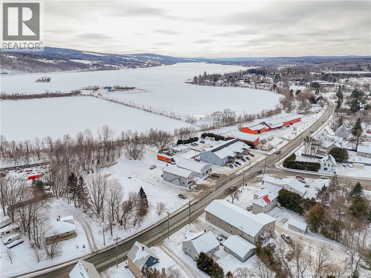
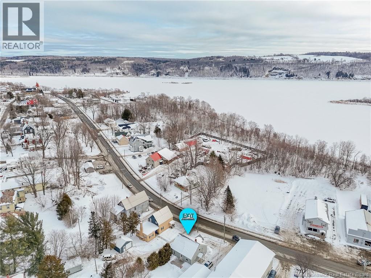
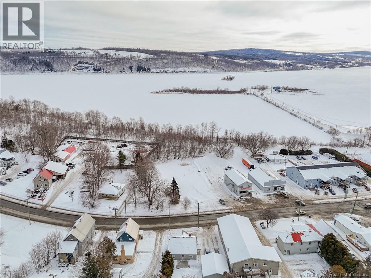
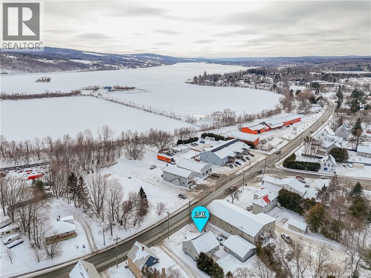
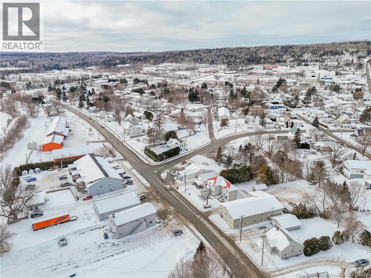

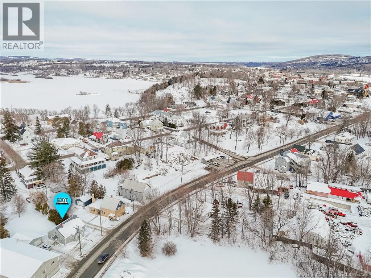
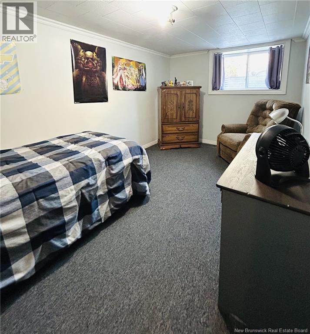
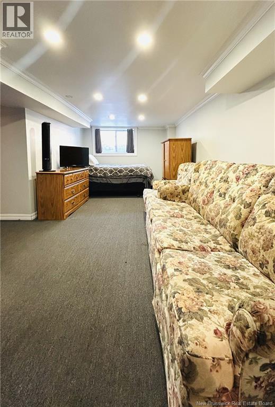
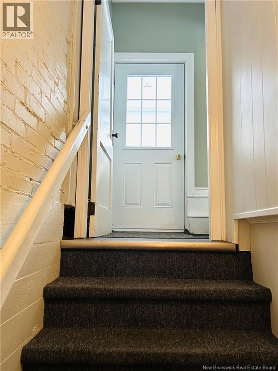
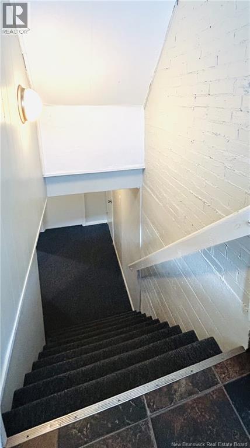
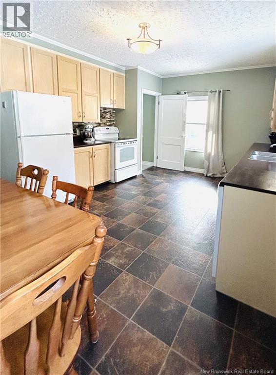

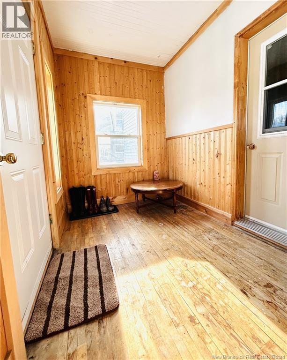
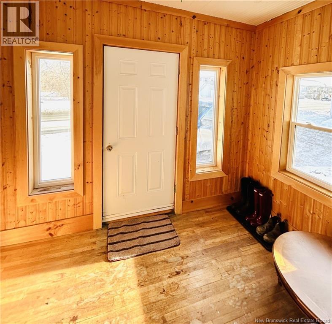
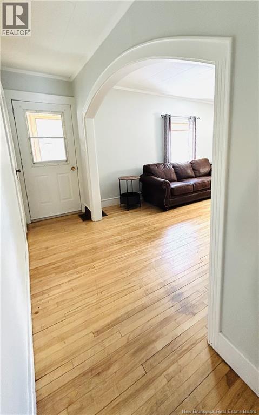
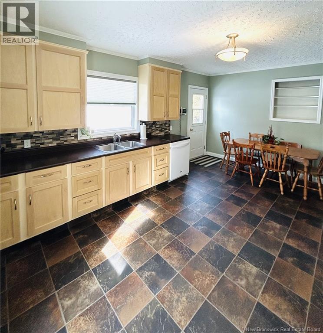
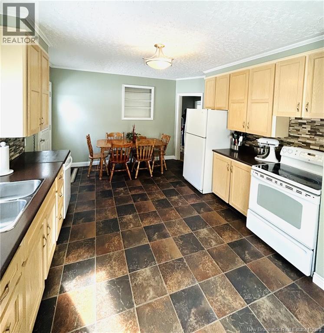

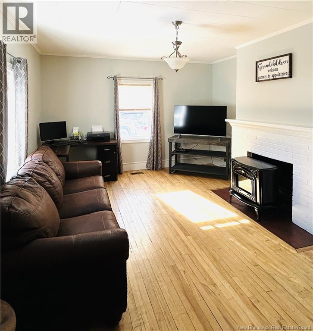
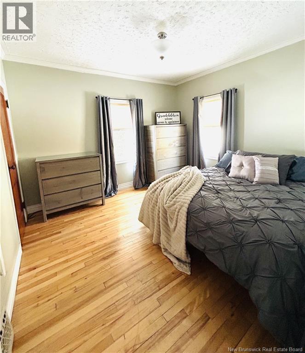
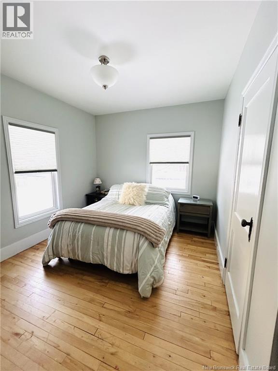
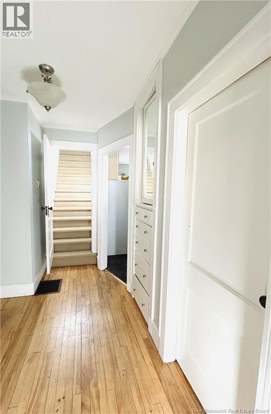

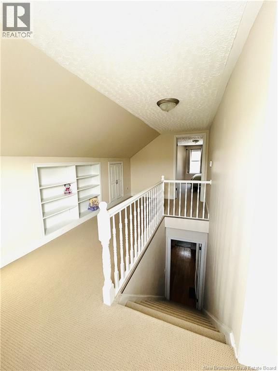
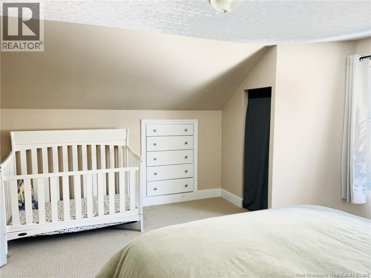
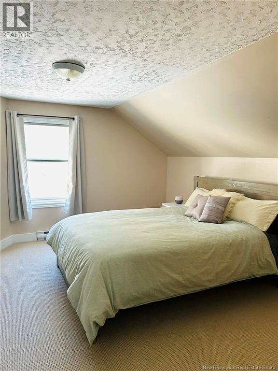
Opportunity meets flexibility with this spacious property designed for families, investors, or buyers looking to create additional monthly income while building long-term equity. With room rental rates in Woodstock commonly averaging approximately $800/month, buyers may appreciate the potential this property offers as a mortgage helper in todays market. What truly stands out to me about this property is the feeling of possibility the moment you walk through the door. It has the kind of layout that feels welcoming, functional, and full of potential whether that means gathering family under one roof, creating financial breathing room through rental income, or simply having the space to grow into your next chapter. Homes like this are becoming harder to find in Woodstock. Whether you are looking to create a shared living arrangement, support extended family, or generate supplemental income, this home offers flexibility to fit a variety of lifestyles. Recent upgrades include steel roof(s), new decks (approx. 2 years), refaced kitchen cupboards, fresh interior paint (2 summers ago), and new upstairs carpeting. The basement has been painted and upgraded (approx. 3 years ago) and features egress windows, allowing basement bedrooms to be properly utilized. Electrical updates completed December 2025 include an upgraded panel along with updated switches, plugs, and lighting throughout. Benjamin Moore blinds in eight windows (approx. 3 years) and a Generlink generator connection (approx. 2 years) are included. Conveniently located close to schools, recreation, everyday amenities, and situated on the main bus route, offering convenient access to public transit throughout town. This property combines community living with practical investment potential. Vendors are related to the listing REALTOR® licensed within the Province of New Brunswick. (id:34572)
| Level | Type | Dimensions |
|---|---|---|
| Second Level | Loft | 17'6'' x 8'6'' |

| Second Level | Bedroom | 13'7'' x 14'6'' |
| Basement | Utility Room | 10'6'' x 19'3'' |
| Basement | Bedroom | 14'9'' x 8'8'' |
| Main Level | Other | 3'3'' x 11'3'' |
| Main Level | Other | 10'6'' x 5'10'' |
| Main Level | Bedroom | 11'7'' x 10'10'' |
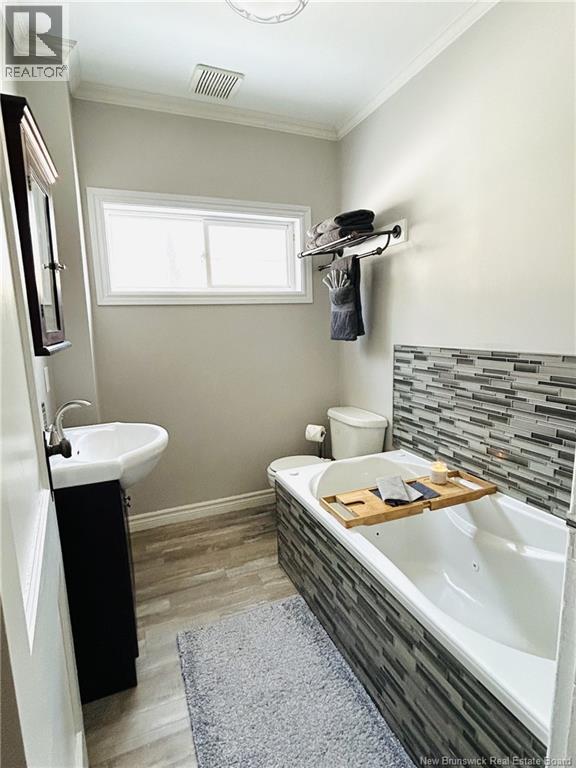
| Main Level | Bath (# Pieces 1-6) | 7'3'' x 5'5'' |
| Main Level | Living Room | 15'8'' x 13'0'' |
| Main Level | Kitchen | 17'0'' x 12'3'' |

The trademarks REALTOR®, REALTORS®, and the REALTOR® logo are controlled by The Canadian Real Estate Association (CREA) and identify real estate professionals who are members of CREA. The trademarks MLS®, Multiple Listing Service® and the associated logos are owned by The Canadian Real Estate Association (CREA) and identify the quality of services provided by real estate professionals who are members of CREA. The trademark DDF® is owned by The Canadian Real Estate Association (CREA) and identifies CREA's Data Distribution Facility (DDF®)