
450 Eel River Road
Baie-Sainte-Anne, New Brunswick E9a1m8
MLS® Number: NB139251
 3
3  3
3  3348 sqft sq ft
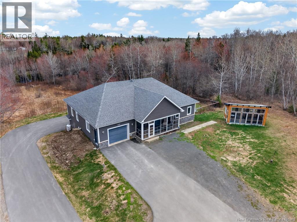
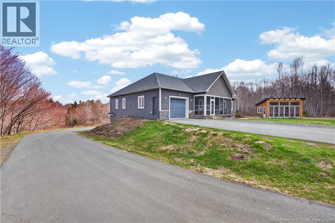
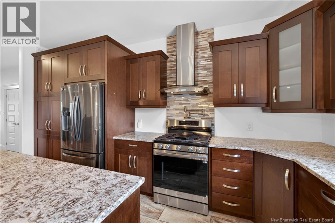
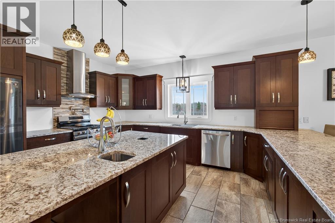
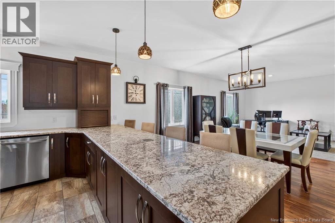
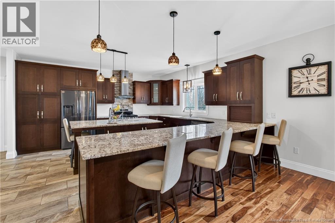
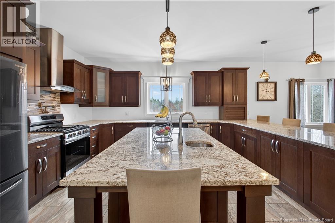
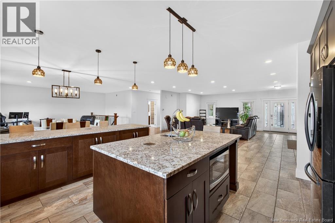
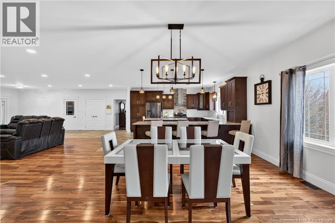
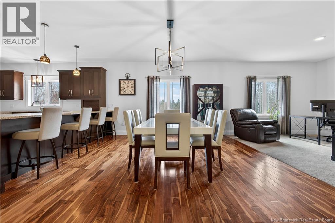
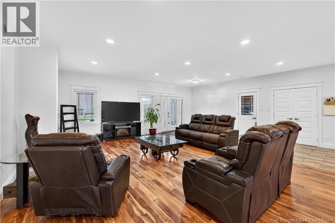
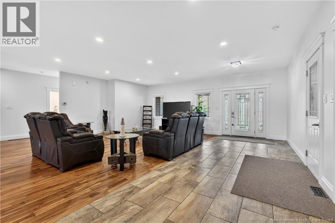
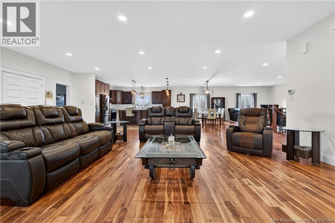
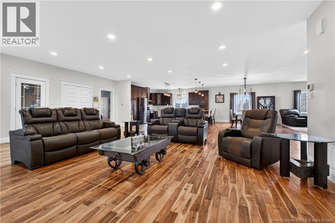
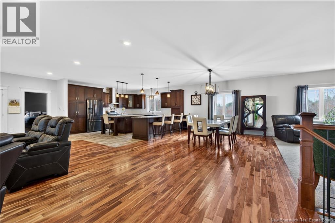
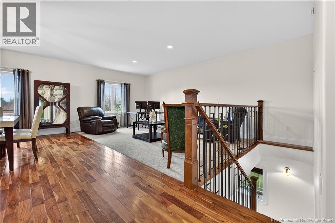
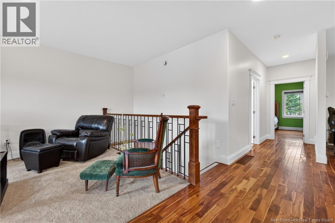
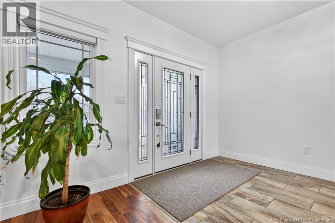
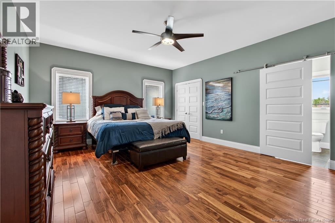
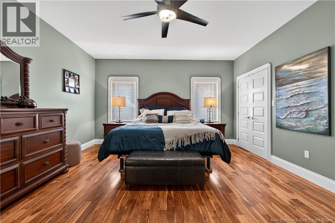
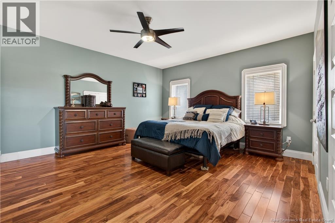
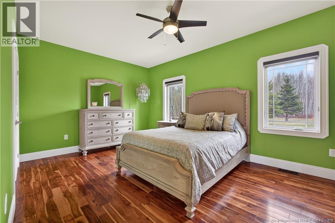
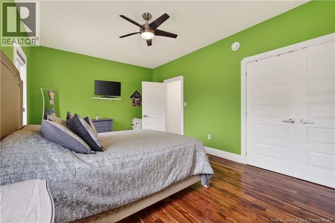
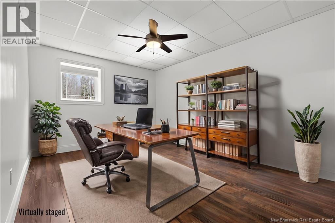
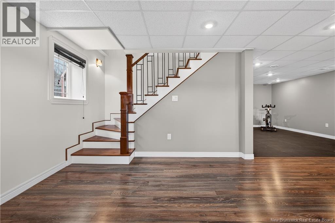
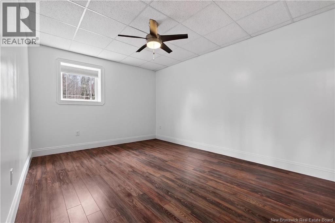
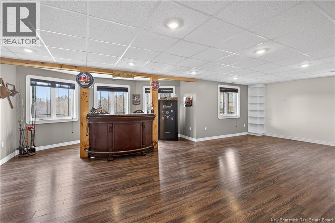
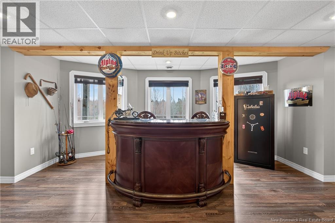
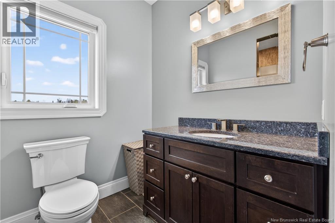
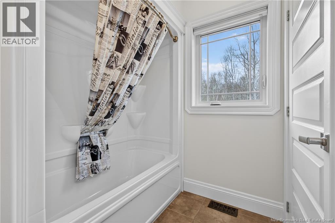
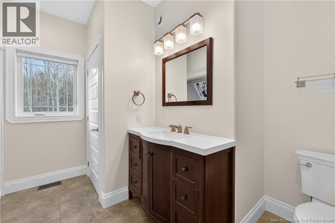
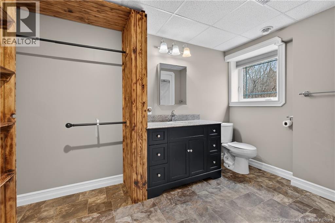
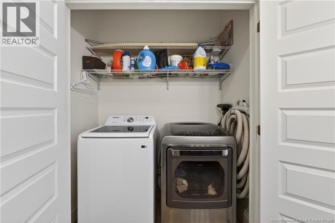
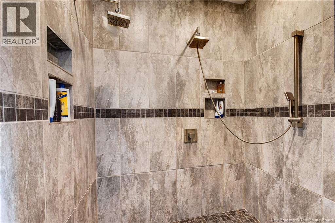
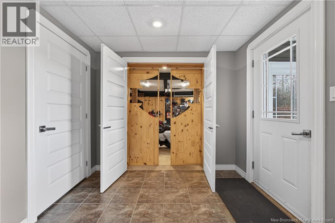
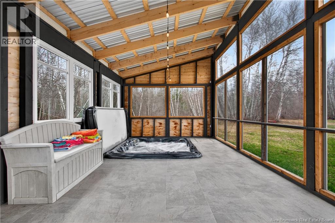
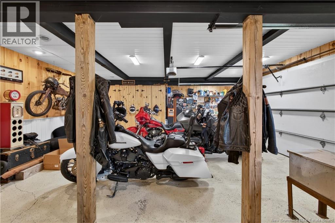
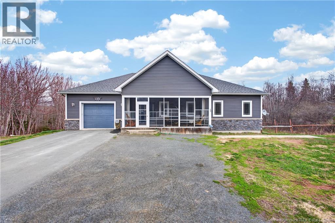
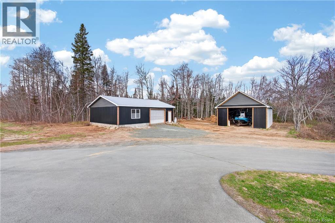
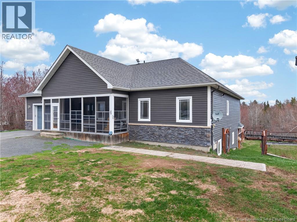
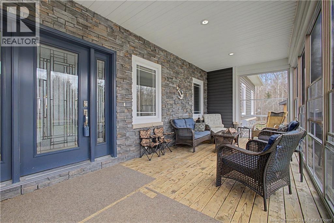
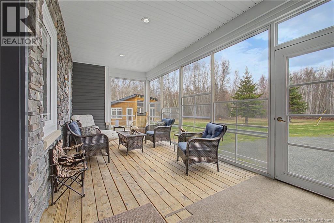
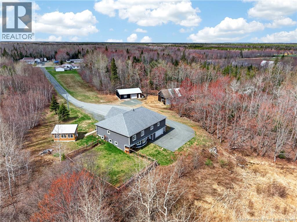
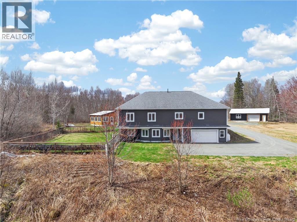
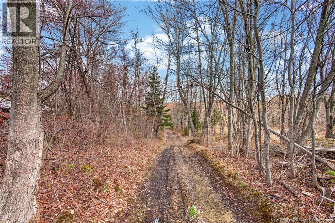
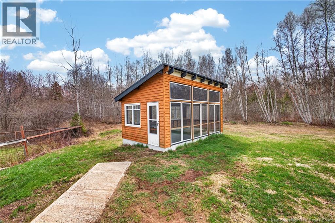
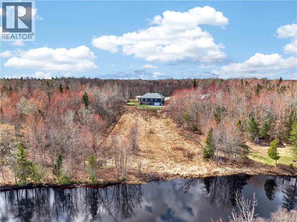
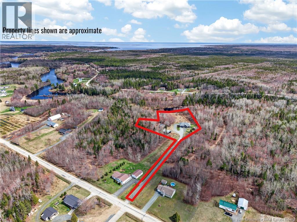
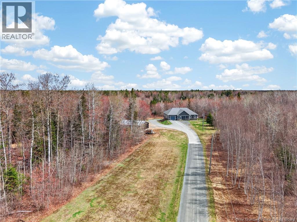
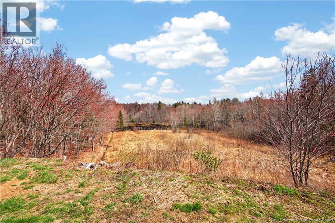
Experience the pinnacle of waterfront living in this expansive executive bungalow, designed for those who demand both luxury and adventure. This home offers an unparalleled lifestyle for fishing, boating, and hunting enthusiasts, with immediate access to local ATV and snowmobile trails. The main level features a bright, open-concept kitchen, dining, and living area built for entertaining. The chefs kitchen serves as the heart of the home, boasting a large social island, while a screened-in porch provides a serene spot for morning coffee. The primary suite offers a private retreat with a walk-in closet and a contemporary ensuite featuring a tall shower. A second bedroom, a full bathroom with laundry, and a versatile den complete the main floor. The fully finished walk-out basement adds incredible versatility, offering a spacious family room, a dedicated home gym, a third bedroom, a full bath, and ample storage. Climate control is effortless year-round thanks to the efficient central air heat pump. For hobbyists, this property is a dream. It features an attached 22x20 garage, a massive 40x28 detached garage, and a secondary 38x30 workshop. The outdoor oasis includes a fenced area for pets, a gazebo with a private hot tub, and is located just 10 minutes from Escuminac beach, marina, and boat launches. Enjoy total privacy while staying connected to nature and local amenities. Book your private showing today. (id:34572)
| Level | Type | Dimensions |
|---|---|---|
| Basement | Storage | 10'2'' x 14'4'' |
| Basement | 4pc Bathroom | 11' x 9'4'' |
| Basement | Exercise Room | 12'1'' x 14'6'' |
| Basement | Bedroom | 16'5'' x 10'6'' |
| Basement | Family Room | 28'4'' x 17'5'' |
| Main Level | 4pc Bathroom | 12' x 8'2'' |
| Main Level | 3pc Bathroom | 11' x 6'4'' |
| Main Level | Bedroom | 11'4'' x 17'7'' |
| Main Level | Primary Bedroom | 14'6'' x 17' |
| Main Level | Office | 11'5'' x 18' |
| Main Level | Dining Room | 14' x 12' |
| Main Level | Kitchen | 15'5'' x 16'1'' |
| Main Level | Living Room | 18' x 20' |

The trademarks REALTOR®, REALTORS®, and the REALTOR® logo are controlled by The Canadian Real Estate Association (CREA) and identify real estate professionals who are members of CREA. The trademarks MLS®, Multiple Listing Service® and the associated logos are owned by The Canadian Real Estate Association (CREA) and identify the quality of services provided by real estate professionals who are members of CREA. The trademark DDF® is owned by The Canadian Real Estate Association (CREA) and identifies CREA's Data Distribution Facility (DDF®)