
45 Saunders Drive
Quispamsis, New Brunswick E2e1j4
MLS® Number: NB138301
 3
3  2
2  2466 sqft sq ft
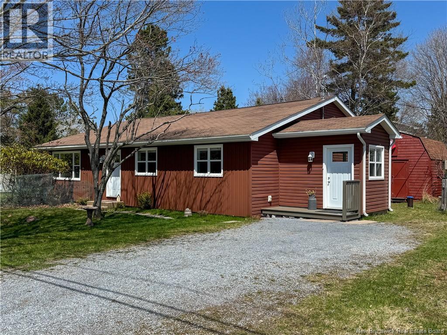
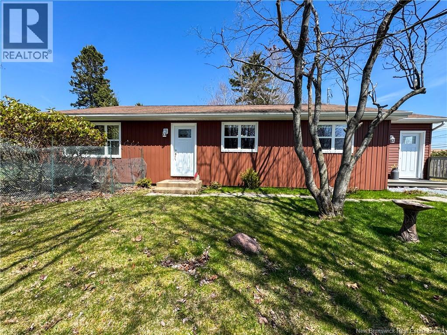
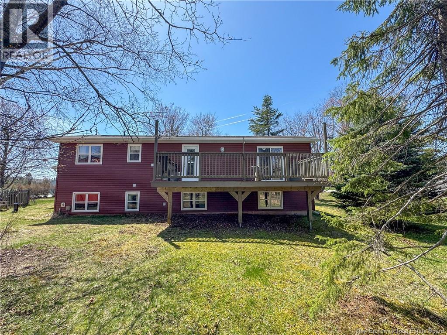
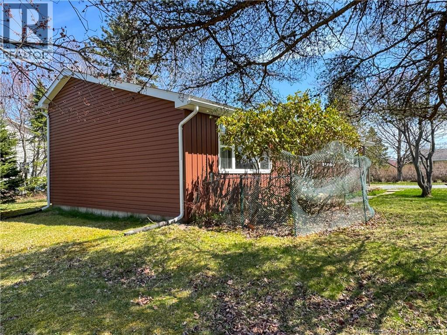
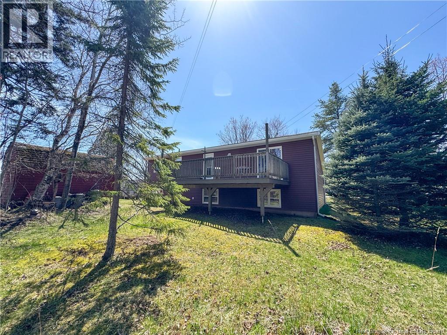
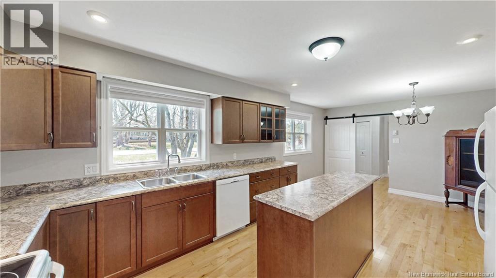
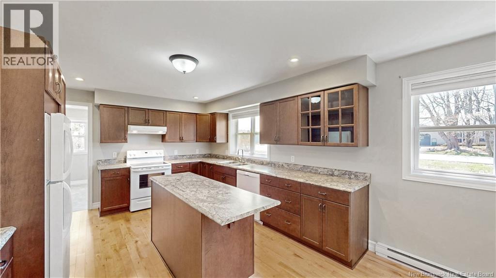
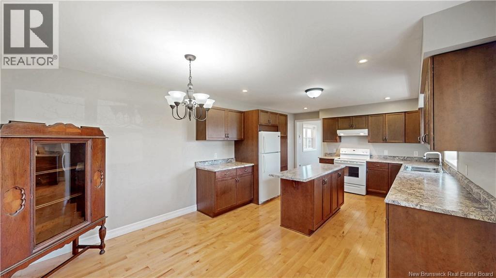
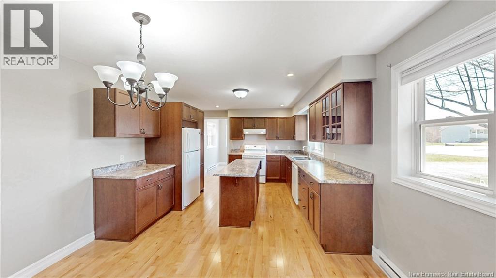
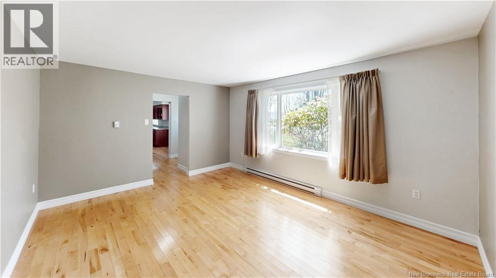
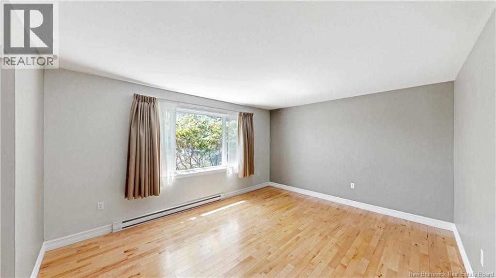
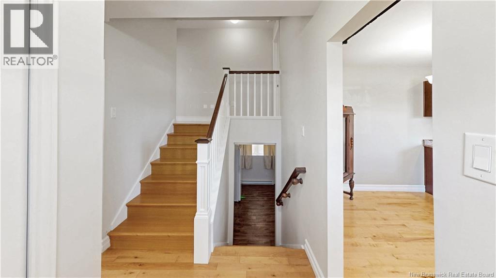
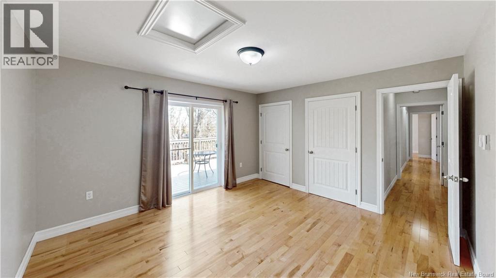
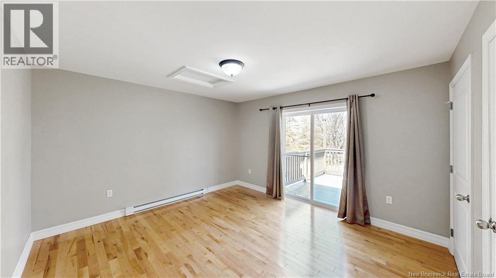
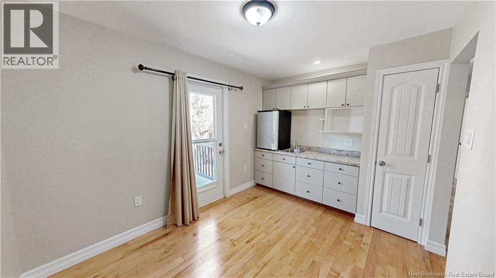
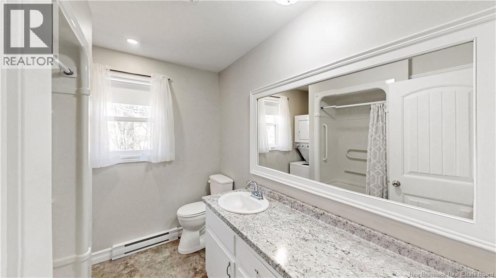
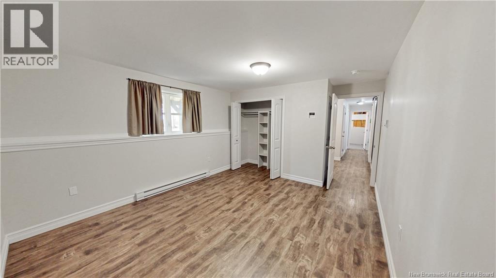
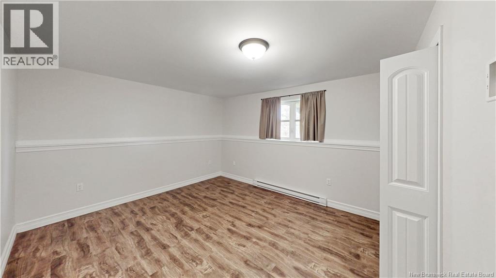
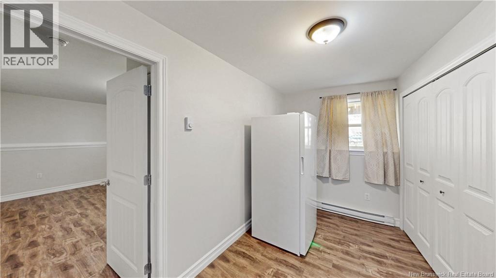
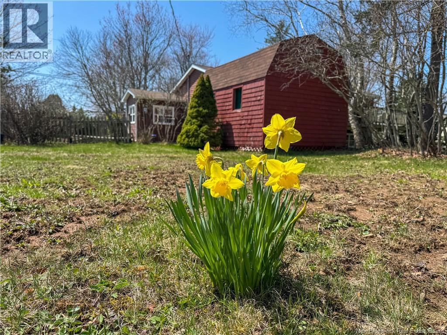
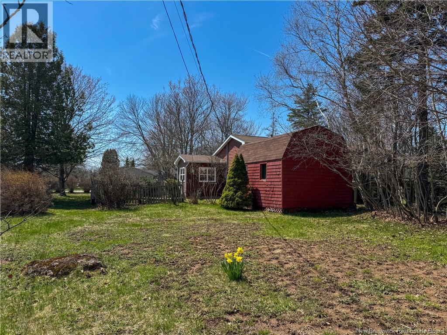
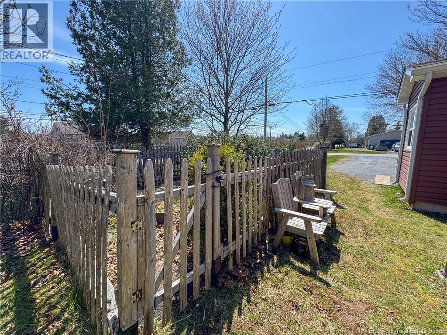
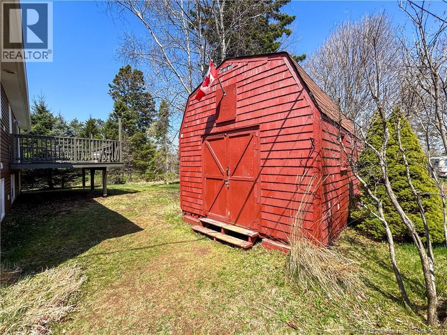
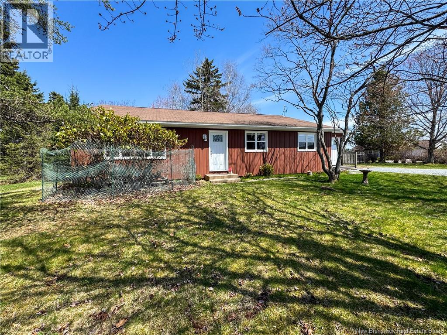
Move-in ready and packed with value, this well-renovated back split offers the kind of space, flexibility, and location todays buyers are searching for. Set on a beautiful corner lot in a highly walkable area, youre just minutes to the river, Qplex, and an incredible network of walking and hiking trails that make this neighbourhood a lifestyle choice, not just an address. Inside, the unique back split layout delivers an open, airy feel with thoughtfully separated living spacesperfect for families, professionals, or those needing room to grow. Recent updates include windows, siding, flooring, paint, well pump, giving peace of mind and a fresh, modern look throughout. The main living areas are bright and inviting, flowing seamlessly and creating a natural hub for everyday living and entertaining. With 3 bedrooms and the added bonus of a kitchenette area, this home offers excellent potential for multi-generational living, guests, or added flexibility depending on your needs. Step outside and youll find a large deck ideal for summer evenings, surrounded by mature greenery on a large corner lot and well-designed landscaping that adds both privacy and charm. This is one of those homes that simply workssmart layout, strong updates, and a location thats hard to beat. Whether youre starting out, upsizing, or looking for versatility, this property delivers space, comfort, and lifestyle in one complete package. (id:34572)
| Level | Type | Dimensions |
|---|---|---|
| Second Level | Sitting Room | 12'7'' x 8'9'' |
| Second Level | Bath (# Pieces 1-6) | 8'9'' x 7'6'' |
| Second Level | Bedroom | 12'4'' x 8'4'' |
| Second Level | Primary Bedroom | 13'4'' x 12'5'' |
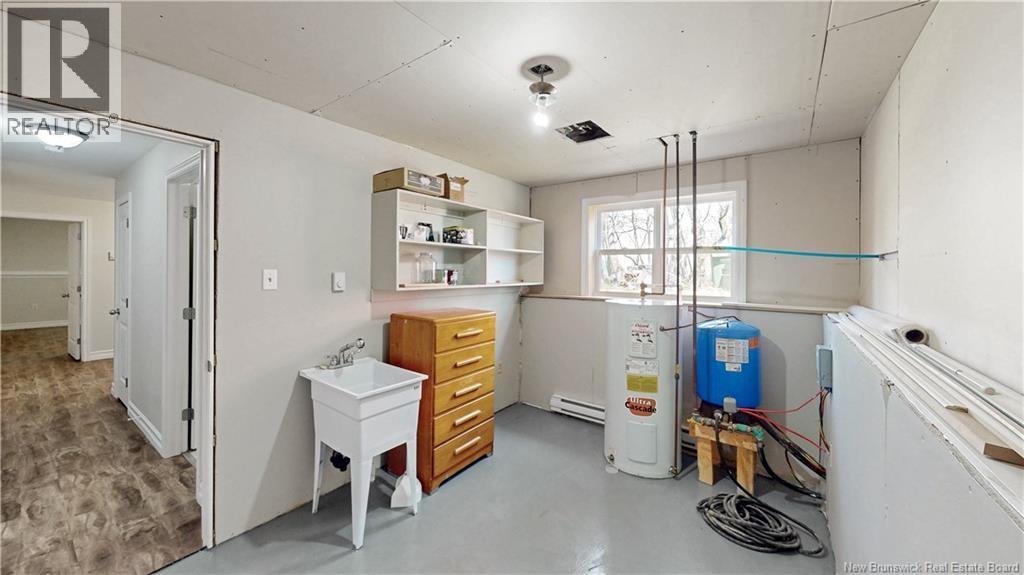
| Basement | Utility Room | 12'8'' x 9'6'' |
| Basement | Sitting Room | 19'3'' x 12'8'' |
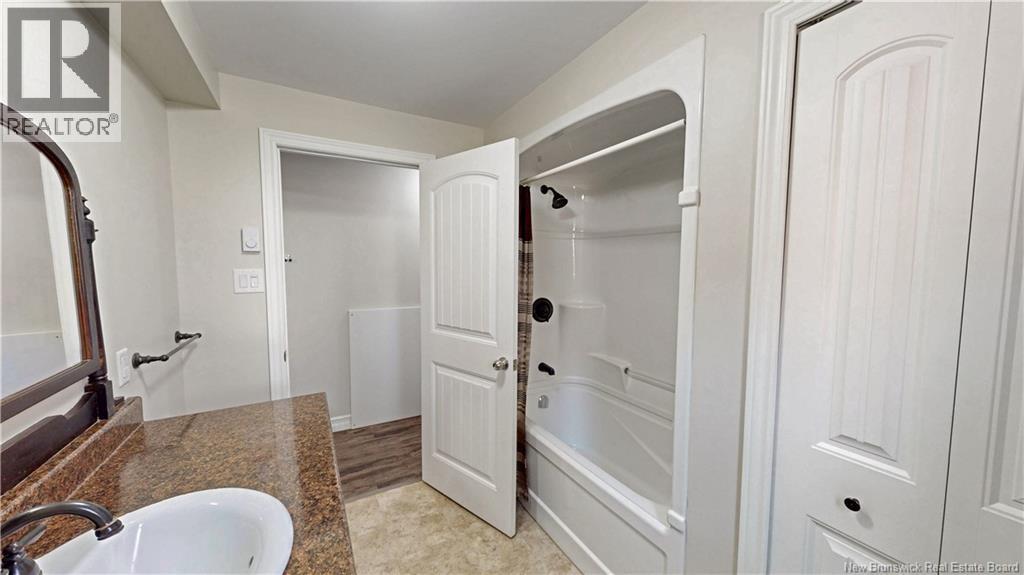
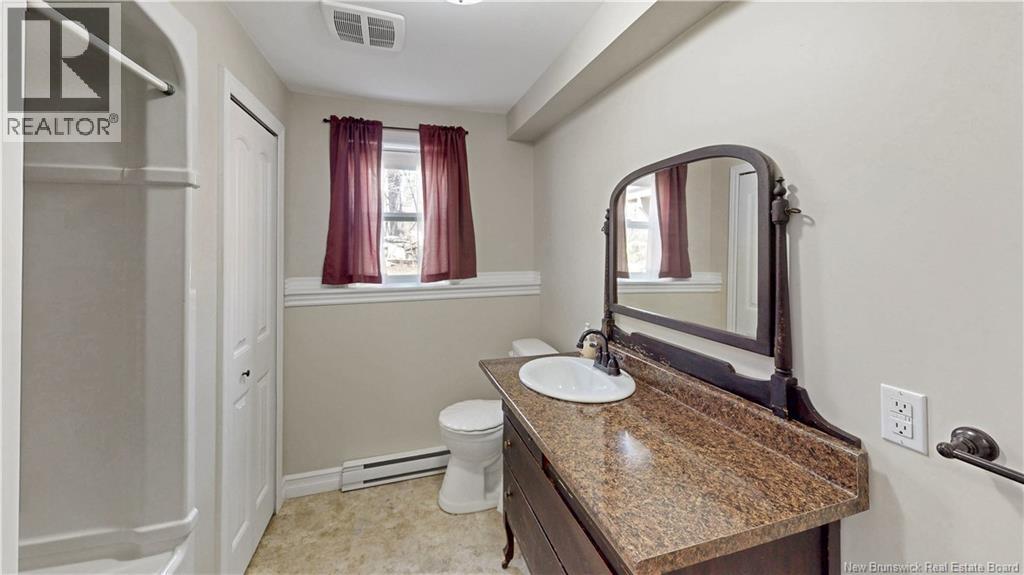
| Basement | Bath (# Pieces 1-6) | 8'11'' x 5'3'' |
| Basement | Bedroom | 16'3'' x 12'5'' |
| Main Level | Living Room | 15'5'' x 12'7'' |
| Main Level | Kitchen/dining Room | 22'6'' x 12'8'' |
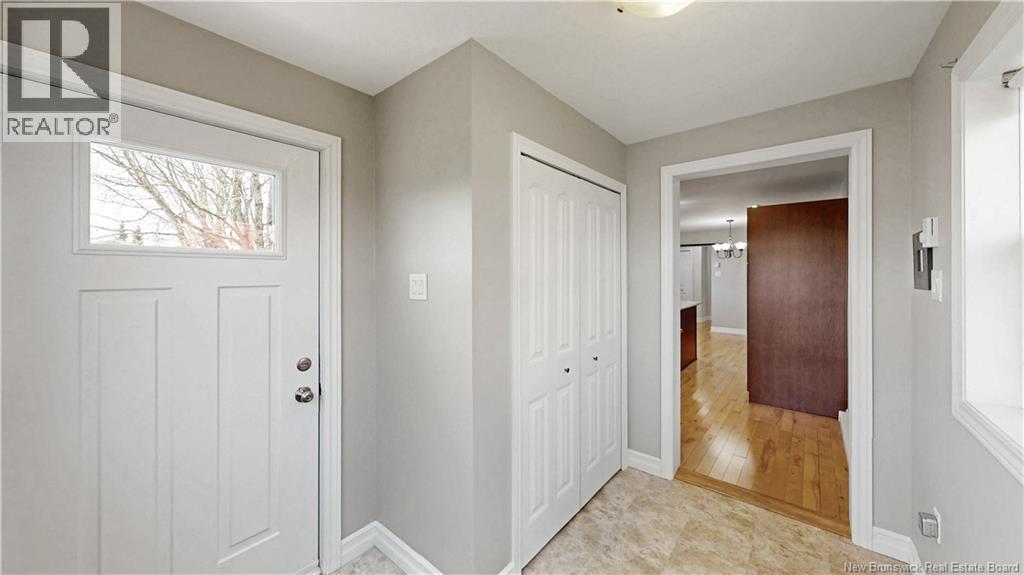
| Main Level | Mud Room | 9'9'' x 7'5'' |

The trademarks REALTOR®, REALTORS®, and the REALTOR® logo are controlled by The Canadian Real Estate Association (CREA) and identify real estate professionals who are members of CREA. The trademarks MLS®, Multiple Listing Service® and the associated logos are owned by The Canadian Real Estate Association (CREA) and identify the quality of services provided by real estate professionals who are members of CREA. The trademark DDF® is owned by The Canadian Real Estate Association (CREA) and identifies CREA's Data Distribution Facility (DDF®)