
45 Coventry Crescent
Moncton, New Brunswick E1c8g5
MLS® Number: NB139270
 2
2  2
2  1900 sqft sq ft
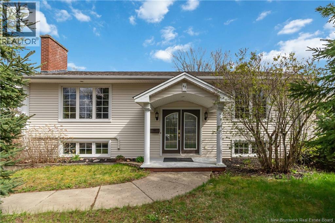
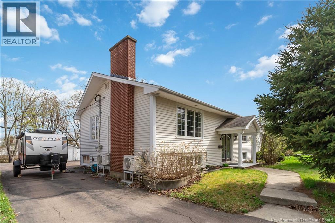
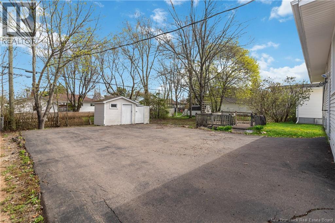
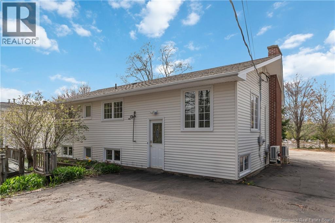
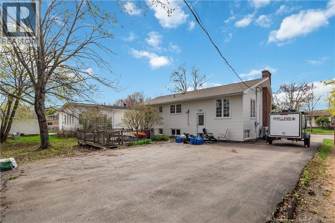
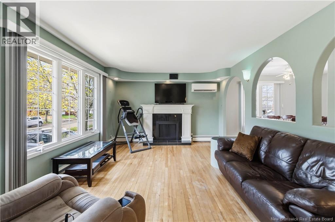
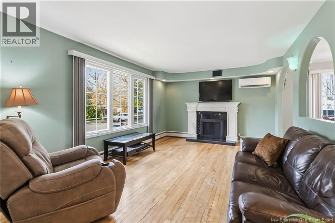
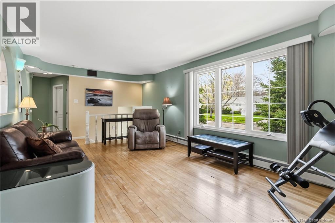
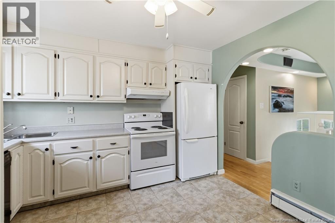
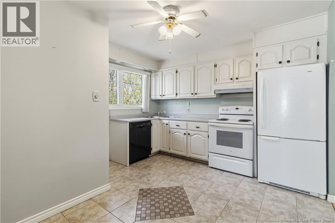
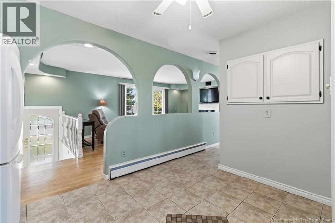
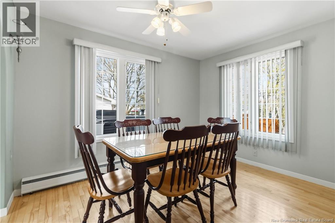
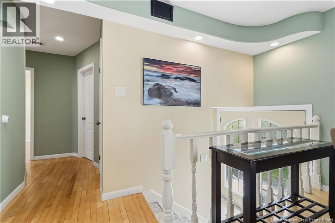
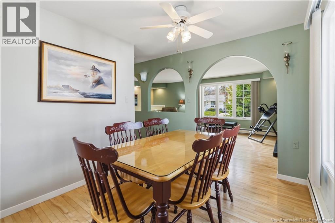
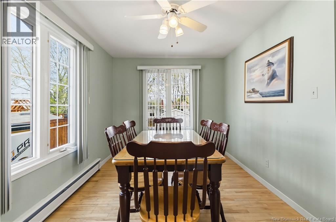
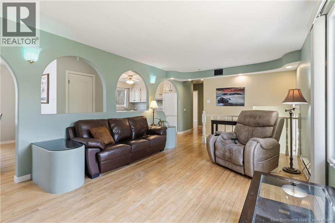
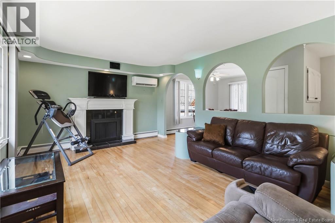
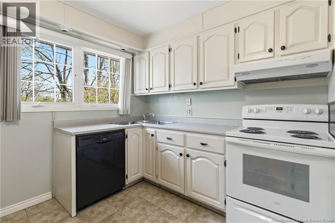
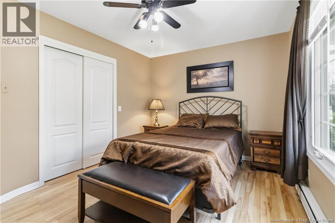
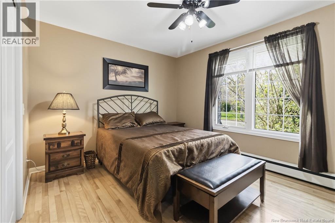
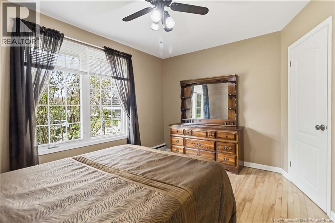
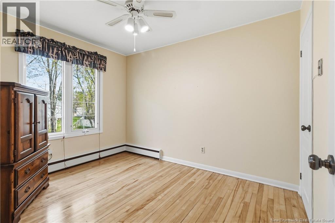
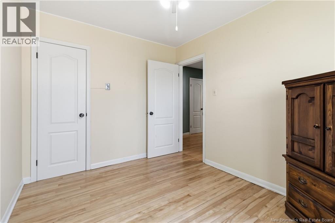
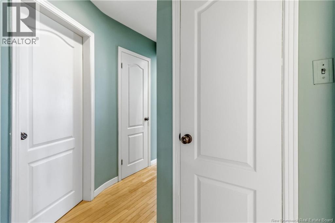
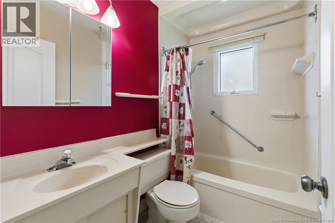
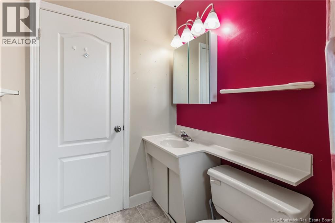
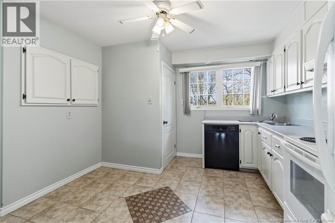
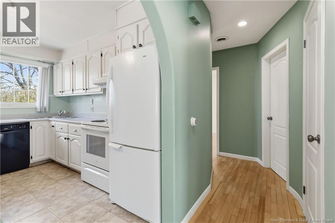
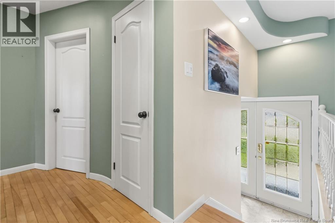
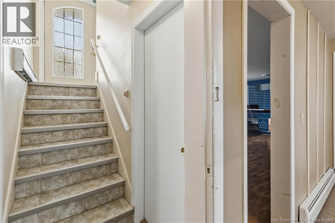
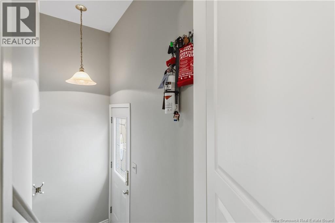
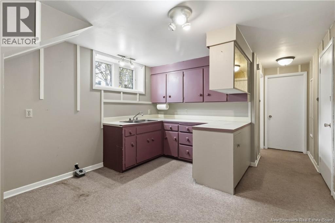
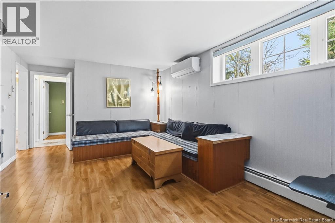
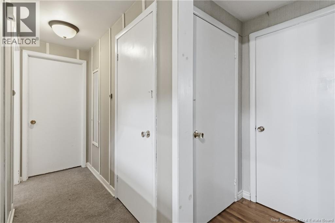
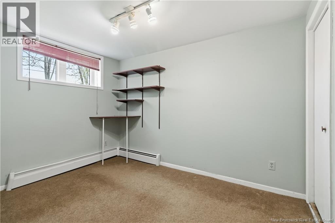
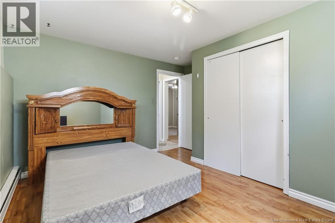
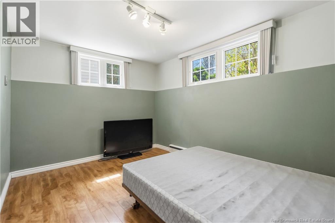
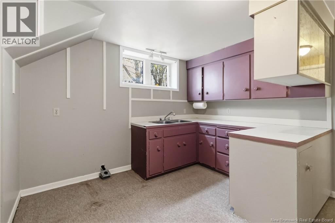
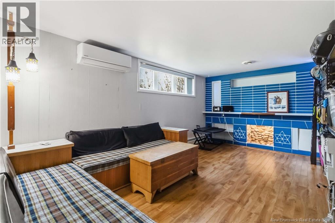
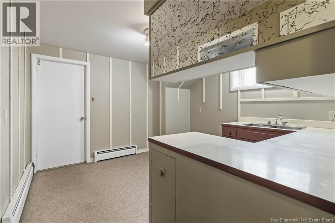
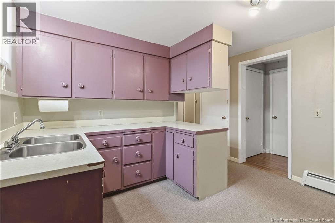
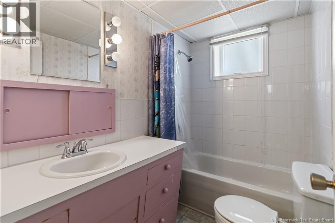
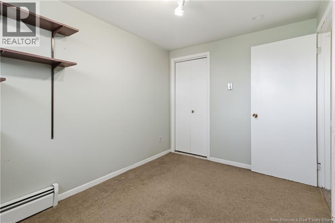
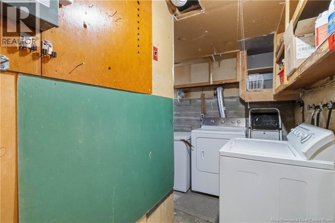
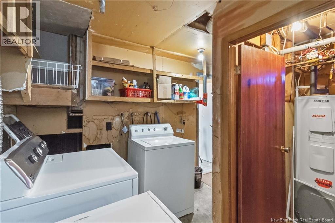
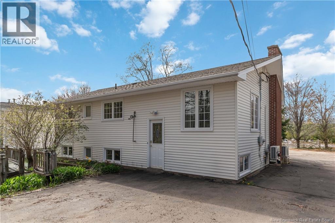
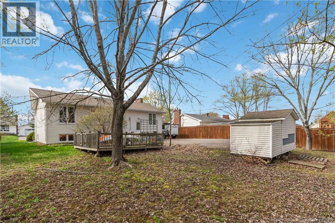
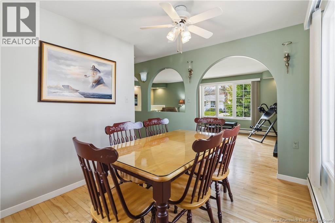
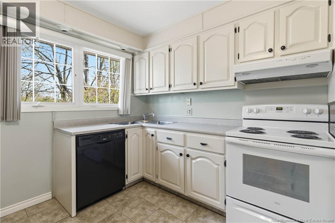
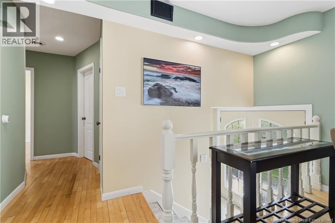
Welcome to 45 Coventry Crescent in Moncton, conveniently located close to Mountain Road, shopping, schools, public transit, and NBCC. This split entry home offers a flexible layout ideal for extended family living, student rental potential, or owner occupancy with supplemental income. The lower level in law suite has previously been used for students attending NBCC, located just a short distance away. The main level features two bedrooms, hardwood flooring, a bright living space, built in side tables, a full bathroom, kitchen, and a mini split for efficient heating and cooling. The layout includes a separate rear entrance with access to either the main level or basement, offering privacy and versatility depending on how the space is utilized. The lower level includes a second kitchen, full bathroom, shared laundry, and additional non conforming bedroom spaces. Buyers may choose to retain the family room and one non conforming bedroom for upstairs use while still maintaining a separate lower level living area with kitchen, bath, laundry access, and an additional non conforming bedroom. Outside, the property offers mature trees in the front yard, paved driveway, and additional paved parking in the backyard. A versatile property in a convenient Moncton location with multiple living arrangement possibilities. Please contact your favourite REALTOR® to schedule your private viewing. (id:34572)
| Level | Type | Dimensions |
|---|---|---|
| Basement | Laundry Room | 11'3'' x 4'3'' |
| Basement | 4pc Bathroom | 5'0'' x 7'6'' |
| Basement | Bedroom | 11'1'' x 7'10'' |
| Basement | Bedroom | 12'10'' x 9'2'' |
| Basement | Kitchen | 11'7'' x 11'1'' |
| Basement | Family Room | 16'4'' x 10'11'' |
| Main Level | 4pc Bathroom | 5'0'' x 7'7'' |
| Main Level | Bedroom | 11'2'' x 8'7'' |
| Main Level | Primary Bedroom | 13'0'' x 10'1'' |
| Main Level | Dining Room | 11'6'' x 11'7'' |
| Main Level | Kitchen | 9'1'' x 11'7'' |
| Main Level | Living Room | 22'1'' x 12'1'' |

The trademarks REALTOR®, REALTORS®, and the REALTOR® logo are controlled by The Canadian Real Estate Association (CREA) and identify real estate professionals who are members of CREA. The trademarks MLS®, Multiple Listing Service® and the associated logos are owned by The Canadian Real Estate Association (CREA) and identify the quality of services provided by real estate professionals who are members of CREA. The trademark DDF® is owned by The Canadian Real Estate Association (CREA) and identifies CREA's Data Distribution Facility (DDF®)